161 Woodhaven Drive, Mt Lebanon, PA 15228

$549,000
Active for Sale
3 Beds
3 Baths
Built In 1941
 
Listing ID 11888989
Property Type House
County Allegheny
Total Tax $8,443
FEMA Flood Map fema.gov/portal
Year Built 1941
Virtual Tour
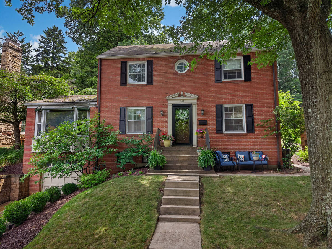
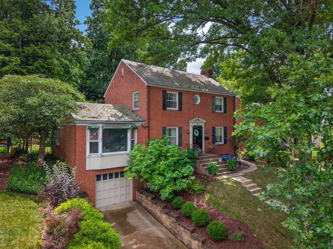
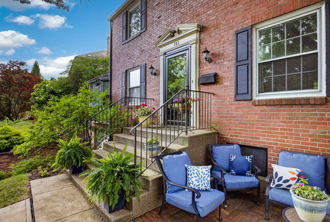
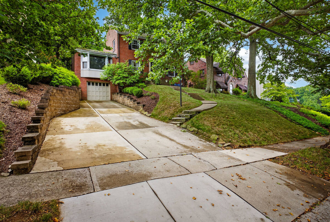
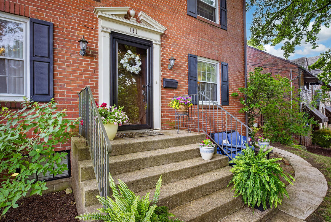
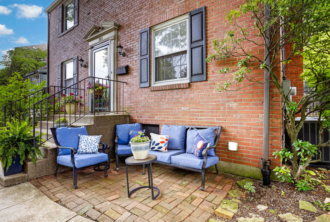
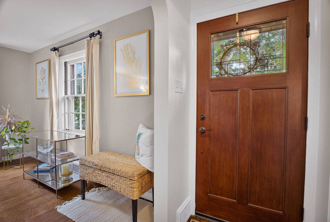
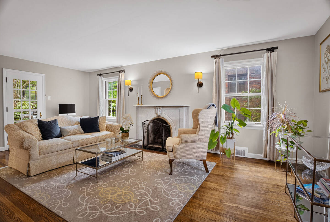
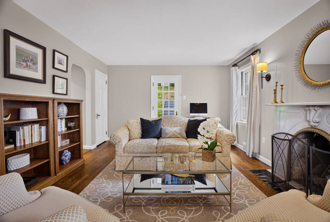
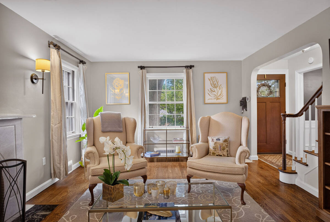
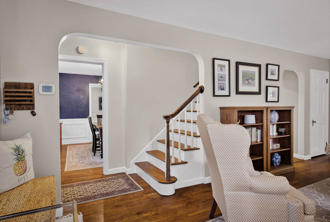
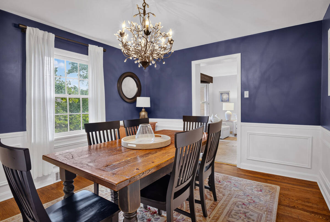
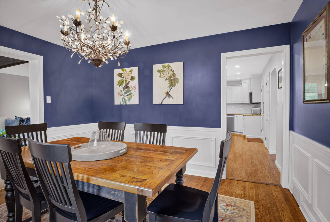
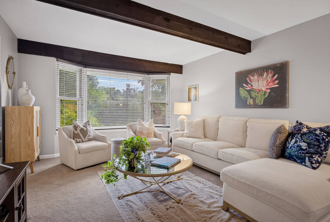
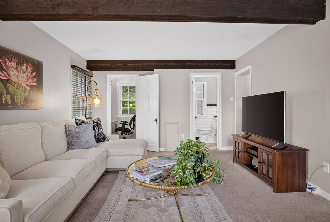
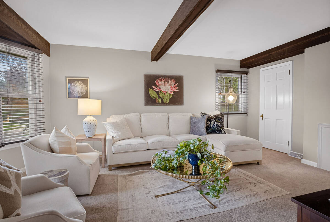
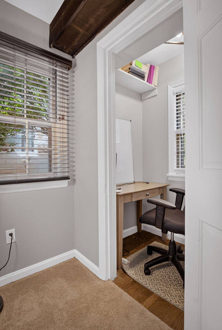
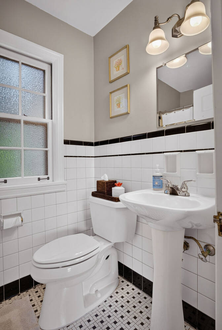
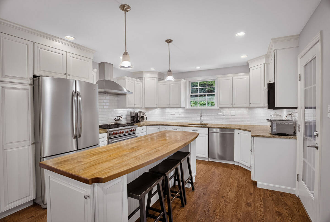
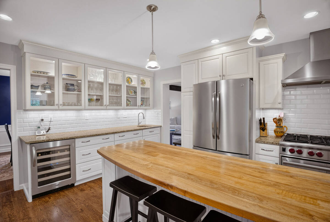
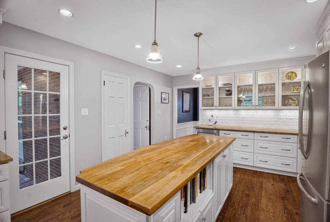
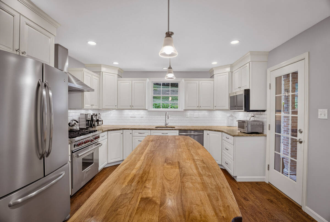
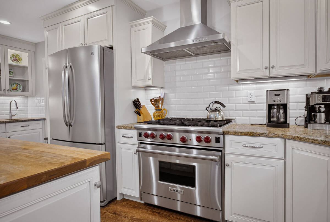
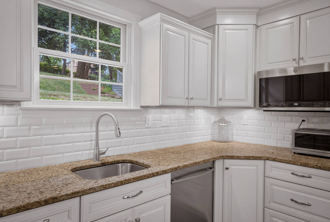
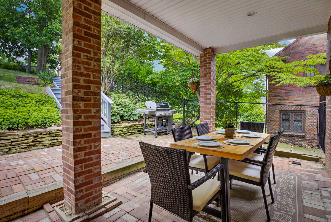
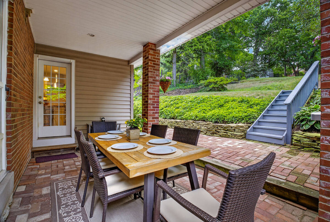
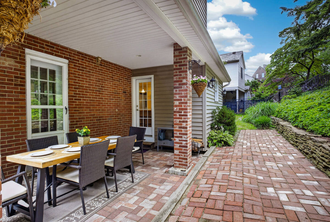
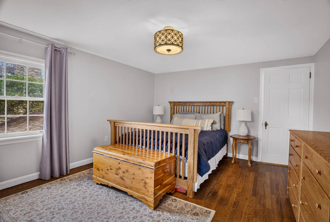
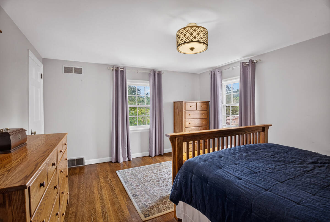
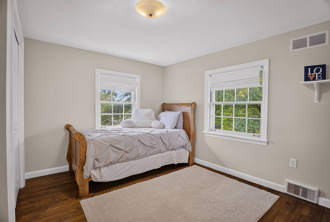
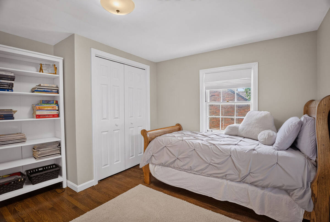
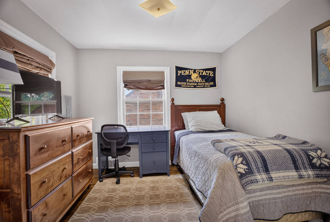
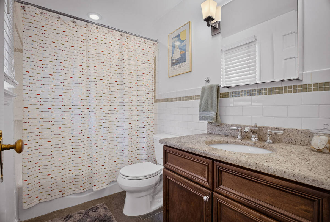
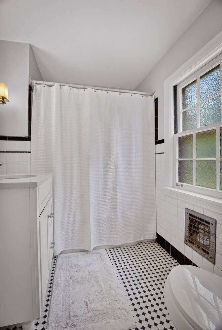
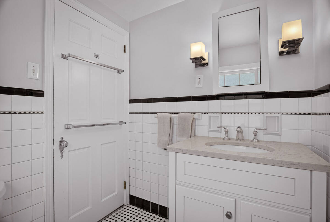
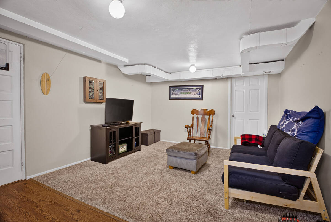
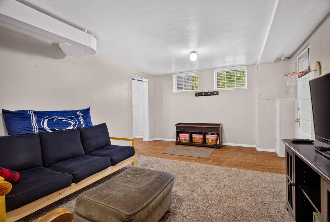
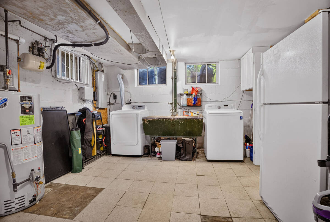
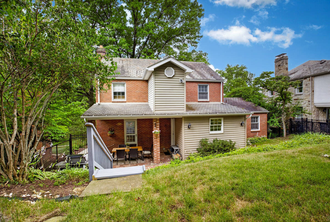
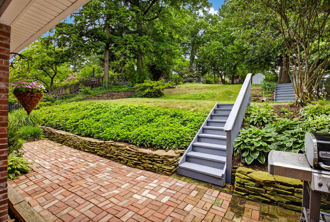
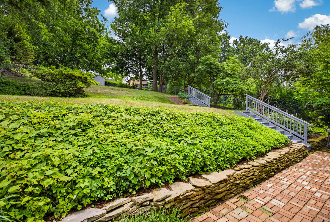
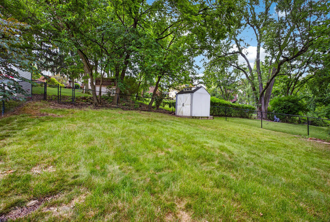
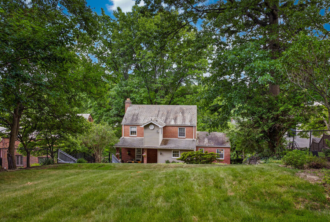
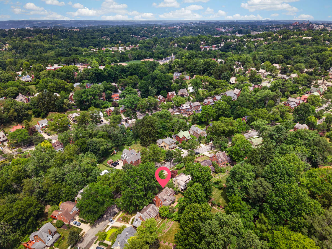
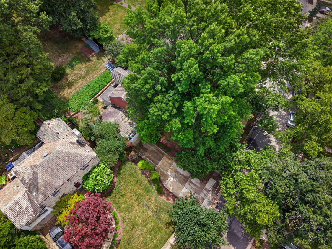
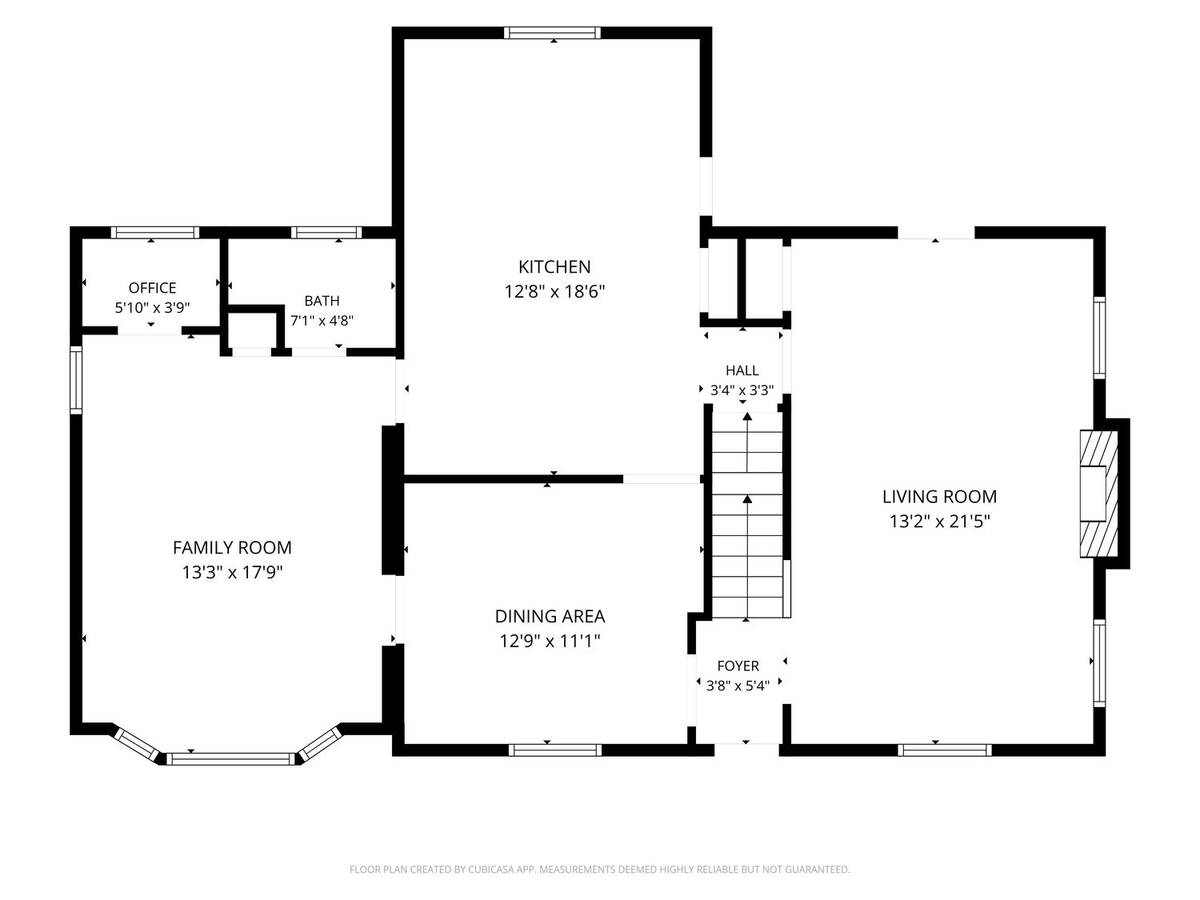
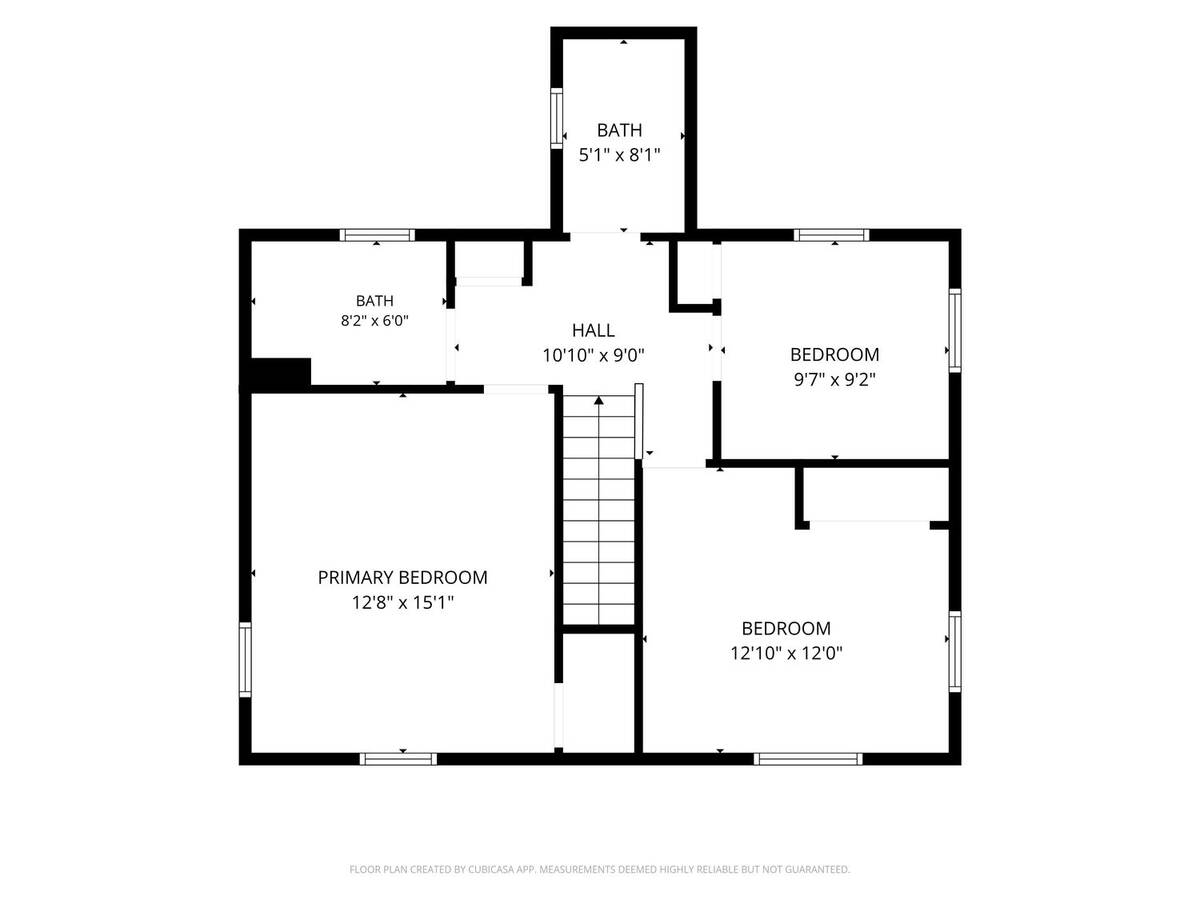
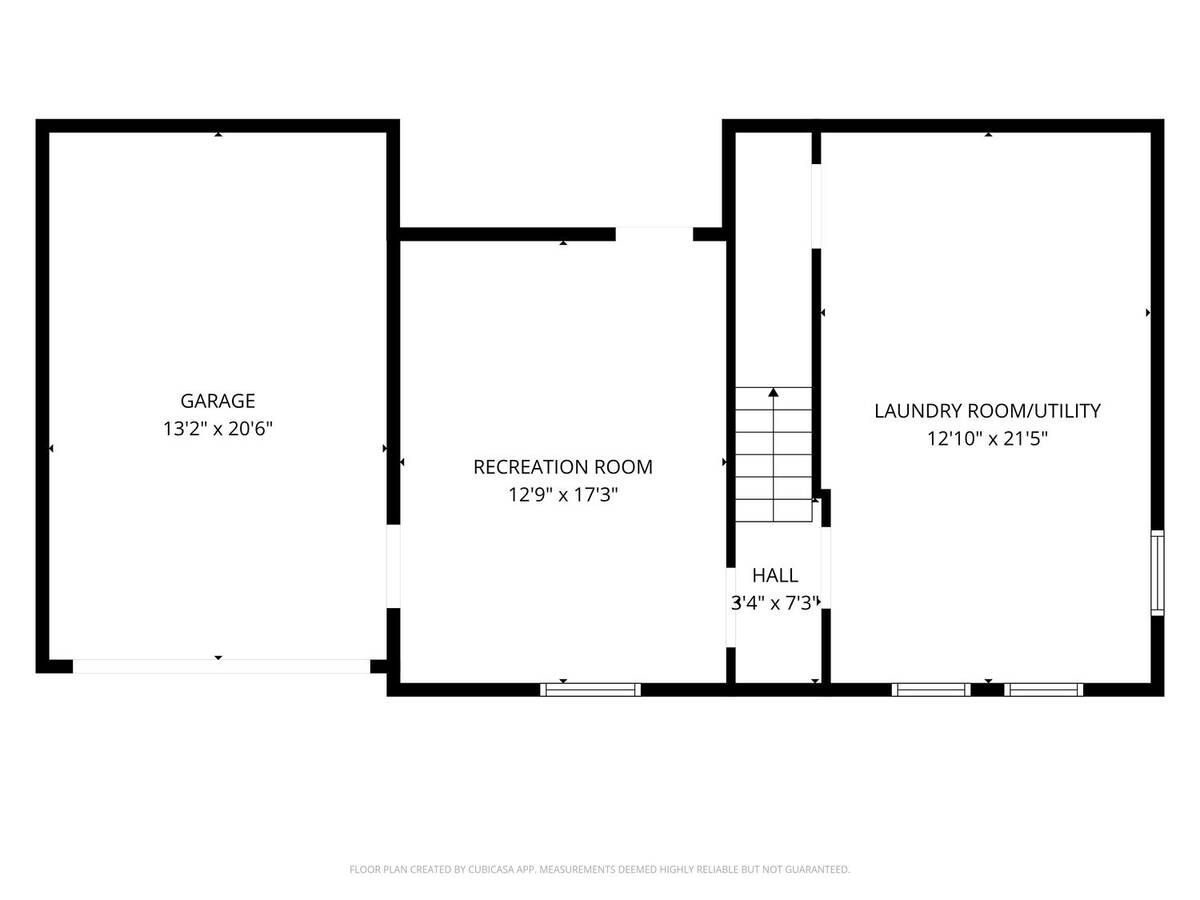
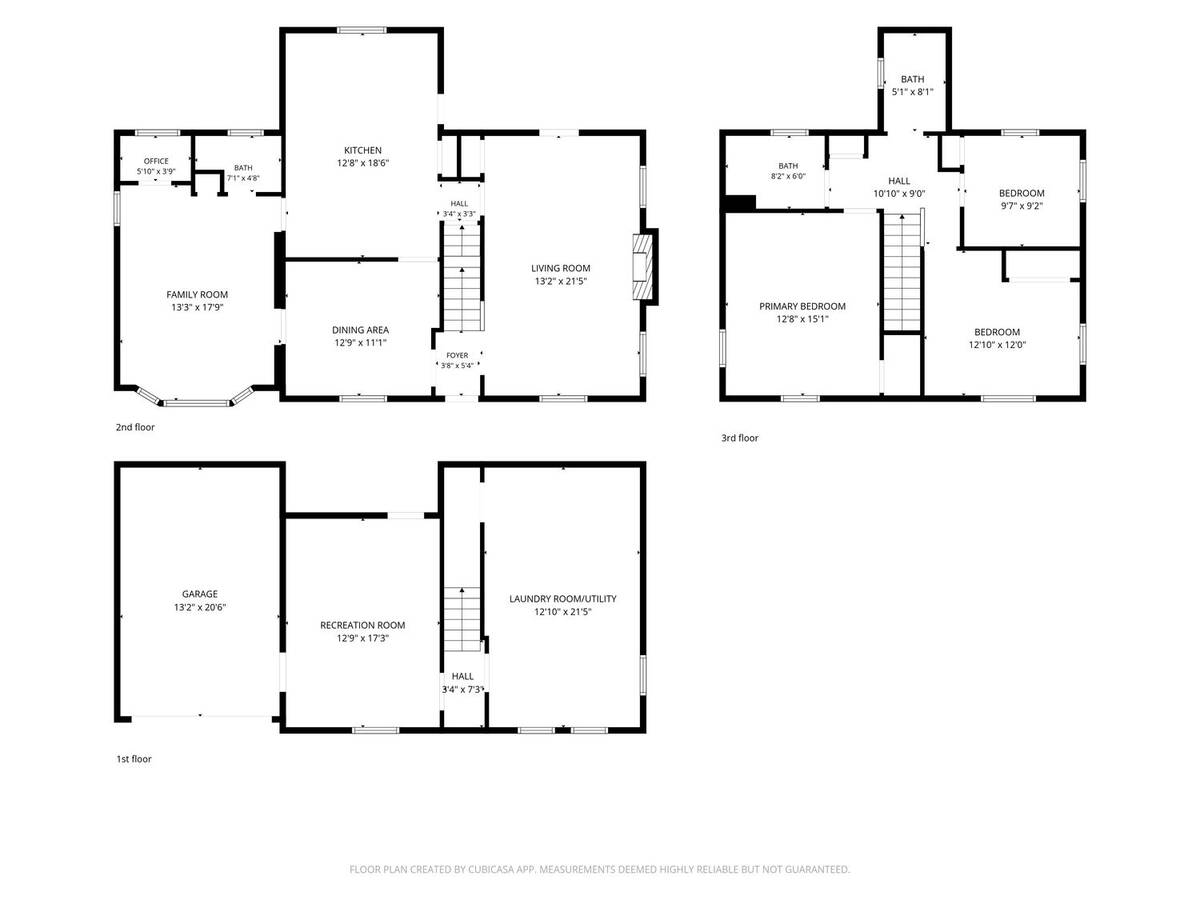
Perched above a picturesque tree-lined street, this fabulous brick Colonial at 161 Woodhaven Drive seamlessly blends timeless charm with thoughtful updates and exceptional living spaces. Offering 3 bedrooms and 3 full bathrooms, this home has everything today's buyer is looking for. Step inside to a spacious living room anchored by a stunning marble fireplace, creating a warm and inviting focal point. The generously sized dining room is perfect for hosting everything from intimate dinners to festive brunches, while the main-floor family room provides additional everyday living space, including a cleverly designed office tucked into a closet, and a full bath adds convenience to the first floor. The beautifully updated kitchen is truly the heart of the home, featuring granite countertops, a wood-topped center island, a Wolf six-burner gas range, and an impressive serving bar complete with a wine fridge and bar sink-perfect for entertaining or gathering with family and friends. Just beyond, the kitchen opens to a covered brick paver porch overlooking the expansive tiered backyard, creating an ideal indoor-outdoor living experience. Upstairs, you'll find three comfortable bedrooms and two full bathrooms. The lower level adds even more flexibility with a game room and dedicated laundry area. Additional highlights include an integral one-car garage plus an extra driveway parking space for added convenience. With its classic curb appeal, modern amenities, inviting outdoor spaces, and unbeatable Mt. Lebanon location, this exceptional Mt. Lebanon home is truly one you won't want to miss!
Property Details
  • 3 Total Bedrooms
  • 3 Full Baths
  • 0.27 Acres
  • Built in 1941
  • 2 Stories
  • Colonial Style
  • Lower Level: Finished, Walk Out
Interior Features
  • Oven/Range
  • Refrigerator
  • Dishwasher
  • Microwave
  • Garbage Disposal
  • Washer
  • Dryer
  • Carpet Flooring
  • Ceramic Tile Flooring
  • Hardwood Flooring
  • 10 Rooms
  • 1 Fireplace
  • Hot Water
  • Gas Fuel
  • Central A/C
Exterior Features
  • Masonry - Brick Construction
  • Slate Roof
  • Has Garage
  • Community Water
  • Community Septic
  • Subdivision: BEVERLY HTS 1ST
Taxes and Fees
  • $8,443 Total Tax
Listed By
HOWARD HANNA REAL ESTATE SERVICES
Office: 412-561-7400
Request More Information
Request Showing
Role Agent Buyer
Your Preferred Date & Time
Showing Type:

Mortgage Calculator

Estimate your mortgage payment, including the principal and interest, taxes, insurance, HOA, and PMI.

The amount you plan to offer for a home.
Cash you can pay when you close.
Varies depending on lender and credit score.
Affects interest rates. 30- or 15-year loans are standard.
Amortization Schedule

Advanced Options

Percentage of home's value. Varies by area.
Based on average insurance costs nationally.
Required if down payment is less than 20%. Rate depends on lender and credit score.
Fees paid in some shared complexes for maintenance.
Listing data is deemed reliable but is NOT guaranteed accurate.
Contact Us
Who Would You Like to Contact Today?

I want to contact an agent about this property!

I wish to provide feedback about the website functionality

Contact Agent
Your Name:
Email:
Phone:
Message:
Security: What is 6 plus 4?