411 Orchard Street, Osborne Boro, PA 15143
|
|||||||||||||||||||||||||||||||||||||||||||||||||||||






|
|
||||||||||||||||||||||||||||||||||||||||||||||||
Virtual Tour
|
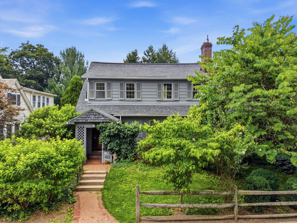
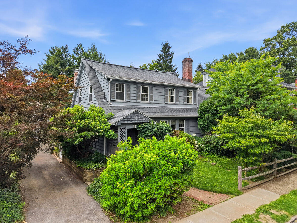
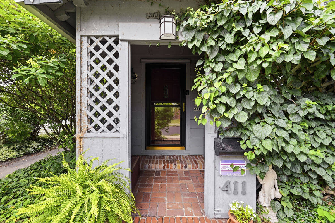
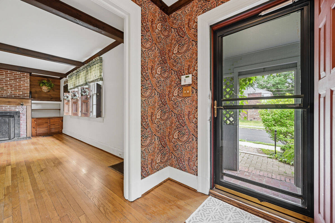
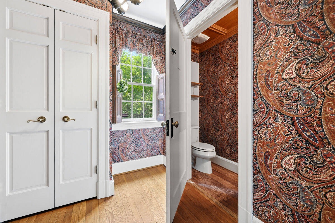
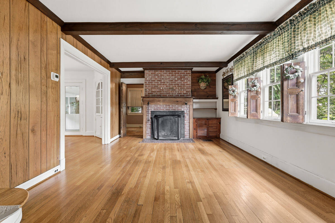
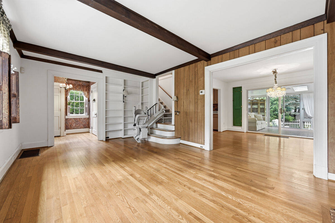
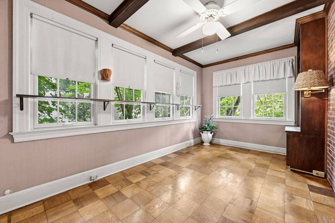
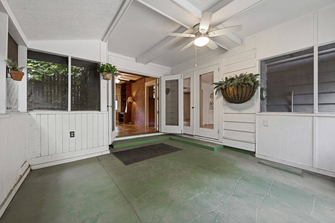
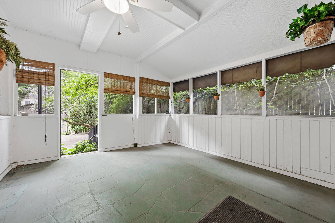
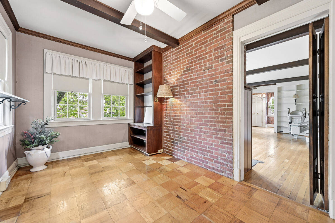
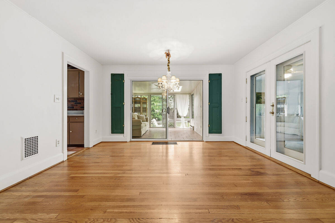
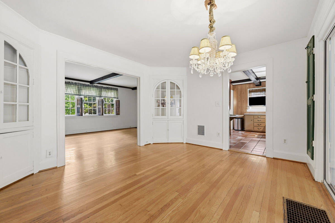
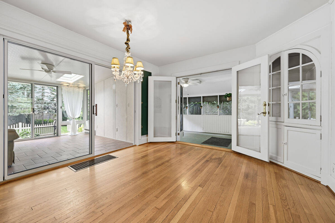
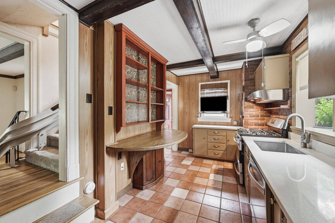
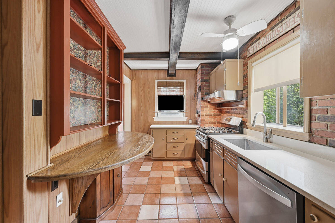
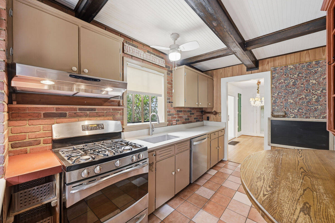
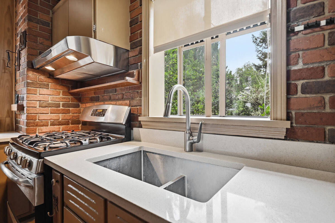
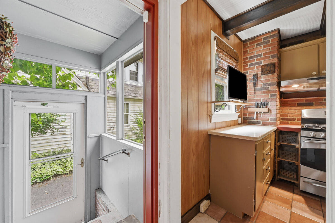
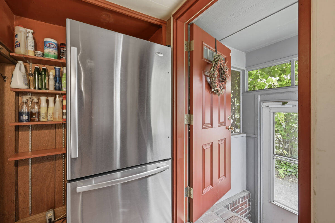
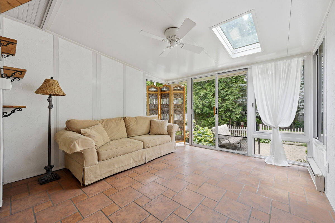
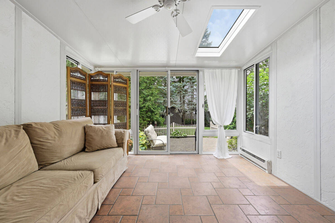
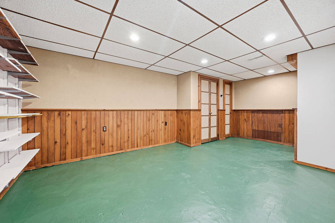
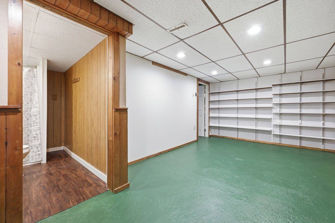
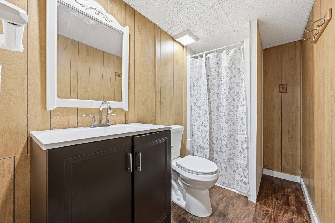
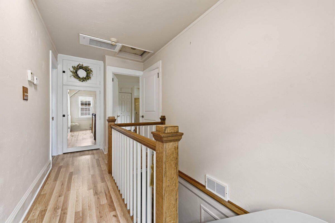
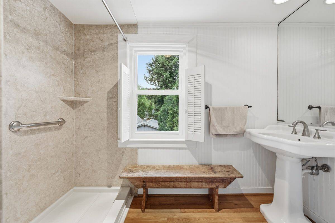
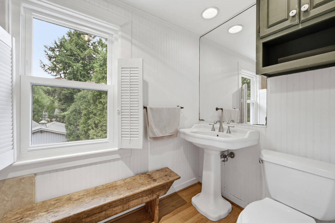
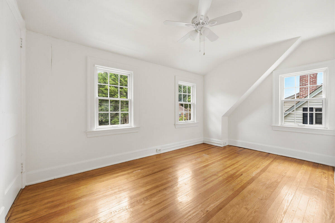
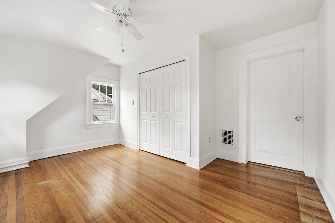
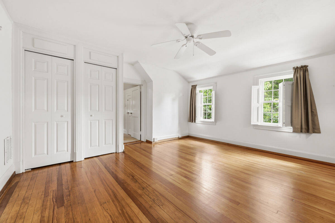
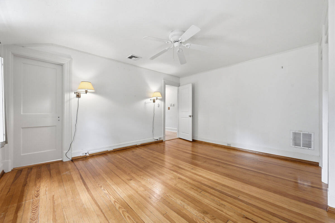
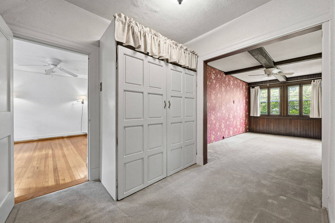
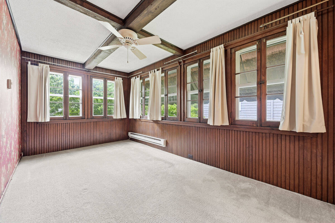
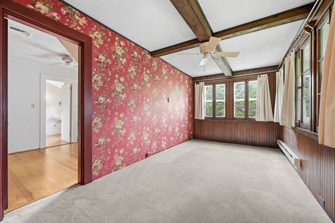
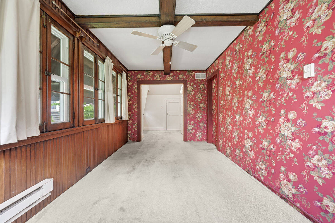
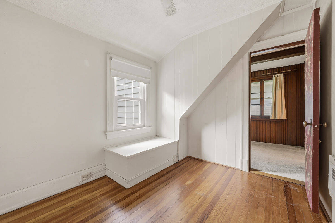
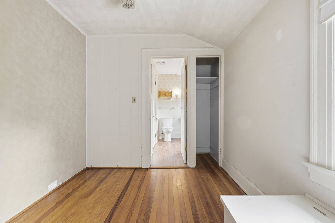
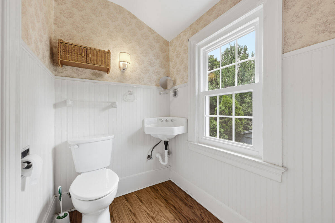
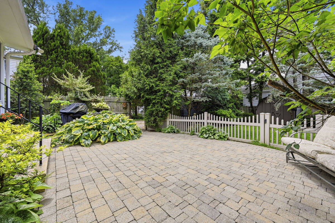
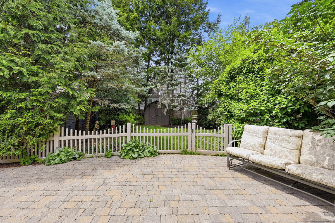
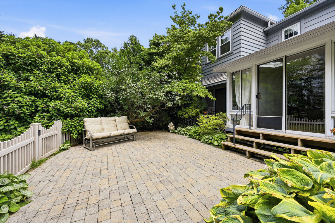
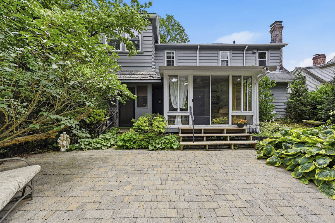
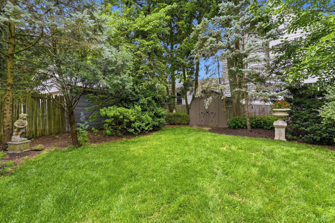
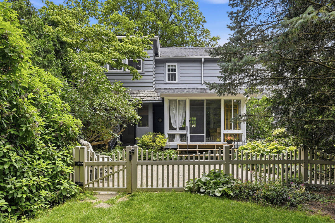
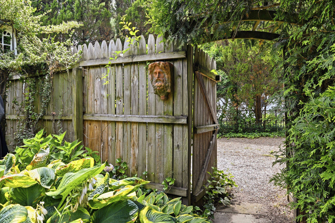
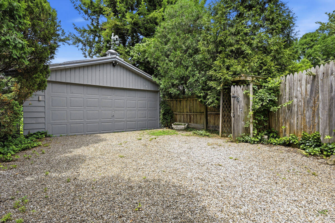
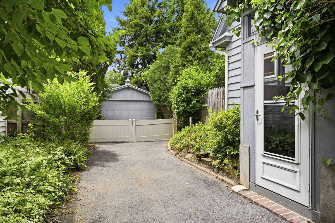
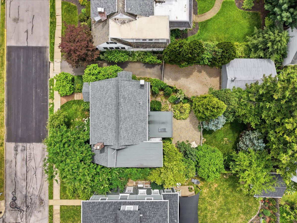
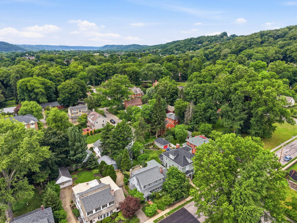
Location, location, location! Welcome home to this 100 year old charming bungalow. Known to locals of Sewickley as the 'Cotton Patch'! This home made three appearances in the Sewickley Garden Tour. The moment you walk through the front door you are greeted with old world charm. Custom built-ins in the dining room with French doors leading to an enclosed patio also accessed through the den with parquet flooring. The living room is highlighted by ceiling beams from the Estate of Mary Roberts Rinehart. Enjoy the gas fireplace, built in bookcases and original interior shudders. The main level also includes an entry with coat closet, powder room with wood paneled ceiling, a galley kitchen with access to the driveway making bringing in the groceries a simple task. Additions include the tiled sunroom that looks out over a beautifully landscaped yard and patio. Entertaining will be a breeze with a gas grill that is connected to the line. From the back yard you have access to a full two car garage with additional storage behind. The fenced yard makes it ready for young children and pets alike. Going to the second floor you will notice the original contoured oak banister. There is a full bath as well as a powder room on the second floor. Each bedroom has ample closet space and plenty of windows to let in natural light. In the basement you will find a full bath, laundry area, tool bench and additional multi-purpose room. You are only a block away from the Osborne Elementary school and a short walk to the heart of Sewickley Village. Shopping, dining, and entertainment are all within walking distance. This home is protected by a home warranty allowing you to buy with confidence.
|
Property Details
- 4 Total Bedrooms
- 2 Full Baths
- 2 Half Baths
- 0.17 Acres
- Built in 1926
- 2 Stories
- Bungalow Style
Interior Features
- Oven/Range
- Refrigerator
- Dishwasher
- Garbage Disposal
- Carpet Flooring
- Ceramic Tile Flooring
- Hardwood Flooring
- 11 Rooms
- 1 Fireplace
- Alarm System
- Baseboard
- Gas Fuel
- Central A/C
Exterior Features
- Masonry - Brick Construction
- Asphalt Shingles Roof
- Detached Garage
- Community Water
- Community Septic
- Subdivision: DIV PLAN
Taxes and Fees
- $6,679 Total Tax
Listed By
|
HOWARD HANNA REAL ESTATE SERVICES
Office: 724-772-8822 |
Request More Information
Request Showing
Mortgage Calculator
Estimate your mortgage payment, including the principal and interest, taxes, insurance, HOA, and PMI.
Amortization Schedule
Advanced Options
 ;
; ;
; ;
; ;
; ;
; ;
; ;
; ;
; ;
; ;
; ;
; ;
; ;
; ;
; ;
; ;
; ;
; ;
; ;
; ;
; ;
; ;
; ;
; ;
; ;
; ;
; ;
; ;
; ;
; ;
; ;
; ;
; ;
; ;
; ;
; ;
; ;
; ;
; ;
; ;
; ;
; ;
; ;
; ;
; ;
; ;
; ;
; ;
; ;
;
Listing data is deemed reliable but is NOT guaranteed accurate.
Contact Us
Who Would You Like to Contact Today?
I want to contact an agent about this property!
I wish to provide feedback about the website functionality
Contact Agent