1305 Lipscomb Road, Louisville, MS 39339
|
|||||||||||||||||||||||||||||||||||||||||||||||||||||||||||||||||||||






|
|
||||||||||||||||||||||||||||||||||||||||||||||||||||||||||||||||
Virtual Tour
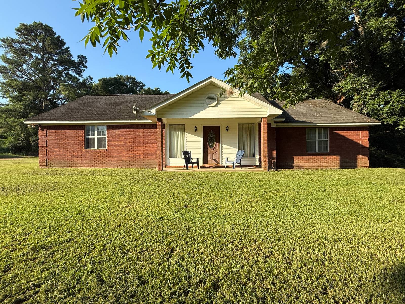
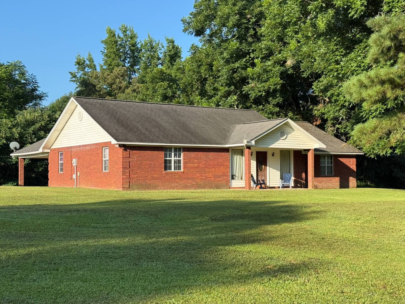
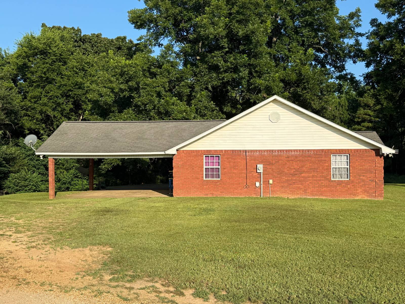
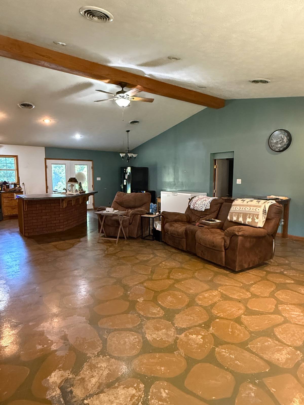
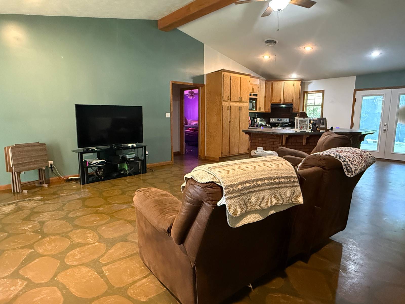
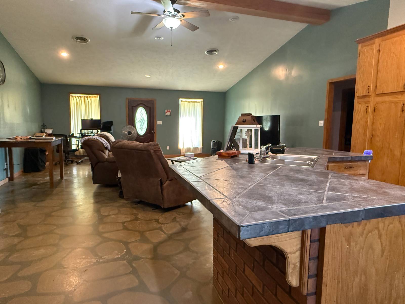
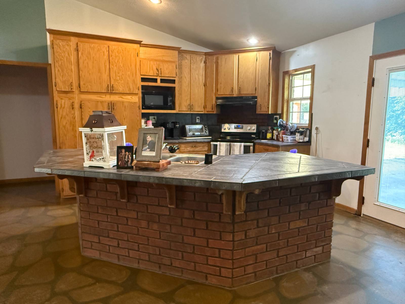
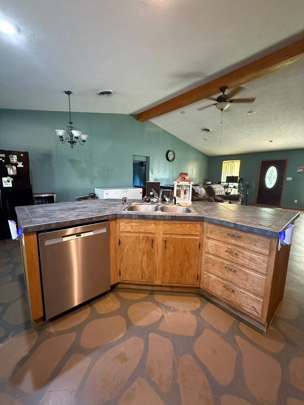
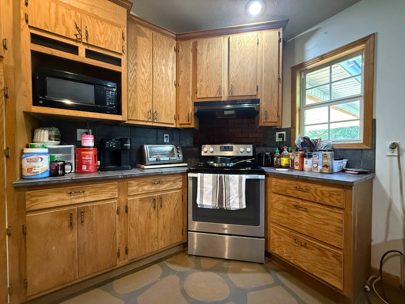
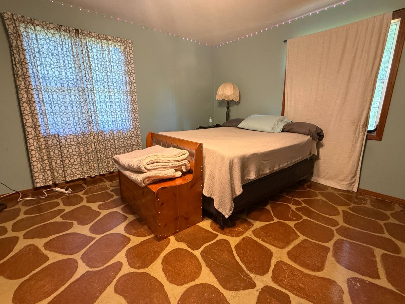
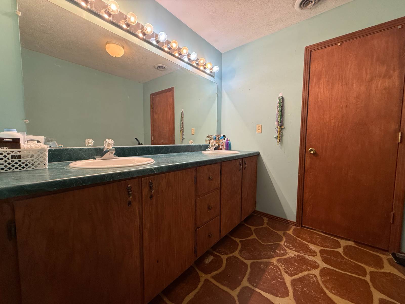
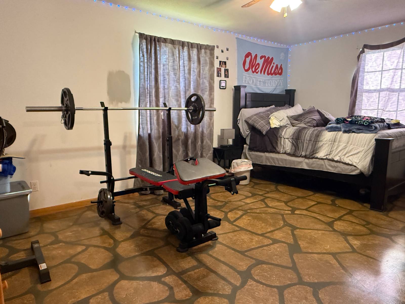
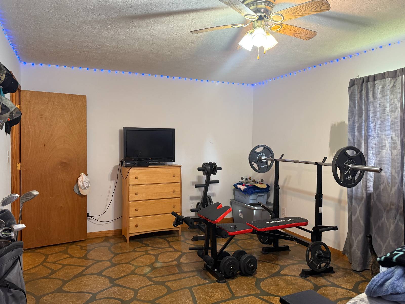
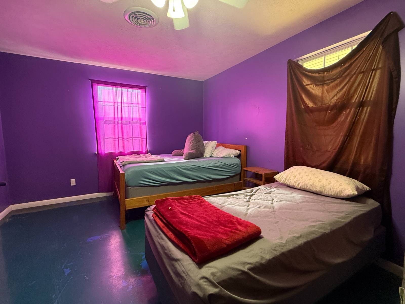
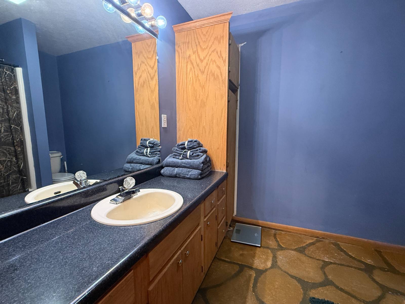
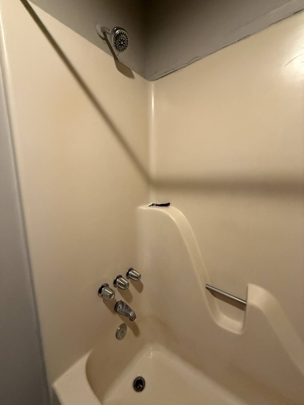
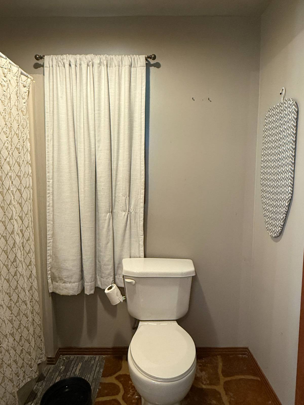
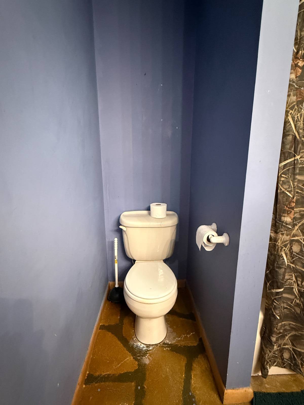
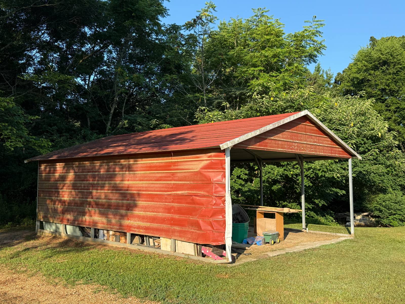
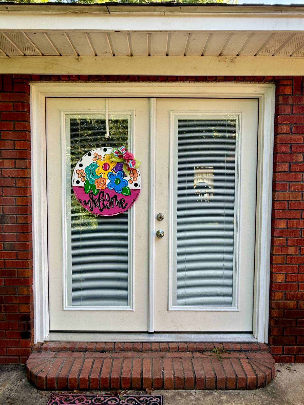
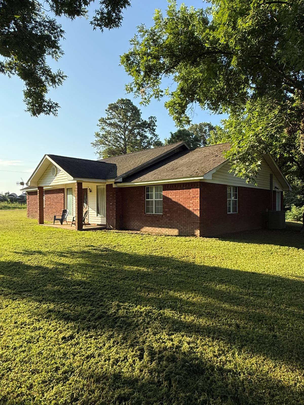
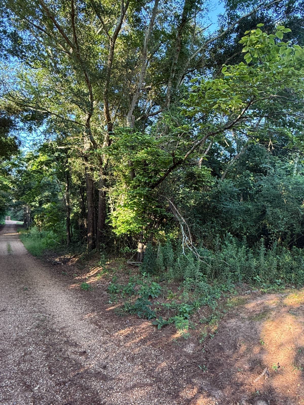
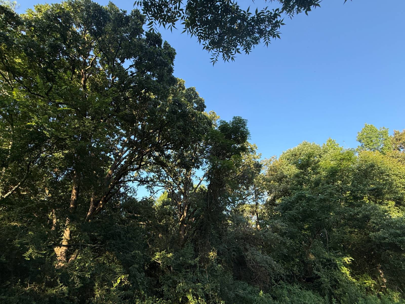
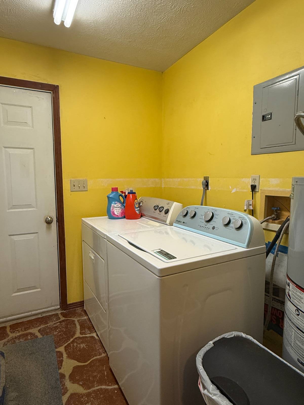
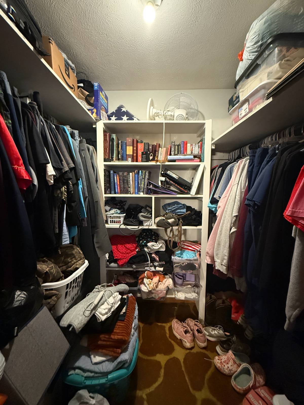
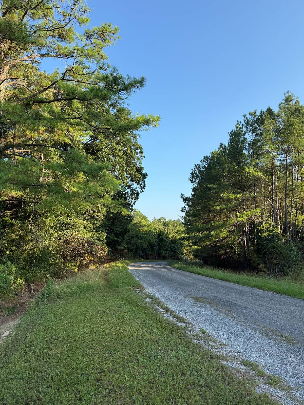
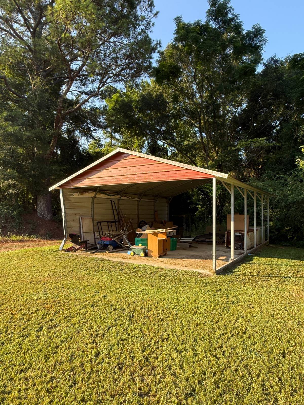
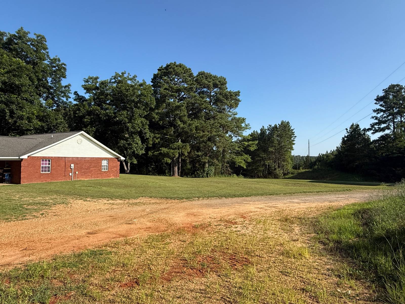
Country Home on 10.5± Acres - Nanih Waiya CommunityIf you've been wanting to get out where it's quiet and have a little elbow room, this place might be just what you've been waiting on. Sitting on 10.5± surveyed acres at 1305 Lipscomb Road in Louisville, MS, this 1,947± square foot brick home was built in 2005 and is ready for its next family. With 3 bedrooms, 2 bathrooms, a large living room, and an open floor plan, there's plenty of space to gather after a long day. The vaulted ceilings make the home feel even bigger, and the concrete floors are built to handle muddy boots, kids, pets, and everyday country life. Step outside and you'll find a 2-car garage plus an additional metal carport with room for your truck, tractor, side-by-side, or boat. The home also has two electric water heaters, and with EMEPA power and high-speed internet plus Ellison Ridge Water Association water, you'll have the conveniences of town while enjoying the peace and quiet of the country. Located in the Nanih Waiya School District, you're just a short drive from Louisville, Philadelphia, and Macon, but far enough away to enjoy the slower pace that country living has to offer. If you're looking for a place where the kids can run, you can sit on the porch with a cup of coffee, and you've got enough ground to make it your own, this one is well worth a look. |
Property Details
- 3 Total Bedrooms
- 2 Full Baths
- 1947 SF (AG)
- 1947 SF (Total)
- 10.50 Acres
- Built in 2005
- Available 7/15/2026
- Ranch Style
Interior Features
- Open Kitchen
- Tile Kitchen Counter
- Oven/Range
- Refrigerator
- Dishwasher
- Washer
- Dryer
- Appliance Hot Water Heater
- 4 Rooms
- Living Room
- Primary Bedroom
- en Suite Bathroom
- Walk-in Closet
- Kitchen
- Laundry
- Hydro Forced Air
- Electric Fuel
- Central A/C
Exterior Features
- Masonry - Brick Construction
- Brick Siding
- Asphalt Shingles Roof
- 2 Garage Spaces
- Community Water
- Patio
- Survey
- Trees
- Utilities
Taxes and Fees
- $8 School Tax
- $1,210 County Tax
- $16 Other Tax
- $1,234 Total Tax
- Tax Year 2025
Listed By
|
SmallTown Hunting Properties & Real Estate LLC
Office: 769-760-0005, 334-931-0090 Mobile: 662-803-2001 |
Request More Information
Request Showing
Mortgage Calculator
Estimate your mortgage payment, including the principal and interest, taxes, insurance, HOA, and PMI.
Amortization Schedule
Advanced Options
 ;
; ;
; ;
; ;
; ;
; ;
; ;
; ;
; ;
; ;
; ;
; ;
; ;
; ;
; ;
; ;
; ;
; ;
; ;
; ;
; ;
; ;
; ;
; ;
; ;
; ;
; ;
; ;
; ;
; ;
; ;
;
Listing data is deemed reliable but is NOT guaranteed accurate.
Contact Us
Who Would You Like to Contact Today?
I want to contact an agent about this property!
I wish to provide feedback about the website functionality
Contact Agent