21 Townhill Dr, Eustis, FL 32726

$419,000
Active for Sale
3 Beds
2 Baths
2140 SF
Built In 1985
 
Listing ID 11887435
Property Type House
County Lake
Total Tax $2,639
Tax ID 000000-000.000-0000-21,22.000
FEMA Flood Map fema.gov/portal
Year Built 1985
   
Virtual Tour
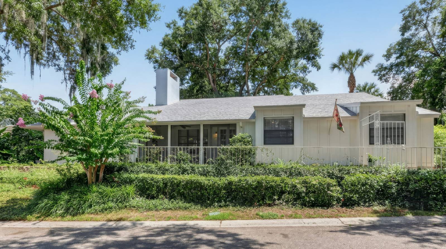
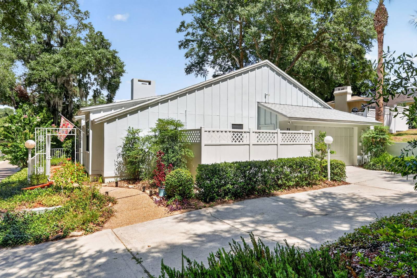
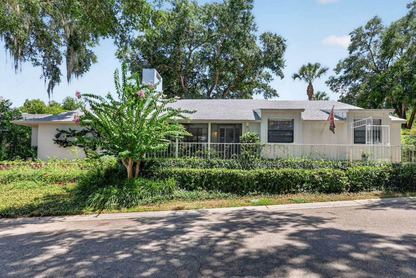
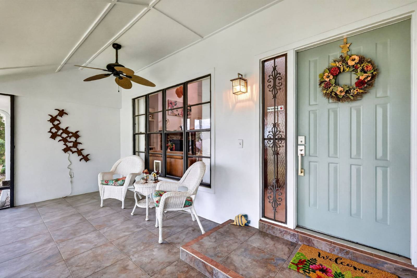
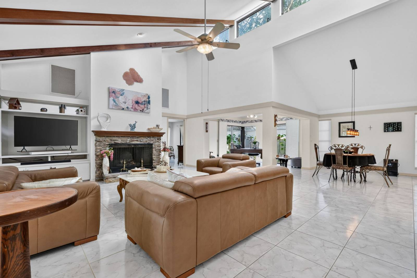
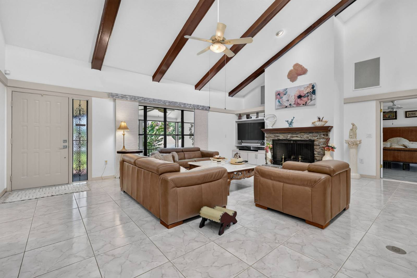
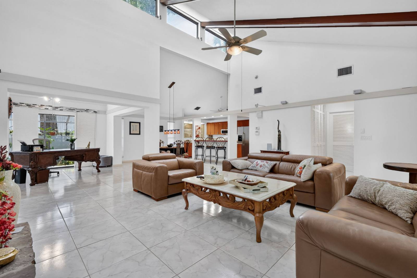
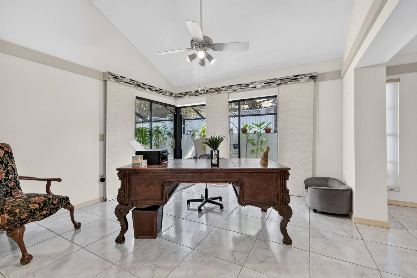
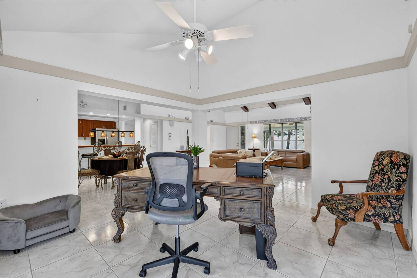
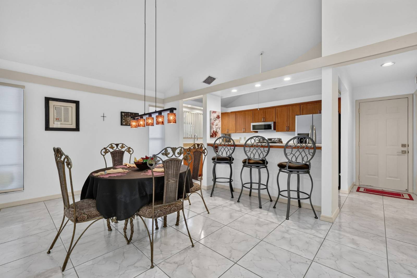
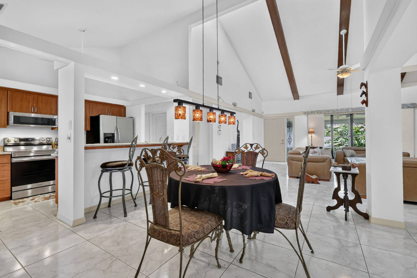
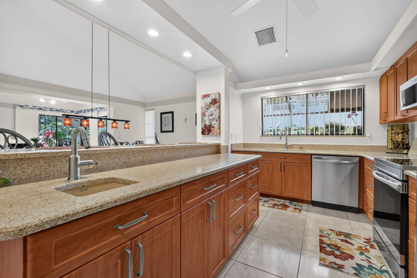
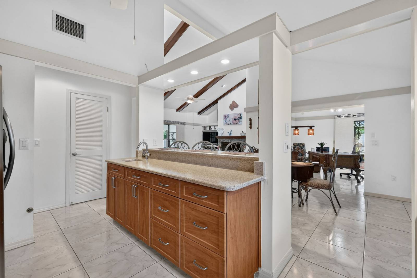
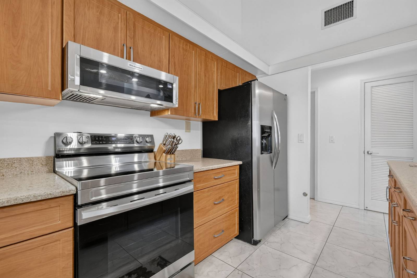
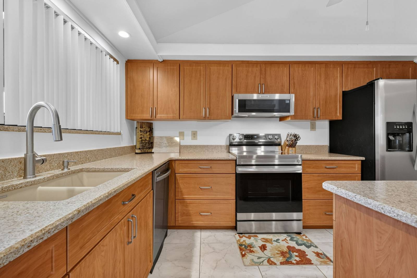
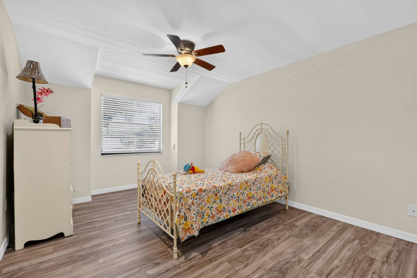
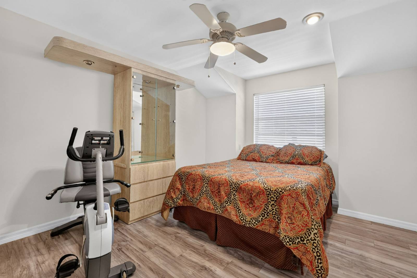
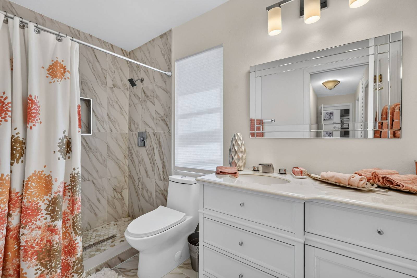
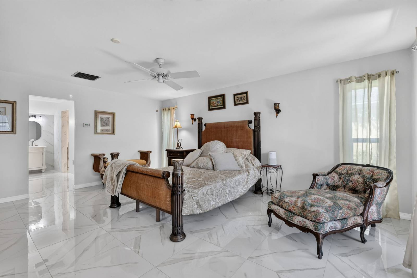
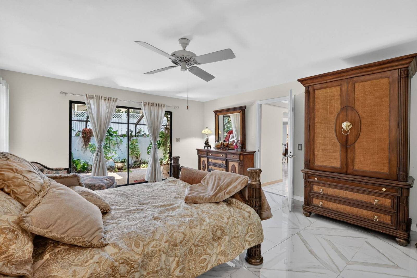
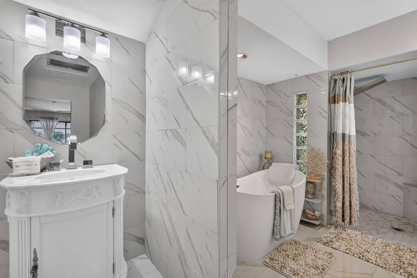
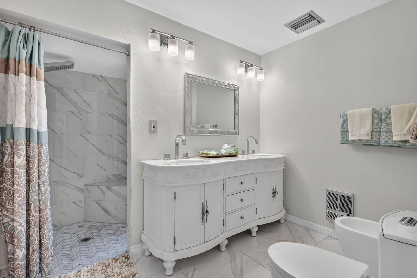
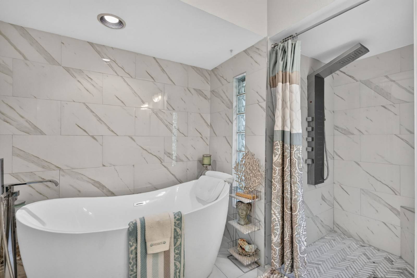
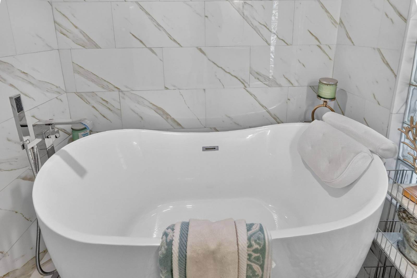
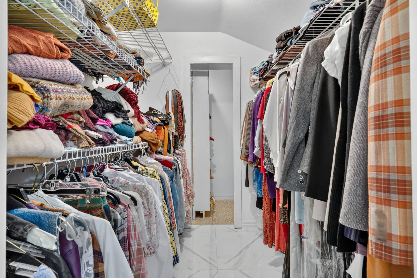
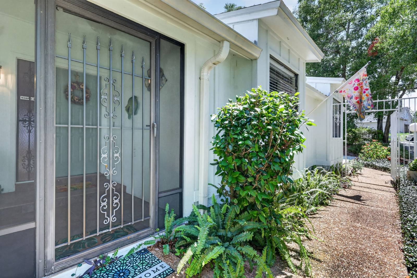
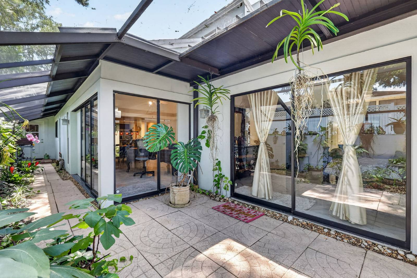
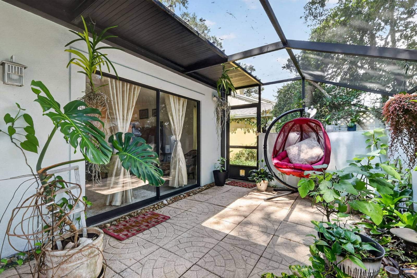
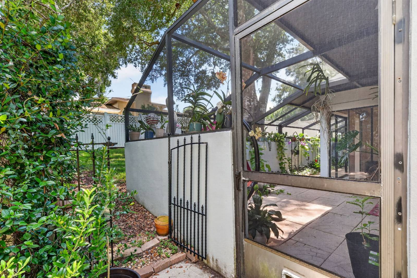
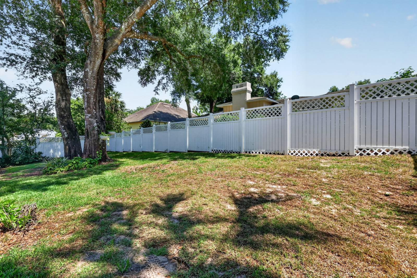
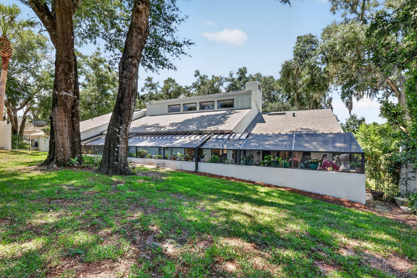
Discover a home that blends comfort, function, and Florida charm in one inviting package. This well-cared-for property offers an open and airy layout, perfect for both everyday living and entertaining. The spacious living room features a soaring cathedral ceiling and a cozy gas fireplace, built in surround sound, creating a welcoming centerpiece for the home. The interior is designed with easy maintenance in mind, featuring tile flooring throughout the main living areas and primary suite, along with vinyl flooring in the additional bedrooms. The kitchen has been tastefully updated with newer soft-close cabinetry and is complemented by recent improvements including a newer hot water heater, dishwasher, stove, disposal, and a roof replaced in 2021. The primary bedroom provides a peaceful retreat with direct access to the rear screened porch. The private en-suite bath offers comfort and convenience with a bidet, soaking tub, and separate walk-in shower. His and Hers master walk in closets with a safe room in one closet. Enjoy outdoor living year-round with two screened porches-one at the front of the home and one at the rear, accessible from both the living room and primary suite. The fully fenced yard is enhanced by professional landscaping and a sprinkler system, making it easy to maintain and enjoy. Additional highlights include an extra storage room and a hidden room, offering flexible space for storage, hobbies, or creative use. Home sits on 1.5 lots. Ideally located near shopping, lakes, and the popular festivals and events of Mount Dora, Tavares, and Eustis, this home offers a wonderful combination of location, lifestyle, and everyday comfort. Come see all this charming home has-schedule your showing today!
Property Details
  • 3 Total Bedrooms
  • 2 Full Baths
  • 2140 SF (AG)
  • 2140 SF (Total)
  • 0.19 Acres
  • Built in 1985
  • Available 7/10/2026
  • Contemporary Style
  • Lower Level: Unfinished
Interior Features
  • Galley Kitchen
  • Solid Surface Kitchen Counter
  • Oven/Range
  • Refrigerator
  • Dishwasher
  • Microwave
  • Washer
  • Dryer
  • Ceramic Tile Flooring
  • Dining Room
  • Primary Bedroom
  • Walk-in Closet
  • Great Room
  • Kitchen
  • Laundry
  • 1 Fireplace
  • Heat Pump
  • Central A/C
Exterior Features
  • Asphalt Shingles Roof
  • Municipal Water
  • Screened Porch
Taxes and Fees
  • Tax Exemptions
  • $2,639 Total Tax
  • Tax Year 2025
  • $38 per month Maintenance
Listed By
Gallery 54 Realty
Office: 352-508-6807
Mobile: 352-455-3854
Request More Information
Request Showing
Role Agent Buyer
Your Preferred Date & Time
Showing Type:
Request Cobroke

If you're not a member, fill in the following form to request cobroke participation.

Mortgage Calculator

Estimate your mortgage payment, including the principal and interest, taxes, insurance, HOA, and PMI.

The amount you plan to offer for a home.
Cash you can pay when you close.
Varies depending on lender and credit score.
Affects interest rates. 30- or 15-year loans are standard.
Amortization Schedule

Advanced Options

Percentage of home's value. Varies by area.
Based on average insurance costs nationally.
Required if down payment is less than 20%. Rate depends on lender and credit score.
Fees paid in some shared complexes for maintenance.
Listing data is deemed reliable but is NOT guaranteed accurate.
Contact Us
Who Would You Like to Contact Today?

I want to contact an agent about this property!

I wish to provide feedback about the website functionality

Contact Agent
Your Name:
Email:
Phone:
Message:
Security: What is 7 minus 5?