259 Woods Avenue, Bellevue, PA 15202
|
|||||||||||||||||||||||||||||||||||||||||||||||||||||






|
|
||||||||||||||||||||||||||||||||||||||||||||||||
Virtual Tour
|
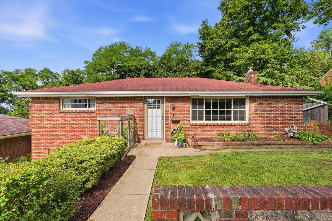
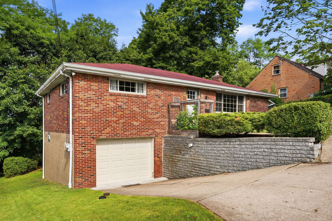
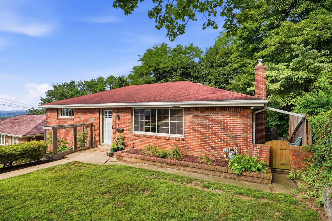
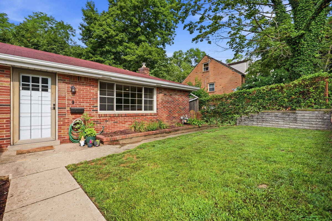
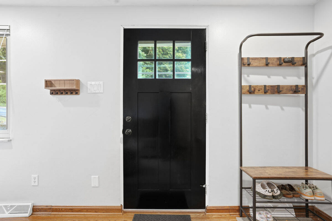
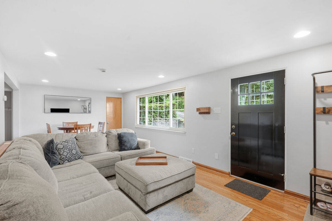
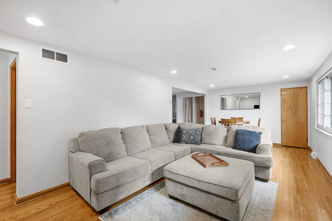
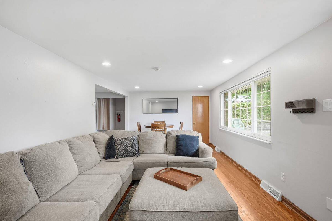
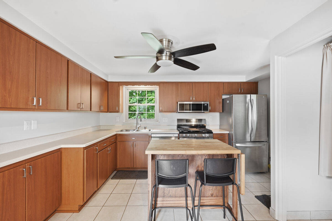
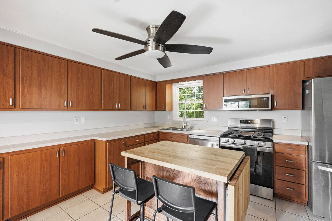
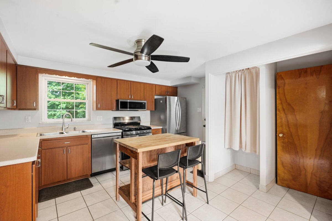
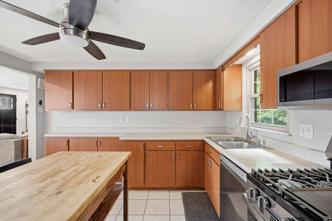
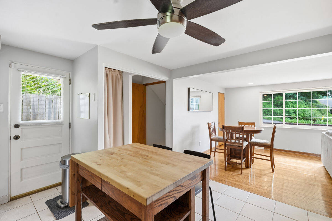
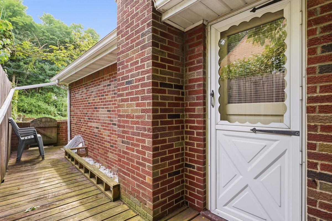
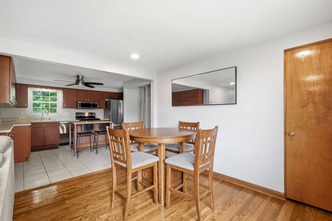
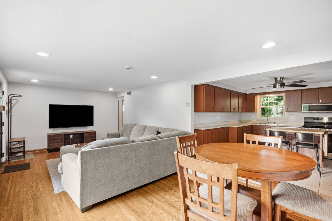
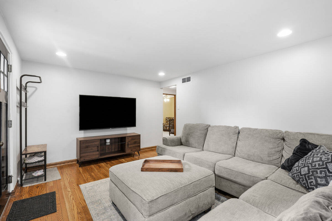
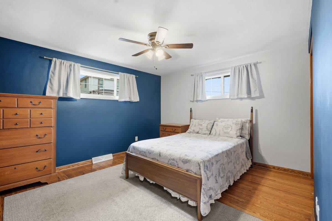
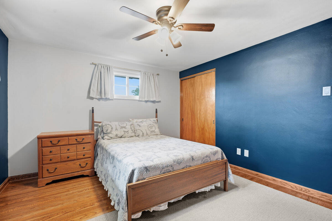
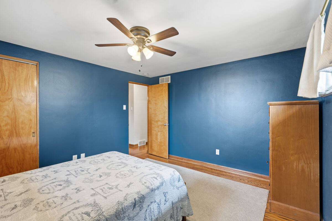
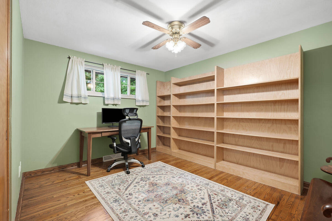
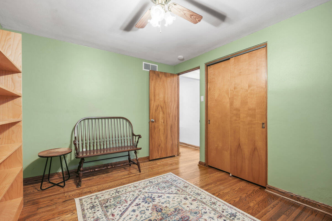
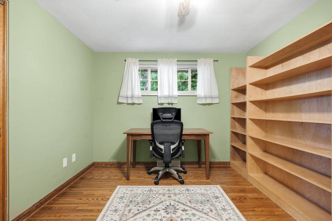
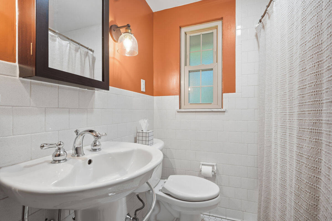
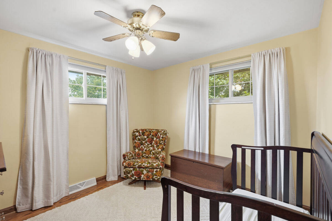
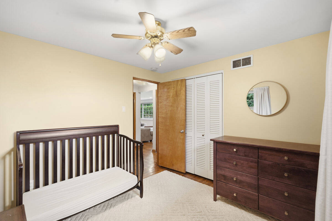
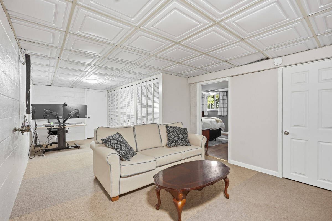
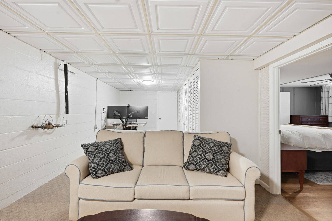
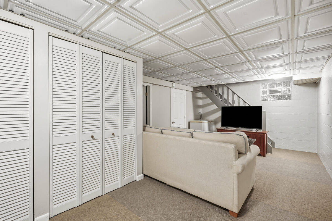
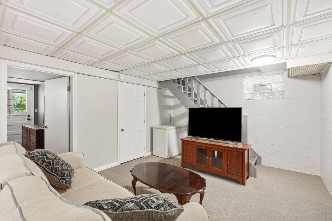
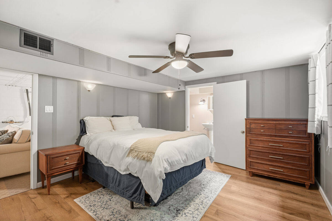
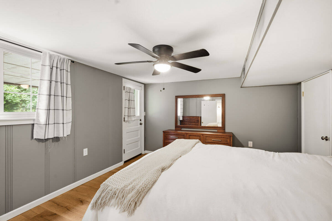
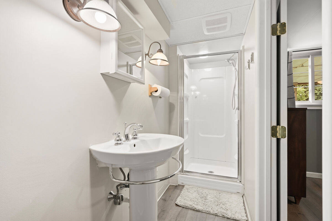
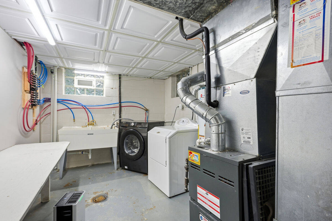
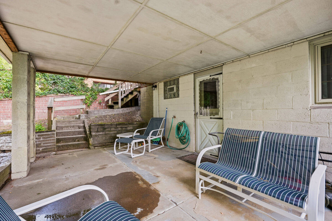
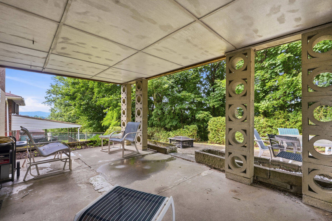
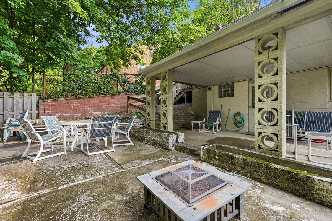
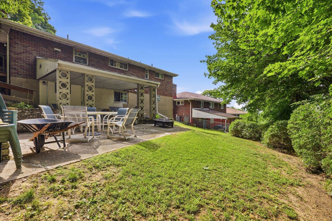
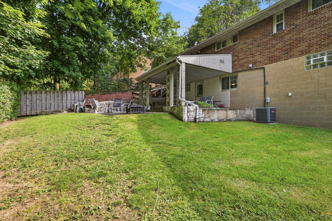
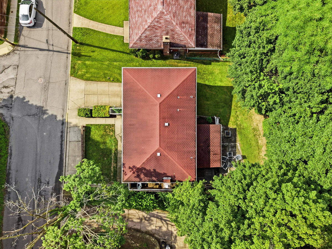
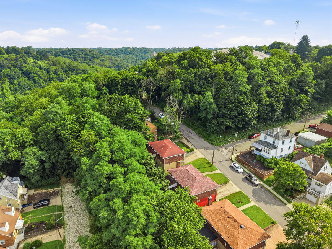
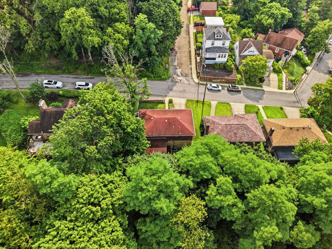
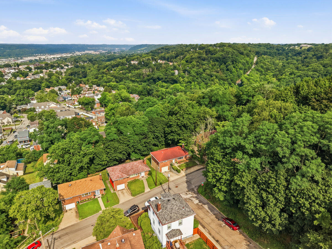
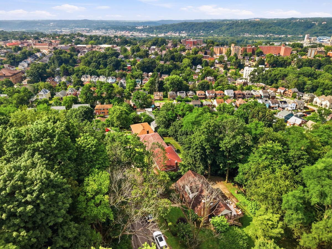
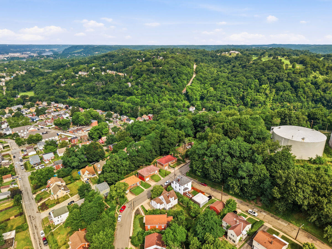
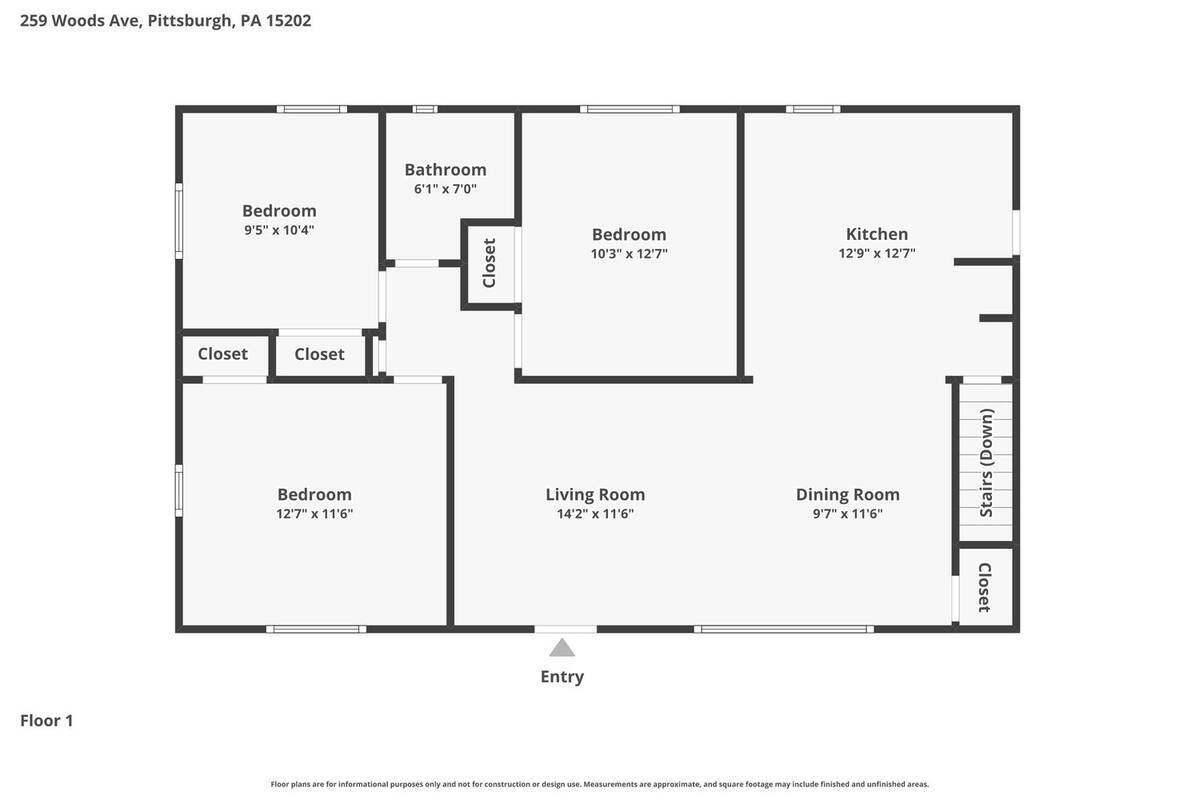
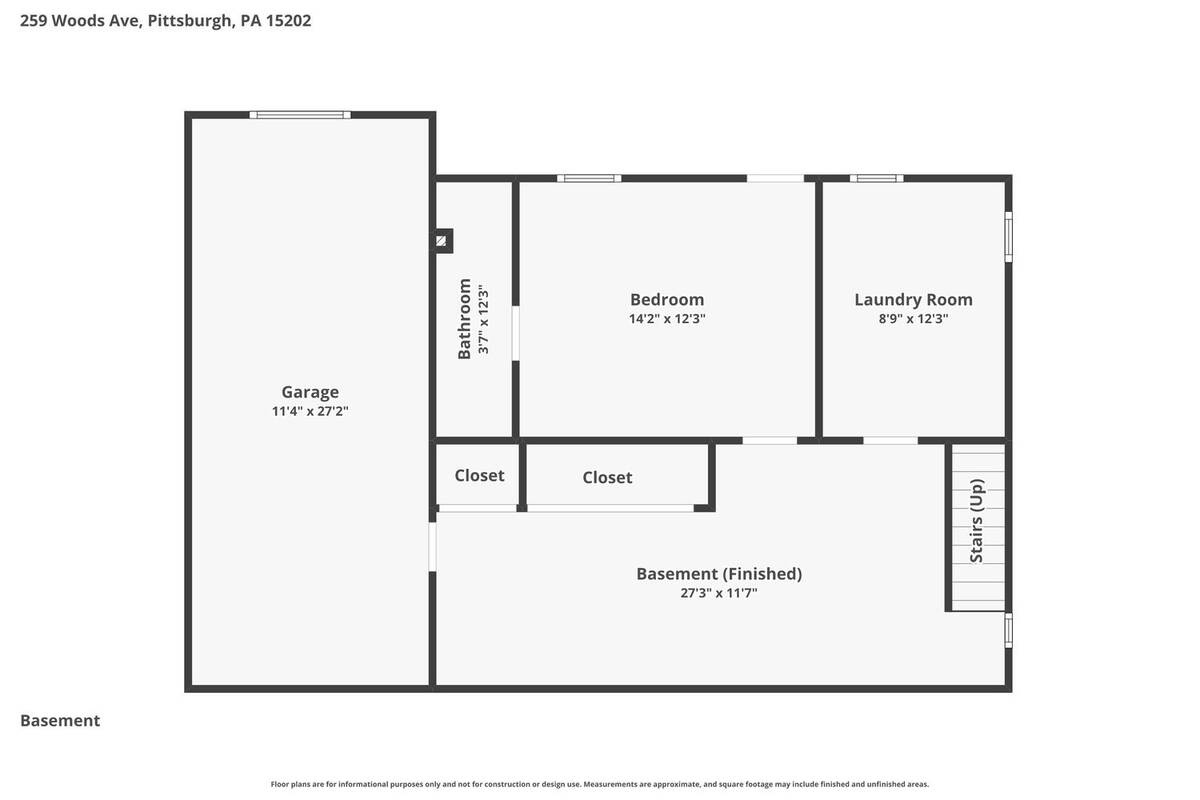
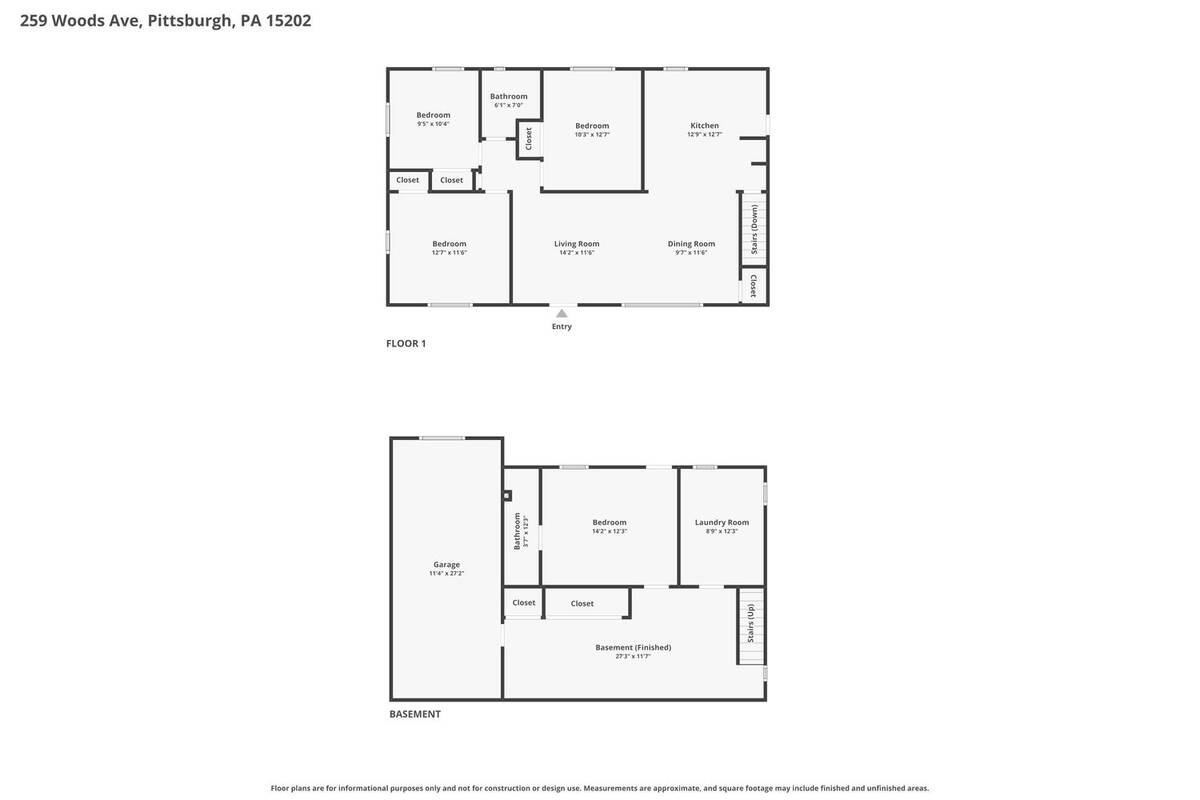
Nestled on a quiet, no-thru traffic street, you will find a 3-bedroom, 2-bathroom brick ranch. Inside, hardwood floors flow seamlessly through the living room and all three spacious bedrooms. The bright living room features newly added recessed lighting. Large eat-in kitchen has been thoughtfully modernized with new cabinet hardware, new faucet, fan, and appliances including dishwasher, stove, microwave, and refrigerator. It also has direct access to side deck. Down the hall, you will find a full bath and 3 bedrooms each with lit closets, ceiling fans and blackout blinds. The finished lower level offers incredible versatility. 14'x12' room features a full bath and direct access to a covered patio-perfect for a home office, in-law suite, or 4th bedroom. This room was most recently used as the primary suite. Handy workbench area in the laundry/utility room. Family room received a refresh with new ceiling tile and carpet. 1 car garage provides off street parking and storage. Peace of mind provided with Drylok-treated basement block walls new exterior door. Major structural, mechanical, and exterior updates elevate this home's true value, including new switches and receptacles, energy-efficient attic insulation, new front door, and a Ring doorbell. New plumbing system featuring brand-new water lines and a modern manifold system. Outside, enjoy low-maintenance living with Leaf Filter gutter protection system, downspout and French drain, exterior lighting and a new mailbox. This turn-key property is entirely move-in ready!
|
Property Details
- 3 Total Bedrooms
- 2 Full Baths
- 0.11 Acres
- Built in 1950
- 1 Story
- Ranch Style
- Lower Level: Finished, Walk Out
Interior Features
- Oven/Range
- Refrigerator
- Garbage Disposal
- Carpet Flooring
- Ceramic Tile Flooring
- Hardwood Flooring
- 10 Rooms
- Alarm System
- Forced Air
- Gas Fuel
- Central A/C
Exterior Features
- Masonry - Brick Construction
- Asphalt Shingles Roof
- Has Garage
- Community Water
- Community Septic
- Subdivision: GLASER PLAN
Taxes and Fees
- $5,698 Total Tax
Listed By
|
HOWARD HANNA REAL ESTATE SERVICES
Office: 724-452-1100 |
Request More Information
Request Showing
Mortgage Calculator
Estimate your mortgage payment, including the principal and interest, taxes, insurance, HOA, and PMI.
Amortization Schedule
Advanced Options
 ;
; ;
; ;
; ;
; ;
; ;
; ;
; ;
; ;
; ;
; ;
; ;
; ;
; ;
; ;
; ;
; ;
; ;
; ;
; ;
; ;
; ;
; ;
; ;
; ;
; ;
; ;
; ;
; ;
; ;
; ;
; ;
; ;
; ;
; ;
; ;
; ;
; ;
; ;
; ;
; ;
; ;
; ;
; ;
; ;
; ;
; ;
; ;
;
Listing data is deemed reliable but is NOT guaranteed accurate.
Contact Us
Who Would You Like to Contact Today?
I want to contact an agent about this property!
I wish to provide feedback about the website functionality
Contact Agent