9333 E University Drive #028, Mesa, AZ 85207
|
|||||||||||||||||||||||||||||||||||||||||||||||||||||






|
|
||||||||||||||||||||||||||||||||||||||||||||||||
Virtual Tour
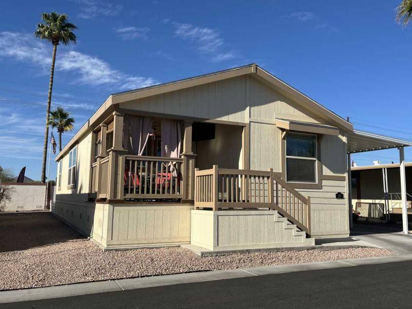
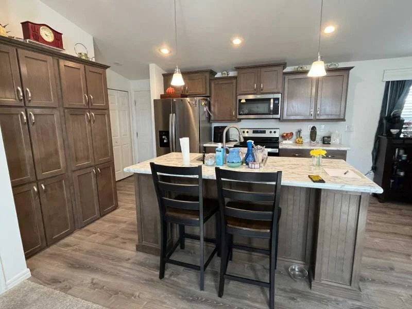
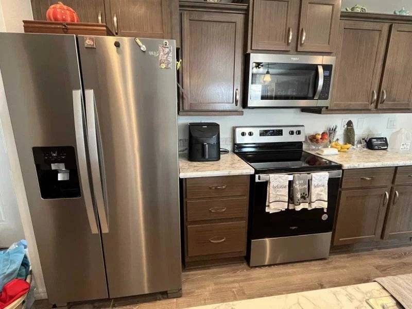
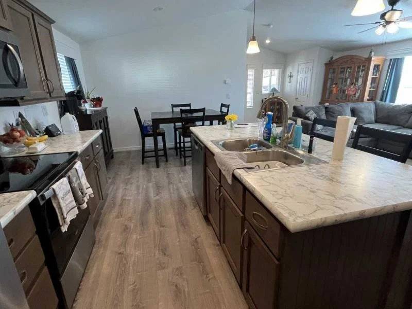
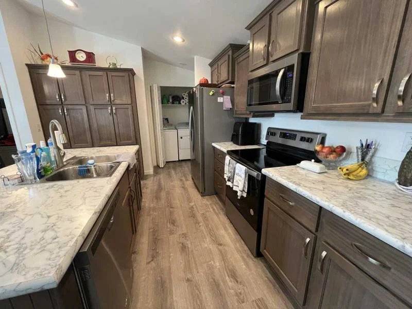
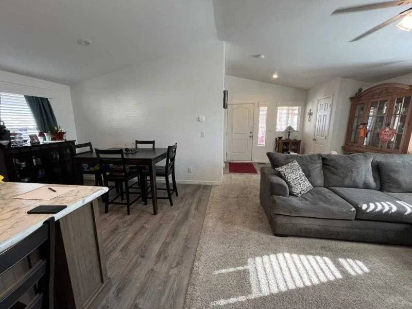
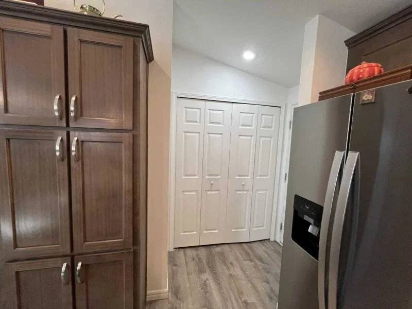
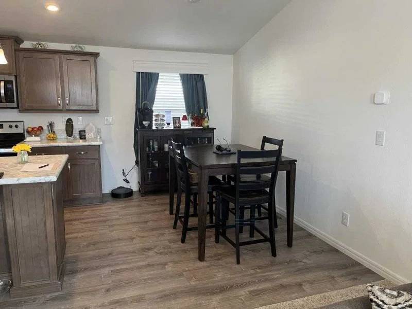
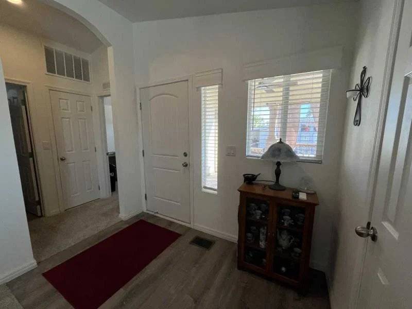
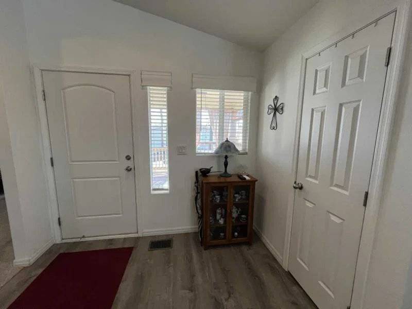
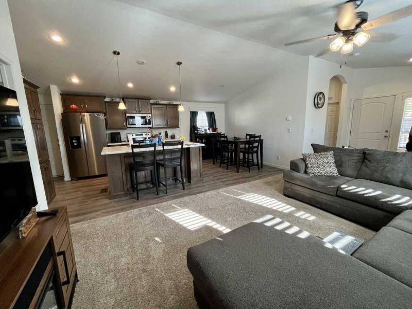
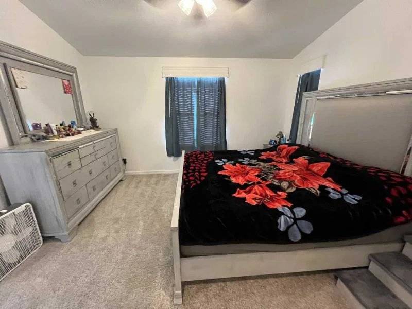
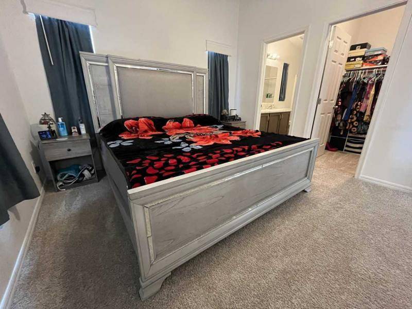
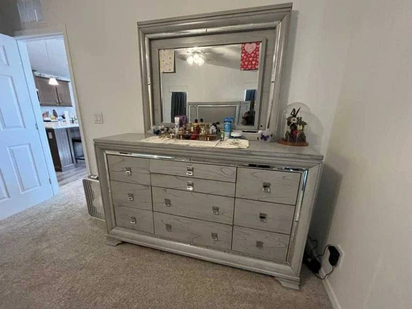
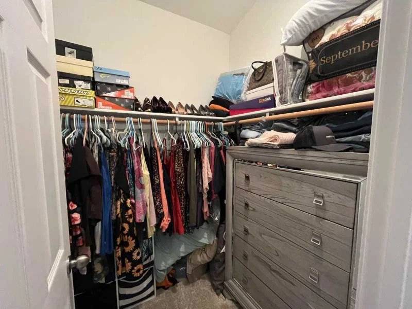
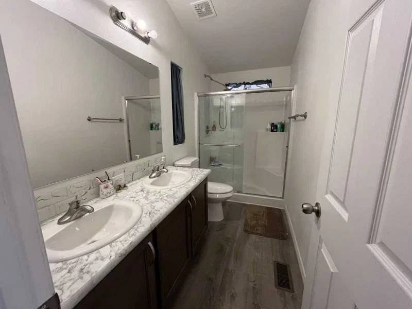
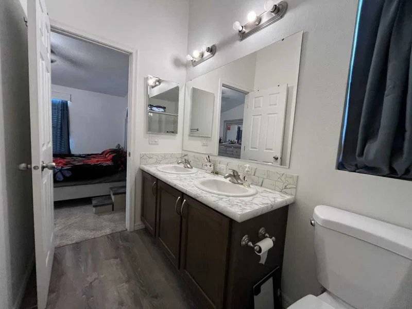
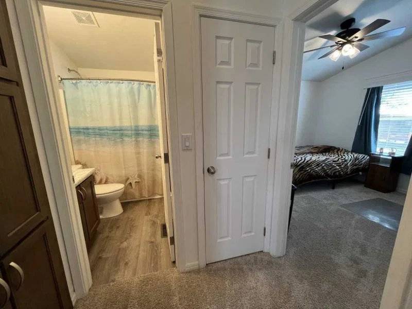
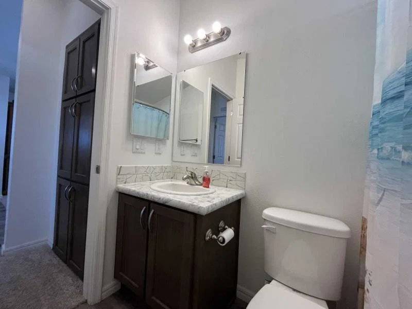
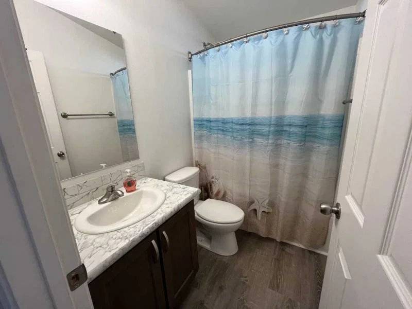
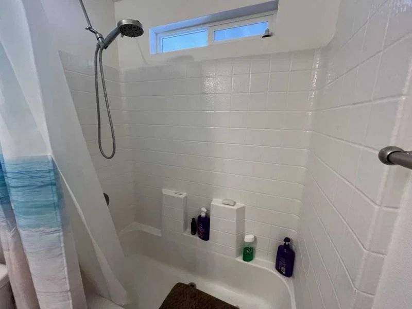
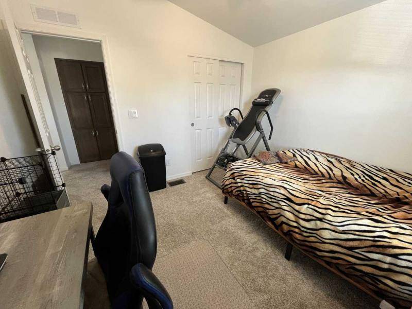
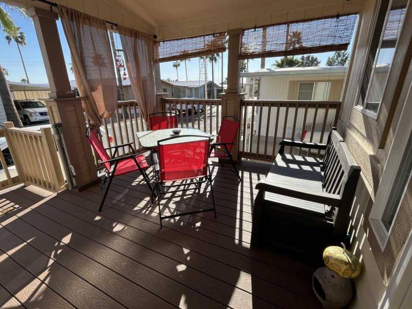
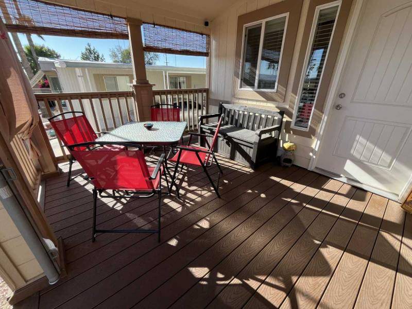
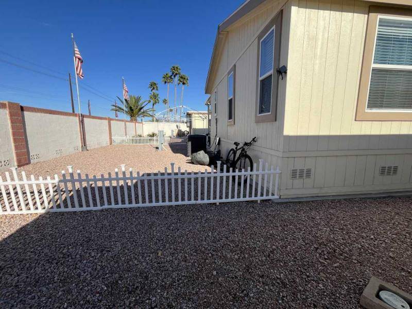
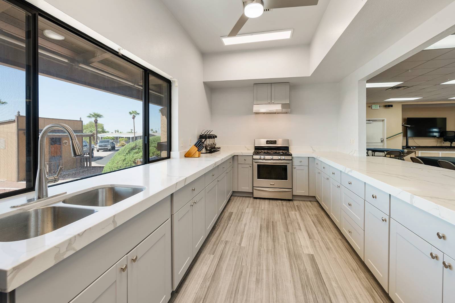
Stunning 2023 home with large deck! North/ South facing home! CAGorgeous Home! Well maintained. NEW Lifeproof brand waterproof vinyl flooring. Ceiling fans already installed for your comfort on day one. Large deck! 2 bedroom 2 bath. Open concept floor plan flows seamlessly into living and kitchen areas. Spacious environment indoor and outdoors. Gourmet kitchen features high-end stainless steel appliances, pendant lighting, large center island, and ample cabinetry for all your storage needs. A charming second bedroom provides versatile space that can be tailored to your needs, and serves as an extended living area. The luxurious primary suite is a true retreat, complete with walk-in closet and en-suite bathroom that boasts dual sinks vanity and a separate glass-enclosed shower with bench. Energy Efficient dual pane windows and 2x6 exterior construction. New fixtures. Modern lighting. 2023 water heater. 2023 roof. Textured drywall and vaulted ceilings. Some furniture is negotiable! Outside is a blank canvas ready for your personal touch. With prime location in East Mesa, you will enjoy easy access to hwy 202, the Salt River, inspiring desert mountains and many stunning lakes less than an hour away. |
Property Details
- 2 Total Bedrooms
- 2 Full Baths
- 1200 SF (AG)
- 1200 SF (Total)
- Built in 2023
- 1 Story
- Unit 028
- Available 7/13/2026
- Mobile Home Style
- Make: Cavco
- Serial Number 1: CAV110AZ212051A
- Serial Number 2: CAV110AZ212051B
- Dimensions: 24' X 50'
Interior Features
- Open Kitchen
- Laminate Kitchen Counter
- Oven/Range
- Refrigerator
- Dishwasher
- Microwave
- Garbage Disposal
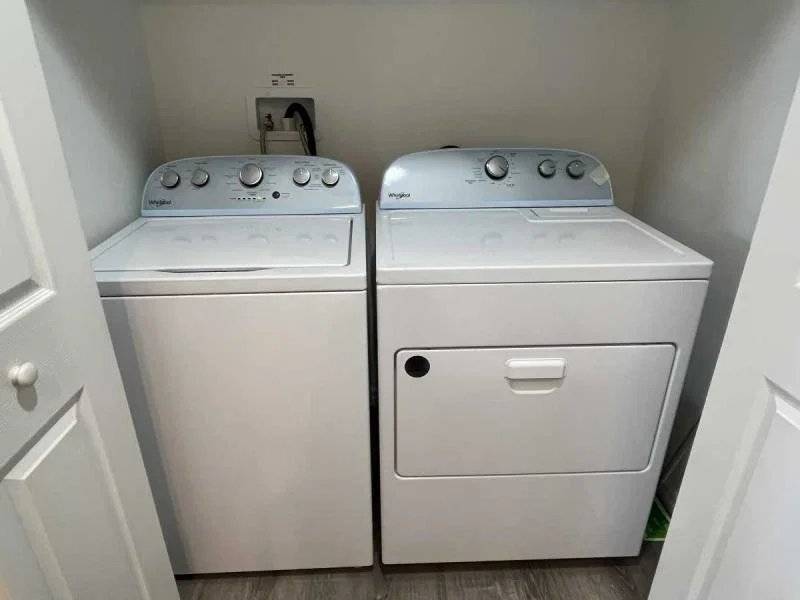
- Washer
- Dryer
- Stainless Steel
- Carpet Flooring
- Luxury Vinyl Tile Flooring
- Laundry in Unit
- Furnished
- Entry Foyer
- Living Room
- Dining Room
- Primary Bedroom
- en Suite Bathroom
- Walk-in Closet
- Kitchen
- Breakfast
- Laundry
- Private Guestroom
- First Floor Primary Bedroom
- First Floor Bathroom
- Heat Pump
- Electric Fuel
- Central A/C
Exterior Features
- Manufactured (Multi-Section) Construction
- Land Lease Fee $984
- Hardi-Board Siding
- Asphalt Shingles Roof
- Municipal Water
- Municipal Sewer
- Open Porch
- Covered Porch
- Carport
- Street View
Community Details
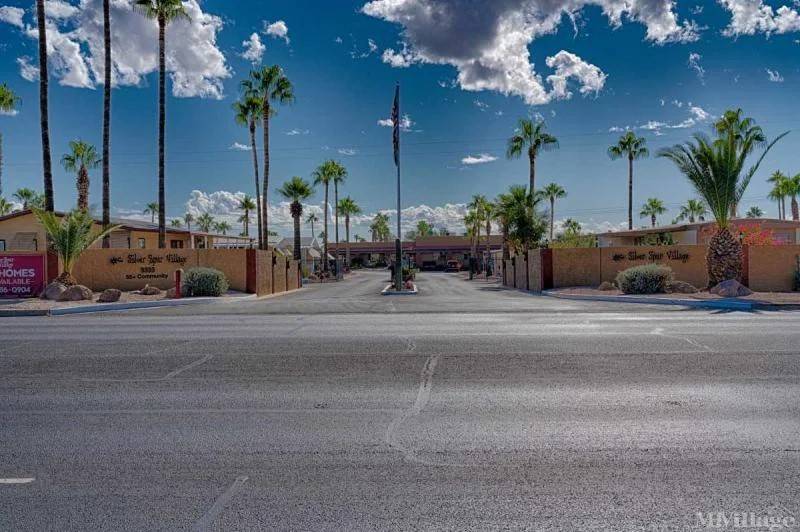
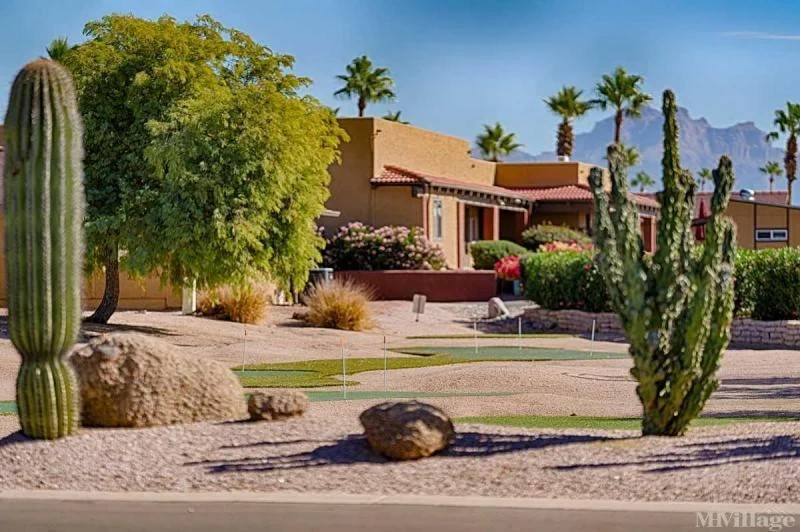
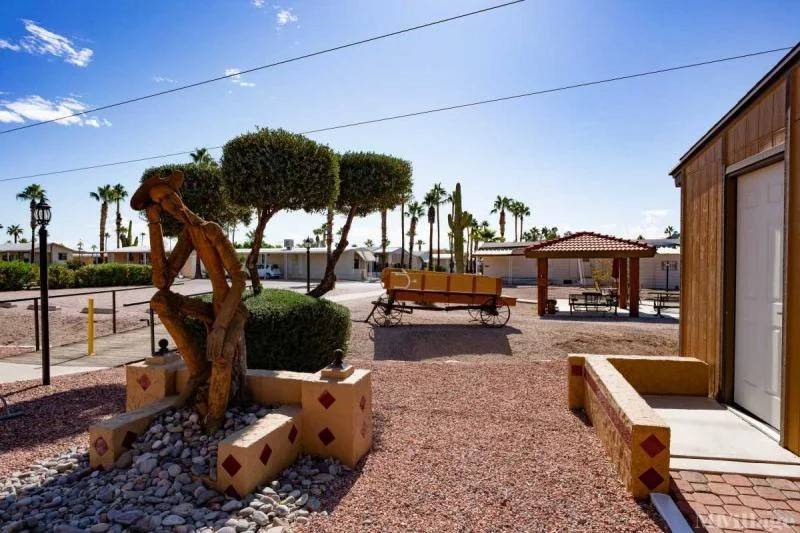
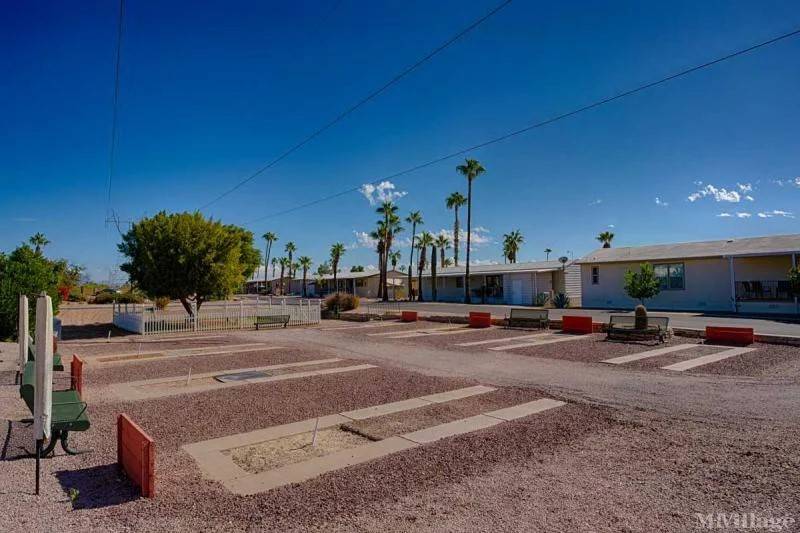
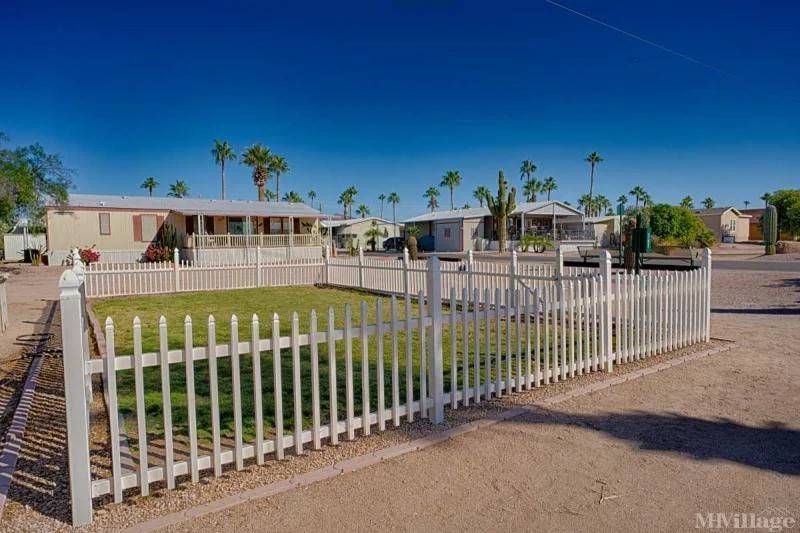
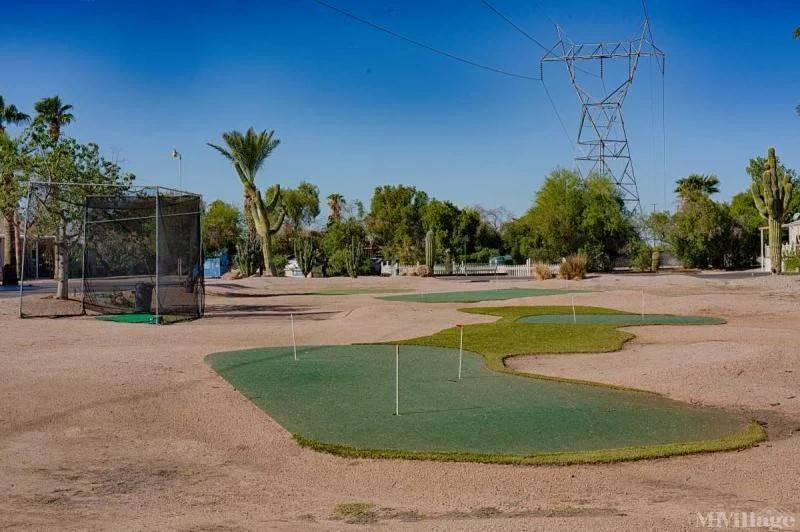
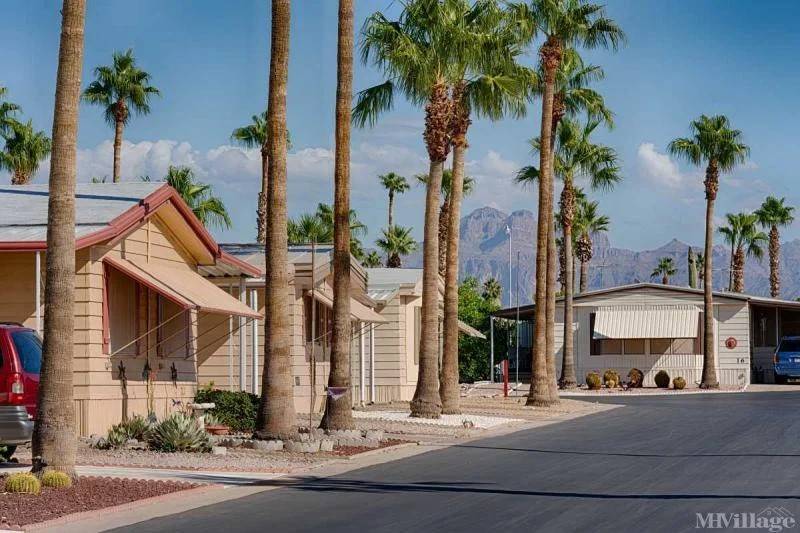
- Community: Silver Spur Village
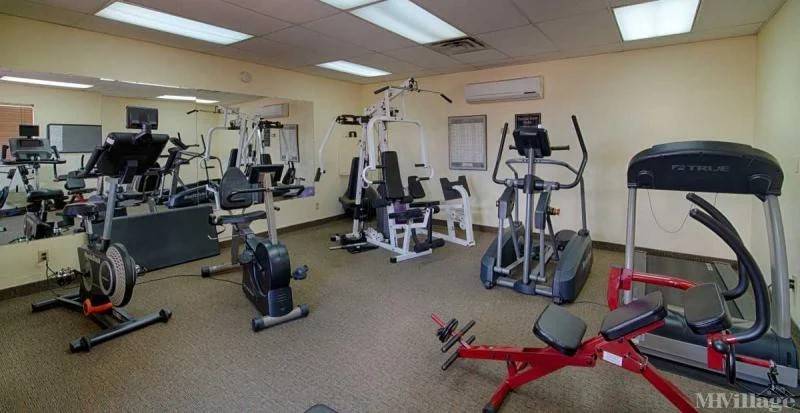
- Gym
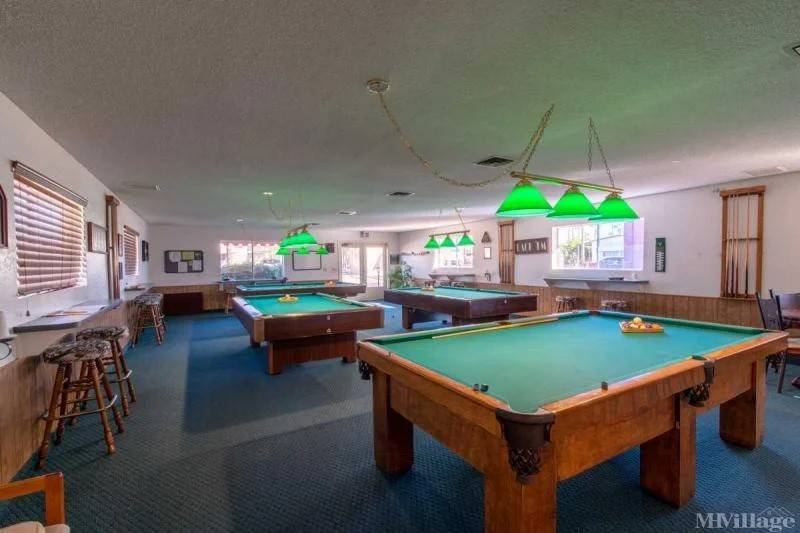
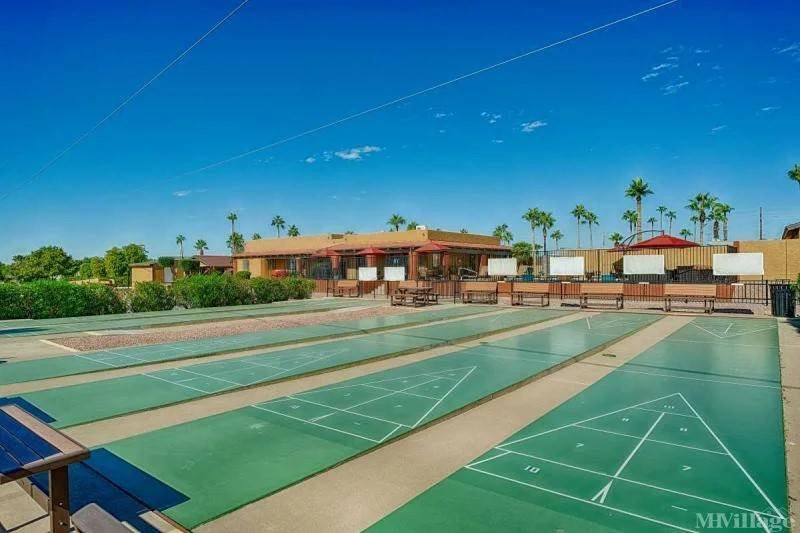
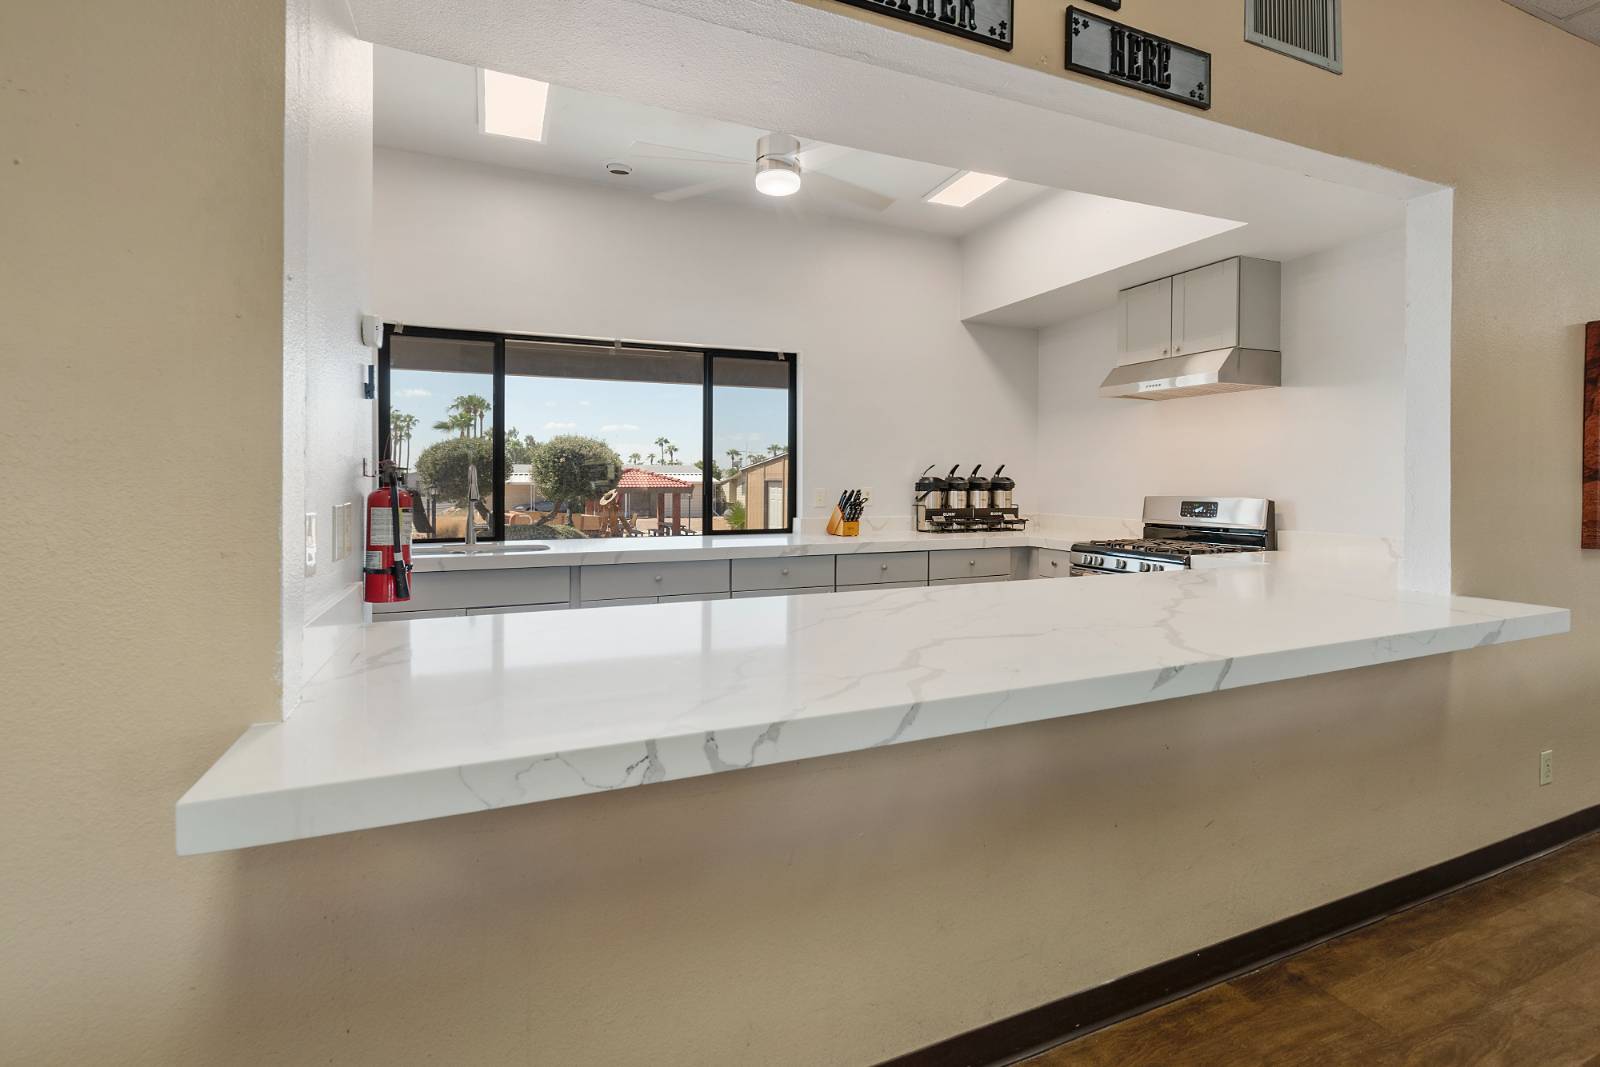
- Rec Room
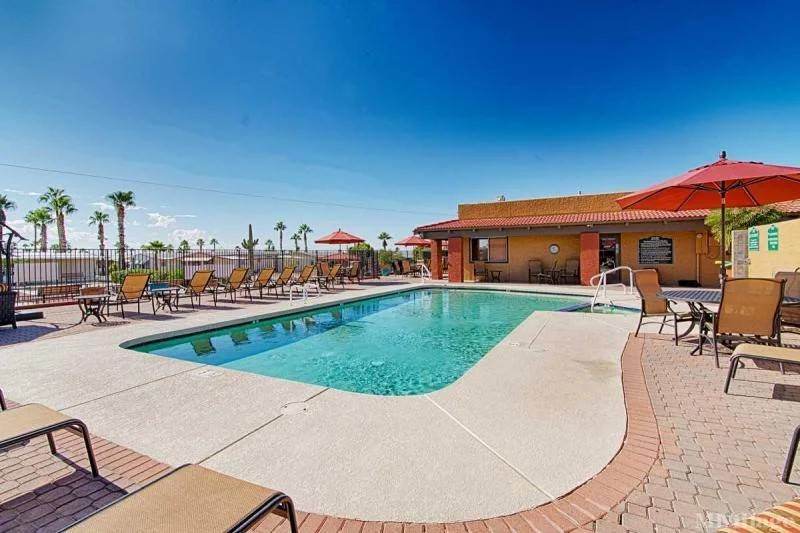
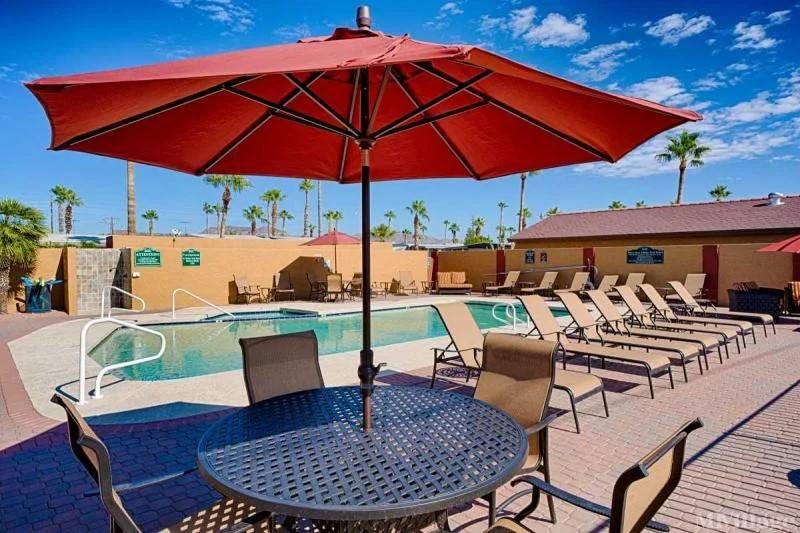
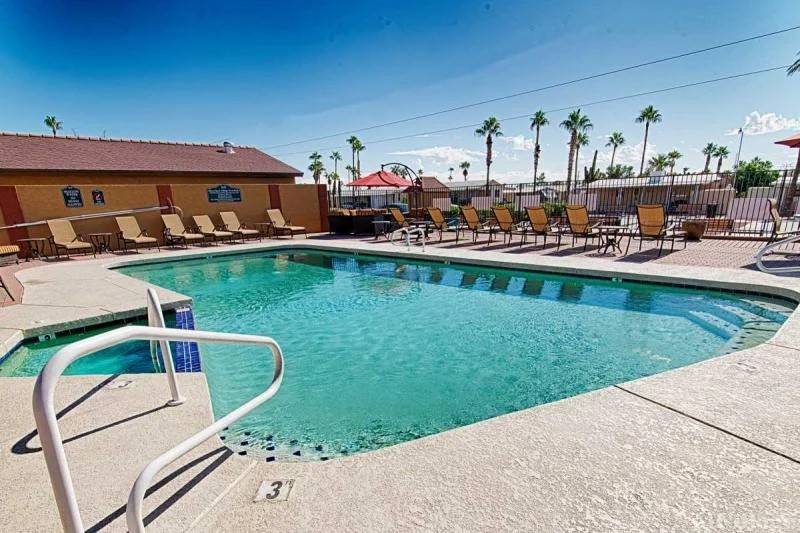
- Pool
- Attended Lobby
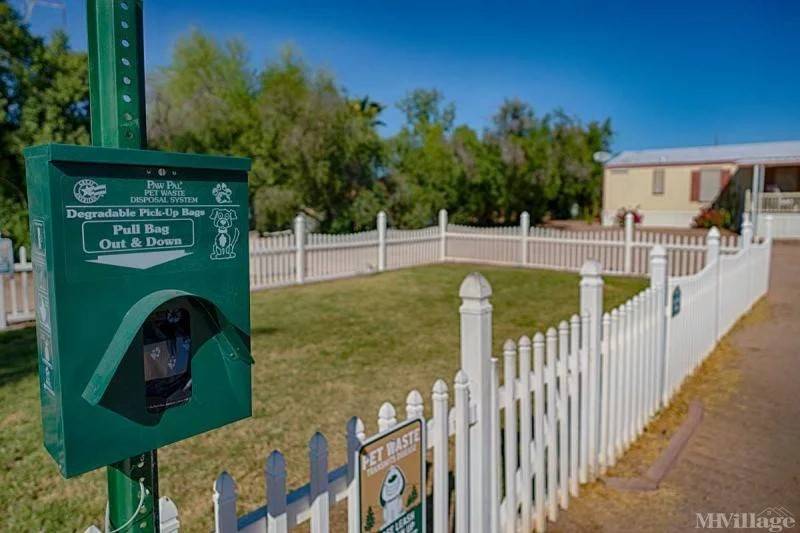
- Pets Allowed
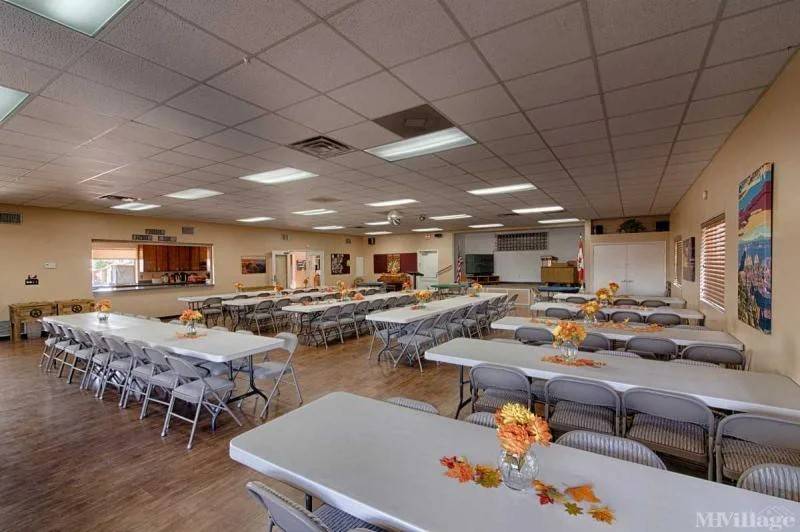
- Clubhouse
- 55+ Community
Listed By
|
Silver Spur Village
Office: 866-716-1453 Mobile: 866-716-1453 |
Request More Information
Request Showing
 ;
; ;
; ;
; ;
; ;
; ;
; ;
; ;
; ;
; ;
; ;
; ;
; ;
; ;
; ;
; ;
; ;
; ;
; ;
; ;
; ;
; ;
; ;
; ;
; ;
; ;
; ;
; ;
; ;
; ;
; ;
; ;
; ;
; ;
; ;
; ;
; ;
; ;
; ;
; ;
; ;
; ;
; ;
;
Listing data is deemed reliable but is NOT guaranteed accurate.
Contact Us
Who Would You Like to Contact Today?
I want to contact an agent about this property!
I wish to provide feedback about the website functionality
Contact Agent