1601 Swallowtail Dr, Cleburne, TX 76033
|
|||||||||||||||||||||||||||||||||||||||||||||||||||||||||||||||||||||






|
|
||||||||||||||||||||||||||||||||||||||||||||||||||||||||||||||||
Virtual Tour
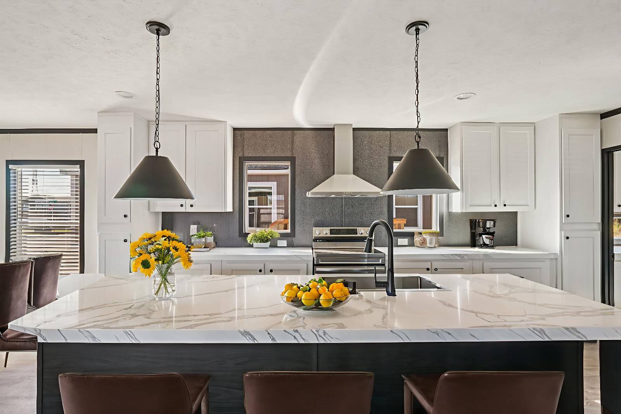
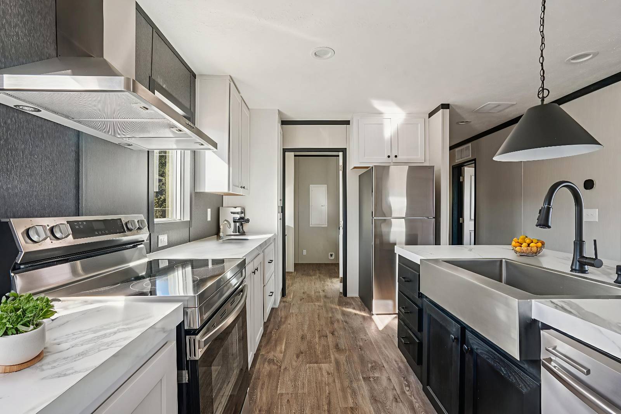
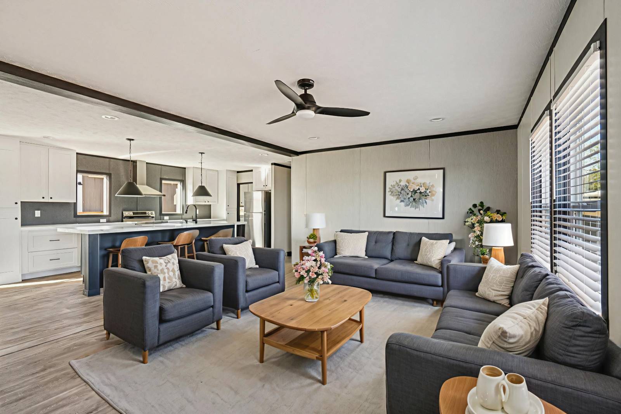
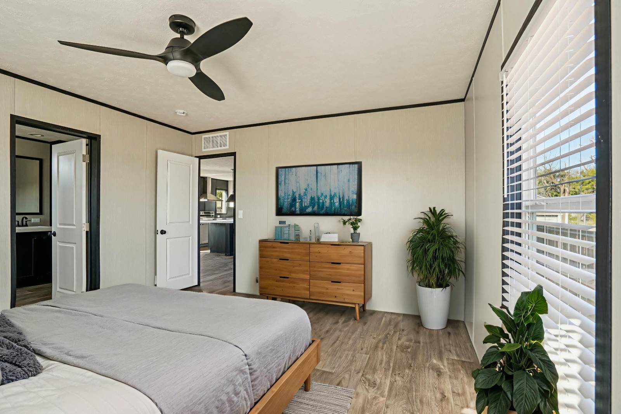
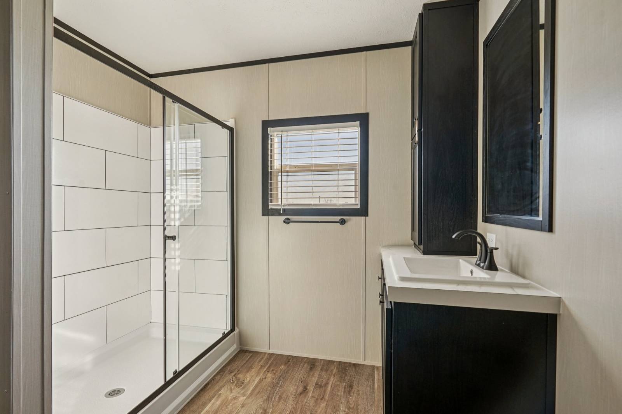
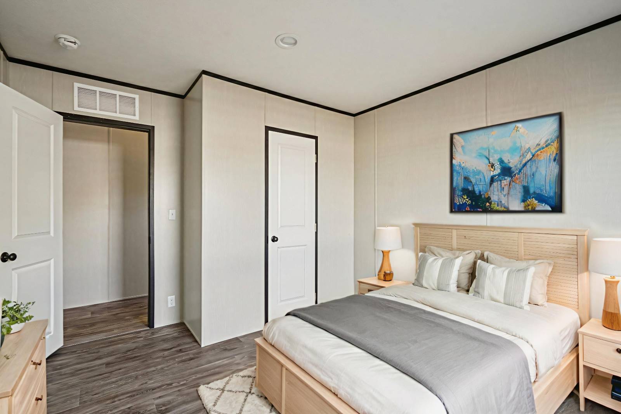
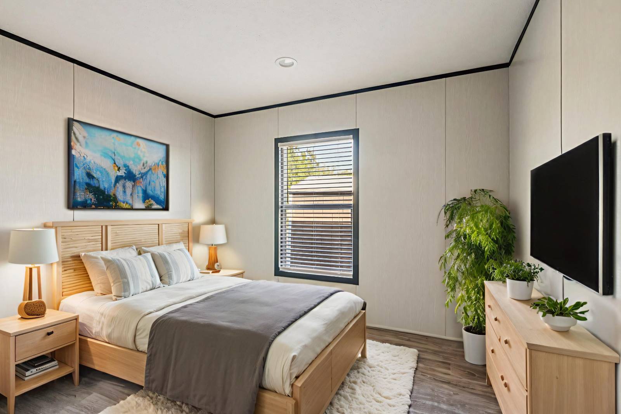
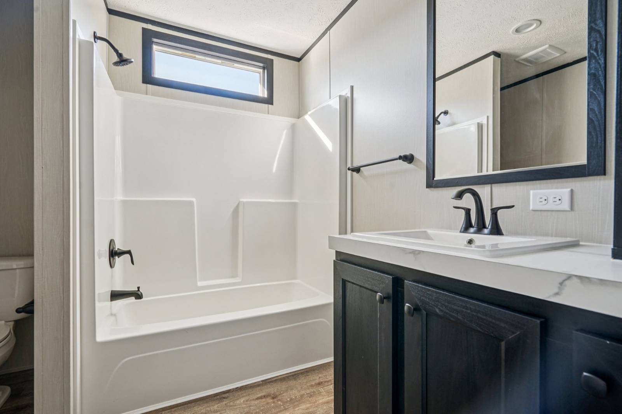
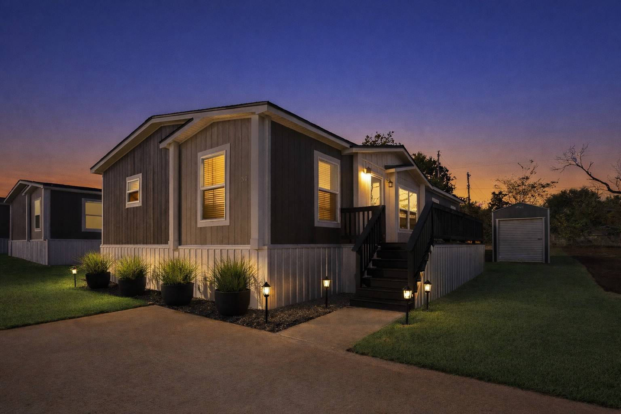
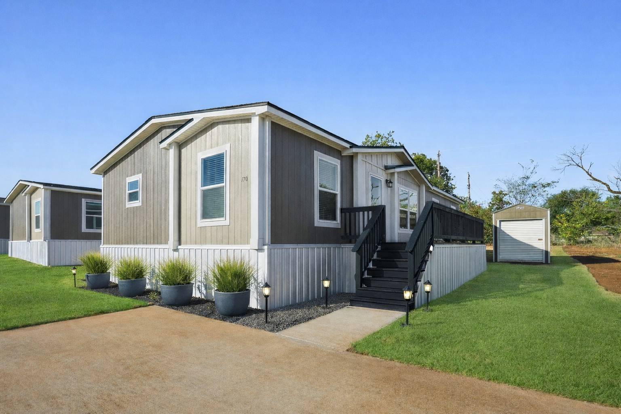
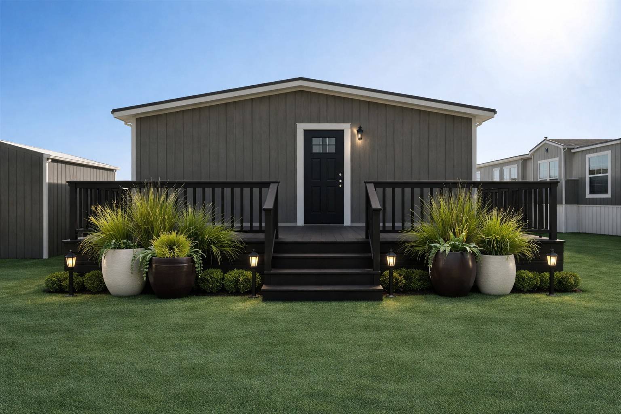
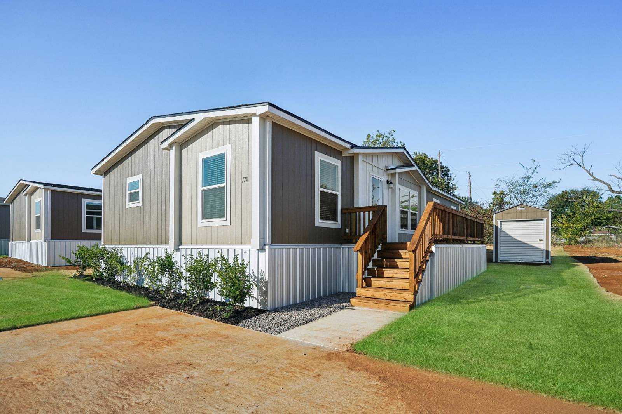
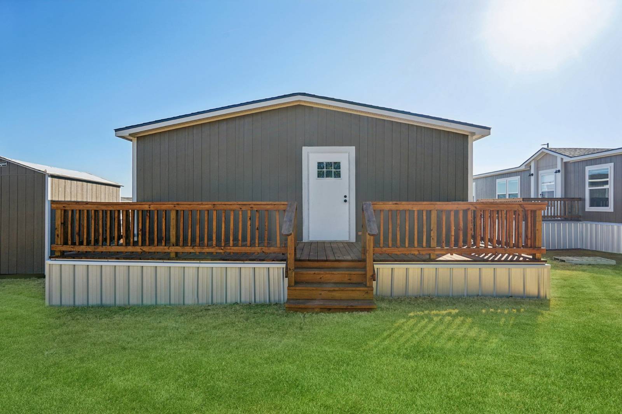
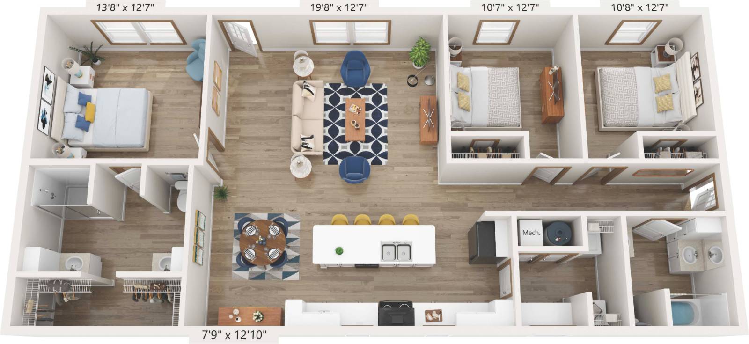
Your Next Chapter Looks Better From Here in Cleburne, TexasDiscover elevated living in Cleburne, Texas, recognized as Texas City of the Year 2026. This beautifully designed home blends modern style, generous space, and everyday comfort to create a living experience that feels both luxurious and welcoming. The open-concept layout flows effortlessly between the living, dining, and kitchen areas, while expansive windows fill the home with natural light and create a bright, inviting atmosphere. The kitchen is the heart of the home and a true showpiece. A large entertaining island, abundant cabinetry, pantry storage, modern appliances, stylish pendant lighting, and a dedicated coffee bar or prep station make the space as functional as it is beautiful. Light cabinetry, bold dark accents, matte black fixtures, and warm wood-look flooring come together in a polished modern farmhouse design with clean, high-end finishes. The thoughtfully designed floor plan offers the privacy, flexibility, and comfort you need. The spacious primary suite provides a peaceful retreat with split vanities, separate sinks, an oversized walk-in shower, and direct access to a generous walk-in closet. Additional bedrooms offer versatile space for family, guests, a home office, hobbies, or whatever best fits your lifestyle. A dedicated utility room, private yard, outdoor deck, storage shed, and convenient off-street parking add even more value and everyday convenience. This is more than a beautiful home. It is the space, style, and comfort you have been searching for. Come home to community. Come home to luxury. Find your new home with us today. |
Property Details
- 3 Total Bedrooms
- 2 Full Baths
- 1568 SF (AG)
- 5000 SF Lot
- Built in 2025
- 1 Story
- Available 7/13/2026
- Modern Style
Interior Features
- Open Kitchen
- Laminate Kitchen Counter
- Oven/Range
- Refrigerator
- Dishwasher
- Linoleum Flooring
- Living Room
- Dining Room
- Primary Bedroom
- en Suite Bathroom
- Walk-in Closet
- Bonus Room
- Great Room
- Kitchen
- Laundry
- Forced Air
- Electric Fuel
- Central A/C
Exterior Features
- Manufactured (Multi-Section) Construction
- Land Lease Fee $975
- Wood Siding
- Asphalt Shingles Roof
- Municipal Water
- Municipal Sewer
- Deck
- Driveway
- Shed
- Street View
- Private View
- Scenic View
- New Construction
Community Details
- Community: Villas de Mariposas
- Gym
- Rec Room
- Pool
- Attended Lobby
- Clubhouse
- Playground
Taxes and Fees
- $975 per month Maintenance
- HOA: Villas de Mariposas Community
- Dev: Villas de Mariposas
- HOA Contact: 817-783-0590
Listed By
|
Villas de Mariposas
Office: 817-783-0590 Mobile: 817-783-0590 |
Request More Information
Request Showing
 ;
; ;
; ;
; ;
; ;
; ;
; ;
; ;
; ;
; ;
; ;
; ;
; ;
;
Listing data is deemed reliable but is NOT guaranteed accurate.
Contact Us
Who Would You Like to Contact Today?
I want to contact an agent about this property!
I wish to provide feedback about the website functionality
Contact Agent