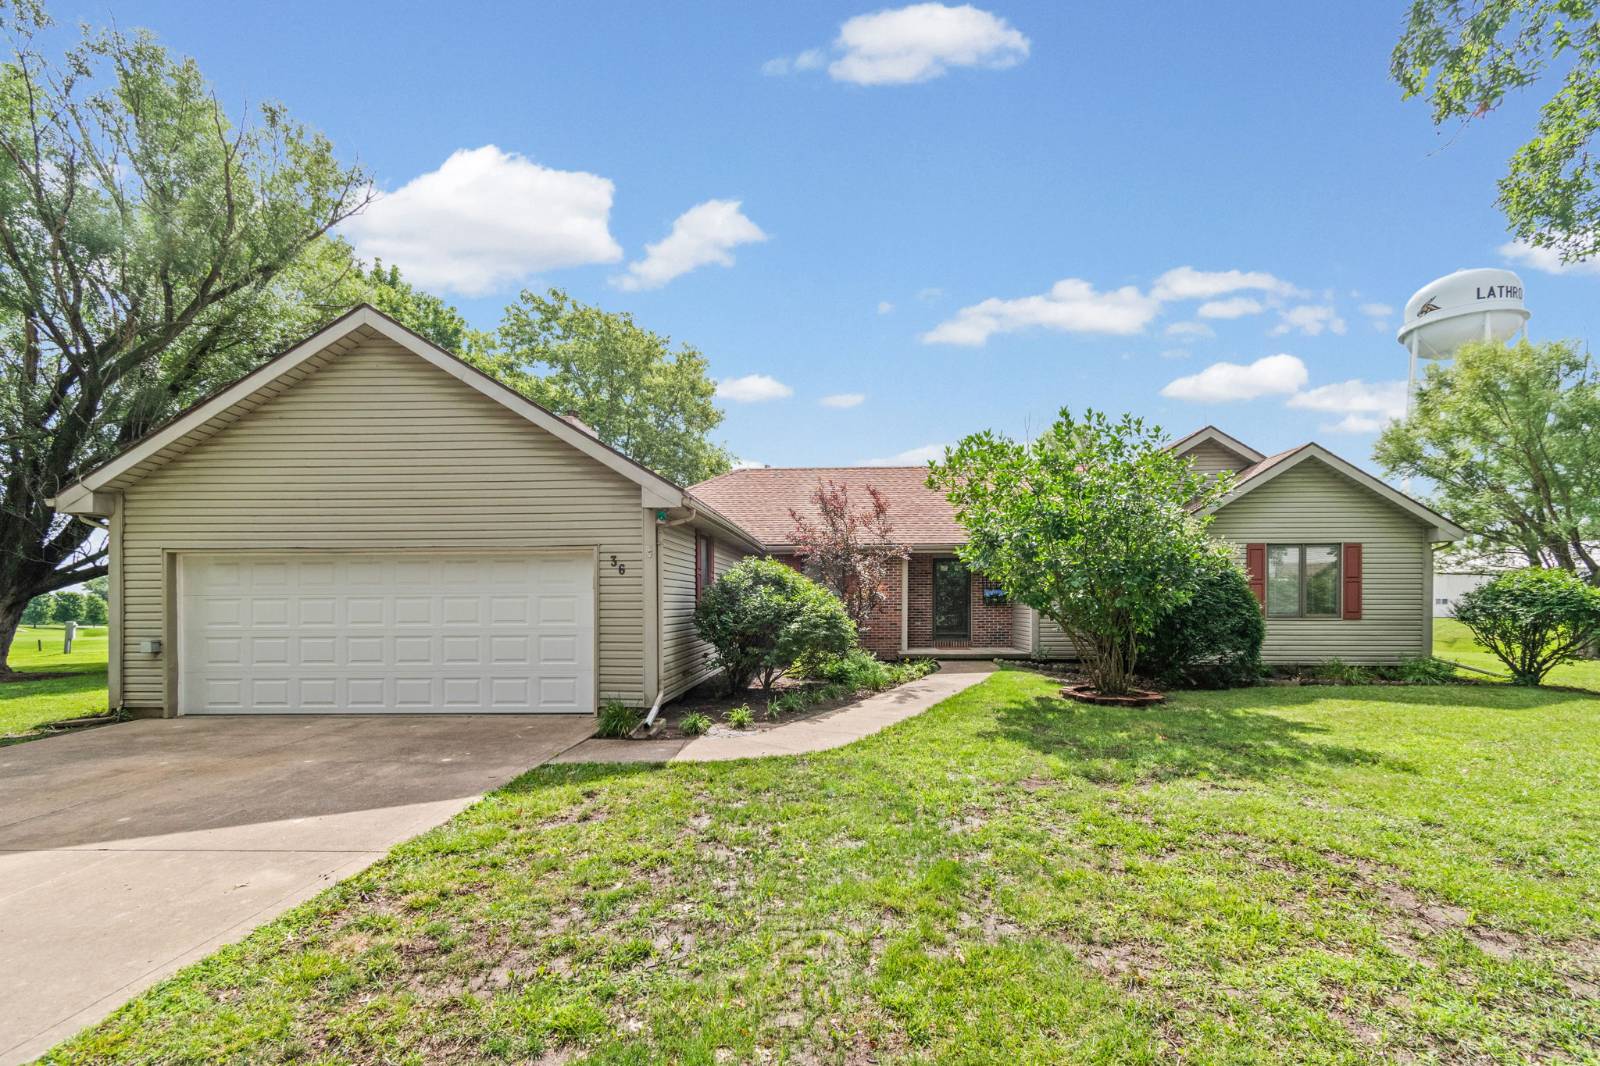
36 Hubbard Pl, Lathrop, MO 64465
|
|||||||||||||||||||||||||||||||||||||||||||||||||||||||||||||||||||||






|
|
||||||||||||||||||||||||||||||||||||||||||||||||||||||||||||||||
Virtual Tour
|
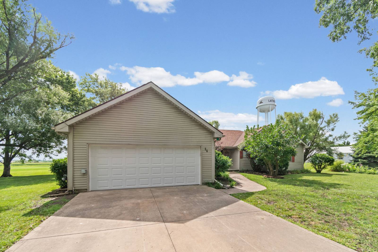
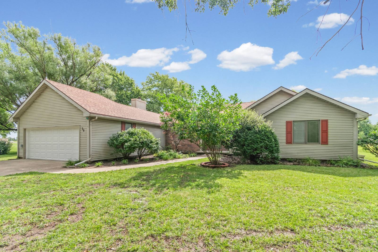
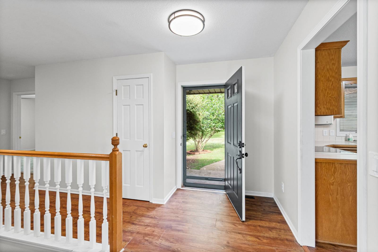
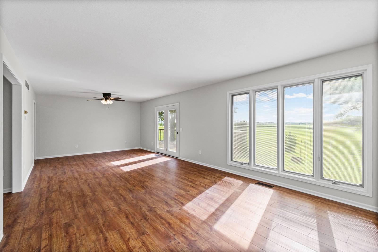
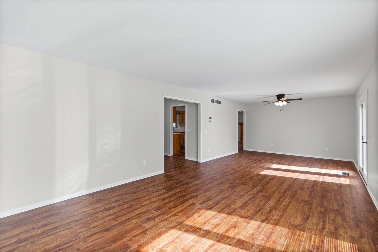
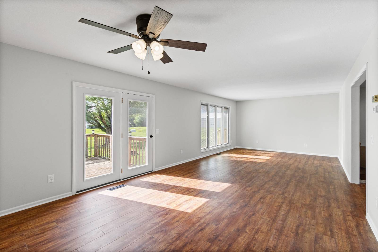
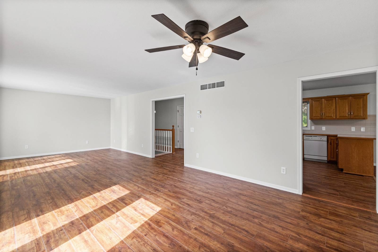
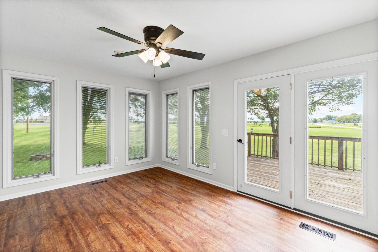
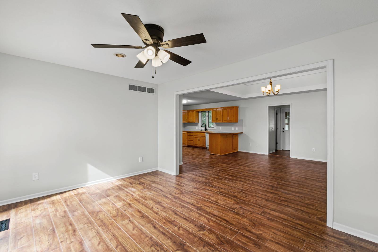
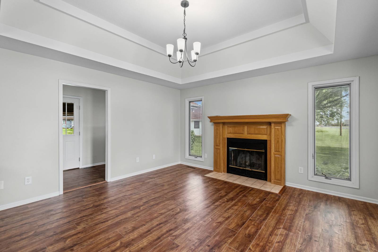
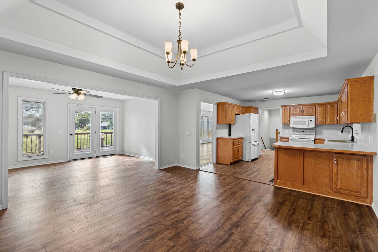
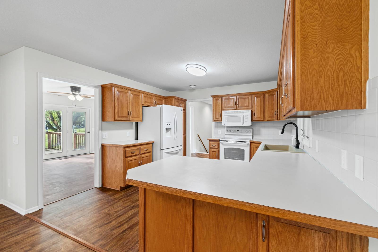
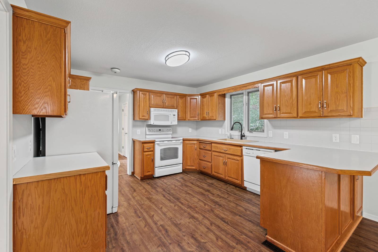
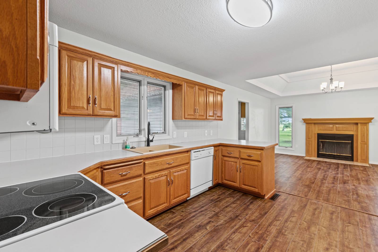
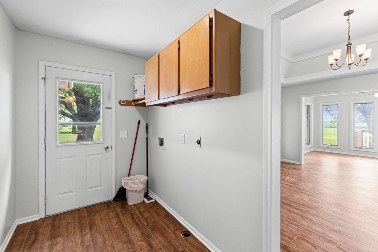
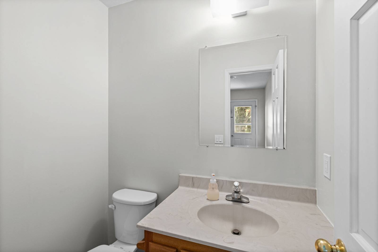
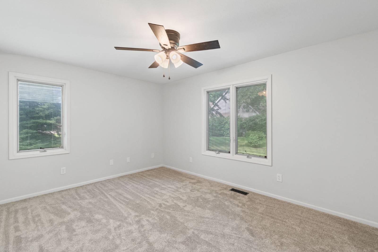
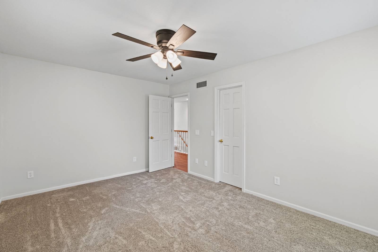
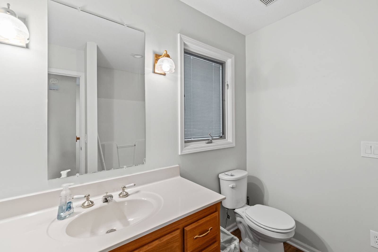
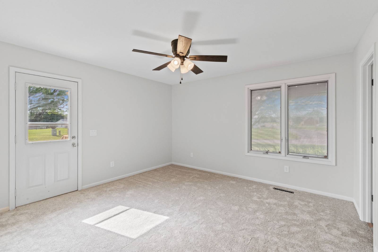
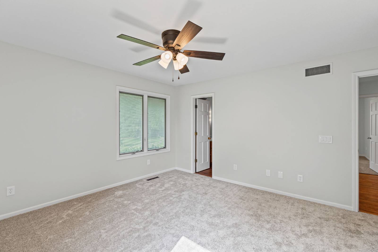
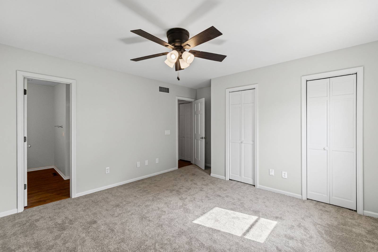
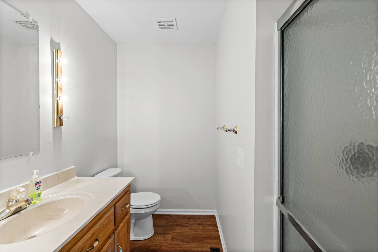
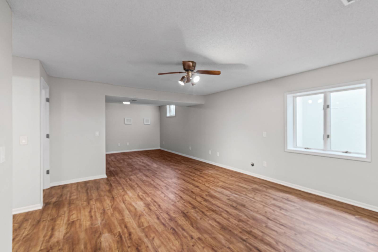
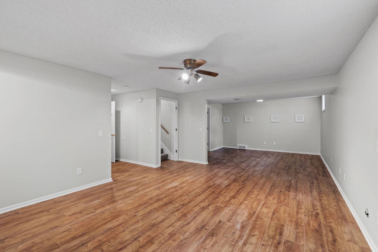
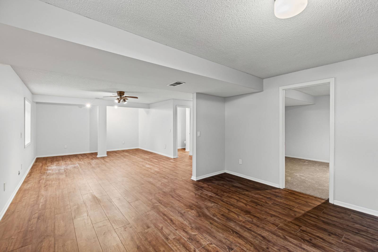
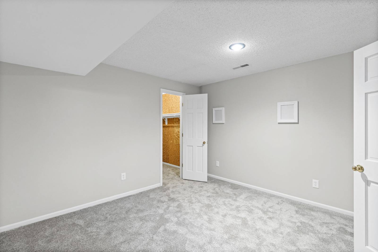
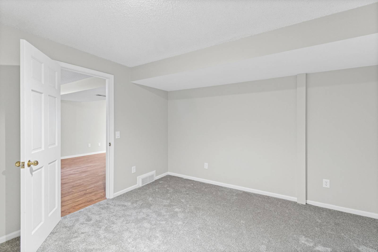
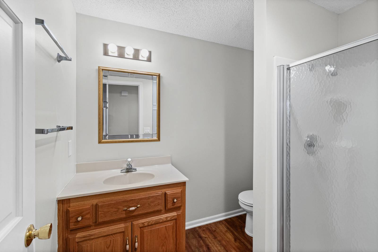
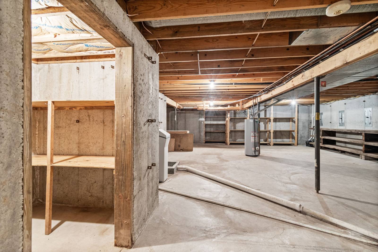
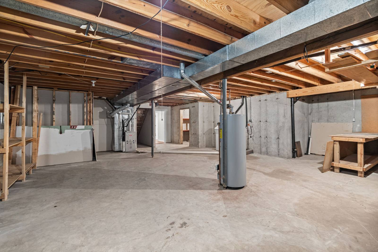
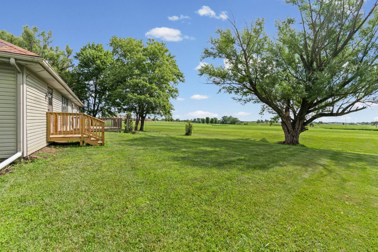
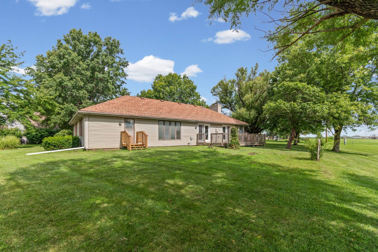
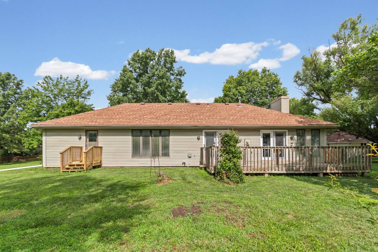
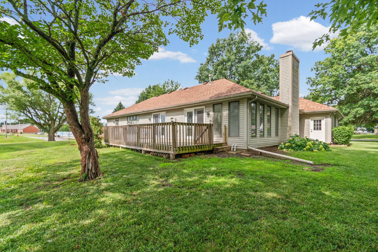
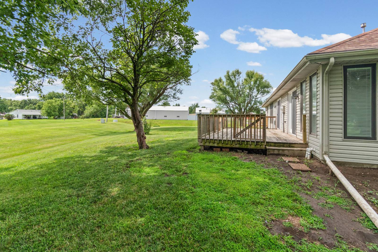
Beautifully Remodeled Reverse Ranch Backing to School Grounds! Location, space, and style come together in this beautifully remodeled reverse ranch located in one of Lathrop's most desirable neighborhoods! Built in 1991 and offering 1,853 square feet on the main level, this move-in-ready home backs to school property, providing open views and the convenience of being just steps from the schools. From the moment you walk through the door, you'll appreciate the fresh, modern updates and generous living spaces. The extensive remodel includes new flooring, fresh paint, updated lighting, new electrical outlets and switch plates, and countless finishing touches that make this home feel fresh, bright, and inviting. Designed for comfortable everyday living and effortless entertaining, the main level features a spacious kitchen, formal dining room, cozy hearth room, an expansive great room, convenient main-floor laundry, and a desirable layout with 2 bedrooms and 2 full bathrooms. The finished lower level offers a third bedroom, full bath, and additional living space that's perfect for guests, a family room, home office, or hobby area. Plus there is tons of storage. The attached 2-car garage provides plenty of storage, while the exceptional location offers the rare advantage of bordering school grounds with no immediate backyard neighbors. Unfinished area in the basement makes a perfect workshop and storage! If you've been searching for a home that offers a large yard, generous square footage, quality updates, and an outstanding location, this is one you won't want to miss. Simply move in, unpack, and start enjoying everything this exceptional Lathrop home has to offer!
|
Property Details
- 3 Total Bedrooms
- 3 Full Baths
- 1 Half Bath
- 1853 SF (AG)
- 900 SF (BG)
- 2753 SF (Total)
- 34020 SF Lot
- Built in 1991
- Ranch Style
- Full Basement
Interior Features
- Open Kitchen
- Oven/Range
- Refrigerator
- Dishwasher
- Microwave
- 1 Fireplace
- Forced Air
- Natural Gas Fuel
- Natural Gas Avail
- Central A/C
Exterior Features
- Frame Construction
- Vinyl Siding
- Wood Siding
- Asphalt Shingles Roof
- Attached Garage
- 2 Garage Spaces
- Municipal Water
- Municipal Sewer
Taxes and Fees
- $3,350 Total Tax
Listed By
|
Berkshire Hathaway HomeServices Hahn, REALTORS
Office: 816-632-2459 Mobile: 816-617-7653 |
Request More Information
Request Showing
Mortgage Calculator
Estimate your mortgage payment, including the principal and interest, taxes, insurance, HOA, and PMI.
Amortization Schedule
Advanced Options
 ;
; ;
; ;
; ;
; ;
; ;
; ;
; ;
; ;
; ;
; ;
; ;
; ;
; ;
; ;
; ;
; ;
; ;
; ;
; ;
; ;
; ;
; ;
; ;
; ;
; ;
; ;
; ;
; ;
; ;
; ;
; ;
; ;
; ;
; ;
; ;
;
Listing data is deemed reliable but is NOT guaranteed accurate.
Contact Us
Who Would You Like to Contact Today?
I want to contact an agent about this property!
I wish to provide feedback about the website functionality
Contact Agent