139 Locust Street, Emsworth, PA 15202

$249,900

$5.1K
Active for Sale
3 Beds
1 Baths
Built In 1925
 
Listing ID 11881729
Property Type House
County Allegheny
Total Tax $3,442
FEMA Flood Map fema.gov/portal
Year Built 1925
Virtual Tour
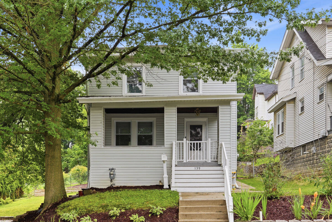
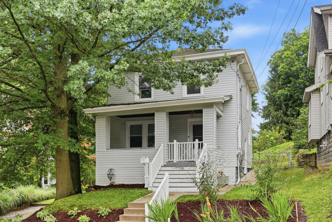
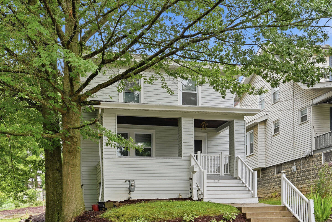
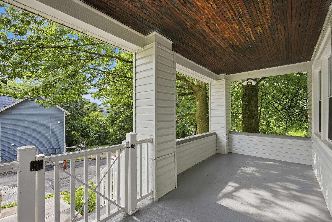
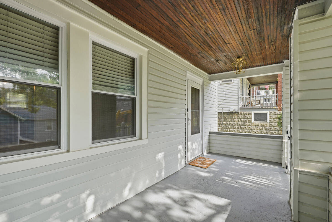
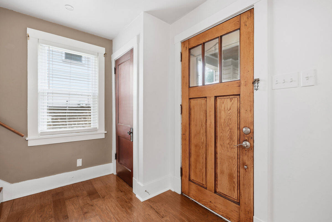
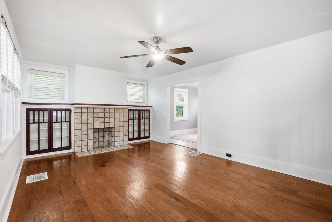
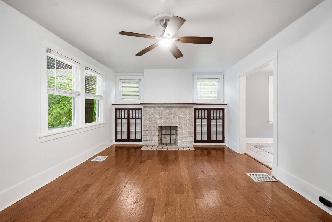
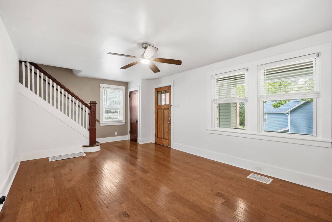
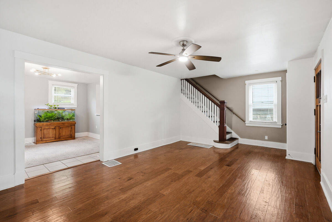
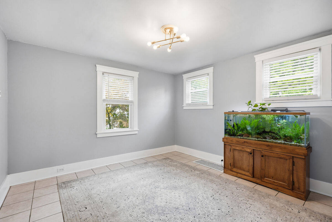
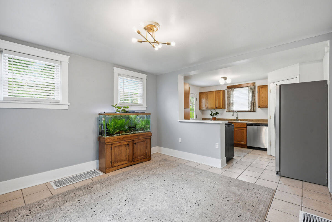
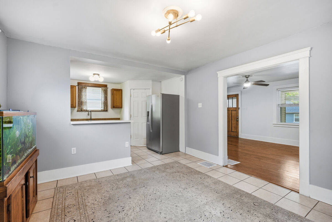
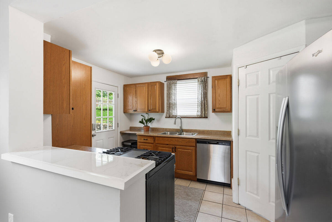
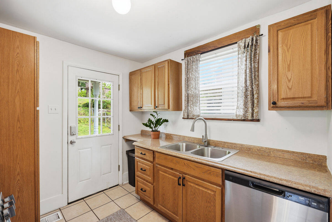
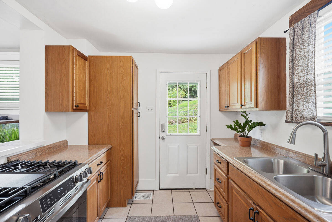
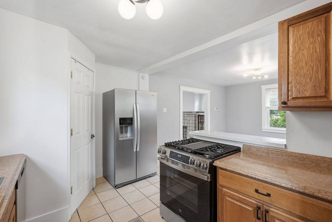
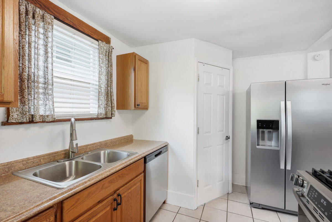
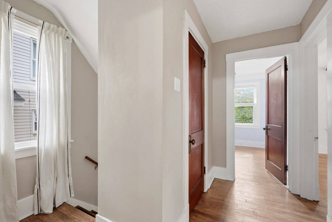
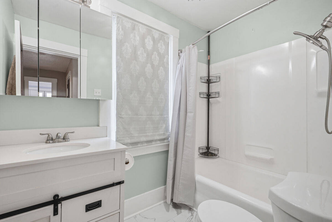
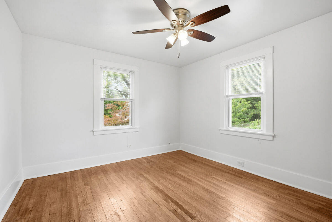
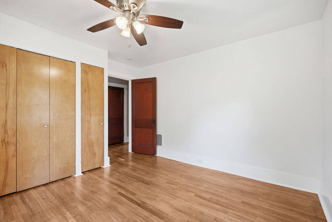
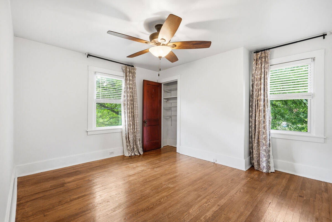
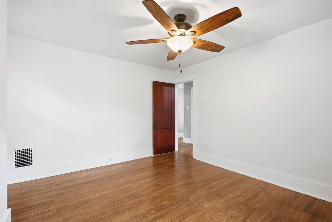
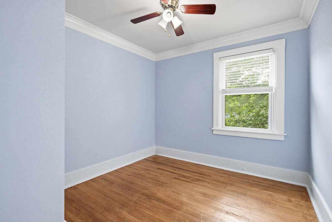
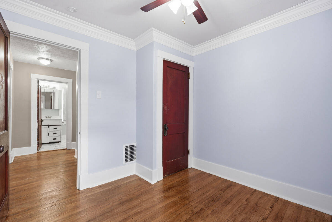
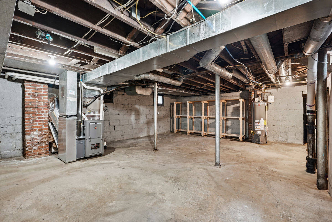
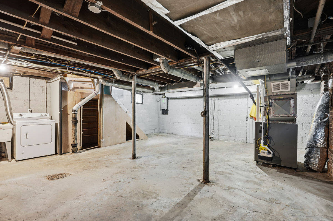
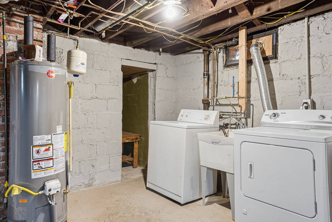
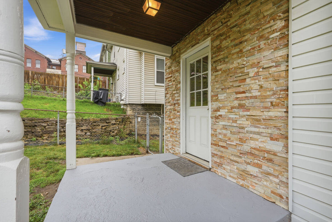
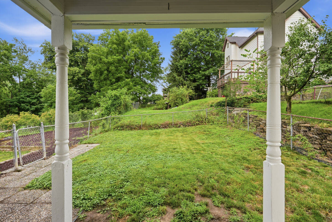
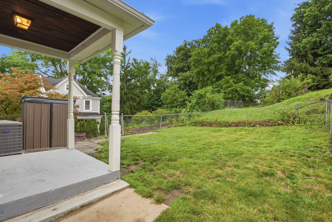
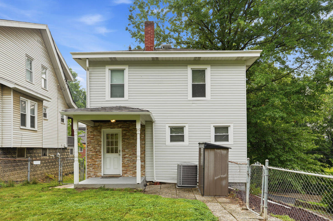
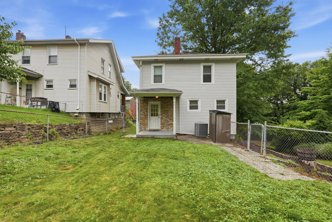
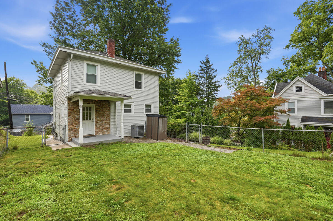
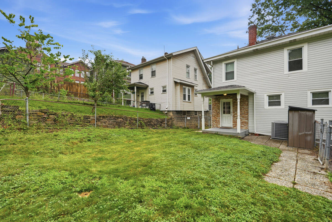
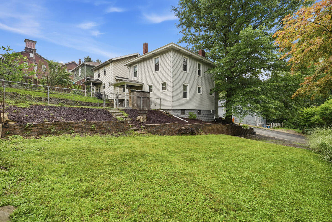
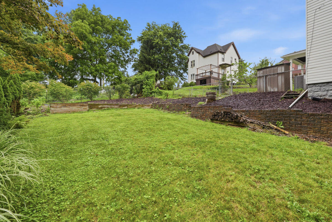
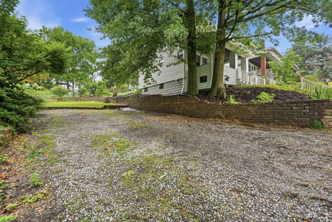
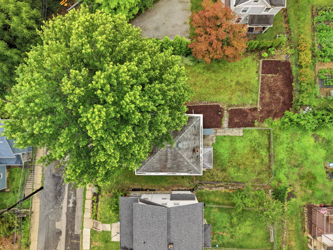
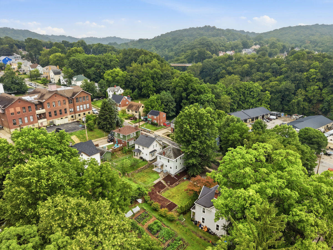
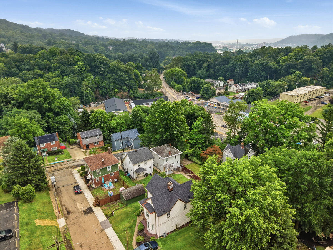
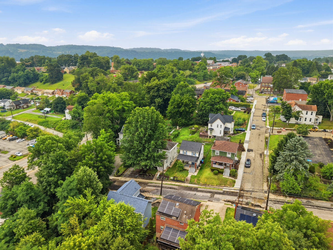
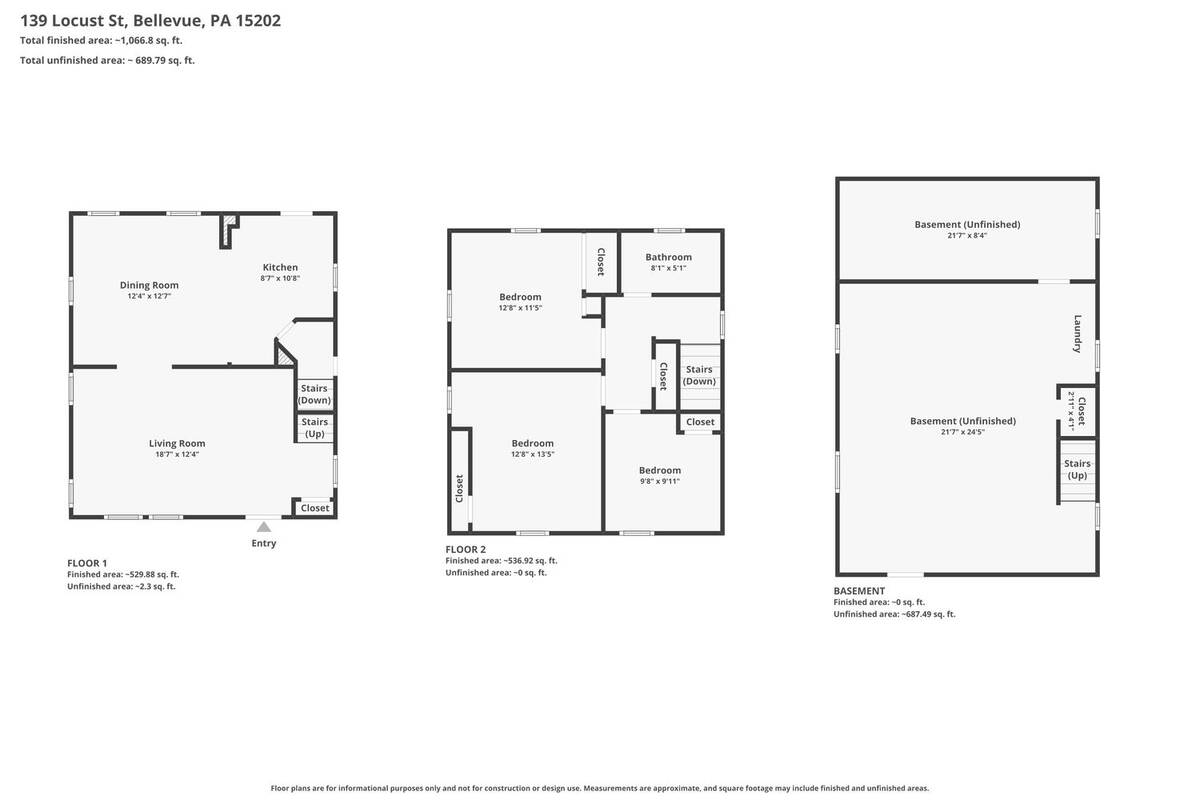
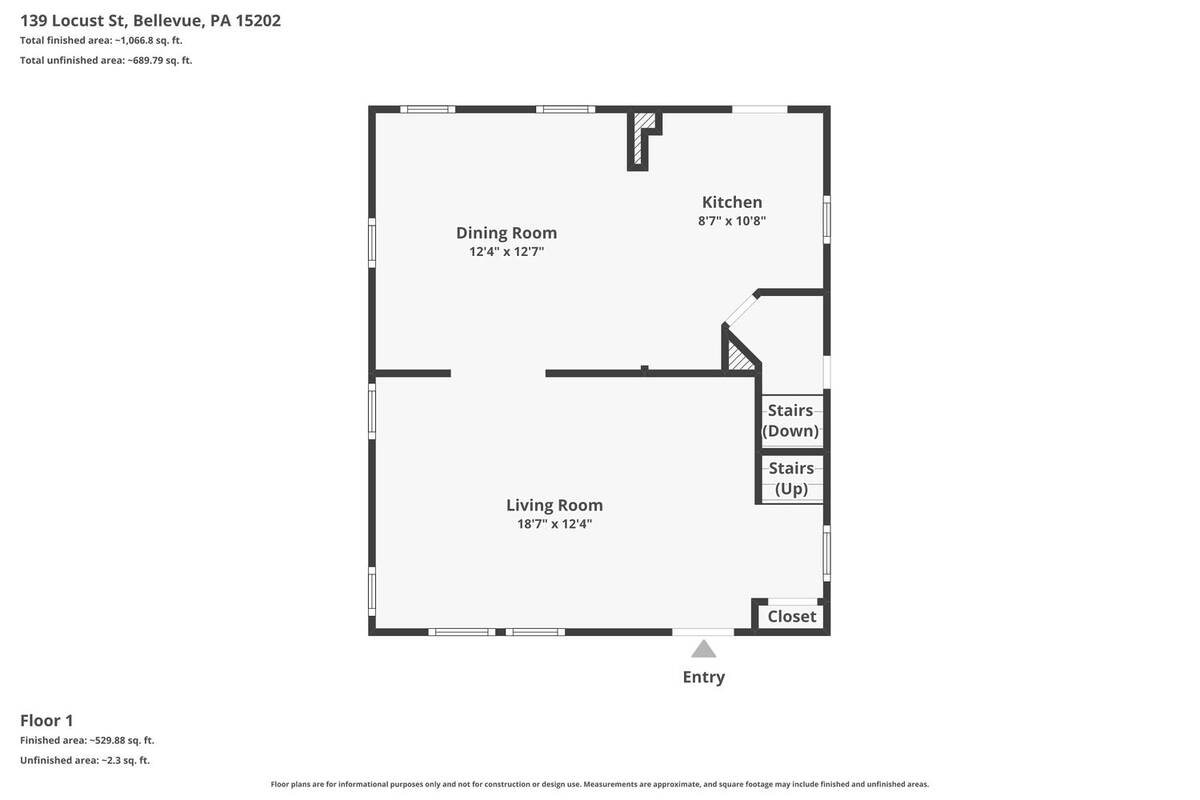
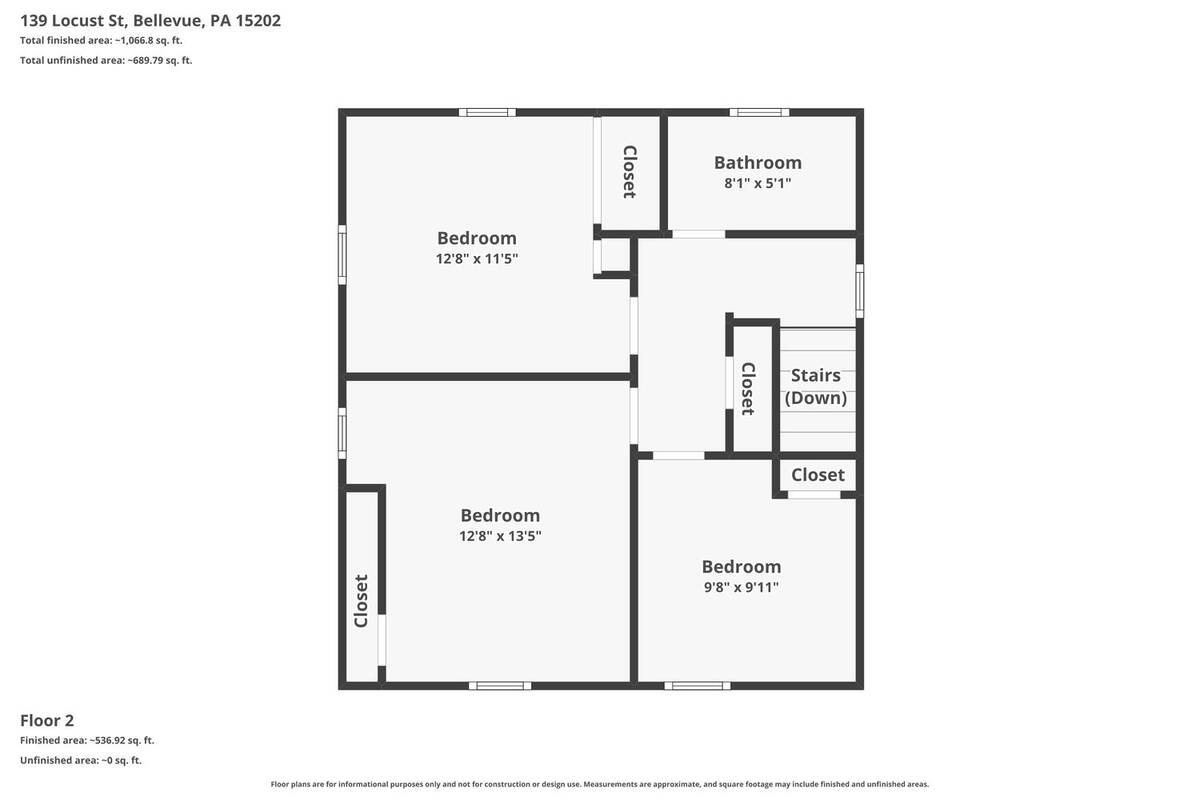
Welcome home to this charming two-story Colonial nestled on a quiet one-way street in the heart of Emsworth. Offering the perfect blend of character, thoughtful updates, and an unbeatable location, this home is just minutes from Sewickley, I-79, Downtown Pittsburgh, shopping, restaurants, and schools within the Avonworth School District. Situated on a rare double lot, this property provides exceptional outdoor space with a level, fully fenced backyard-perfect for pets, play, or entertaining. Attractive retaining walls and mature landscaping enhance the curb appeal, while expansive level off-street parking accommodates up to four vehicles. The one-way street offers reduced traffic and added privacy, creating a peaceful neighborhood setting. Relax on the inviting covered front porch, an ideal spot for a porch swing and morning coffee. Inside, you'll find timeless charm paired with modern updates. The spacious living room features engineered hardwood flooring, a decorative fireplace flanked by beautiful built-in shelving, and abundant natural light. The updated kitchen is equipped with a new gas stove, dishwasher, refrigerator, sink, faucet, and cabinet hardware, making it both stylish and functional. Upstairs, you will find 3 bedrooms complemented by an updated full bathroom. Recent improvements provide peace of mind, including updated windows (2016), a new furnace, new hot water tank, updated water lines with new shut-off valves, electrical updates with GFCI outlets and new light fixtures, professionally cleaned air ducts, and a new sidewalk (2021). Additional exterior enhancements include a freshly painted exterior, repaired and painted front porch, relined gutters, and new motion lighting over the driveway and parking area.
Property Details
  • 3 Total Bedrooms
  • 1 Full Bath
  • 0.16 Acres
  • Built in 1925
  • 2 Stories
  • Colonial Style
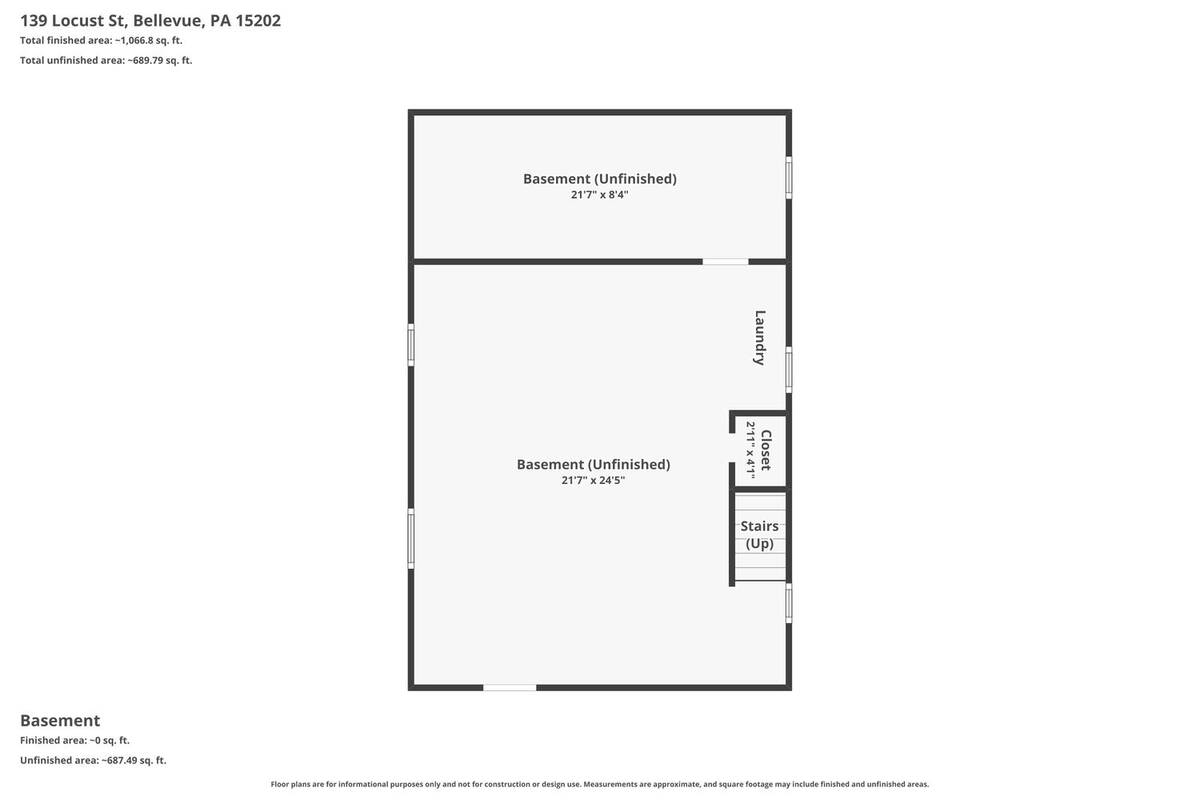
  • Full Basement
Interior Features
  • Oven/Range
  • Refrigerator
  • Dishwasher
  • Washer
  • Dryer
  • Ceramic Tile Flooring
  • Hardwood Flooring
  • 8 Rooms
  • 1 Fireplace
  • Forced Air
  • Gas Fuel
  • Central A/C
Exterior Features
  • Asphalt Shingles Roof
  • Community Water
  • Community Septic
  • Subdivision: DIFFENBACKER PLAN
Taxes and Fees
  • $3,442 Total Tax
Listed By
HOWARD HANNA REAL ESTATE SERVICES
Office: 724-452-1100
Request More Information
Request Showing
Role Agent Buyer
Your Preferred Date & Time
Showing Type:

Mortgage Calculator

Estimate your mortgage payment, including the principal and interest, taxes, insurance, HOA, and PMI.

The amount you plan to offer for a home.
Cash you can pay when you close.
Varies depending on lender and credit score.
Affects interest rates. 30- or 15-year loans are standard.
Amortization Schedule

Advanced Options

Percentage of home's value. Varies by area.
Based on average insurance costs nationally.
Required if down payment is less than 20%. Rate depends on lender and credit score.
Fees paid in some shared complexes for maintenance.
Listing data is deemed reliable but is NOT guaranteed accurate.
Contact Us
Who Would You Like to Contact Today?

I want to contact an agent about this property!

I wish to provide feedback about the website functionality

Contact Agent
Your Name:
Email:
Phone:
Message:
Security: What is 9 plus 2?