27 Dolly Avenue, Penn Twp, PA 15644

$295,000
Active for Sale
3 Beds
2 Baths
Built In 1959
 
Listing ID 11881711
Property Type House
County Westmoreland
Total Tax $4,108
FEMA Flood Map fema.gov/portal
Year Built 1959
Virtual Tour
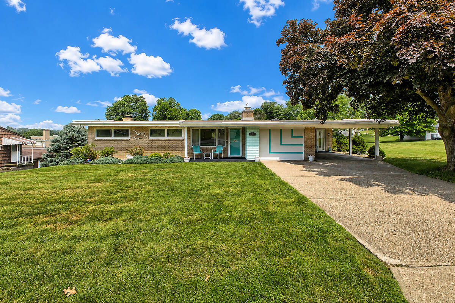
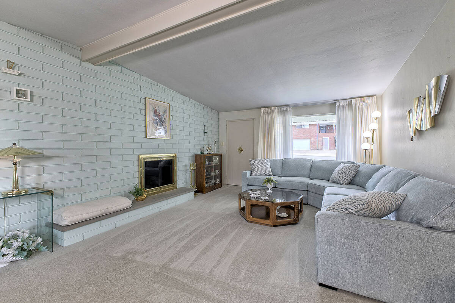
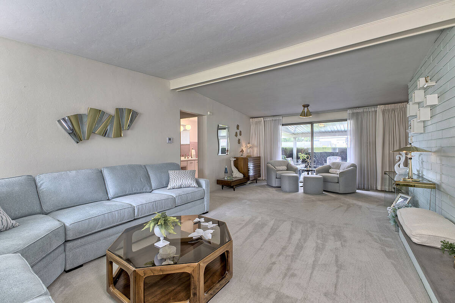
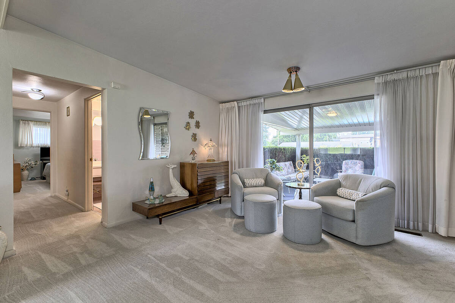
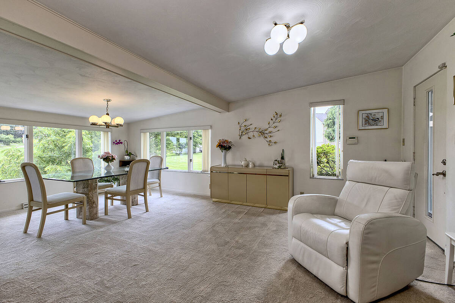
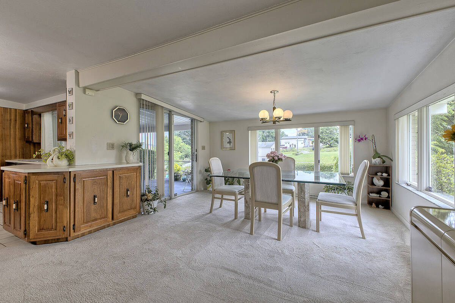
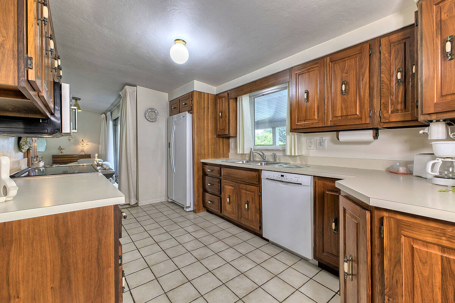
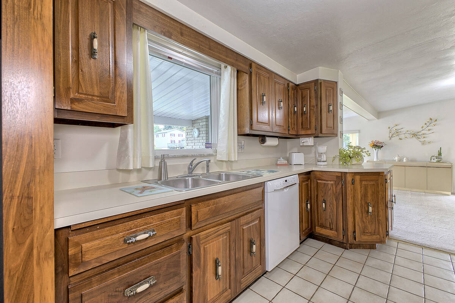
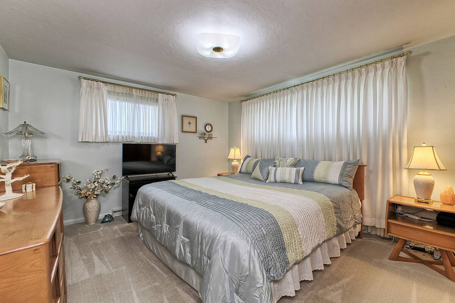
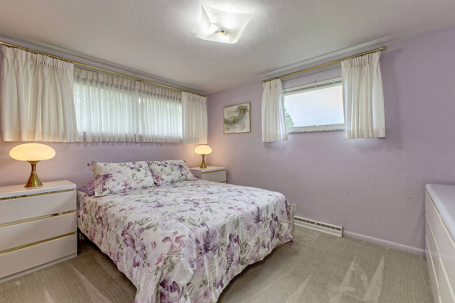
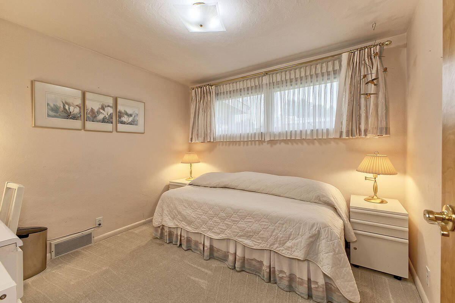
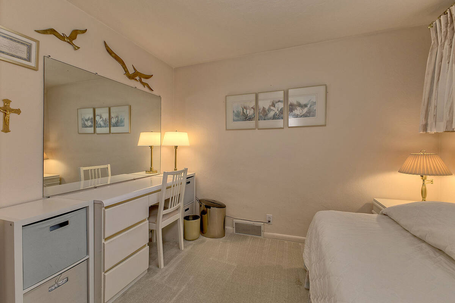
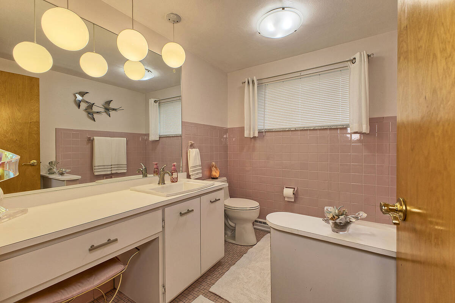
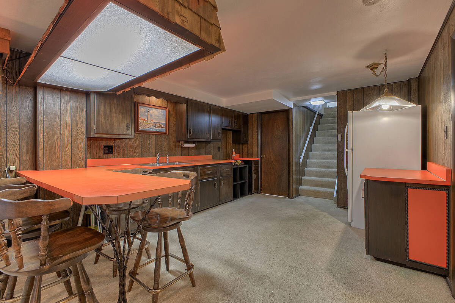
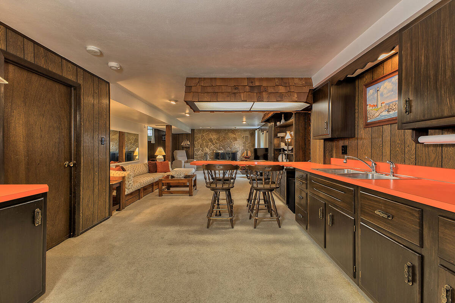
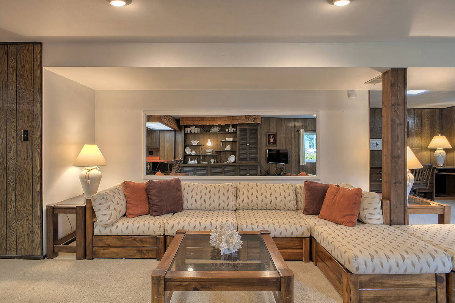
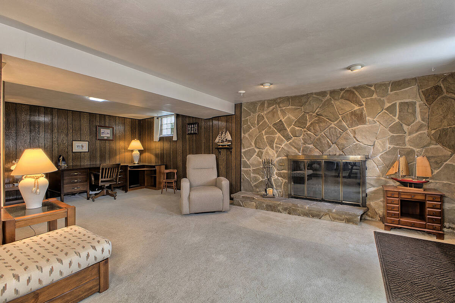
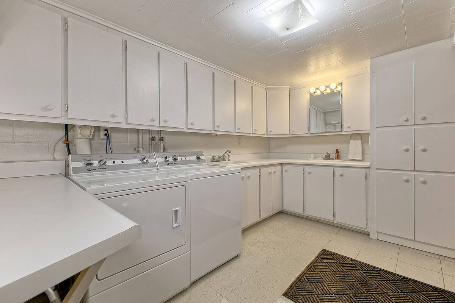
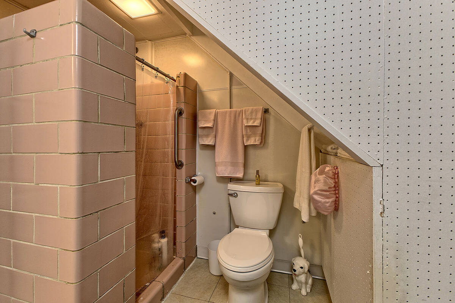
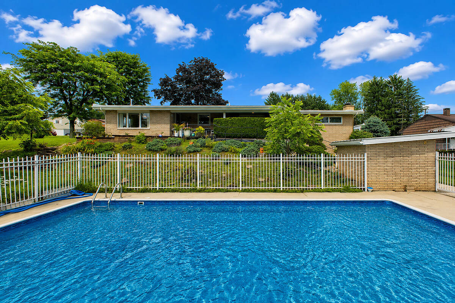
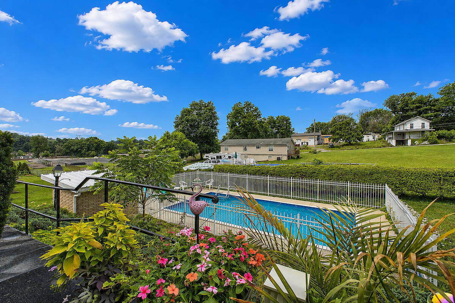
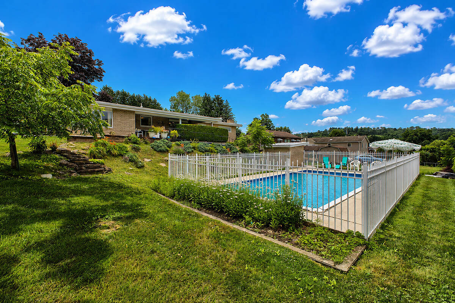
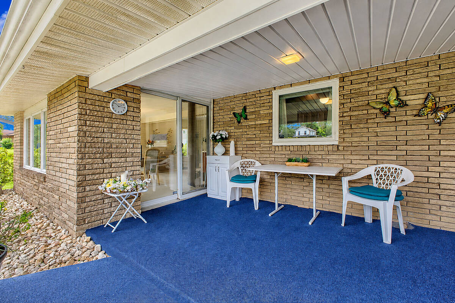
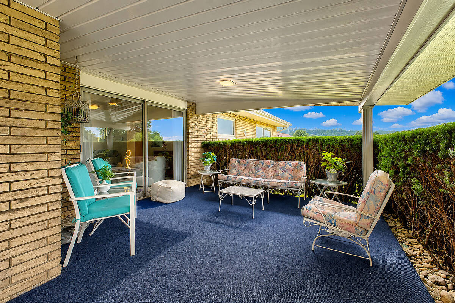
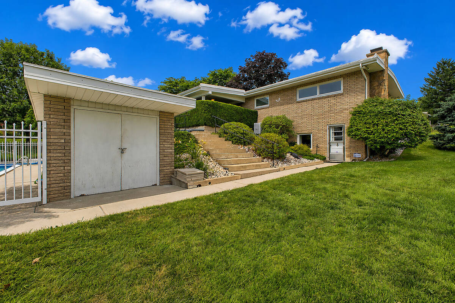
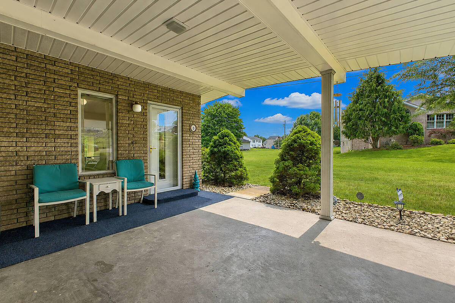
Welcome to this beautifully maintained Mid-Century Modern ranch situated on approximately .35 of an acre in the highly desirable Penn-Trafford School District! This spacious 3-bedroom, 2-bath home offers comfortable one-level living with exceptional indoor and outdoor entertaining spaces. The galley kitchen features warm wooden cabinetry, a walk-in pantry, and opens seamlessly to the family/dining area with access to the covered rear porch overlooking the impeccably landscaped backyard. A formal living w/gas fireplace and the carpeting that was installed Sept 2024 (Hardwood underneath)extends throughout the living room and all three generously sized bedrooms, each offering ample closet space. The main-level full bath boasts a large vanity, ceramic tile finishes, and a relaxing soaking tub. The finished lower level is designed for entertaining and flexibility, featuring a second kitchen with refrigerator and space for a gas stove, a spacious game room with a wood burning fireplace and a large laundry room with abundant cabinetry and a second full bath. Two separate walk-in storage rooms provide excellent organization options. Step outside from the walkout lower level to your private backyard oasis, complete with a fenced in-ground pool surrounded by mature landscaping and beautiful outdoor living spaces. Additional amenities include a one-car attached garage, one-car carport, and ample off-street parking. Conveniently located in Westmoreland County with easy access to shopping, dining, parks, and major roadways, this exceptional property combines timeless style, functionality, and outdoor enjoyment.
Property Details
  • 3 Total Bedrooms
  • 2 Full Baths
  • 0.35 Acres
  • Built in 1959
  • 1 Story
  • Ranch Style
  • Lower Level: Finished, Walk Out
Interior Features
  • Oven/Range
  • Refrigerator
  • Dishwasher
  • Microwave
  • Garbage Disposal
  • Washer
  • Dryer
  • Carpet Flooring
  • Ceramic Tile Flooring
  • Hardwood Flooring
  • 11 Rooms
  • 2 Fireplaces
  • Forced Air
  • Gas Fuel
  • Central A/C
Exterior Features
  • Masonry - Brick Construction
  • Has Garage
  • Community Water
  • Community Septic
Taxes and Fees
  • $4,108 Total Tax
Listed By
HOWARD HANNA REAL ESTATE SERVICES
Office: 724-863-3300
Request More Information
Request Showing
Role Agent Buyer
Your Preferred Date & Time
Showing Type:

Mortgage Calculator

Estimate your mortgage payment, including the principal and interest, taxes, insurance, HOA, and PMI.

The amount you plan to offer for a home.
Cash you can pay when you close.
Varies depending on lender and credit score.
Affects interest rates. 30- or 15-year loans are standard.
Amortization Schedule

Advanced Options

Percentage of home's value. Varies by area.
Based on average insurance costs nationally.
Required if down payment is less than 20%. Rate depends on lender and credit score.
Fees paid in some shared complexes for maintenance.
Listing data is deemed reliable but is NOT guaranteed accurate.
Contact Us
Who Would You Like to Contact Today?

I want to contact an agent about this property!

I wish to provide feedback about the website functionality

Contact Agent
Your Name:
Email:
Phone:
Message:
Security: What is 6 minus 1?