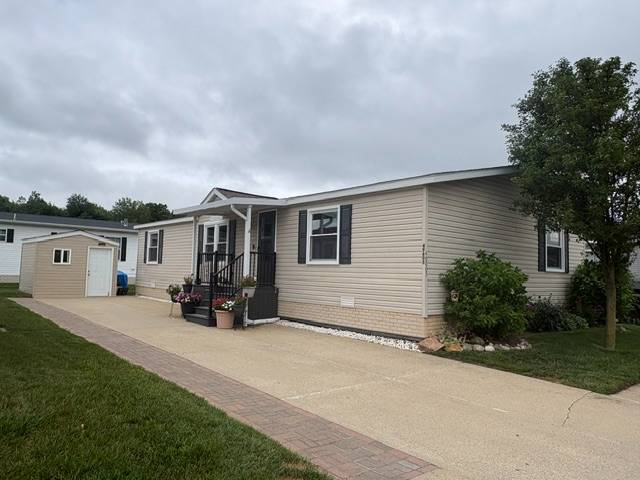
49605 Teton Pass, Shelby Township, MI 48315

$89,900
Active for Sale
3 Beds
2 Baths
1456 SF
Built In 1999
 
Listing ID 11878430
Property Type Mobile/Manufactured
County Macomb
School Utica Community Schools
FEMA Flood Map fema.gov/portal
Year Built 1999
Virtual Tour
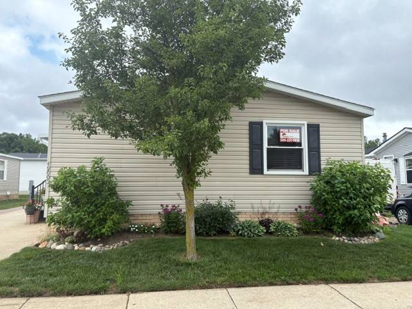
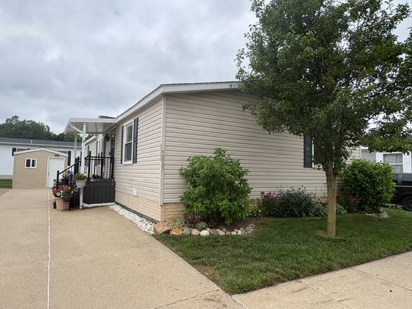
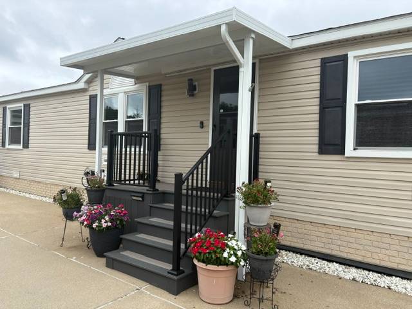
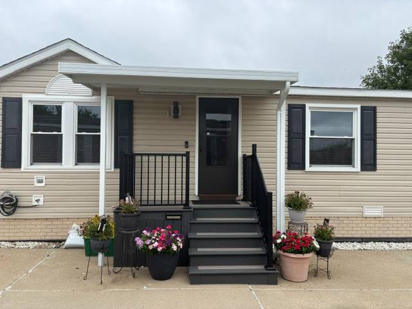
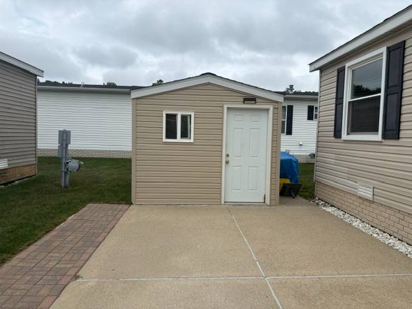
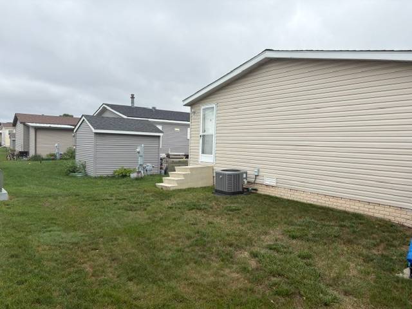
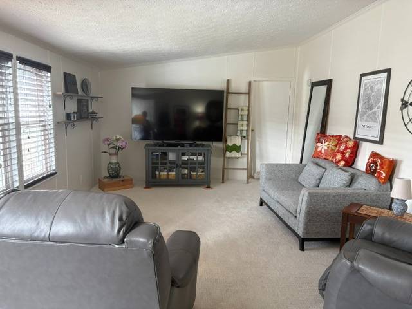
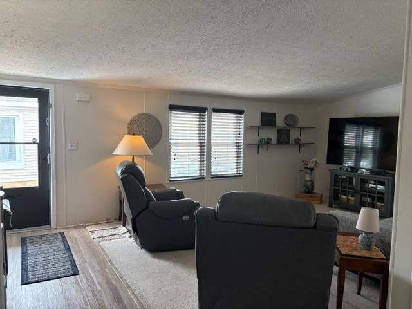
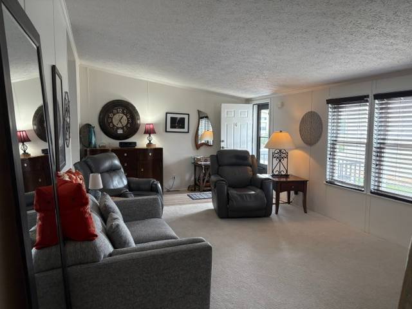
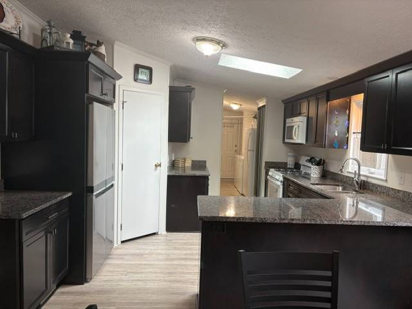
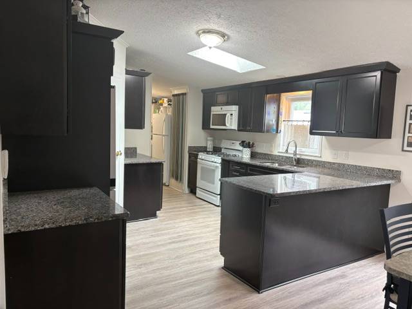
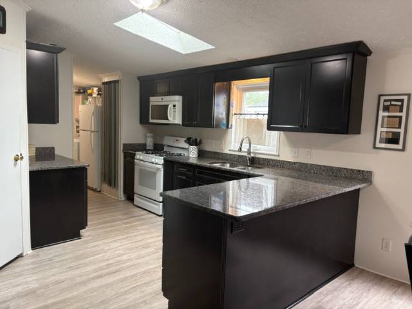
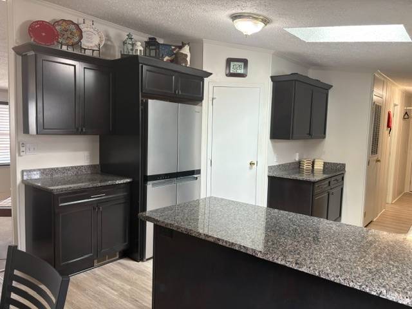
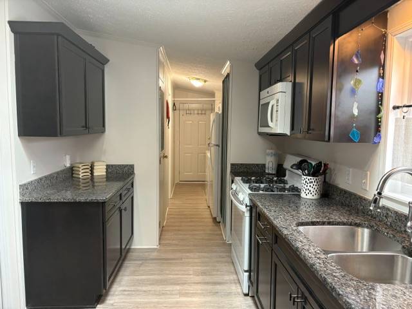
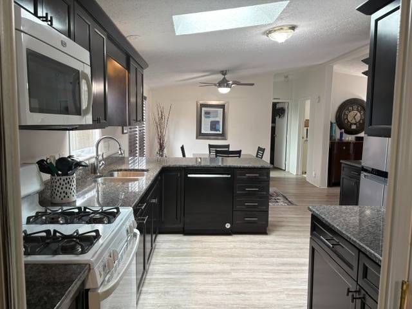
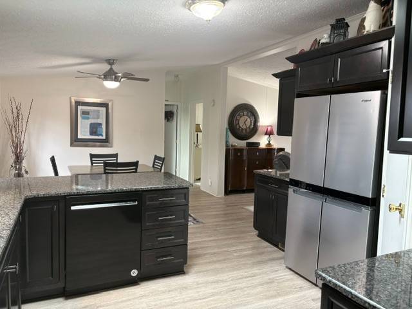
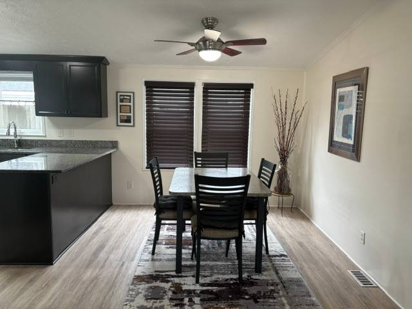
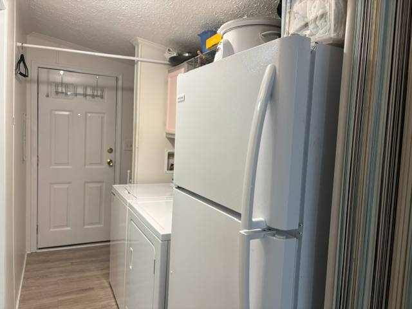
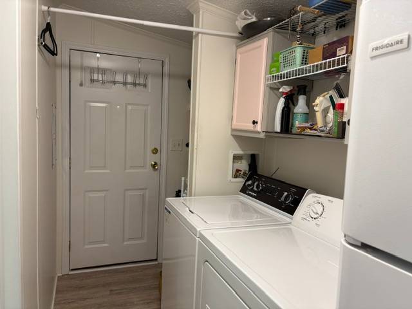
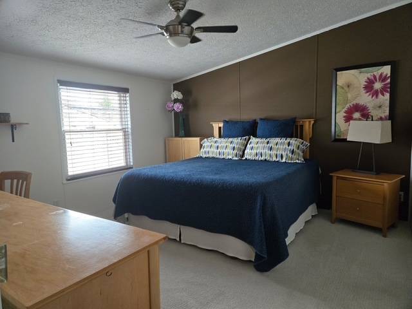
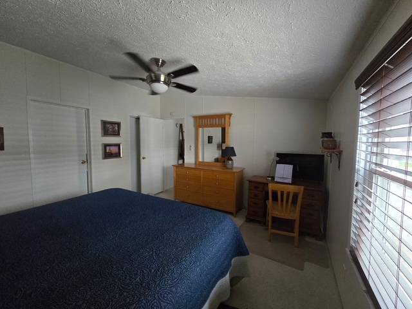
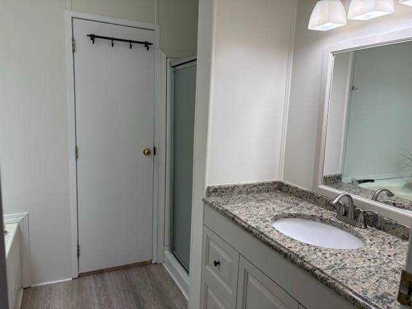
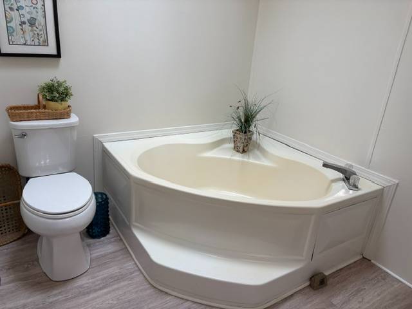
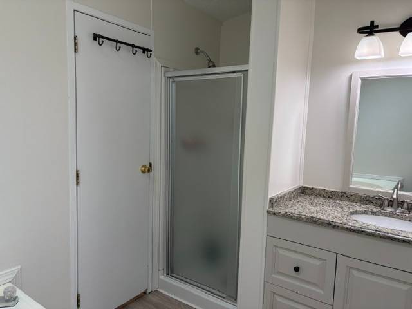
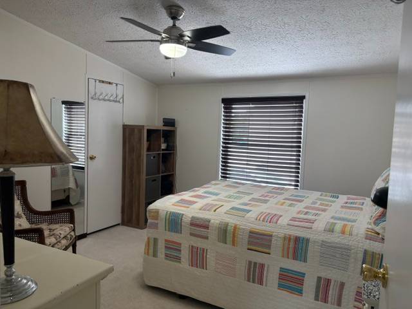
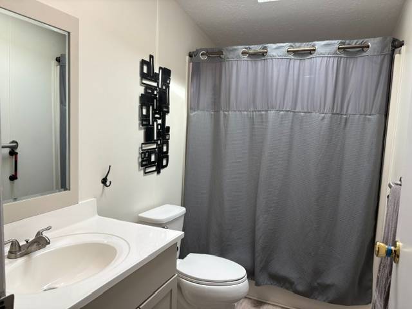
Walk Right In, Sit Right Down! Truly you can in this 1,456 square foot, 3 bedroom, 2 bathroom home, which has been renovated throughout, including the expensive mechanicals. Located in a Prime Community Shelby West (Award winning Utica School District) with a Monthly Lot Rent of $703 which includes community upkeep & community amenities like a beautiful clubhouse, pool, & more! Speaking of WALK RIGHT IN, that includes 3 walk-in closets, plus a generous walk in pantry as well as modern LVP, low-maintenance flooring & low-pile berber carpet throughout the gathering space, the king sized suite & the guest quarters. The star of this home-and there are many- is the complete kitchen renovation with HAAS Cabinets & granite counters (2013). New Furnace & AC (2018) Flooring & Carpet (2020) Wallside windows with a Lifetime Warranty (2016) Lifetime Roof installed, along with 3 Skylights (2022) New maintenance free Trex deck (2022) 10'x5' awning over Trex deck (2014) Extra wide driveway with a row of brick pavers (2015) 4-5 car parking 10'x12' Vinyl Sided Shingled Roof Shed with Built in Shelving New Underbelly & Insulation (2017) New screen door at the main entry (2020) Brand New Water Heater in May 2026 Garden Tub, Stall Shower, & One Piece Bathtub\Shower Washer, Dryer, 2 Refrigerators, Microwave, and Gas Stove all stay with full asking price. Make this turnkey house into your home in 2026! MANY MORE FEATURES YOU WILL SEE WHEN YOU COME TAKE A LOOK! PLEASE DO NOT CLICK ON CONTACT AGENT! CONTACT ME DIRECTLY BY PHONE!
Property Details
  • 3 Total Bedrooms
  • 2 Full Baths
  • 1456 SF (AG)
  • 1456 SF (Total)
  • Built in 1999
  • 1 Story
  • Available 7/10/2026
  • Mobile Home Style
  • Make: Schult
  • Dimensions: 28x52
Interior Features
  • Open Kitchen
  • Granite Kitchen Counter
  • Oven/Range
  • Refrigerator
  • Dishwasher
  • Microwave
  • Garbage Disposal
  • Washer
  • Dryer
  • Stainless Steel
  • Appliance Hot Water Heater
  • Carpet Flooring
  • Luxury Vinyl Tile Flooring
  • Living Room
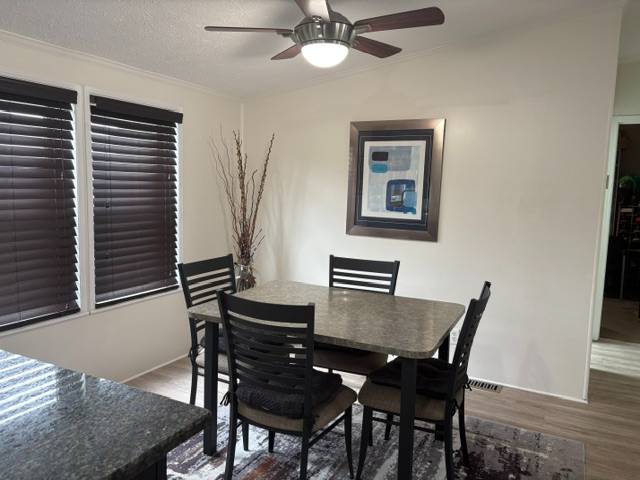
  • Dining Room
  • Primary Bedroom
  • en Suite Bathroom
  • Walk-in Closet
  • Kitchen
  • Laundry
  • First Floor Primary Bedroom
  • First Floor Bathroom
  • Forced Air
  • Natural Gas Fuel
  • Central A/C
  • 100 Amps
Exterior Features
  • Manufactured (Multi-Section) Construction
  • Land Lease Fee $703
  • Vinyl Siding
  • Asphalt Shingles Roof
  • Municipal Water
  • Municipal Sewer
  • Deck
  • Driveway
  • Shed
Community Details
  • Community: Shelby West, Shelby Twp., MI (#31189)
  • Pool
  • Pets Allowed
  • Clubhouse
  • Playground
Listed By
Sunrise Homes Co Inc
Office: 586-231-0616
Mobile: 810-650-0558
Request More Information
Request Showing
Role Agent Buyer
Your Preferred Date & Time
Showing Type:
Listing data is deemed reliable but is NOT guaranteed accurate.
Contact Us
Who Would You Like to Contact Today?

I want to contact an agent about this property!

I wish to provide feedback about the website functionality

Contact Agent
Your Name:
Email:
Phone:
Message:
Security: What is 8 plus 2?