209 Jaclyn Dr, Cranberry Twp, PA 16066

$550,000
Active for Sale
4 Beds
2F 2H Baths
Built In 1996
 
Listing ID 11877023
Property Type House
County Butler
Total Tax $6,023
FEMA Flood Map fema.gov/portal
Year Built 1996
Virtual Tour
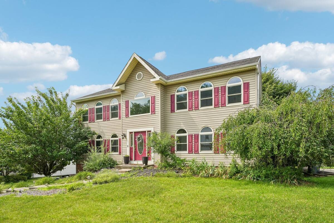
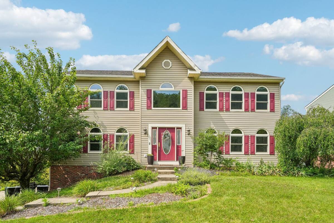
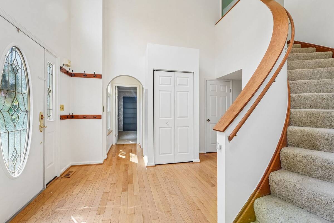
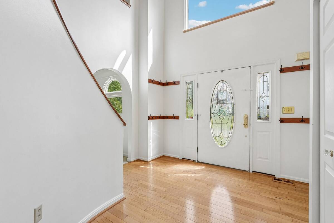
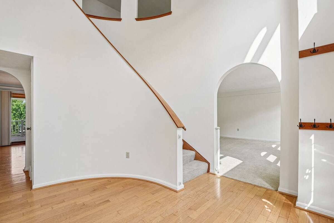
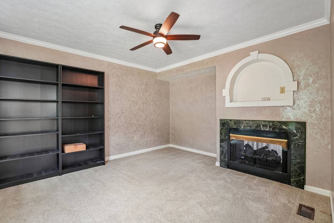
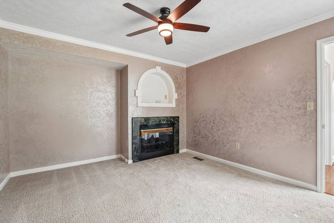
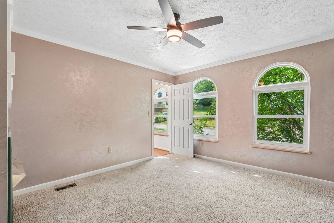
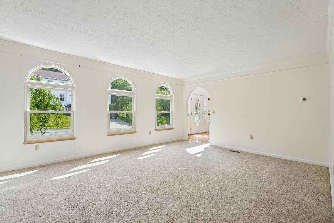
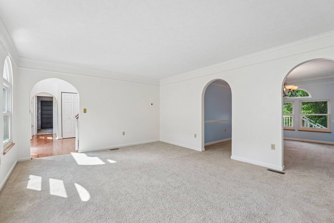
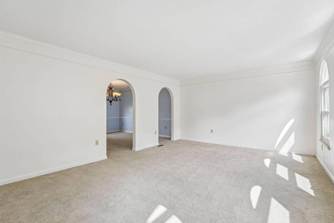
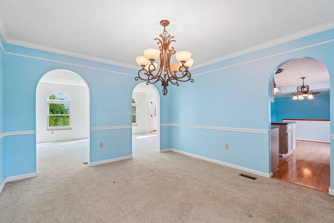
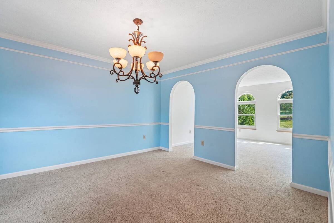
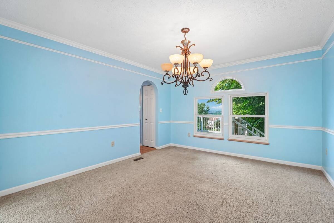
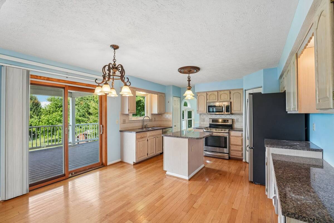
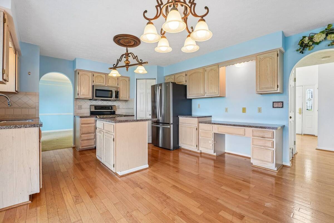
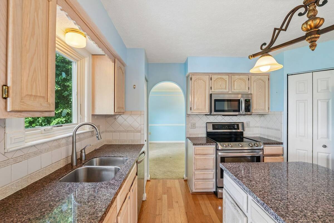
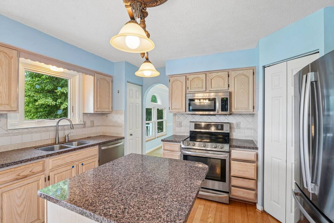
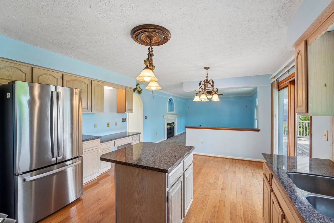
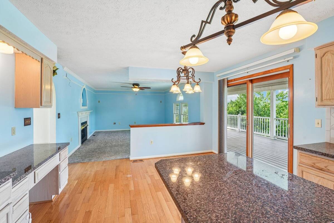
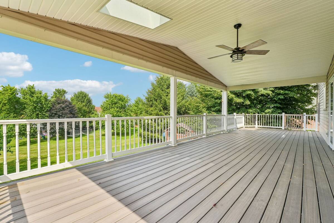
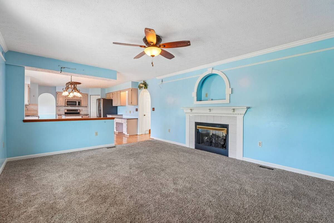
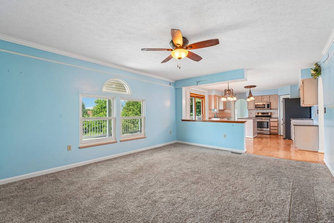
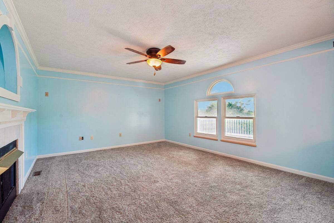
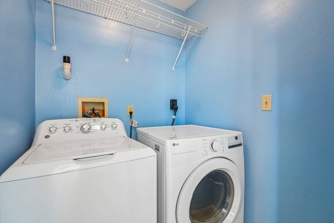
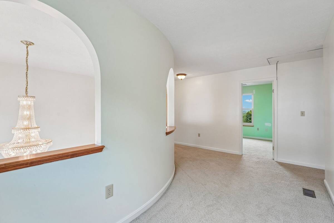
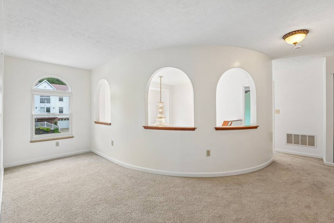
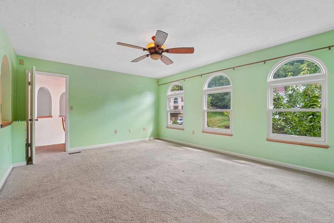
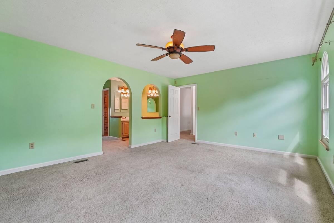
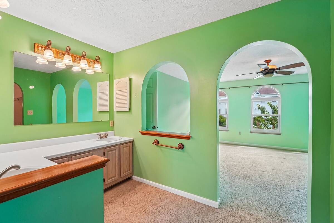
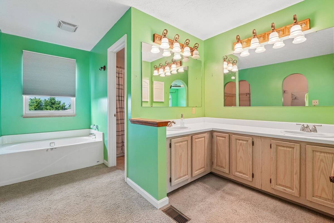
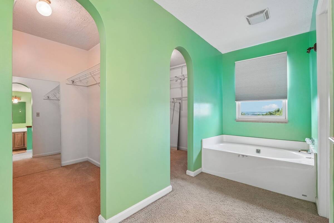
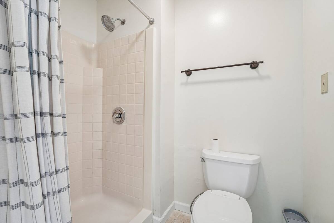
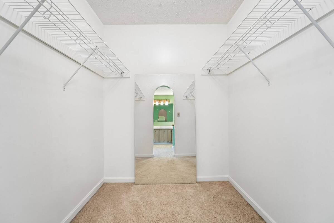
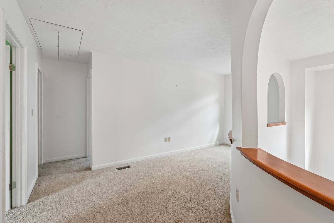
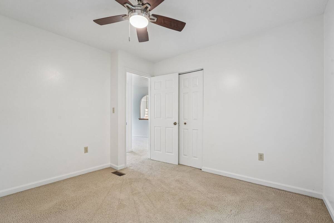
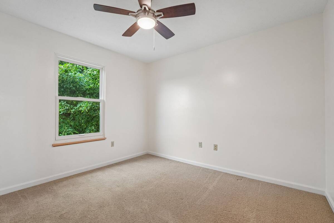
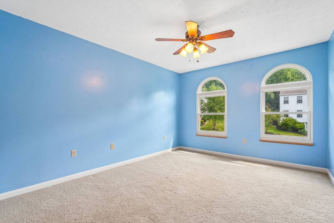
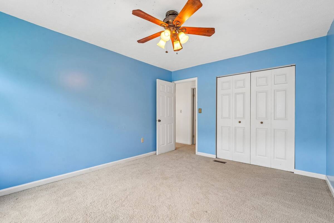
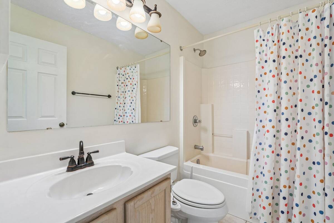
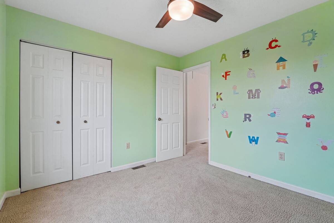
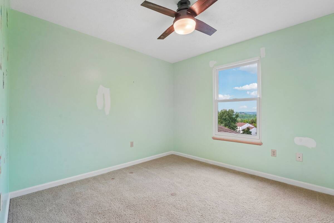
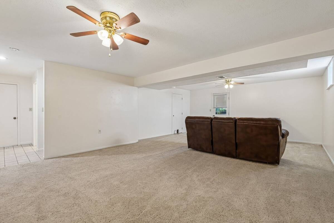
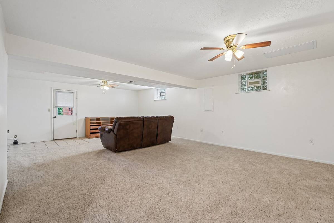
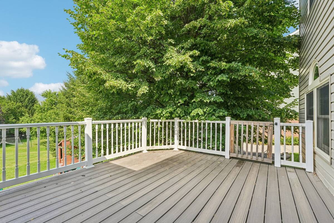
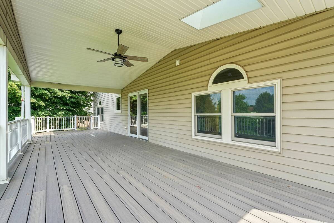
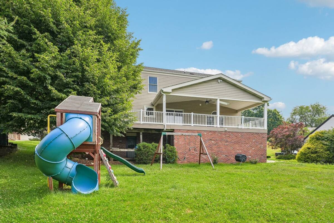
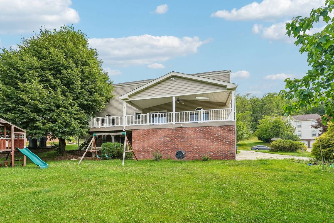
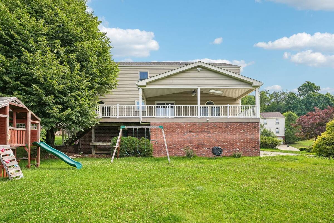
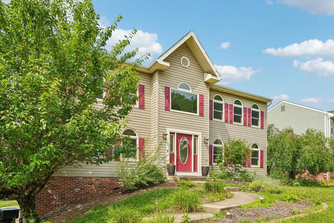
Welcome to 209 Jaclyn Drive, a gorgeous 4-bedroom, 2 full, 2 half-bathroom home in Cranberry Township with 1st FL OFFICE and finished, WALK-OUT GAME ROOM situated on a FABULOUS LOT with 40x12 COVERED TREX DECK overlooking the amazing rear yard. Step inside to admire the NEW ANDERSEN WINDOWS THROUGHOUT, including the stunning arched transoms and a stately 2-story foyer with exquisite crystal chandelier and a dramatic curved staircase crowned by an oversized portrait window. The foyer is flanked by a large 1st Fl office featuring a recessed media display, gas fireplace and private access. The welcoming living room is to the right of the foyer and flows seamlessly into the dining room, perfect for entertaining or enjoying everyday meals. Hardwood floors spread from the foyer throughout the well-equipped eat-in kitchen with granite counter tops, new refrigerator, stainless appliances, center island and walk out access to the expansive covered deck with sweeping views of the beautiful property. The open-concept family room connects directly to the kitchen providing another gas fireplace, natural sunlight and plenty of room to gather. Located on the 1st FL is a powder room and laundry room with new washing machine. Climb the stairs to find an ultra-charming hallway loft with observation cut-outs overlooking the elegant foyer, perfect for a play space, extra office or a lounge zone. The owners' suite is a dream boasting DOUBLE WALK-IN CLOSETS, a double sink vanity, dressing space, a lavish soaking tub and a separate wet room with shower. 3 additional large bedrooms and full bath complete the 2nd Floor. Attic is insulated. The finished lower level offers additional living space, billiard area, half bath, 2 cedar lined closets, storage room and direct, walk-out access to the level grounds and under deck potting bench. The oversized 2 car garage includes a built-in work bench and additional 1+ car covered parking space under the deck. Awesome location close to shopping, hospitals, parks, dining and major highways. Served by Seneca Valley Schools.
Property Details
  • 4 Total Bedrooms
  • 2 Full Baths
  • 2 Half Baths
  • 0.23 Acres
  • Built in 1996
  • 2 Stories
  • Colonial Style
  • Lower Level: Finished, Walk Out
Interior Features
  • Oven/Range
  • Refrigerator
  • Dishwasher
  • Microwave
  • Garbage Disposal
  • Washer
  • Dryer
  • Carpet Flooring
  • Ceramic Tile Flooring
  • Hardwood Flooring
  • 2 Fireplaces
  • Forced Air
  • Gas Fuel
  • Central A/C
Exterior Features
  • Masonry - Brick Construction
  • Vinyl Siding
  • Asphalt Shingles Roof
  • Has Garage
  • Community Water
  • Community Septic
  • Subdivision: Spring Meadow
Taxes and Fees
  • $6,023 Total Tax
  • $11 per month Maintenance
Listed By
HOWARD HANNA REAL ESTATE SERVICES
Office: 412-741-2200
Request More Information
Request Showing
Role Agent Buyer
Your Preferred Date & Time
Showing Type:

Mortgage Calculator

Estimate your mortgage payment, including the principal and interest, taxes, insurance, HOA, and PMI.

The amount you plan to offer for a home.
Cash you can pay when you close.
Varies depending on lender and credit score.
Affects interest rates. 30- or 15-year loans are standard.
Amortization Schedule

Advanced Options

Percentage of home's value. Varies by area.
Based on average insurance costs nationally.
Required if down payment is less than 20%. Rate depends on lender and credit score.
Fees paid in some shared complexes for maintenance.
Listing data is deemed reliable but is NOT guaranteed accurate.
Contact Us
Who Would You Like to Contact Today?

I want to contact an agent about this property!

I wish to provide feedback about the website functionality

Contact Agent
Your Name:
Email:
Phone:
Message:
Security: What is 7 plus 5?