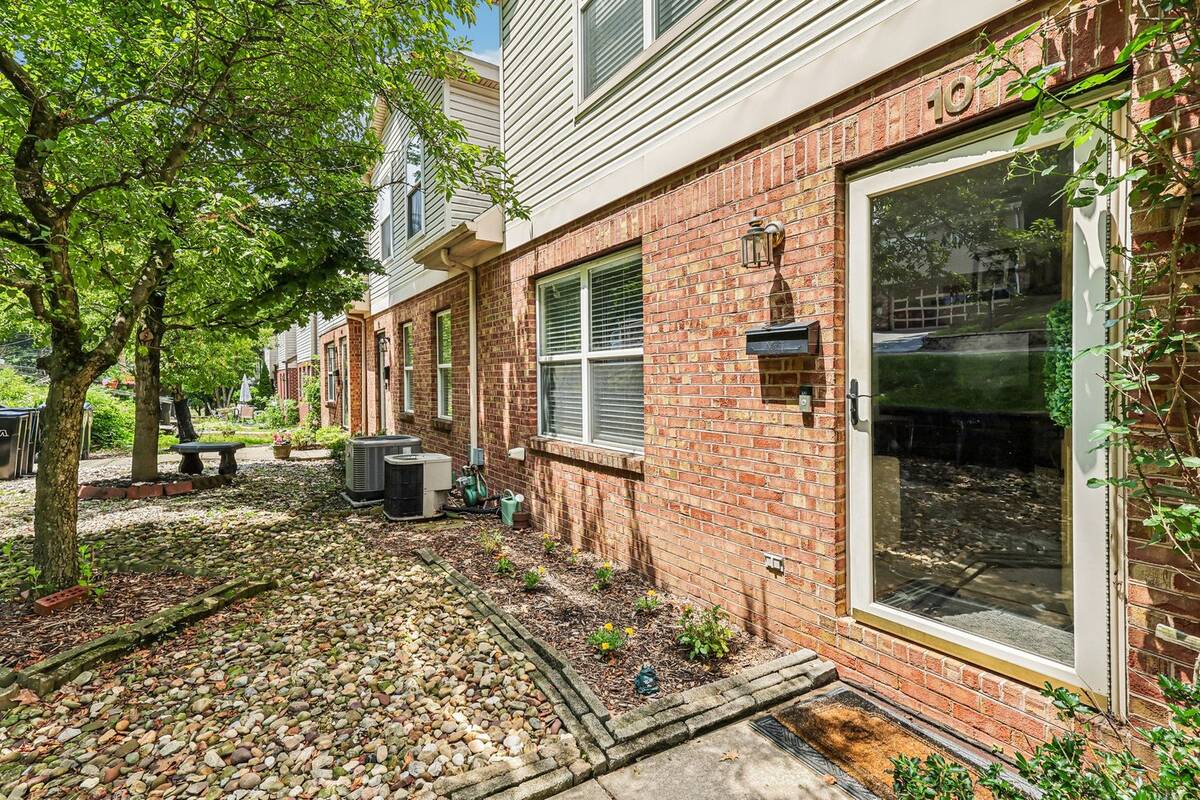
10 Yale Ave, West View, PA 15229

$240,000
Active for Sale
3 Beds
2 Baths
Built In 1998
 
Listing ID 11877013
Property Type House
County Allegheny
Total Tax $3,889
FEMA Flood Map fema.gov/portal
Year Built 1998
Virtual Tour
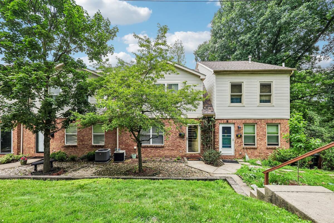
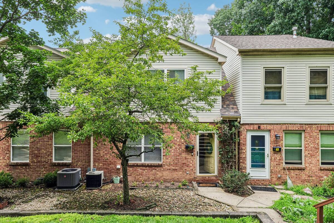
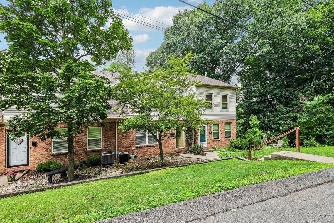
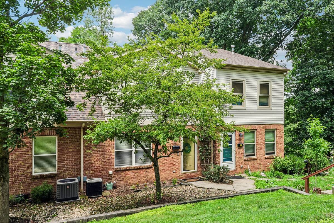
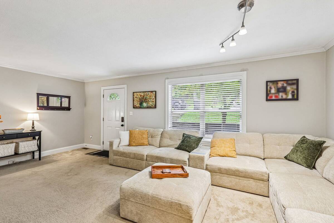
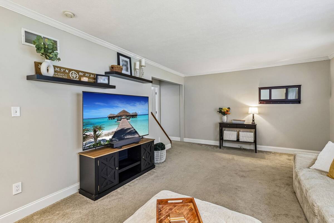
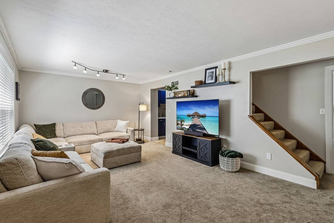
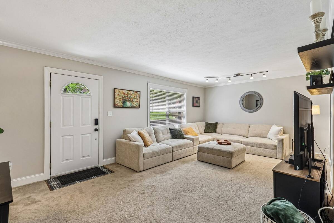
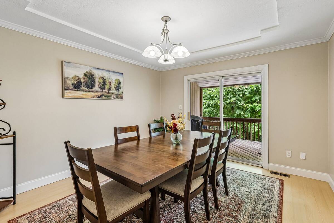
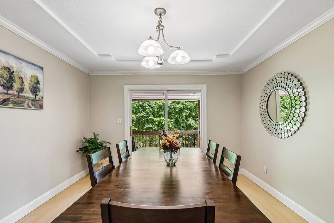
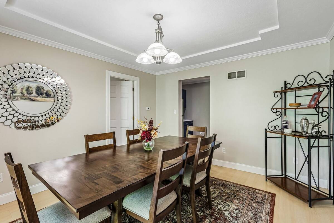
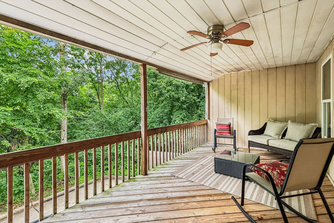
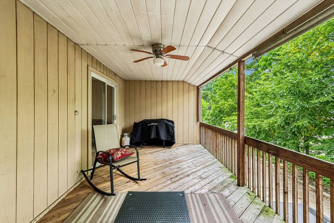
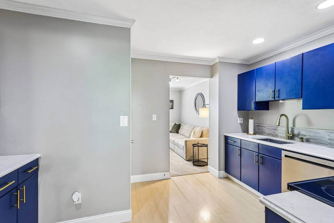
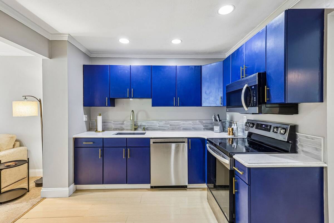
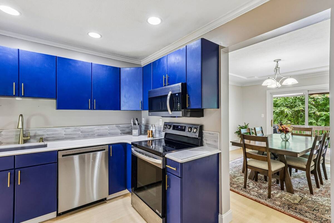
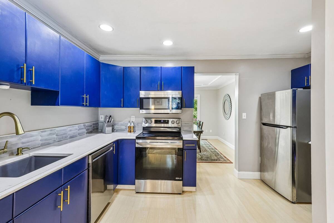
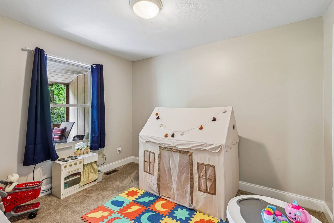
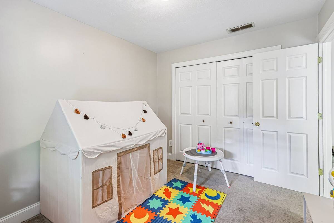
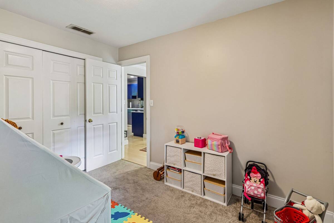
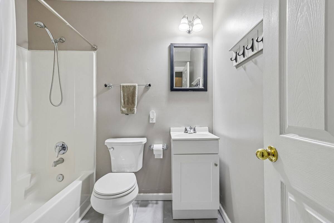
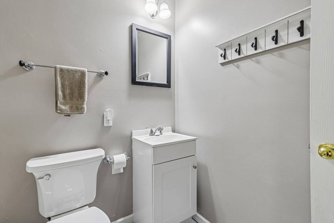
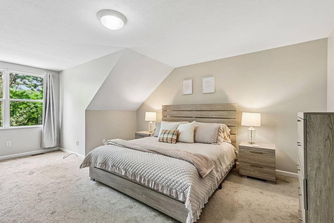
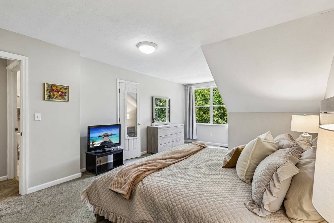
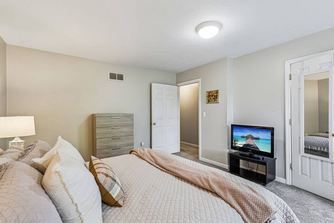
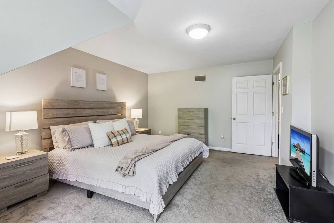
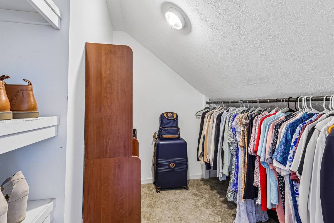
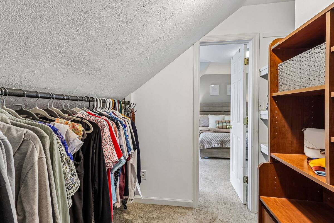
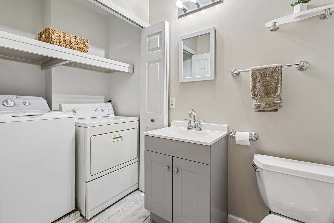
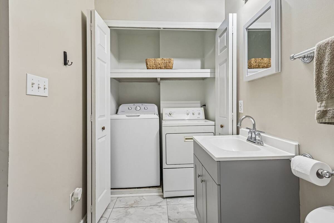
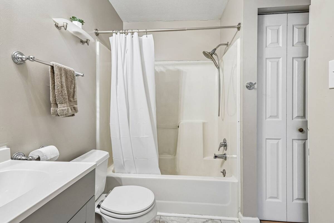
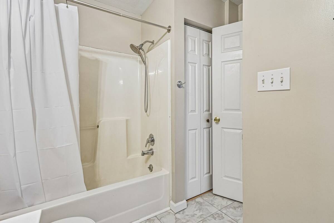
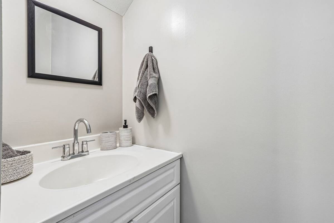
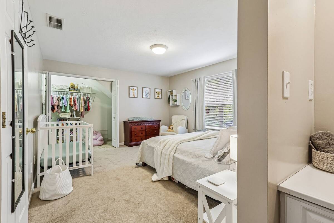
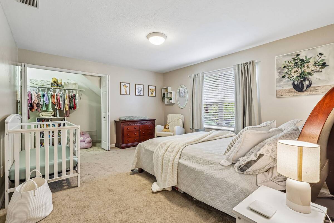
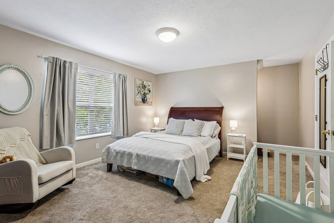
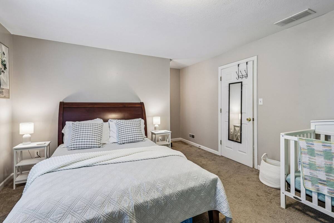
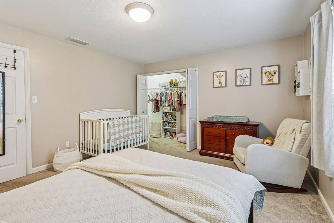
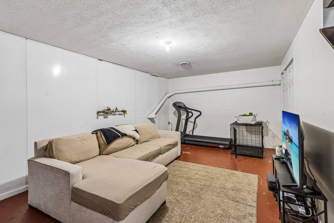
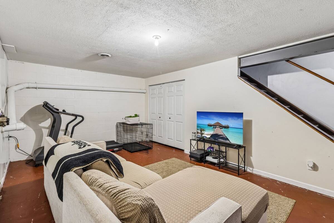
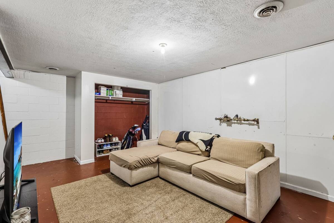
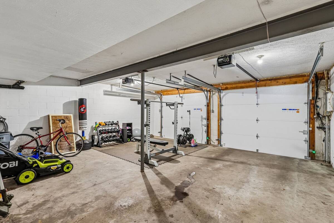
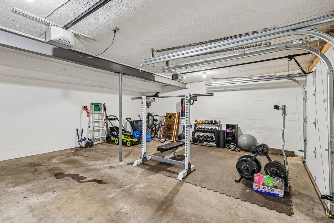
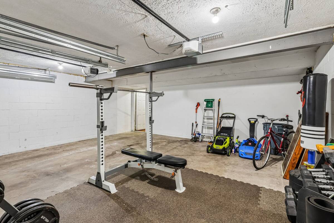
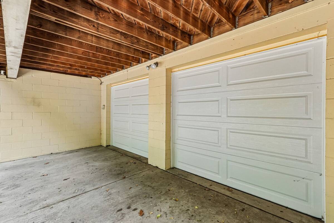
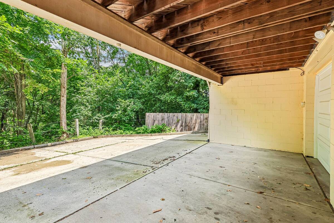
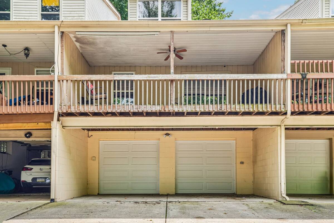
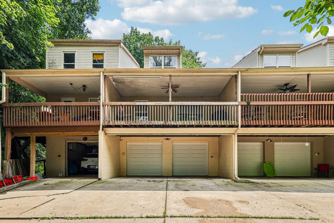
Multiple Offers Received. Highest and Best Due: 7/15/2026 BY NOON, 12:00 PM STORYBOOK ADORABLE WITH BRAND NEW ROOF AND 2-CAR GARAGE IN ROSS TWP. 10 Yale Ave. offers 1-LEVEL LIVING WITH LEVEL ENTRANCE, 1ST FLOOR FULL UPDATED BATH AND 1ST FLOOR BEDROOM. Step inside to find a generous and inviting living room that flows seamlessly into a classic dining room, perfect for hosting friends or enjoying your daily meal. Glass doors lead directly to the expansive covered deck with ceiling fan and wooded views. The stylish kitchen boasts a fresh pop of color and many efficient upgrades including quartz countertops, stainless appliances, coffee zone and an under- cabinet beverage refrigerator. The 3rd bedroom, located off the dining room is perfect for a bedroom, office or playroom. 1st Floor updated full bath is located at the bottom of the stairs. The 2nd Floor features 2 large bedrooms, fantastic closet space, laundry and another updated full bath. The lower level provides ample square footage for extra living space and potential to meet your needs. The oversized 2-car garage features 2 NEW GARAGE DOORS and loads of storage space. Townhouse architecture with ZERO HOA fees. Nestled on a lovely street just steps away from the community playground. Conveniently located just minutes from downtown Pittsburgh, major highways, and Ross Township's shopping, dining, and amenities. 10 Yale Ave. makes commuting a breeze and simplifies everyday living. Served by North Hills School District.
Property Details
  • 3 Total Bedrooms
  • 2 Full Baths
  • 0.06 Acres
  • Built in 1998
  • 2 Stories
  • Lower Level: Unfinished, Walk Out
Interior Features
  • Oven/Range
  • Refrigerator
  • Dishwasher
  • Garbage Disposal
  • Washer
  • Dryer
  • Carpet Flooring
  • Vinyl Flooring
  • 1 Room
  • Forced Air
  • Gas Fuel
  • Central A/C
Exterior Features
  • Masonry - Brick Construction
  • Vinyl Siding
  • Asphalt Shingles Roof
  • Has Garage
  • Community Water
  • Community Septic
Taxes and Fees
  • $3,889 Total Tax
Listed By
HOWARD HANNA REAL ESTATE SERVICES
Office: 412-741-2200
Request More Information
Request Showing
Role Agent Buyer
Your Preferred Date & Time
Showing Type:

Mortgage Calculator

Estimate your mortgage payment, including the principal and interest, taxes, insurance, HOA, and PMI.

The amount you plan to offer for a home.
Cash you can pay when you close.
Varies depending on lender and credit score.
Affects interest rates. 30- or 15-year loans are standard.
Amortization Schedule

Advanced Options

Percentage of home's value. Varies by area.
Based on average insurance costs nationally.
Required if down payment is less than 20%. Rate depends on lender and credit score.
Fees paid in some shared complexes for maintenance.
Listing data is deemed reliable but is NOT guaranteed accurate.
Contact Us
Who Would You Like to Contact Today?

I want to contact an agent about this property!

I wish to provide feedback about the website functionality

Contact Agent
Your Name:
Email:
Phone:
Message:
Security: What is 7 plus 4?