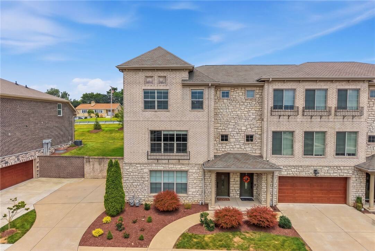
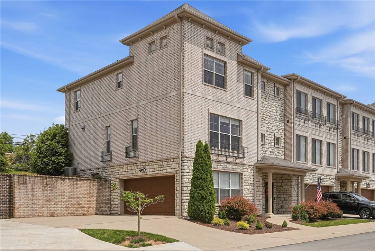
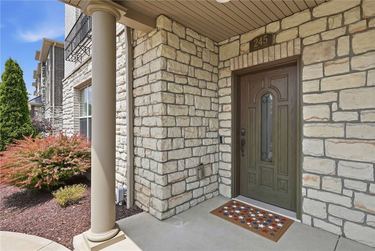
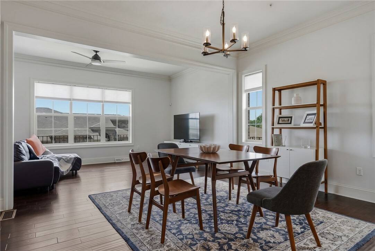
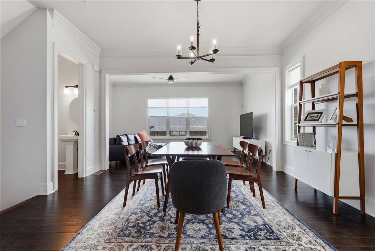
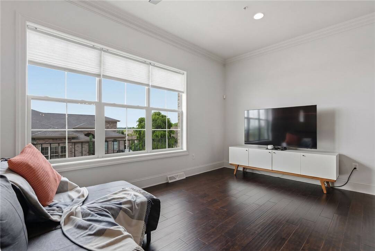
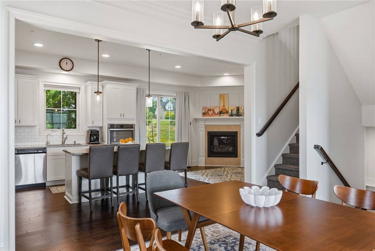
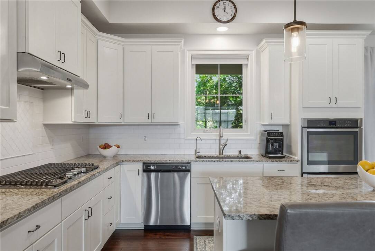
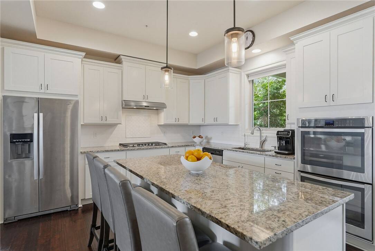
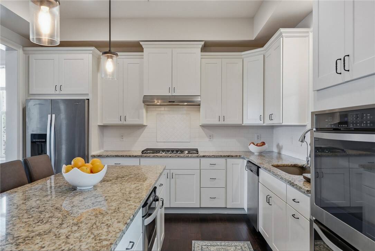
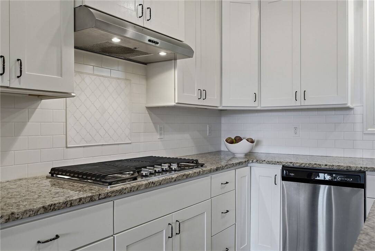
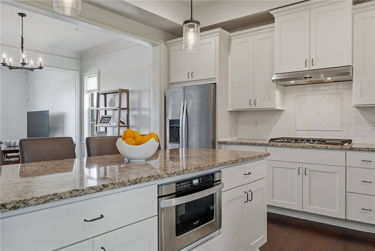
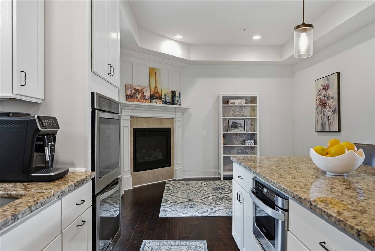
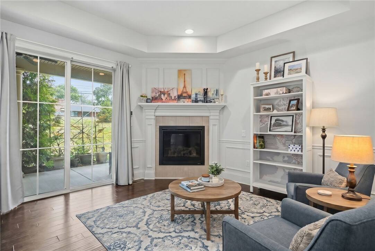
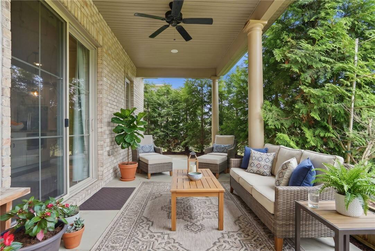
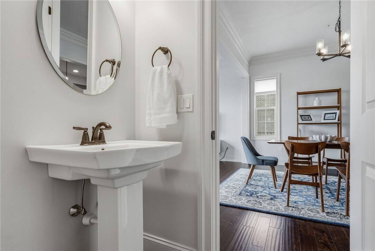
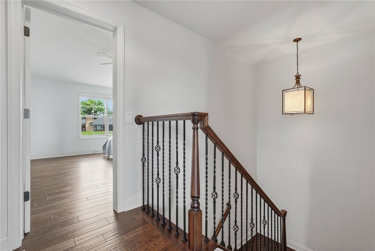
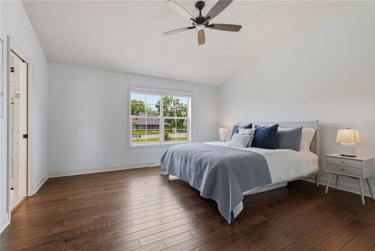
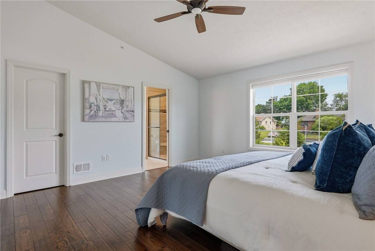
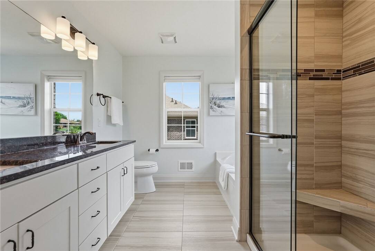
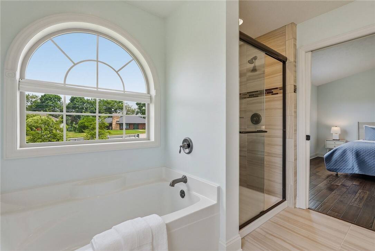
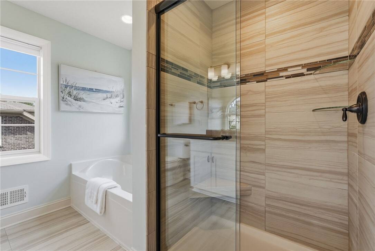
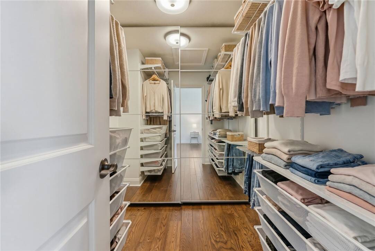
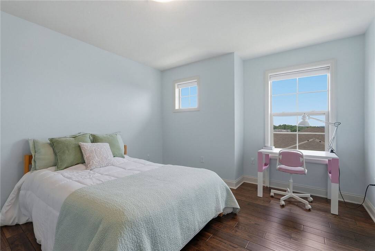
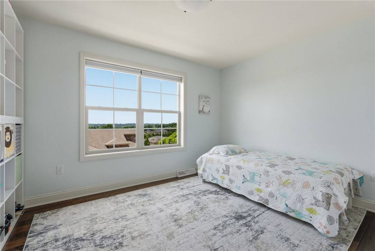
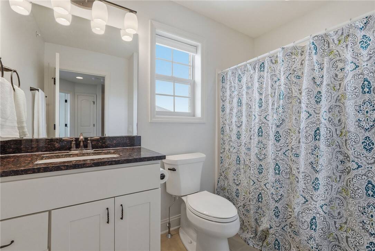
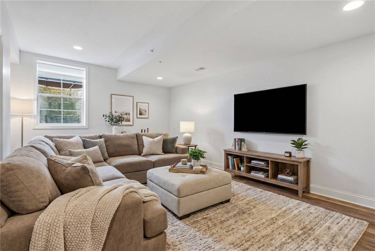
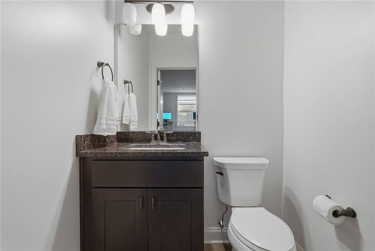
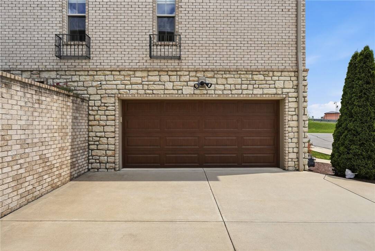
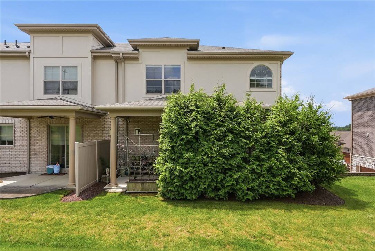
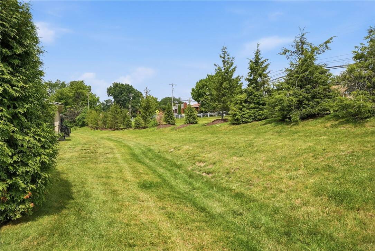
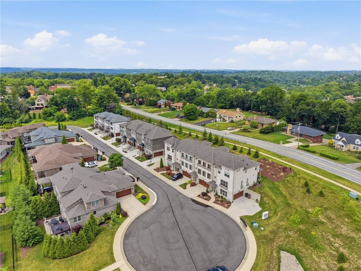
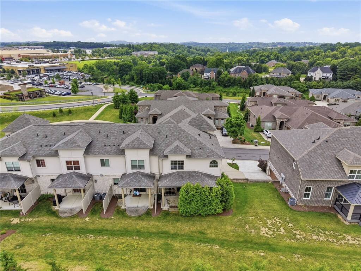
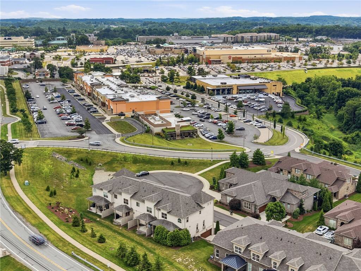
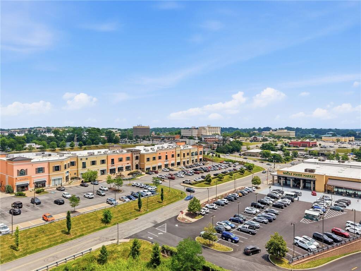
Exceptional low-maintenance living in Pittsburgh's South Hills! Ideally situated in Upper St. Clair's sought-after Lucca Lane enclave, this corner-unit residence by Benjamin Marcus Homes commands a premier cul-de-sac location. Unlike newer phases, this residence retains the distinctive open floor plan no longer available in current construction, offering a unique architectural edge and the rare advantage of move- in readiness without the new construction wait. The sun-drenched main level centers on an expansive great room framed by a wall of windows, with hardwood flooring throughout. Formal dining flows seamlessly into the gourmet kitchen featuring premium appliances, custom cabinetry, high-end finishes, and a large island perfect for gathering. The kitchen extends into a cozy sitting room warmed by a gas fireplace, leading out to a private rear patio framed by mature landscaping for privacy and al-fresco dining. Upstairs, rich oak hardwood flooring spans the entire floor, leading to a sophisticated primary suite with custom walk-in closet and a spa-inspired bath. Two additional generous bedrooms and well-appointed bath offer versatility for guests or a home office, while the finished lower level provides a dedicated 'flex' zone-ideal for a private gym or media lounge-with direct access to the integrated two-car garage. Enhanced by a comprehensive smart-home suite including Nest climate control and integrated security, this residence is perfectly positioned for ultimate connectivity. Conveniently situated just a short stroll from Whole Foods, Gilfillan Farm's scenic trails, and the South Hills Village transit station for effortless access to Downtown Pittsburgh and the North Shore.

 3
Beds
3
Beds
 2F 2H
Baths
2F 2H
Baths
 Built In
2019
Built In
2019



 ;
; ;
; ;
; ;
; ;
; ;
; ;
; ;
; ;
; ;
; ;
; ;
; ;
; ;
; ;
; ;
; ;
; ;
; ;
; ;
; ;
; ;
; ;
; ;
; ;
; ;
; ;
; ;
; ;
; ;
; ;
; ;
; ;
; ;
; ;
;