1795 Challen Ct, North Huntingdon, PA 15642

$289,900
Active for Sale
3 Beds
2.5 Baths
Built In 1971
 
Listing ID 11876986
Property Type House
County Westmoreland
Total Tax $3,518
FEMA Flood Map fema.gov/portal
Year Built 1971
Virtual Tour
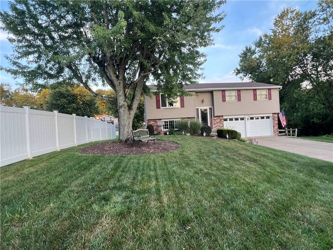
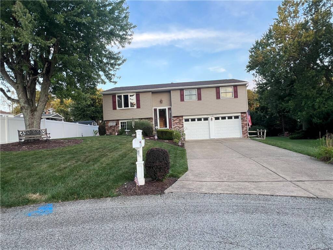
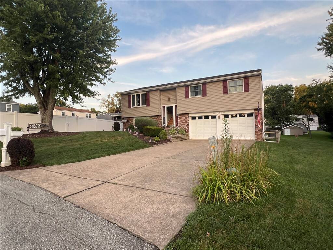
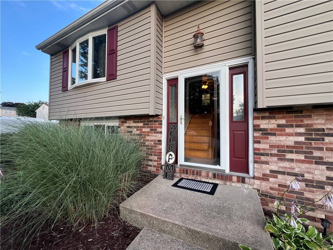
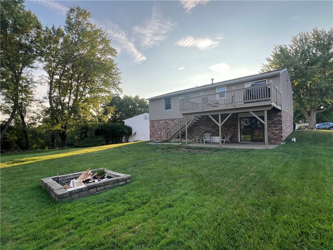
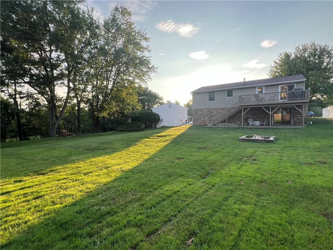
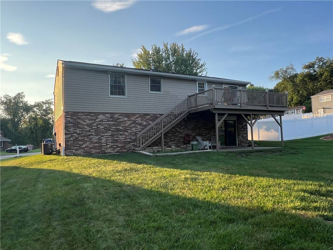
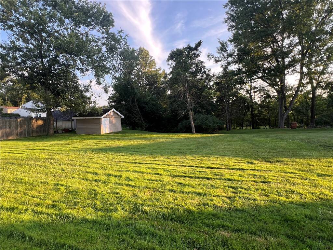
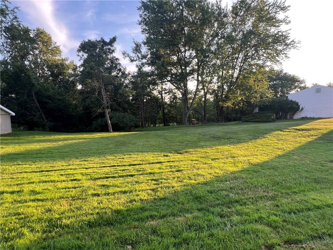
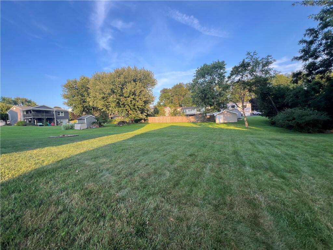
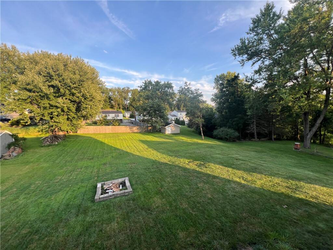
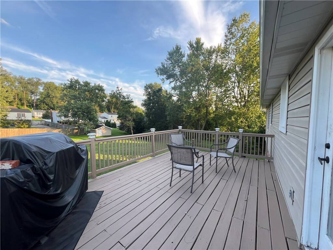
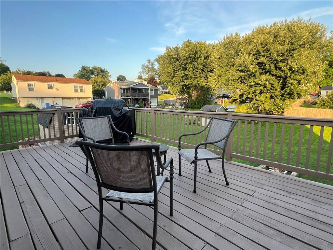
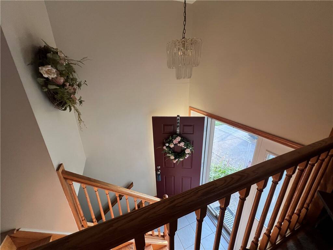
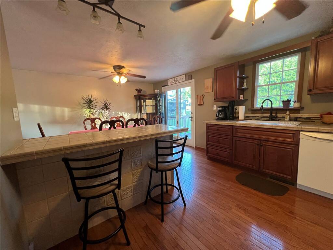
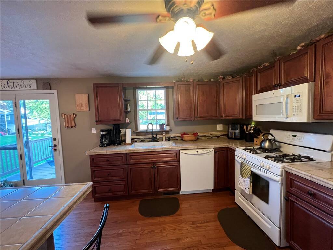
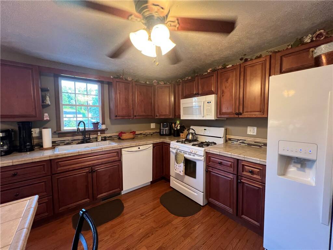
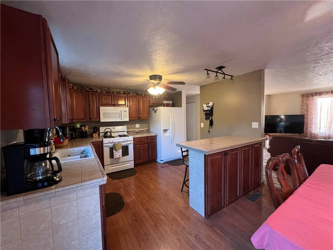
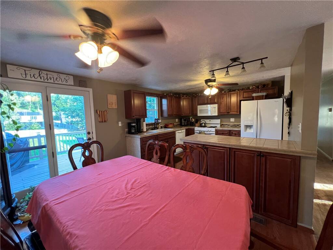
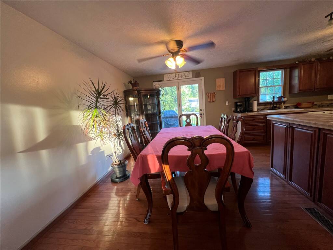
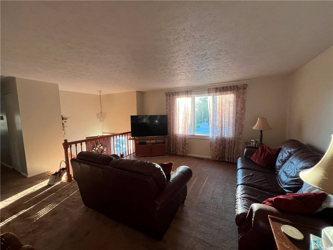
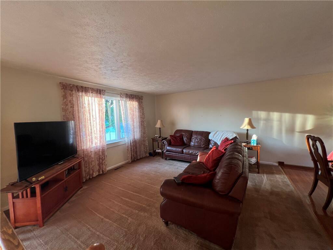
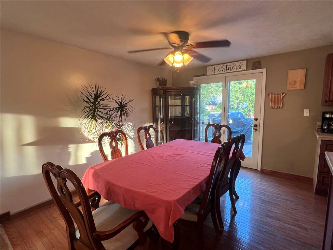
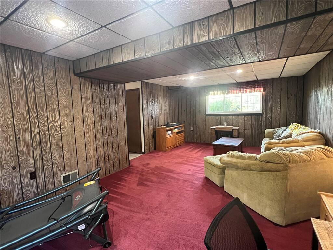
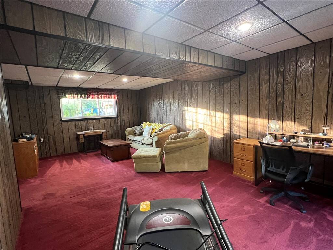
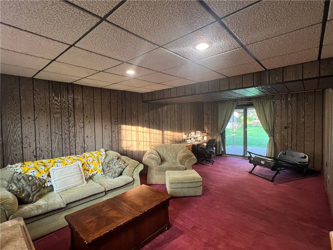
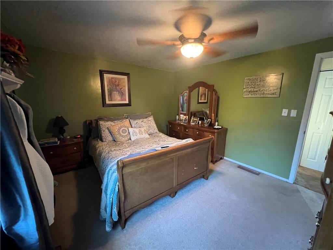
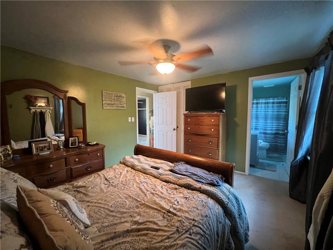
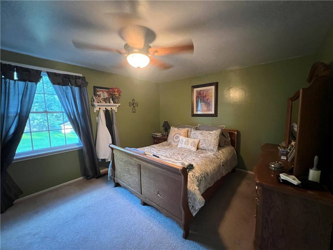
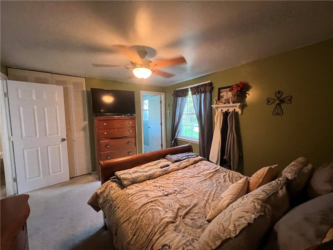
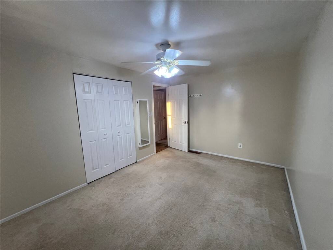
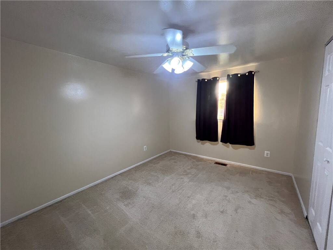
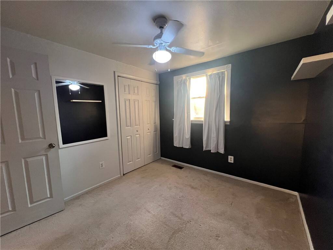
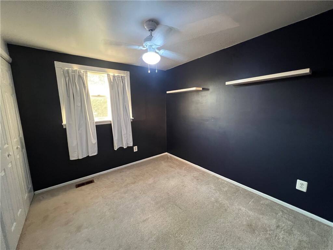
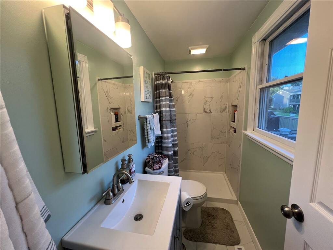
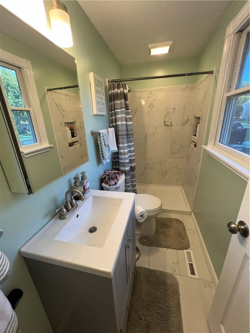
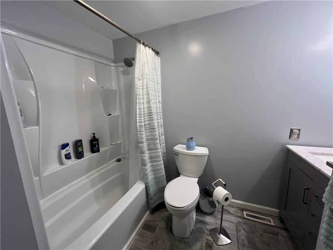
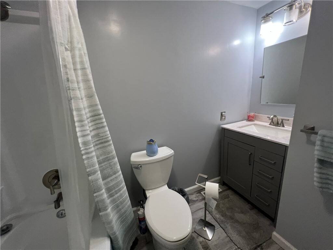
Welcome home to this beautifully maintained split-level in the desirable Camelot Plan of North Huntingdon! Nicely situated on a quiet cul-de-sac, this home offers the ideal combination of comfort, space, and outdoor living. The amazing level backyard is ready for summer fun, featuring a fire pit and storage shed with plenty of room to create your own private oasis-even add a swimming pool! The expansive yard would be great for entertaining, gardening, or simply enjoying the outdoors. A large concrete driveway leads to the oversized two-car garage, providing ample parking and storage. Inside, you'll find a fully equipped kitchen with a breakfast bar, hardwood floors, and a dining room with sliding patio doors opening to a generous deck-the ideal place to enjoy your morning coffee as the sun rises. The primary bedroom features its own private ensuite, while two beautifully updated bathrooms add modern style and convenience. The bright lower-level game room offers additional living space with patio doors leading to the backyard patio, making indoor-outdoor entertaining a breeze. Freshly painted throughout with abundant storage, this move-in-ready home is located in one of North Huntingdon's most sought-after neighborhoods. Don't miss the opportunity to make this exceptional property your next home!
Property Details
  • 3 Total Bedrooms
  • 2 Full Baths
  • 1 Half Bath
  • 0.28 Acres
  • Built in 1971
  • 2 Stories
  • Split Level Style
  • Lower Level: Finished, Walk Out
Interior Features
  • Oven/Range
  • Refrigerator
  • Dishwasher
  • Microwave
  • Garbage Disposal
  • Washer
  • Dryer
  • Carpet Flooring
  • Ceramic Tile Flooring
  • Hardwood Flooring
  • 8 Rooms
  • Forced Air
  • Gas Fuel
  • Central A/C
Exterior Features
  • Masonry - Brick Construction
  • Vinyl Siding
  • Asphalt Shingles Roof
  • Has Garage
  • Community Water
  • Community Septic
Taxes and Fees
  • $3,518 Total Tax
Listed By
HOWARD HANNA WILSON BAUM REAL ESTATE
Office: 412-751-2200
Request More Information
Request Showing
Role Agent Buyer
Your Preferred Date & Time
Showing Type:

Mortgage Calculator

Estimate your mortgage payment, including the principal and interest, taxes, insurance, HOA, and PMI.

The amount you plan to offer for a home.
Cash you can pay when you close.
Varies depending on lender and credit score.
Affects interest rates. 30- or 15-year loans are standard.
Amortization Schedule

Advanced Options

Percentage of home's value. Varies by area.
Based on average insurance costs nationally.
Required if down payment is less than 20%. Rate depends on lender and credit score.
Fees paid in some shared complexes for maintenance.
Listing data is deemed reliable but is NOT guaranteed accurate.
Contact Us
Who Would You Like to Contact Today?

I want to contact an agent about this property!

I wish to provide feedback about the website functionality

Contact Agent
Your Name:
Email:
Phone:
Message:
Security: What is 5 plus 5?