3710 Doffy Drive, Killeen, TX 76549

$214,900
Active for Sale
4 Beds
2 Baths
1582 SF
Built In 2013
 
Listing ID 11864991
Property Type House
County Bell
School KILLEEN ISD
Total Tax $4,276
Tax ID 393595
FEMA Flood Map fema.gov/portal
Year Built 2013
Virtual Tour
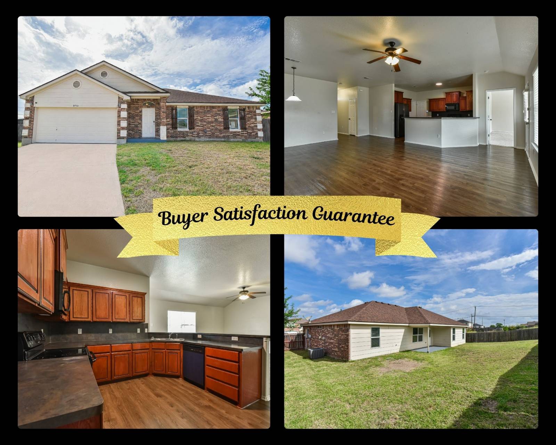
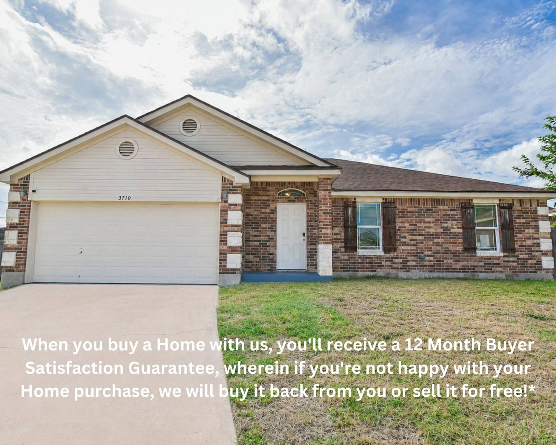
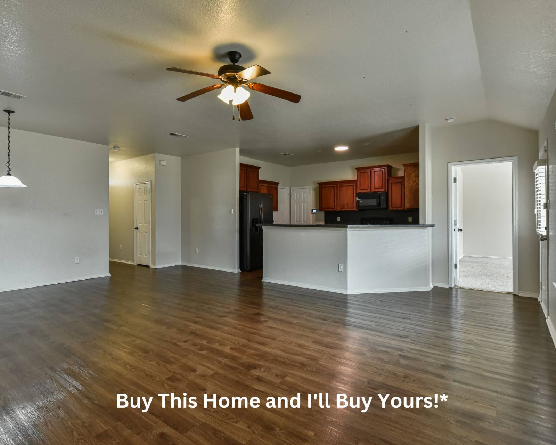
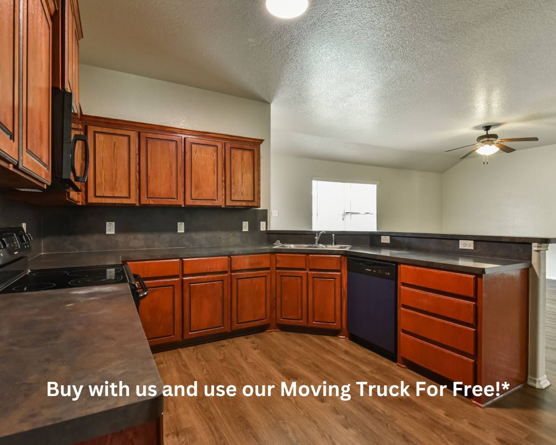
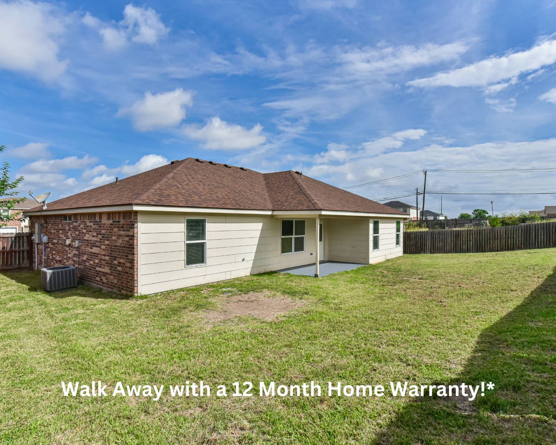
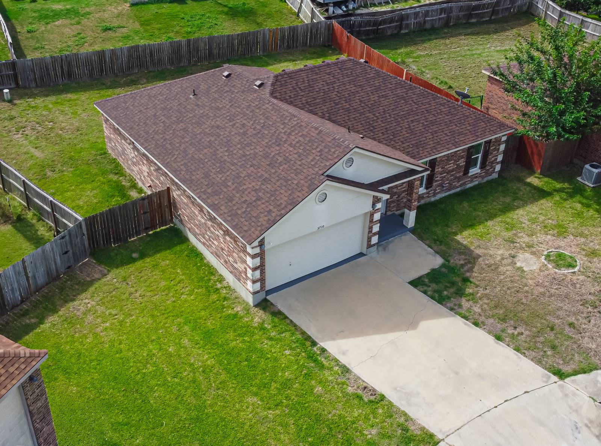
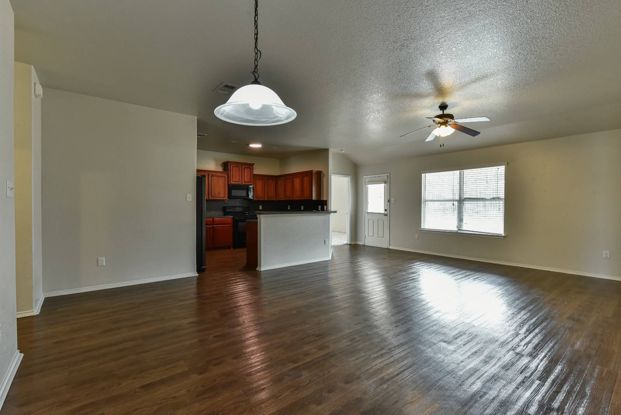
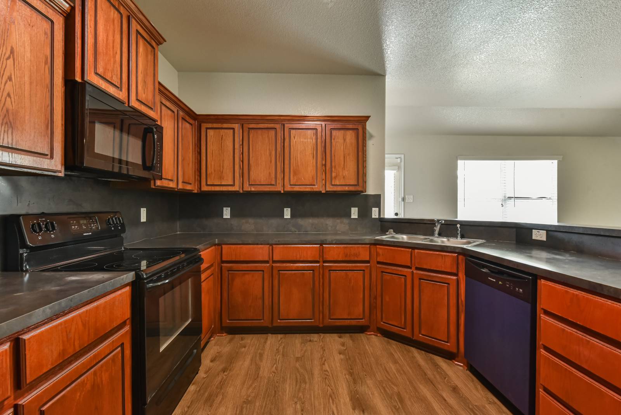
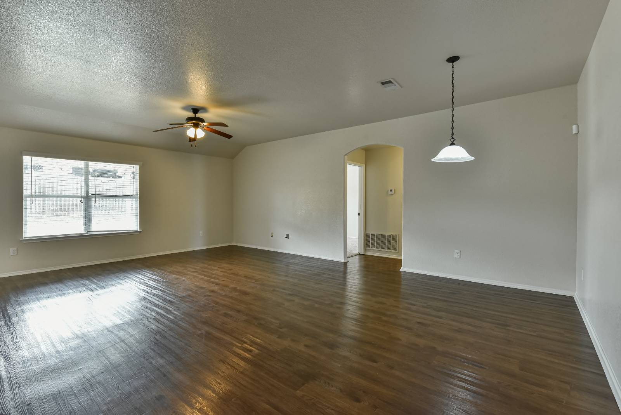
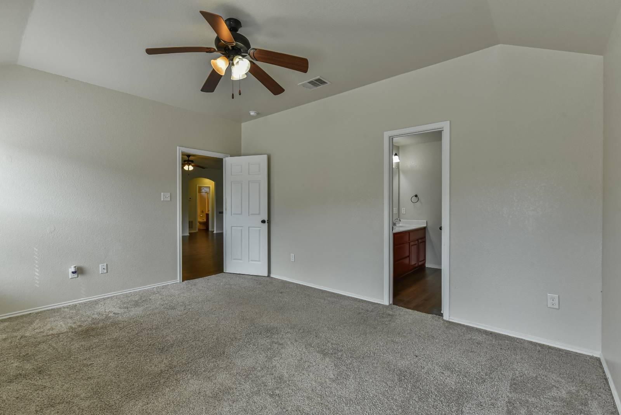
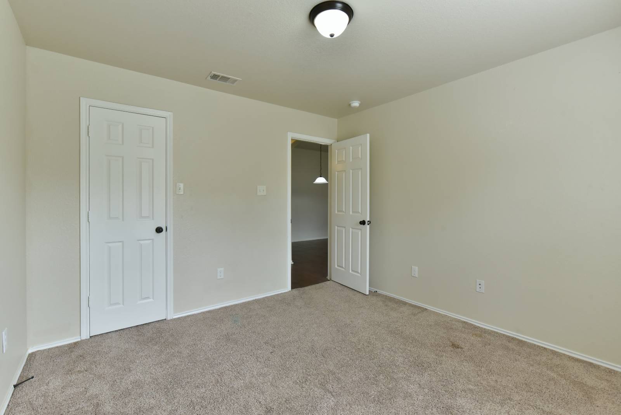
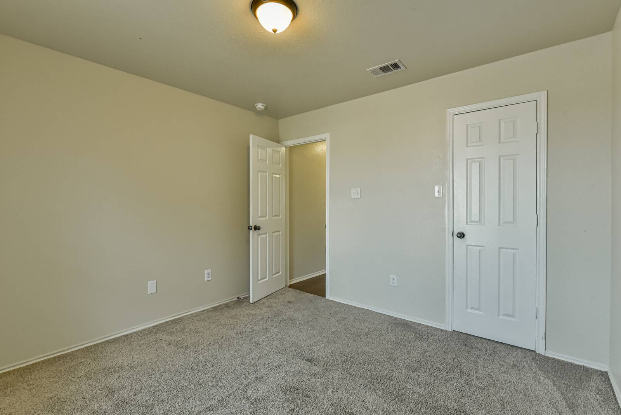
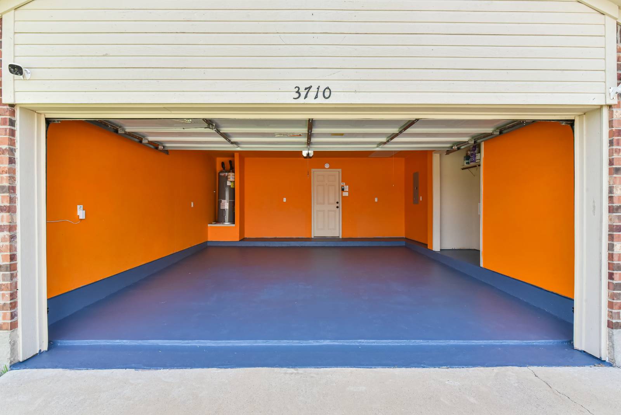
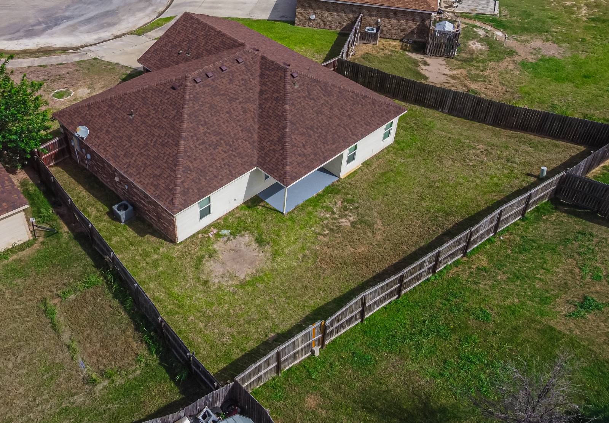
Some homes come with a long list of projects before you can truly enjoy them. This home gives you a head start with a new roof installed approximately one year ago, plus a **new AC**, new dishwasher, new microwave, new water heater, and a new garage door opener, so many of the important updates have already been taken care of. Located in the non-gated Lonesome Dove Phase 6 community, it offers the kind of improvements buyers appreciate without sacrificing space. Inside, you'll find 4 bedrooms, 2 full baths, and an open-concept layout that keeps the living and dining areas connected for everyday life. The kitchen includes a pantry, refrigerator, oven, dishwasher, and microwave, while the primary suite features a walk-in closet and separate shower. A covered front porch welcomes guests, and the covered back patio and wood-fenced backyard provide a comfortable place to unwind at the end of the day. The attached 2-car garage also includes the laundry area for added convenience. Most homes in this price range leave buyers planning their first round of repairs. Here, major updates have already been completed, allowing you to spend more time enjoying your home instead of working on it. Lonesome Dove Phase 6 also features neighborhood sidewalks and a playground, adding to the community's everyday appeal. Cash, Conventional, FHA, and VA financing are accepted. Buy with confidence knowing this home is backed by our 12 Month Buyer Satisfaction Guarantee. If you're concerned about owning two homes at once, ask about our Guaranteed Sale Program. Come see it for yourself and discover why it stands out from the other homes on the market.
Property Details
  • 4 Total Bedrooms
  • 2 Full Baths
  • 1582 SF (AG)
  • 1582 SF (Total)
  • 0.20 Acres
  • Built in 2013
  • 1 Story
  • Available 7/02/2026
  • Traditional Style
Interior Features
  • Oven/Range
  • Refrigerator
  • Dishwasher
  • Microwave
  • Carpet Flooring
  • Ceramic Tile Flooring
  • Laminate Flooring
  • 9 Rooms
  • Living Room
  • Dining Room
  • Family Room
  • Primary Bedroom
  • Walk-in Closet
  • Kitchen
  • Laundry
  • Forced Air
  • 1 Heat/AC Zones
  • Central A/C
Exterior Features
  • Brick Siding
  • Hardi-Board Siding
  • Asphalt Shingles Roof
  • 2 Garage Spaces
  • Municipal Water
  • Patio
  • Fence
  • Covered Porch
  • Subdivision: LONESOME DOVE PHASE 6
  • Street View
Taxes and Fees
  • $4,276 Total Tax
  • Tax Year 2025
Listed By
Your Home SOLD Guaranteed Realty Shelly Salas
Office: 254-768-0190
Mobile: 254-296-8449
Request More Information
Request Showing
Role Agent Buyer
Your Preferred Date & Time
Showing Type:

Mortgage Calculator

Estimate your mortgage payment, including the principal and interest, taxes, insurance, HOA, and PMI.

The amount you plan to offer for a home.
Cash you can pay when you close.
Varies depending on lender and credit score.
Affects interest rates. 30- or 15-year loans are standard.
Amortization Schedule

Advanced Options

Percentage of home's value. Varies by area.
Based on average insurance costs nationally.
Required if down payment is less than 20%. Rate depends on lender and credit score.
Fees paid in some shared complexes for maintenance.
Listing data is deemed reliable but is NOT guaranteed accurate.
Contact Us
Who Would You Like to Contact Today?

I want to contact an agent about this property!

I wish to provide feedback about the website functionality

Contact Agent
Your Name:
Email:
Phone:
Message:
Security: What is 9 plus 2?