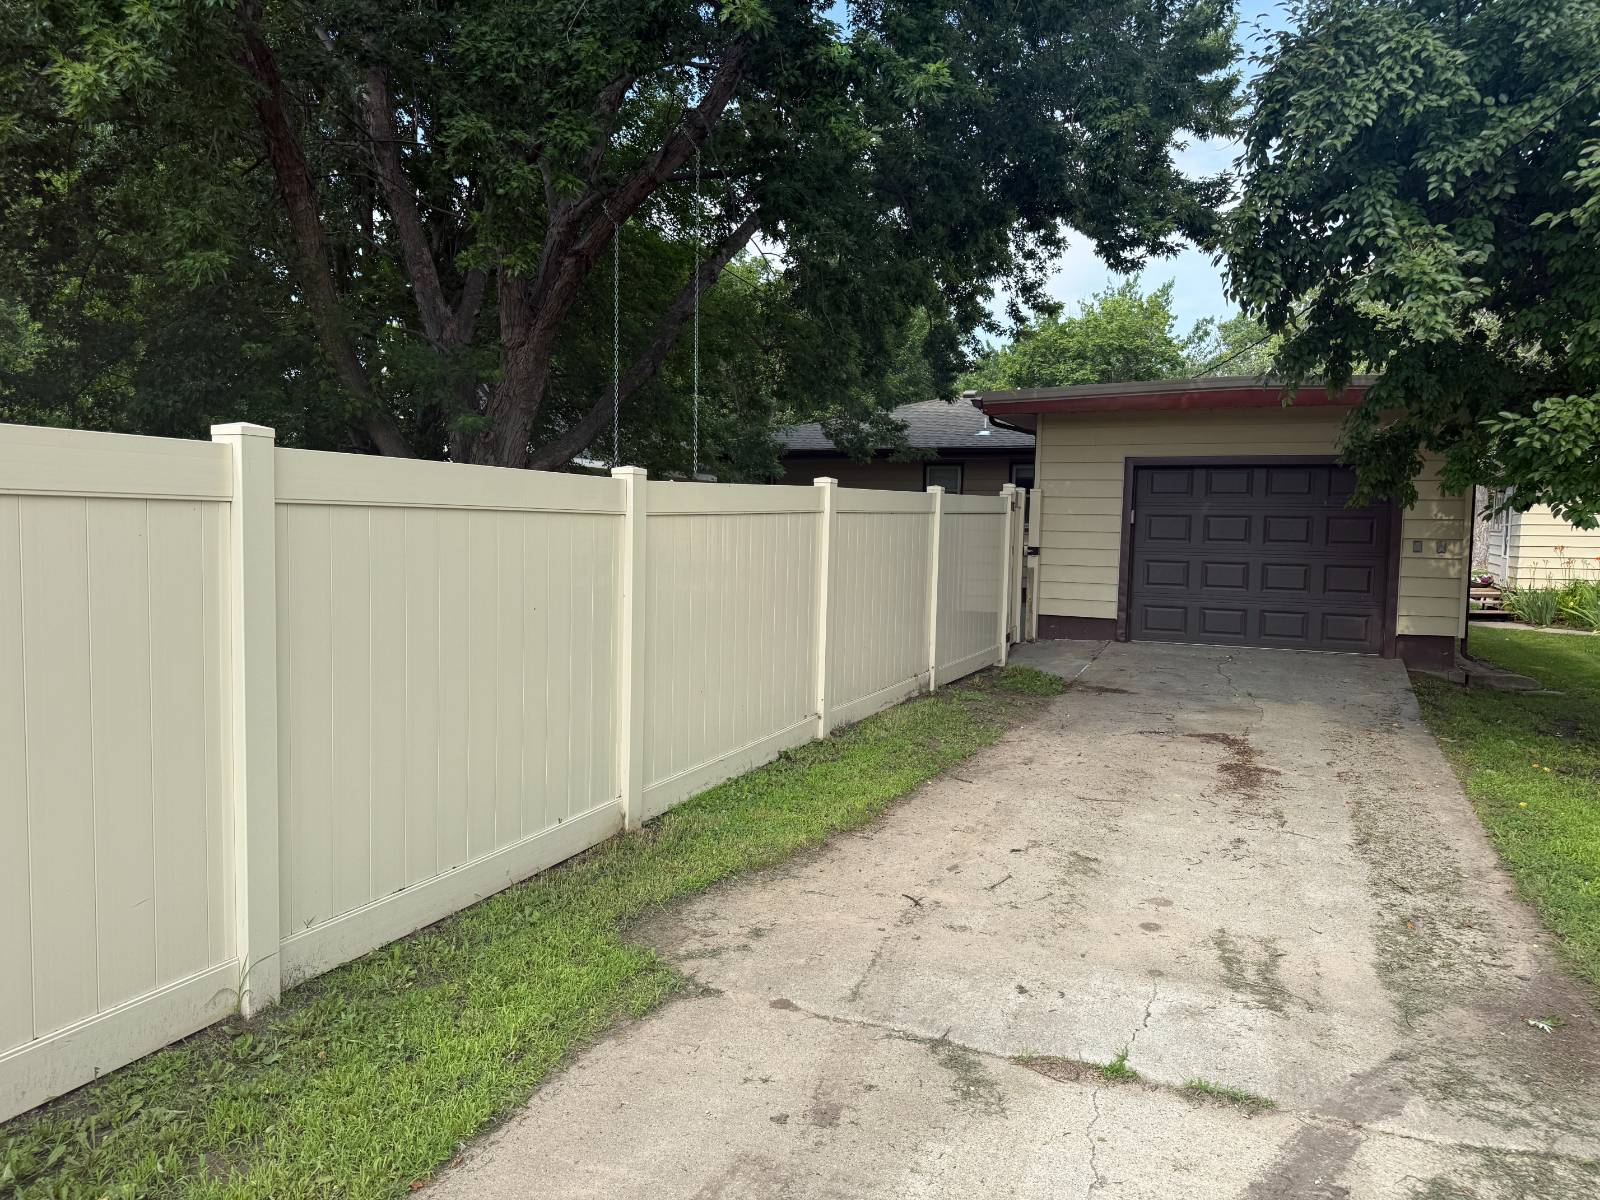
550 N Maple Street, Ainsworth, NE 69210

$200,000
Active for Sale
3 Beds
1 Baths
2240 SF
Built In 1960
 
Listing ID 11863467
Property Type House (Attached)
County Brown
Total Tax $1,408
Tax ID 090010094
FEMA Flood Map fema.gov/portal
Year Built 1960
   
Virtual Tour

Move in Ready Home with 3+2 Beds & 2 Baths

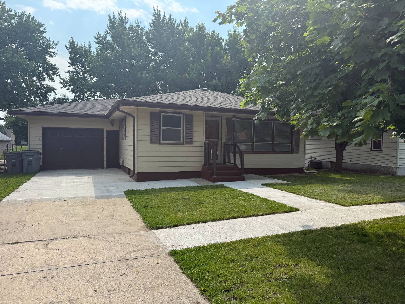
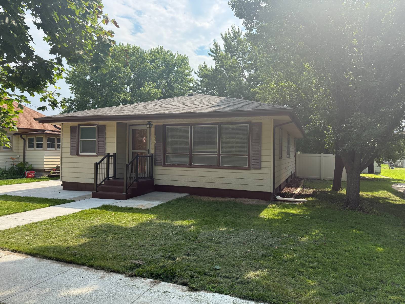
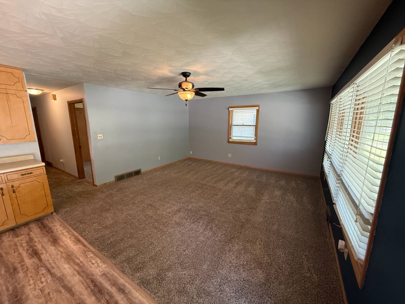
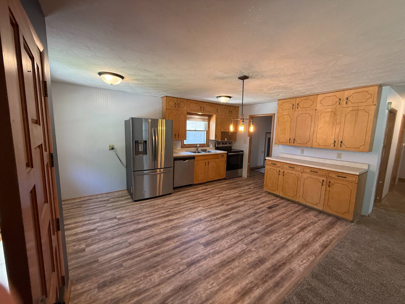
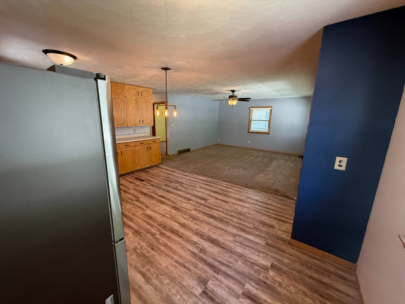
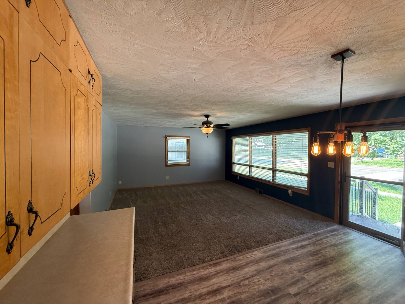
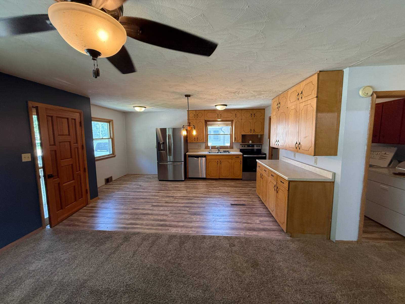
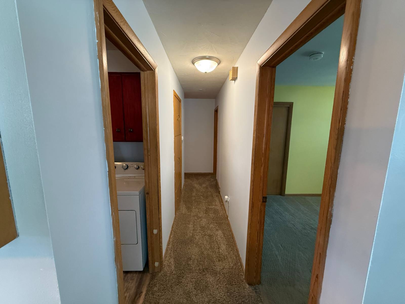
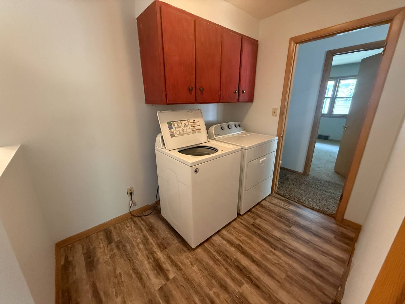
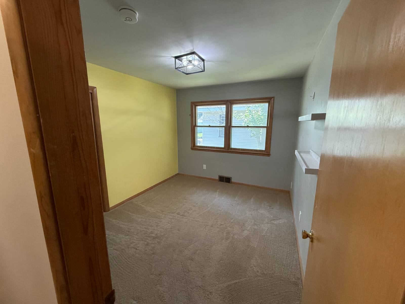
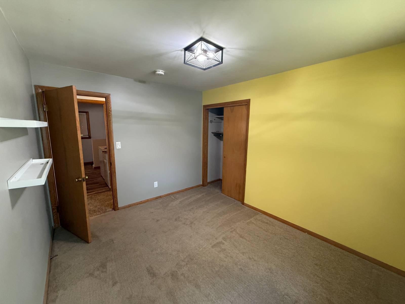
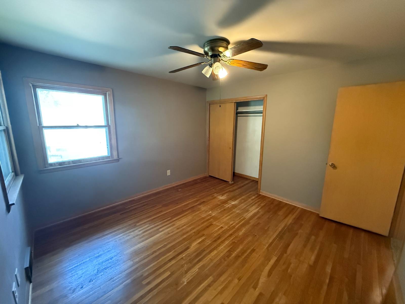
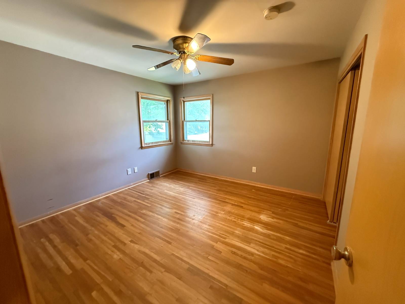
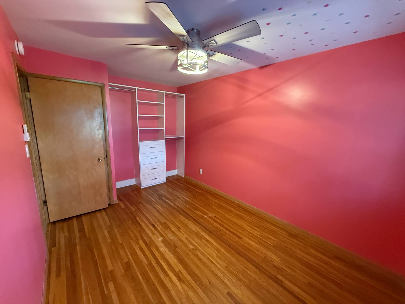
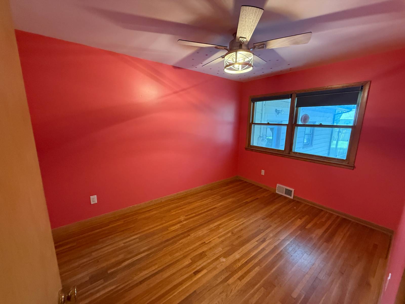
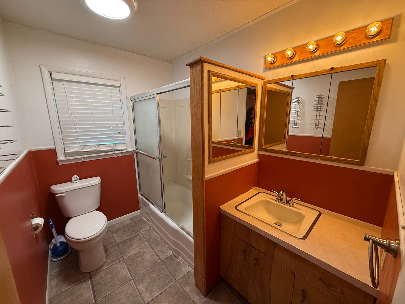
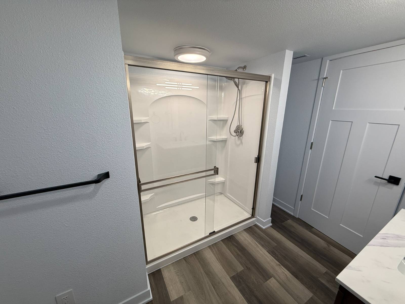
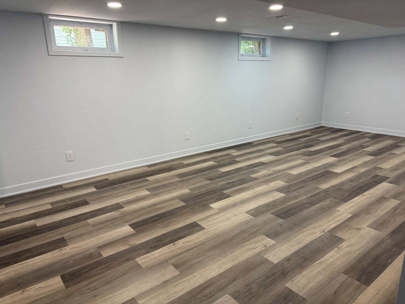
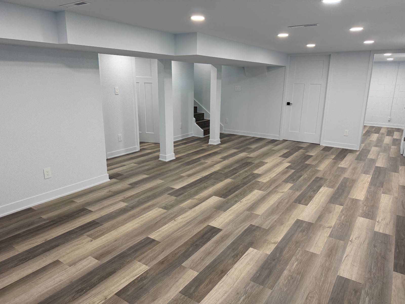
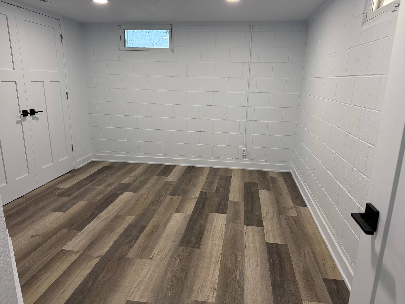
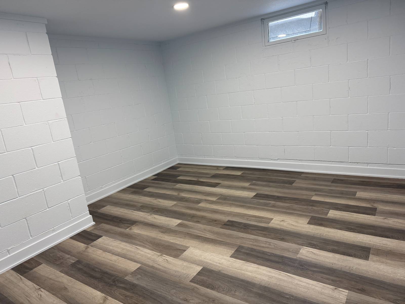
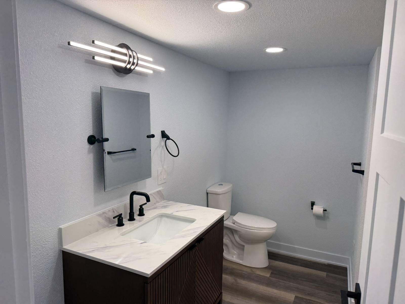
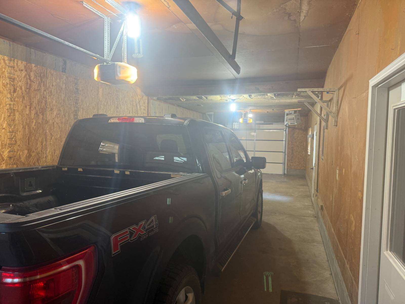
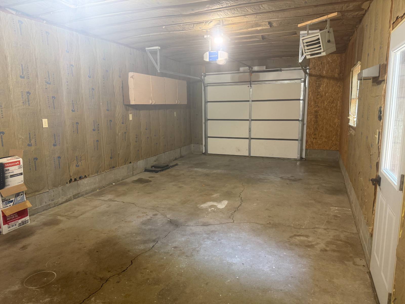
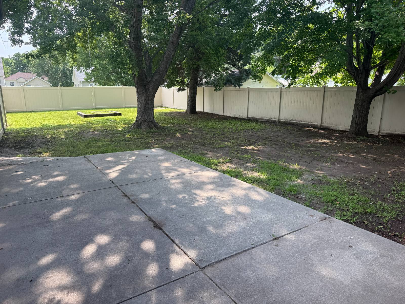
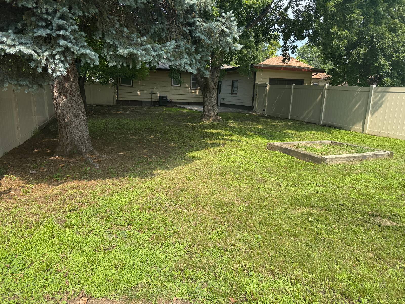
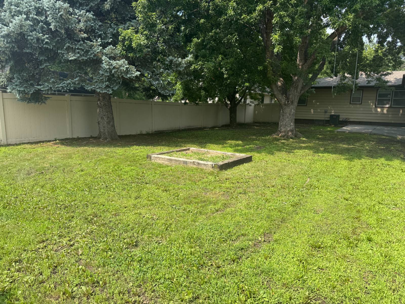
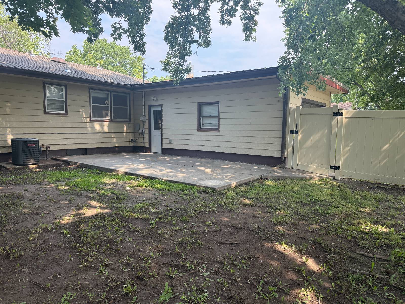
Welcome to this spacious and well-maintained home offering 3+2 bedrooms, 2 bathrooms, and a fully renovated lower level designed for comfortable everyday living. With a functional layout, recent updates, and a privacy-fenced backyard, this property is ready for its next owners to move in and enjoy. As you enter the home, you are welcomed into a comfortable living room that flows seamlessly into the kitchen and dining area, creating a central gathering space for family and friends. Down the hallway, you'll find three main-level bedrooms and a full bathroom, offering a convenient layout for families of all sizes. Just off the kitchen and dining area is the laundry space, along with access to the attached two-car tandem pull-through garage, providing practicality and additional storage options. The recently remodeled basement significantly expands the home's living space. Featuring a large family room, two non-conforming bedrooms, and a bathroom, the lower level offers flexibility for guests, a home office, or additional space. As part of the renovation, the sewer lines from fixtures out to main sewer in the street were replaced, providing added value and peace of mind for future owners. Outside, you'll appreciate the fully fenced backyard with a patio, creating a private setting for children, pets, outdoor activities, and entertaining. A newly poured concrete driveway further enhances the property's functionality and curb appeal. Combining generous living space, major recent improvements, and a desirable layout, this home offers the perfect blend of comfort, convenience, and value.
Property Details
  • 3 Total Bedrooms
  • 1 Full Bath
  • 1120 SF (AG)
  • 1120 SF (BG)
  • 2240 SF (Total)
  • 9000 SF Lot
  • Built in 1960
  • Available 6/30/2026
  • A-Frame Style
  • Full Basement
  • 1120 Lower Level SF
  • Lower Level: Finished
  • 2 Lower Level Bedrooms
  • 1 Lower Level Bathroom
Interior Features
  • Open Kitchen
  • Laminate Kitchen Counter
  • Oven/Range
  • Refrigerator
  • Dishwasher
  • Carpet Flooring
  • Ceramic Tile Flooring
  • Hardwood Flooring
  • Vinyl Flooring
  • Entry Foyer
  • Living Room
  • Dining Room
  • Primary Bedroom
  • Kitchen
  • Laundry
  • First Floor Primary Bedroom
  • First Floor Bathroom
  • Forced Air
  • Natural Gas Fuel
  • Central A/C
Exterior Features
  • Frame Construction
  • Vinyl Siding
  • Asphalt Shingles Roof
  • Attached Garage
  • 2 Garage Spaces
  • Community Water
  • Community Septic
  • Fence
  • Street View
Taxes and Fees
  • $1,408 Total Tax
Listed By
Stracke Land & Realty
Office: 402-340-2990
Mobile: 402-382-8666
Request More Information
Request Showing
Role Agent Buyer
Your Preferred Date & Time
Showing Type:

Mortgage Calculator

Estimate your mortgage payment, including the principal and interest, taxes, insurance, HOA, and PMI.

The amount you plan to offer for a home.
Cash you can pay when you close.
Varies depending on lender and credit score.
Affects interest rates. 30- or 15-year loans are standard.
Amortization Schedule

Advanced Options

Percentage of home's value. Varies by area.
Based on average insurance costs nationally.
Required if down payment is less than 20%. Rate depends on lender and credit score.
Fees paid in some shared complexes for maintenance.
Listing data is deemed reliable but is NOT guaranteed accurate.
Contact Us
Who Would You Like to Contact Today?

I want to contact an agent about this property!

I wish to provide feedback about the website functionality

Contact Agent
Your Name:
Email:
Phone:
Message:
Security: What is 5 plus 4?