52612 Springfield Ct, Chesterfield, MI 48051

$149,900
Active for Sale
3 Beds
2 Baths
1456 SF
Built In 2021
 
Listing ID 11863411
Property Type Mobile/Manufactured
County Macomb
FEMA Flood Map fema.gov/portal
Year Built 2021
   
Virtual Tour
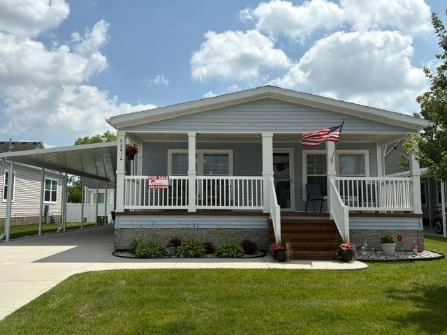
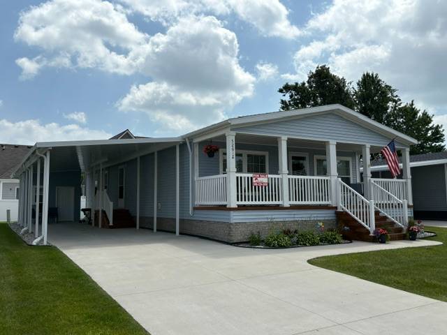
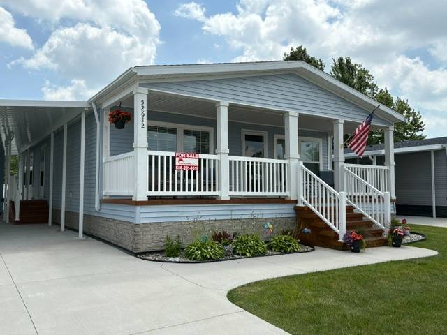
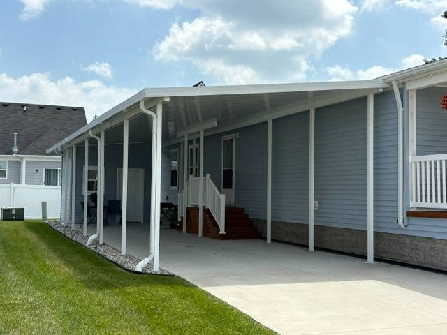
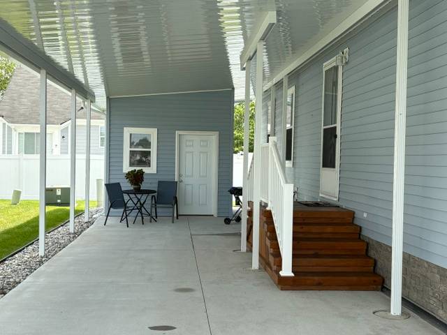
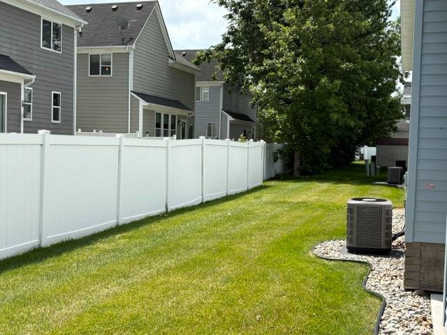
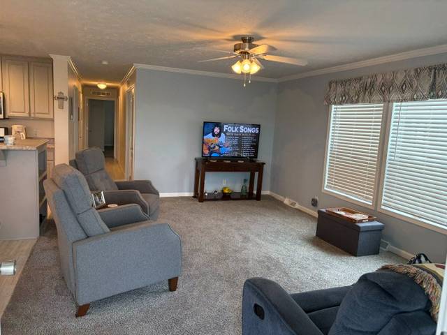
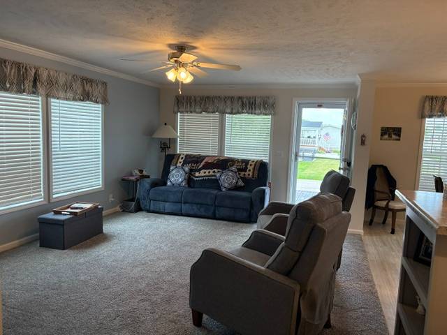
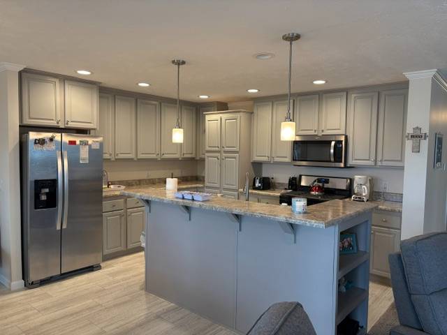
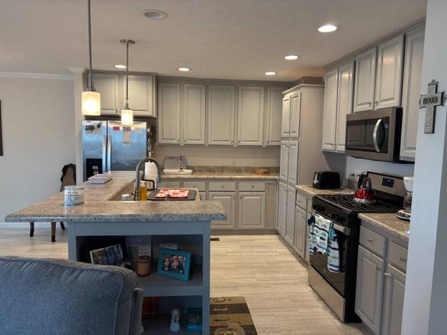
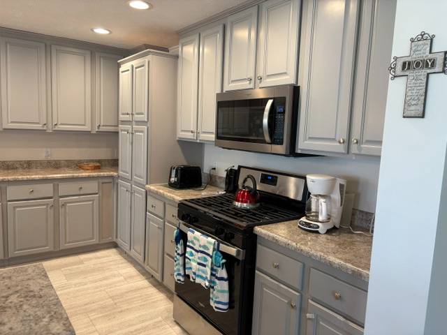
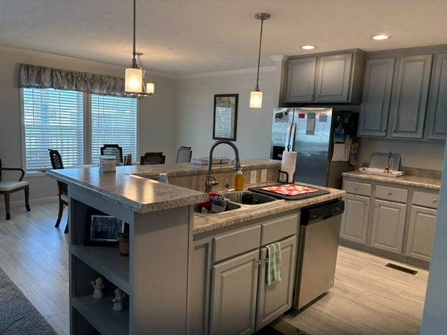
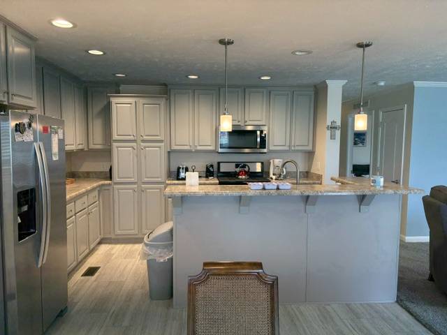
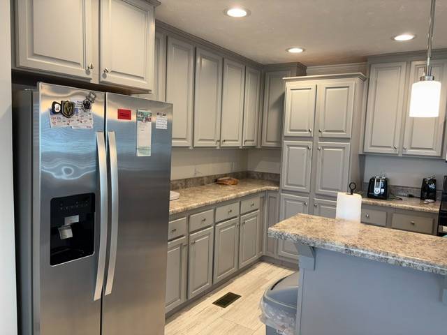
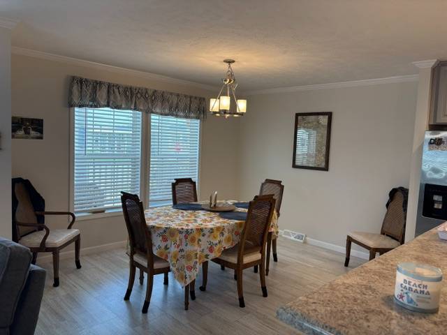
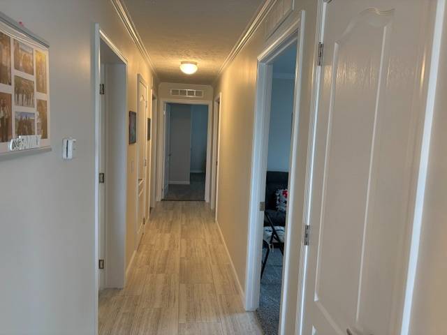
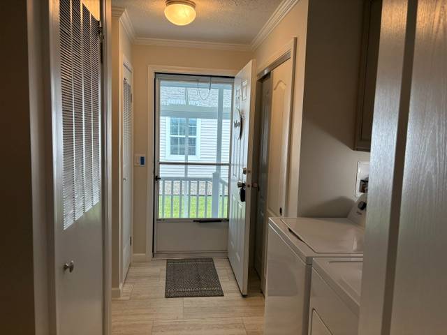
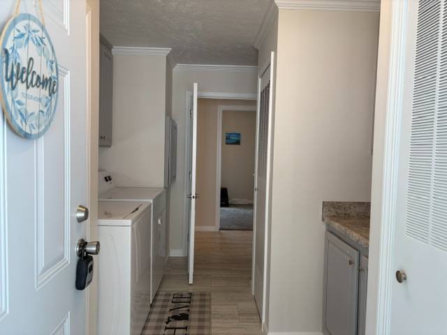
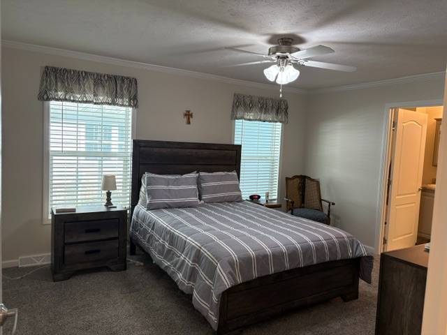
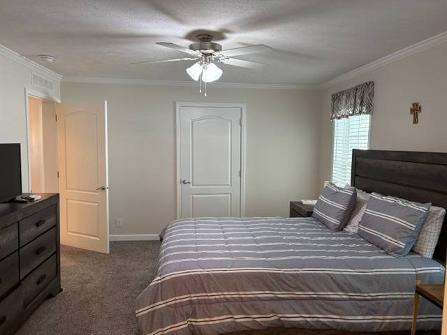
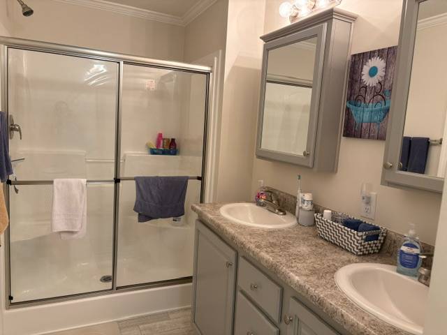
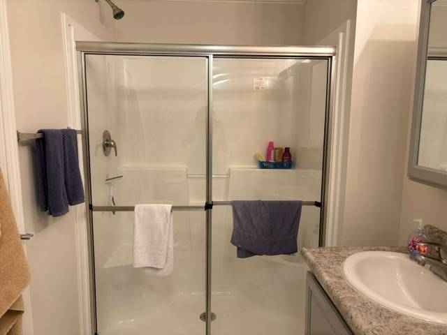
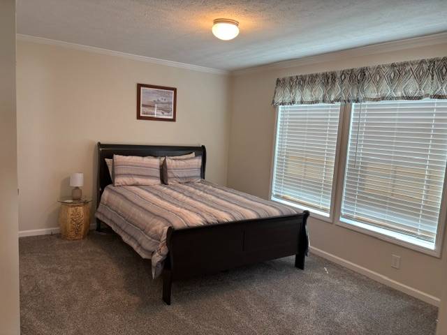
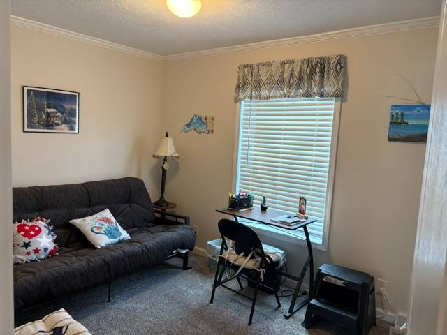
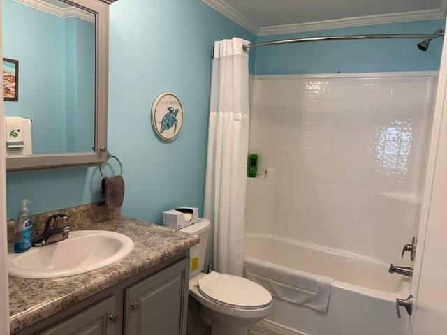
Prime, Perimeter Lot! This 1,456 Square Foot Manufactured Home is Located in a Beautiful 55 & Older Community Pine Crest Estates off 24 Mile Rd near Gratiot & has a Monthly Lot Rent of $609 which includes Lawn Maintenance & Community Upkeep. This 2021, Adventure Home has been lived in less than half a year each year & has an extended warranty until 2028! The front 19x13 Living Room has a ceiling Fan, an upgraded front door & an upgraded Anderson Storm Door out to the front covered deck. The Island Kitchen has a raised snack bar, nice gray cabinets to the ceiling with soft close drawers, a double stainless steel sink with an upgraded faucet, pantry cabinets, recessed lights, a garbage disposal & all Stainless Steel Whirlpool appliances including a built in microwave, side by side refrigerator with water\ice, a gas stove, & dishwasher. The front Dining Room is large & is open to the Island Kitchen. The Laundry Room has a large coat closet, extra counters\cabinets for storage, Whirlpool washer & dryer with cabinets above for storage, & a steel door out to the carport. The 15x13 Master Bedroom has a ceiling fan & a large walk-in closet. The Master Bathroom has a higher vanity with double porcelain sinks, double medicine cabinets, a higher toilet, & a nice stall shower with seats. Bedroom 2 is 15x13 & has a double door closet & Bedroom 3 is 12x9 & has a walk-in closet. The Main Bathroom has a higher vanity with a porcelain sink, a medicine cabinet, higher toilet, & a one piece tub\shower. This Home also includes a coat & linen closet in the hall, full drywall, blinds & window treatments, flat ceilings, upgraded base & crown molding, nice white wide interior doors, lever handles, jack & jill steps with vinyl rails, simulated brick skirting, gutters, rocks added all around, nice landscaping, full carport, 3-4 car parking, 8x26 front covered deck with recessed lights, & a vinyl sided\shingled roof shed with a steel door, some shelving & a window. All furniture for sale! PLEASE DO NOT CLICK CONTACT AGENT! CONTACT ME DIRECTLY BY PHONE!
Property Details
  • 3 Total Bedrooms
  • 2 Full Baths
  • 1456 SF (AG)
  • 1456 SF (Total)
  • Built in 2021
  • 1 Story
  • Available 6/30/2026
  • Mobile Home Style
  • Make: Adventure
  • Dimensions: 28x60
Interior Features
  • Open Kitchen
  • Laminate Kitchen Counter
  • Oven/Range
  • Refrigerator
  • Dishwasher
  • Microwave
  • Garbage Disposal
  • Washer
  • Dryer
  • Stainless Steel
  • Appliance Hot Water Heater
  • Carpet Flooring
  • Linoleum Flooring
  • Living Room
  • Dining Room
  • Primary Bedroom
  • en Suite Bathroom
  • Walk-in Closet
  • Kitchen
  • Laundry
  • First Floor Primary Bedroom
  • First Floor Bathroom
  • Forced Air
  • Natural Gas Fuel
  • Central A/C
  • 100 Amps
Exterior Features
  • Manufactured (Multi-Section) Construction
  • Land Lease Fee $609
  • Vinyl Siding
  • Asphalt Shingles Roof
  • Municipal Water
  • Municipal Sewer
  • Deck
  • Driveway
  • Shed
  • Carport
Community Details
  • Community: Pine Crest Estates
  • Pets Allowed
  • Clubhouse
Listed By
Sunrise Homes Co Inc
Office: 586-231-0616
Mobile: 810-650-0558
Request More Information
Request Showing
Role Agent Buyer
Your Preferred Date & Time
Showing Type:
Listing data is deemed reliable but is NOT guaranteed accurate.
Contact Us
Who Would You Like to Contact Today?

I want to contact an agent about this property!

I wish to provide feedback about the website functionality

Contact Agent
Your Name:
Email:
Phone:
Message:
Security: What is 5 plus 4?