4413 Blueduck Drive, Killeen, TX 76549

$209,900
Active for Sale
3 Beds
2 Baths
1626 SF
Built In 2001
 
Listing ID 11863221
Property Type House
County Bell
School KILLEEN ISD
Total Tax $4,489
Tax ID 209922
FEMA Flood Map fema.gov/portal
Year Built 2001
Virtual Tour
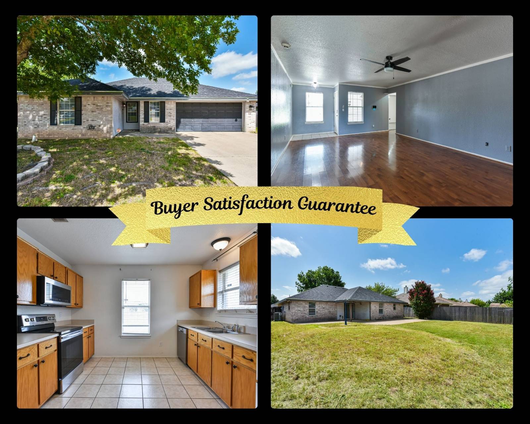
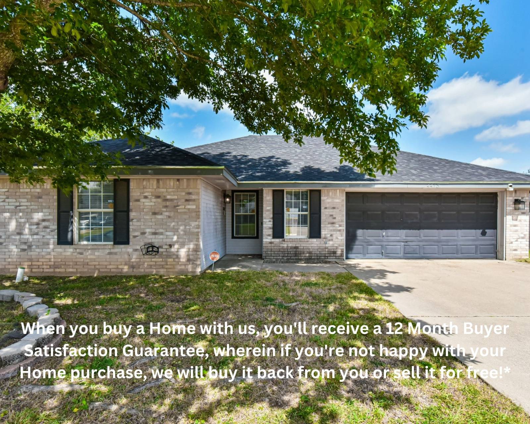
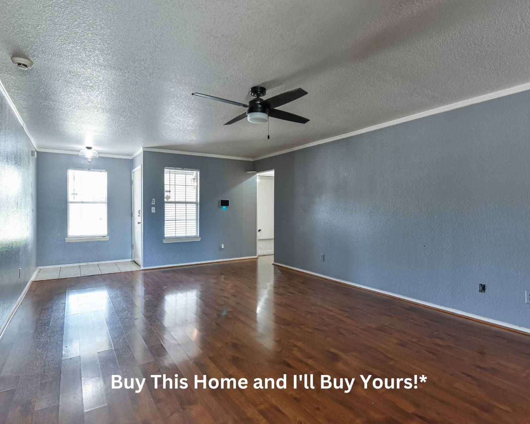
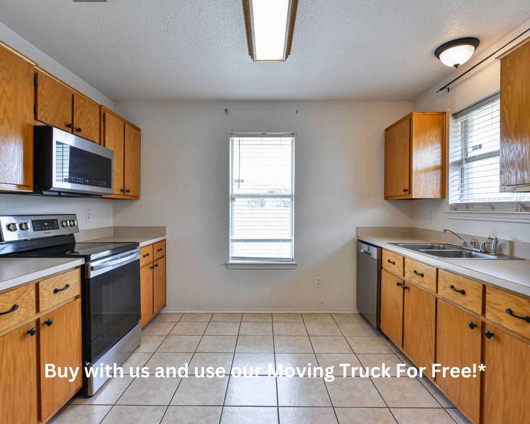
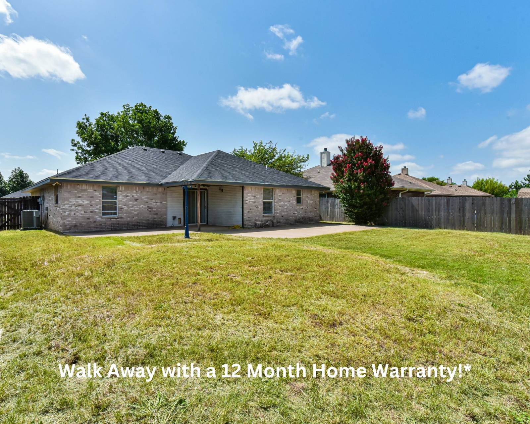
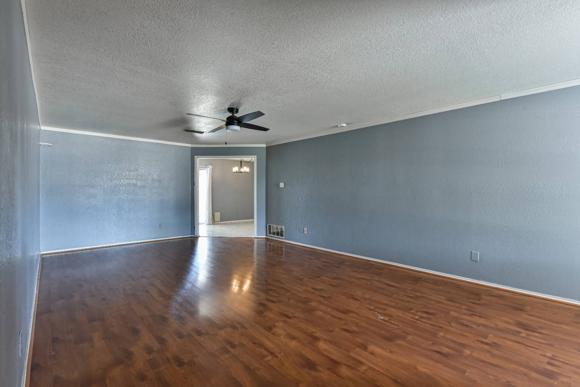
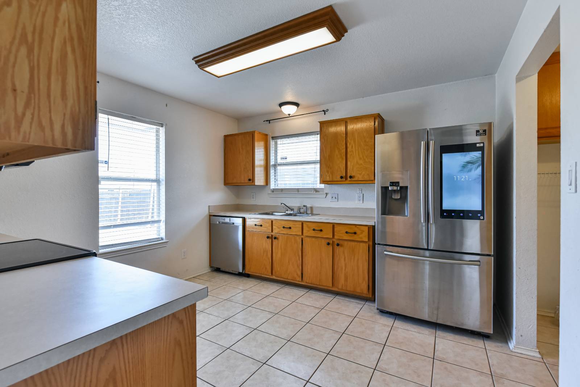
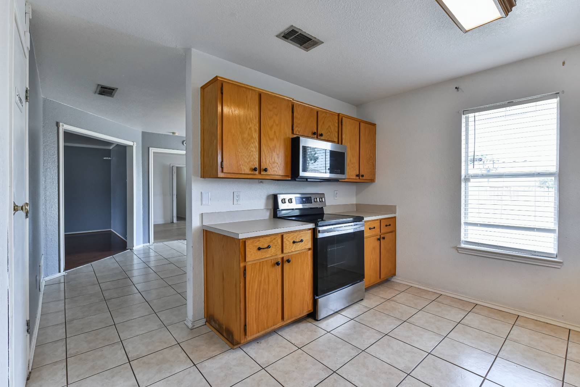
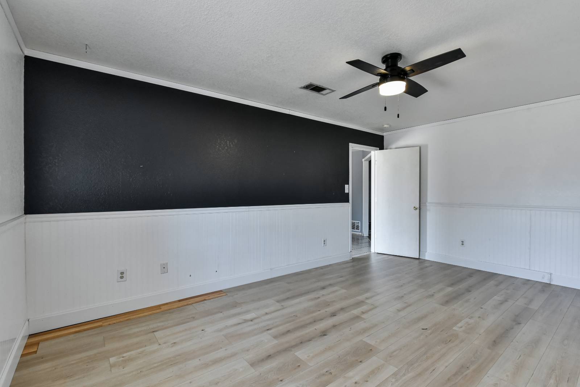
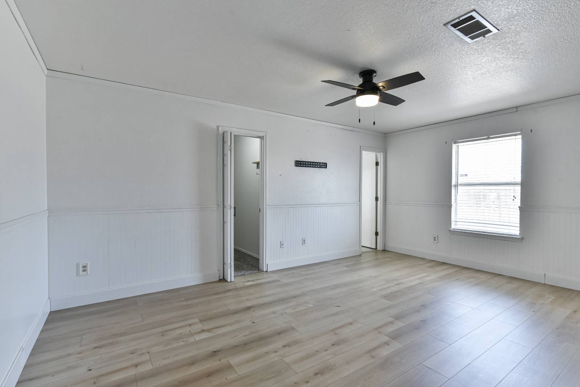
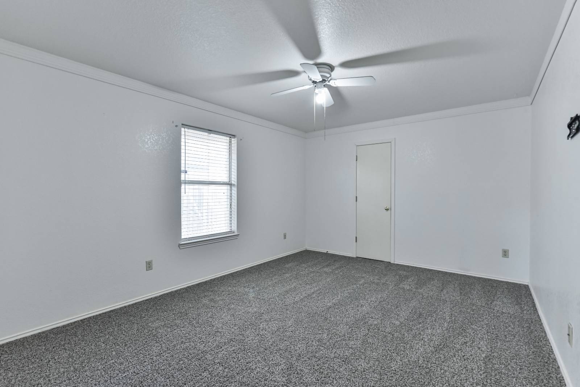
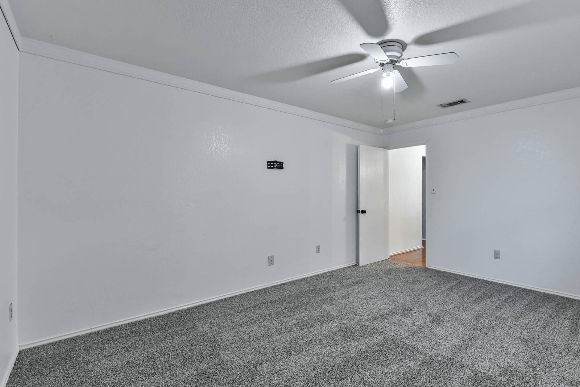
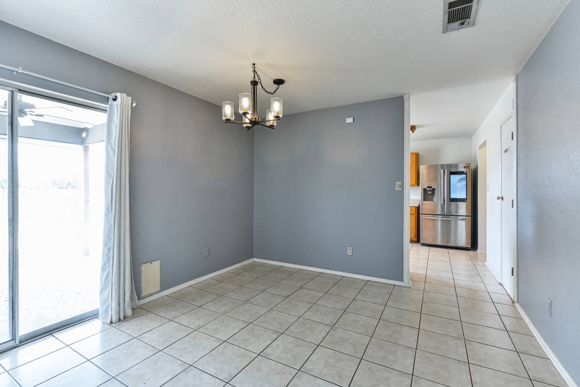
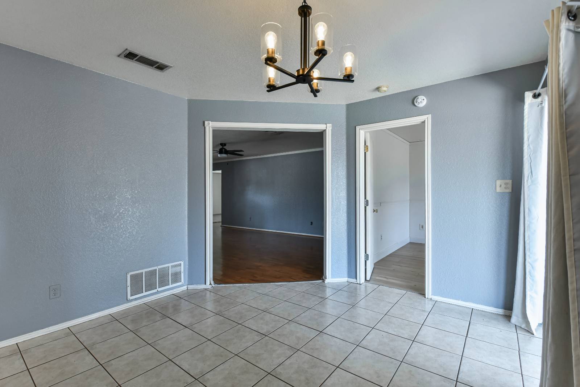
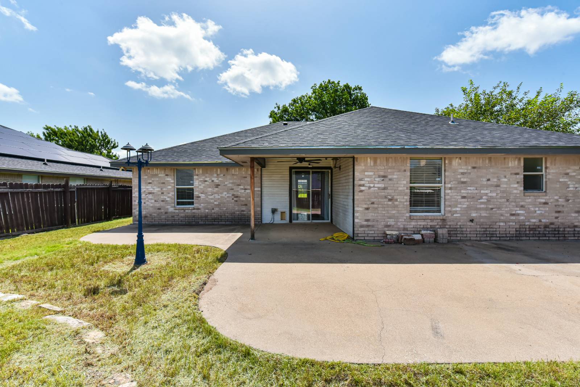
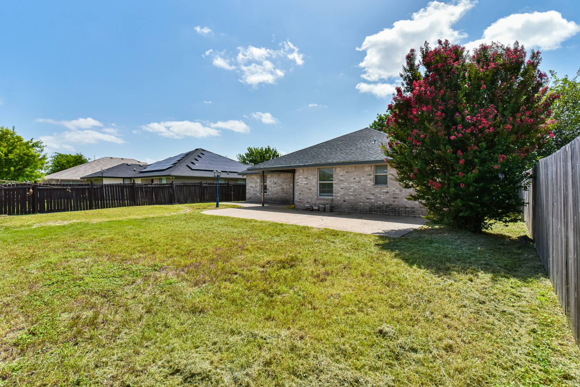
Finding an affordable home doesn't have to mean giving up space or settling for an older neighborhood that doesn't feel established. Located in the Lonesome Dove Subdivision, this well-kept single-story home offers comfortable living on a 0.179-acre lot with no HOA, giving you the freedom to enjoy your property without added restrictions. Built in 2001, this 3-bedroom, 2-bath home offers approximately 1,626 square feet with a practical layout that includes one living area and one dining area, making everyday living and entertaining easy. Whether you're enjoying a quiet evening at home or gathering with family and friends, the floor plan is designed to be both functional and comfortable. Conveniently located near schools, shopping, dining, neighborhood parks, and everyday essentials, you'll spend less time driving and more time enjoying everything the area has to offer. Homes in this price range that combine space, location, and the flexibility of no HOA are becoming harder to find. Cash, Conventional, FHA, and VA financing are all welcome. For added peace of mind, ask about our 12 Month Buyer Satisfaction Guarantee, designed to give you confidence after closing. If you're concerned about owning two homes at once, ask how our Guaranteed Sale Program can help make your next move easier. If you've been waiting for a home that offers solid value without asking you to compromise on the things that matter most, this one deserves a spot on your list. Schedule your private showing and see how it compares to everything else currently available.
Property Details
  • 3 Total Bedrooms
  • 2 Full Baths
  • 1626 SF (AG)
  • 1626 SF (Total)
  • 0.18 Acres
  • Built in 2001
  • 1 Story
  • Available 7/02/2026
  • Traditional Style
Interior Features
  • Refrigerator
  • Dishwasher
  • Microwave
  • Garbage Disposal
  • Appliance Hot Water Heater
  • Carpet Flooring
  • Ceramic Tile Flooring
  • Laminate Flooring
  • 8 Rooms
  • Living Room
  • Dining Room
  • Family Room
  • Primary Bedroom
  • Kitchen
  • 1 Heat/AC Zones
  • Electric Fuel
  • Central A/C
Exterior Features
  • Brick Siding
  • Asphalt Shingles Roof
  • 2 Garage Spaces
  • Municipal Water
  • Municipal Sewer
  • Fence
  • Covered Porch
  • Trees
  • Subdivision: LONESOME DOVE SUBDIVISION
  • Street View
Taxes and Fees
  • $4,489 Total Tax
  • Tax Year 2025
Listed By
Your Home SOLD Guaranteed Realty Shelly Salas
Office: 254-768-0190
Mobile: 254-296-8449
Request More Information
Request Showing
Role Agent Buyer
Your Preferred Date & Time
Showing Type:

Mortgage Calculator

Estimate your mortgage payment, including the principal and interest, taxes, insurance, HOA, and PMI.

The amount you plan to offer for a home.
Cash you can pay when you close.
Varies depending on lender and credit score.
Affects interest rates. 30- or 15-year loans are standard.
Amortization Schedule

Advanced Options

Percentage of home's value. Varies by area.
Based on average insurance costs nationally.
Required if down payment is less than 20%. Rate depends on lender and credit score.
Fees paid in some shared complexes for maintenance.
Listing data is deemed reliable but is NOT guaranteed accurate.
Contact Us
Who Would You Like to Contact Today?

I want to contact an agent about this property!

I wish to provide feedback about the website functionality

Contact Agent
Your Name:
Email:
Phone:
Message:
Security: What is 9 plus 1?