125 West 5th Street, Winner, SD 57580

$308,000
Active for Sale
4 Beds
3 Baths
2688 SF
Built In 1920
 
Listing ID 11858350
Property Type House (Attached)
County Tripp
Township Lamro
School Winner School District 59-2
Total Tax $2,582
Tax ID 48.01.30.12.1
FEMA Flood Map fema.gov/portal
Year Built 1920
   
Virtual Tour

125 W 5th St., Winner, SD-Craftsman Style Home

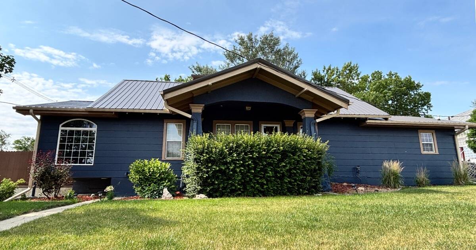
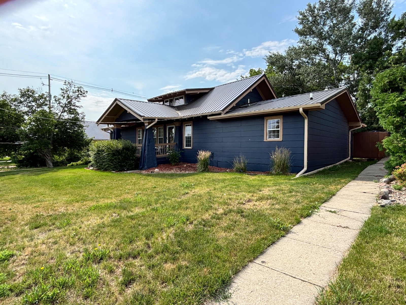
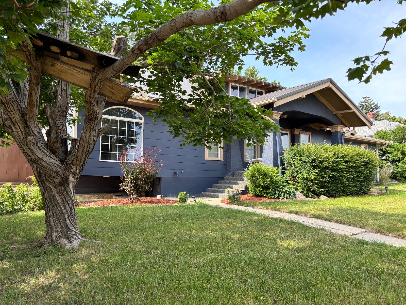
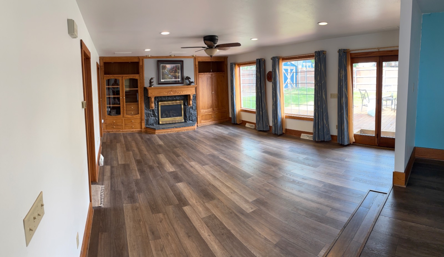
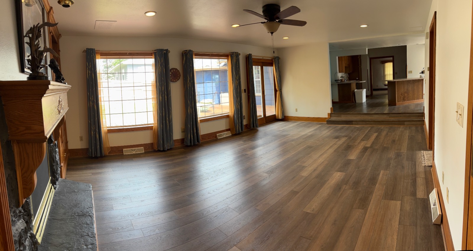
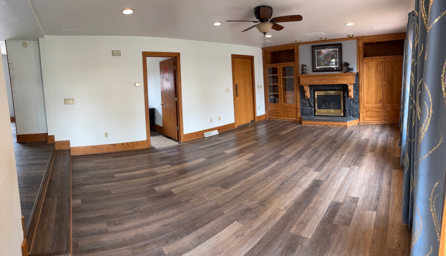
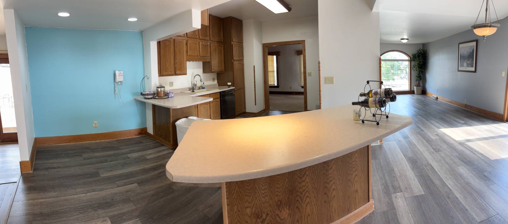
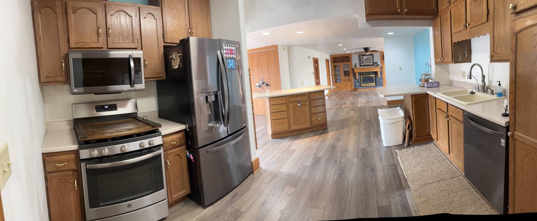
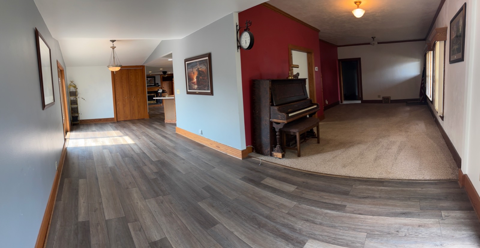
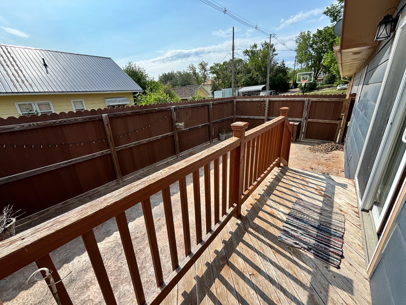
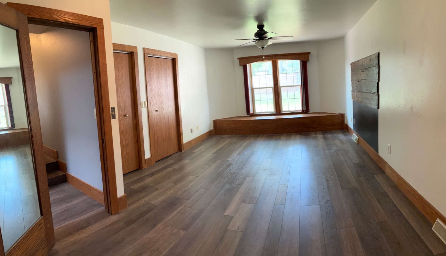
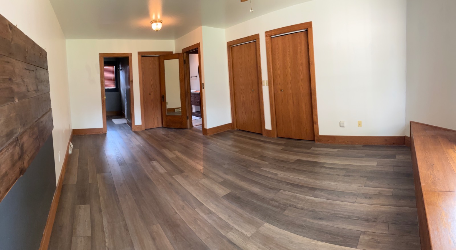
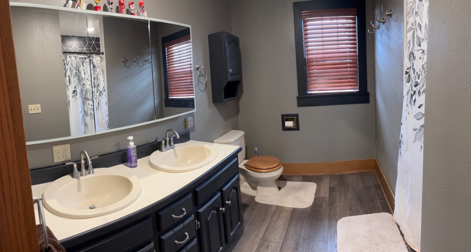
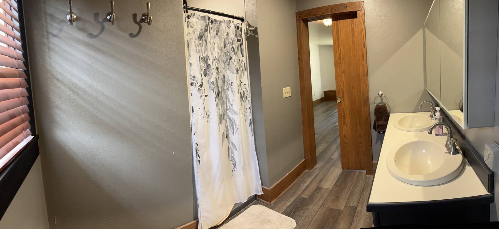
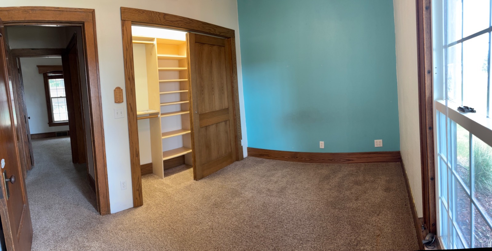
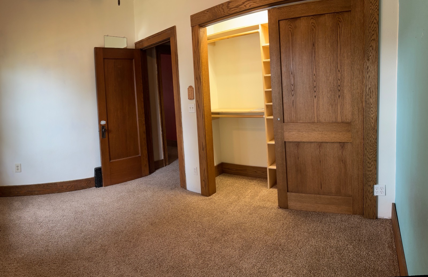
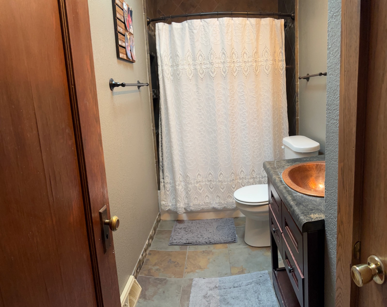
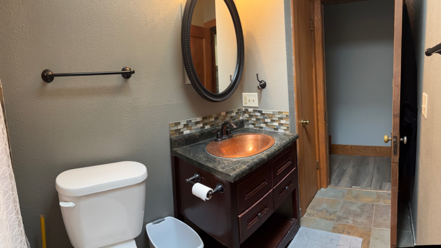
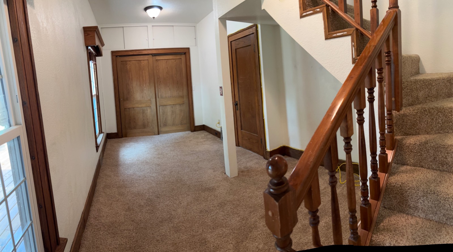
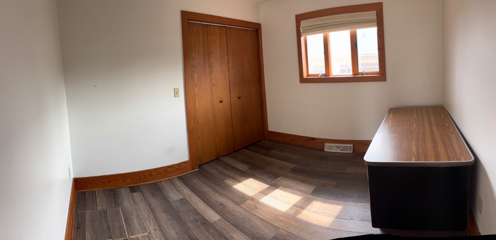
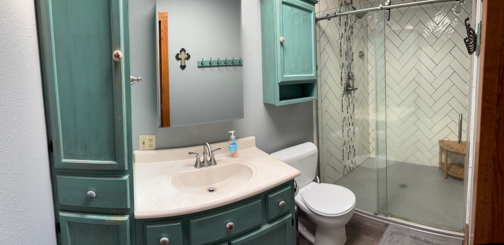
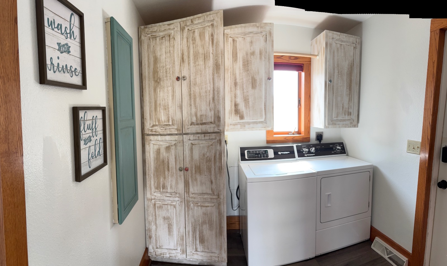
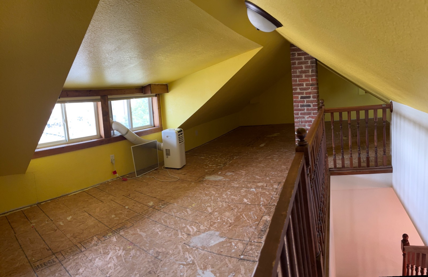
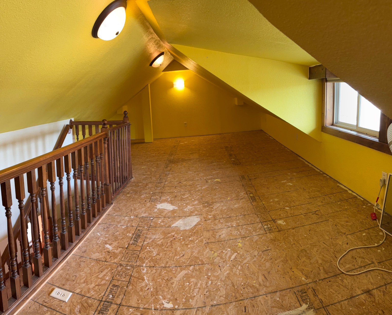
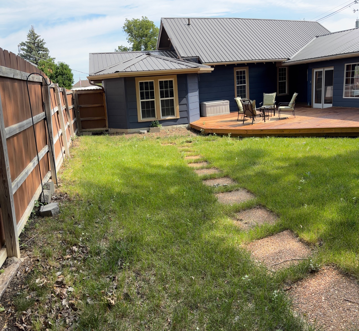
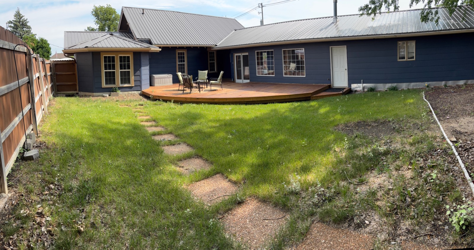
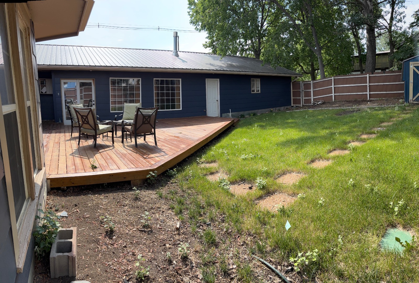
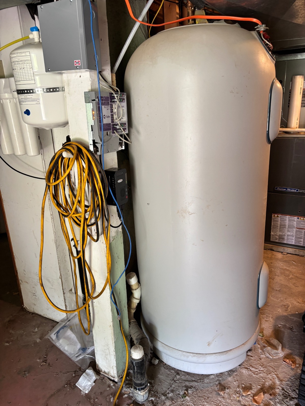
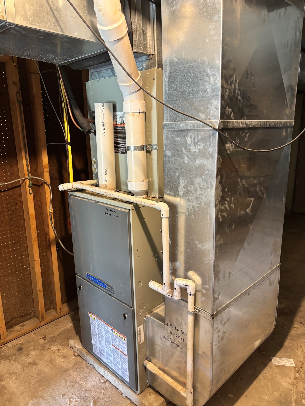
We are excited to offer this 4-bedroom craftsman-style home! With original trim and doors, it is a gem! You will love the open feel of this home, which includes an updated kitchen, modern appliances, and a kitchen island. The living room patio doors open onto the backyard and include a propane fireplace with bookshelves on either side to complement it. There is also a formal dining room that opens to a 2nd patio area with a privacy fence. The laundry room has storage cabinetry along with washer and dryer. The master bedroom has a walk-in closet with an ensuite bath and a beautiful bay window with bench seating. The additional 3 bedrooms have roomy closets. Take the stairs up to a loft that could be used as an additional bedroom, play area or office. The forced air, electric heat air to air heat pump with propane backup, and AC are located in the basement, which also features easy access with a covered walkout. It also has additional storage space. There is a fenced patio off the dining room, and a fenced-in backyard with a large patio and a small garden shed completes this beautiful craftsman-style home.
Property Details
  • 4 Total Bedrooms
  • 3 Full Baths
  • 2688 SF (AG)
  • 2688 SF (Total)
  • 9000 SF Lot
  • Built in 1920
  • Renovated 1996
  • 2 Stories
  • Available 6/15/2026
  • Craftsman Style
  • Partial Basement
  • 1008 Lower Level SF
  • Lower Level: Unfinished, Walk Out
Interior Features
  • Pass-Through Kitchen
  • Oven/Range
  • Refrigerator
  • Dishwasher
  • Microwave
  • Garbage Disposal
  • Washer
  • Dryer
  • Stainless Steel
  • Appliance Hot Water Heater
  • Carpet Flooring
  • Ceramic Tile Flooring
  • Vinyl Plank Flooring
  • Living Room
  • Dining Room
  • Den/Office
  • Primary Bedroom
  • en Suite Bathroom
  • Walk-in Closet
  • Kitchen
  • Breakfast
  • Laundry
  • Loft
  • First Floor Primary Bedroom
  • First Floor Bathroom
  • 1 Fireplace
  • Propane Stove
  • Forced Air
  • Heat Pump
  • Electric Fuel
  • Central A/C
Exterior Features
  • Frame Construction
  • Cement Board Siding
  • Metal Roof
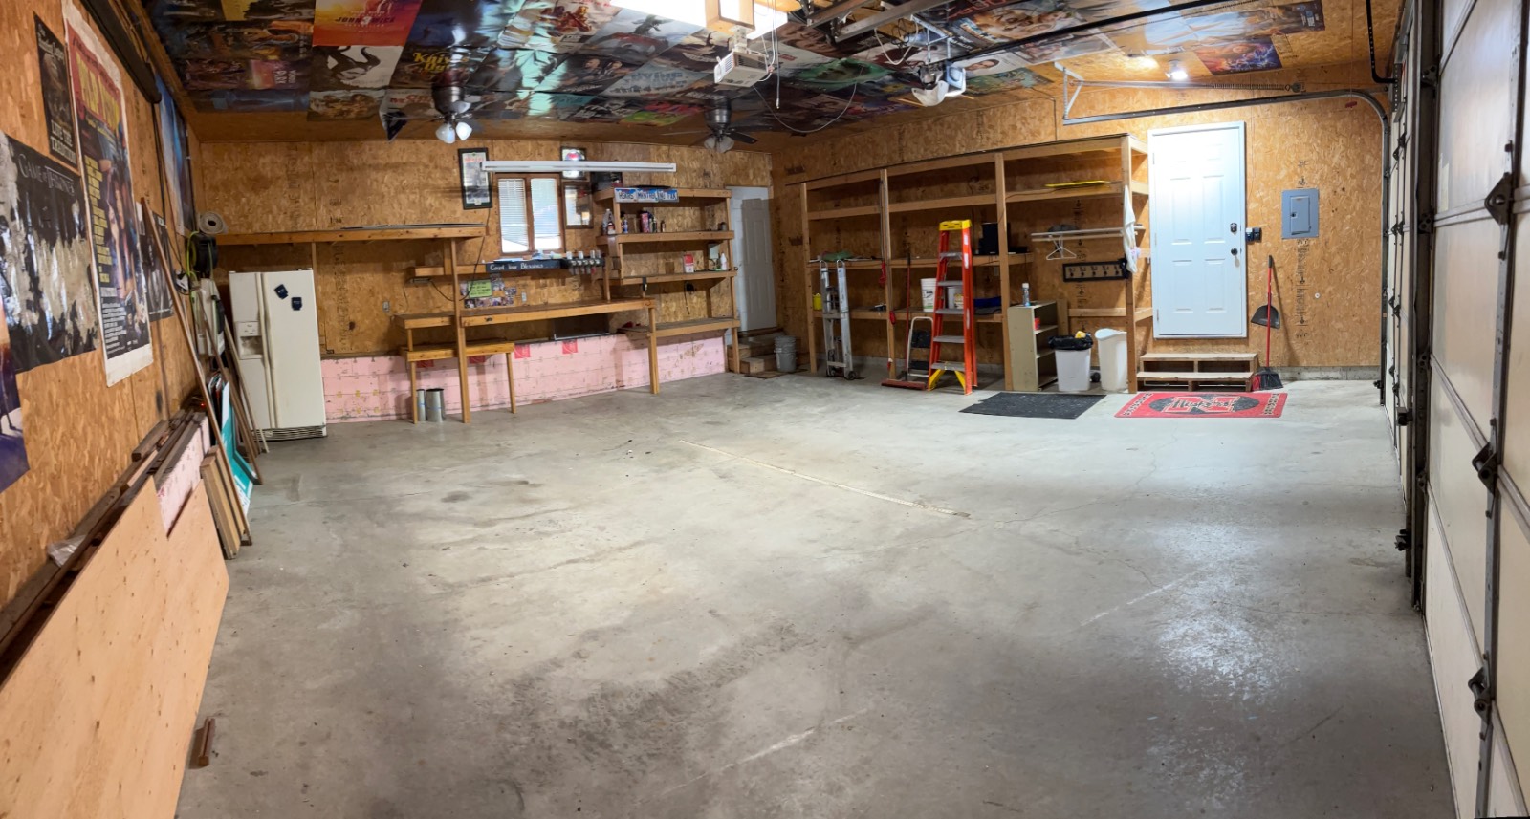
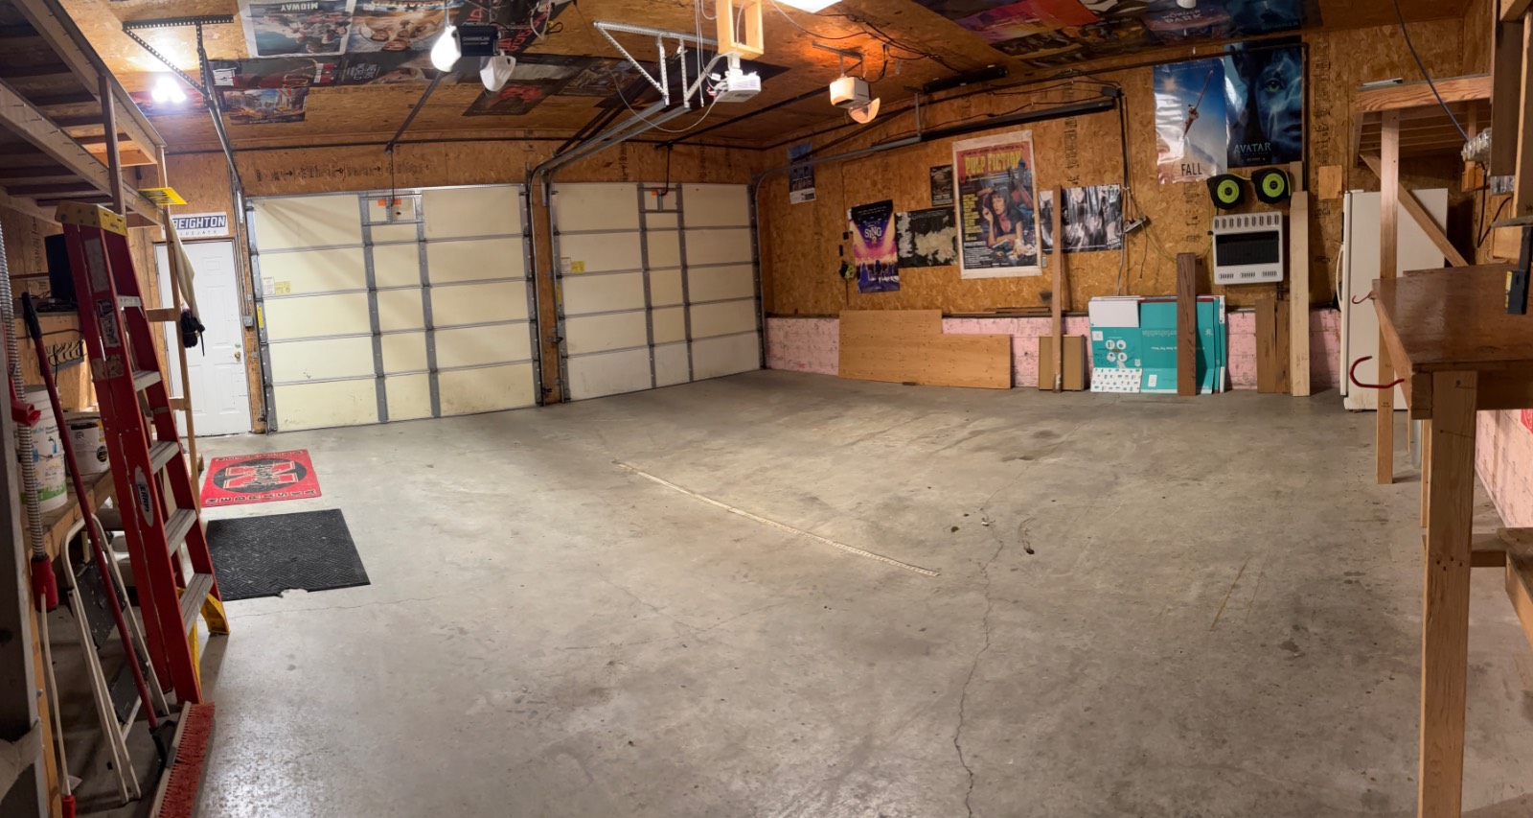
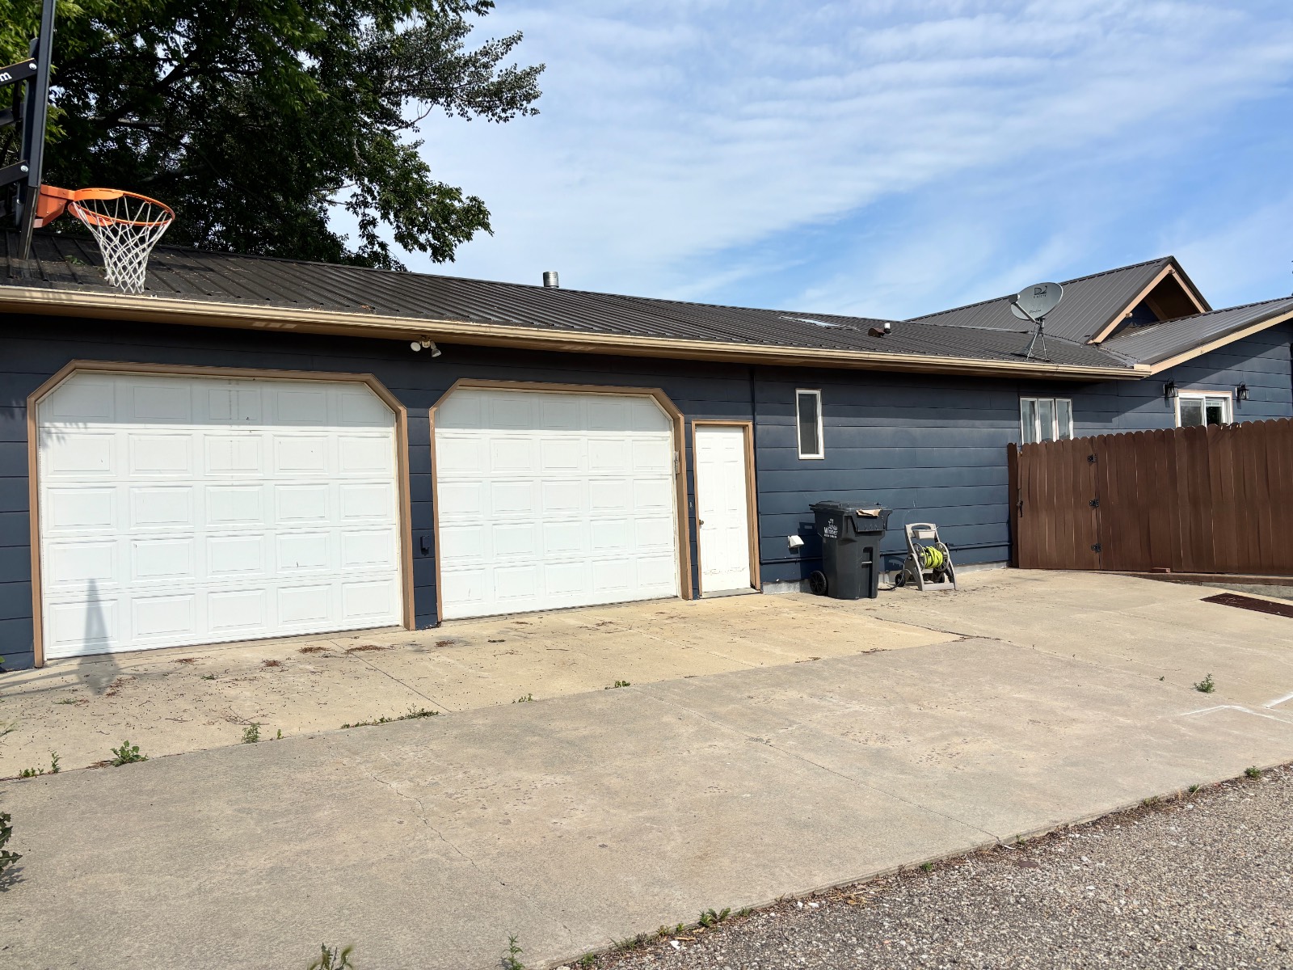
  • Attached Garage
  • 2 Garage Spaces
  • Municipal Water
  • Municipal Sewer
  • Patio
  • Covered Porch
  • Driveway
  • Trees
  • Shed
  • Street View
Taxes and Fees
  • $2,582 Total Tax
Listed By
South Central Realty
Office: 605-830-2932
Request More Information
Request Showing
Role Agent Buyer
Your Preferred Date & Time
Showing Type:
Request Cobroke

If you're not a member, fill in the following form to request cobroke participation.

Mortgage Calculator

Estimate your mortgage payment, including the principal and interest, taxes, insurance, HOA, and PMI.

The amount you plan to offer for a home.
Cash you can pay when you close.
Varies depending on lender and credit score.
Affects interest rates. 30- or 15-year loans are standard.
Amortization Schedule

Advanced Options

Percentage of home's value. Varies by area.
Based on average insurance costs nationally.
Required if down payment is less than 20%. Rate depends on lender and credit score.
Fees paid in some shared complexes for maintenance.
Listing data is deemed reliable but is NOT guaranteed accurate.
Contact Us
Who Would You Like to Contact Today?

I want to contact an agent about this property!

I wish to provide feedback about the website functionality

Contact Agent
Your Name:
Email:
Phone:
Message:
Security: What is 9 plus 1?