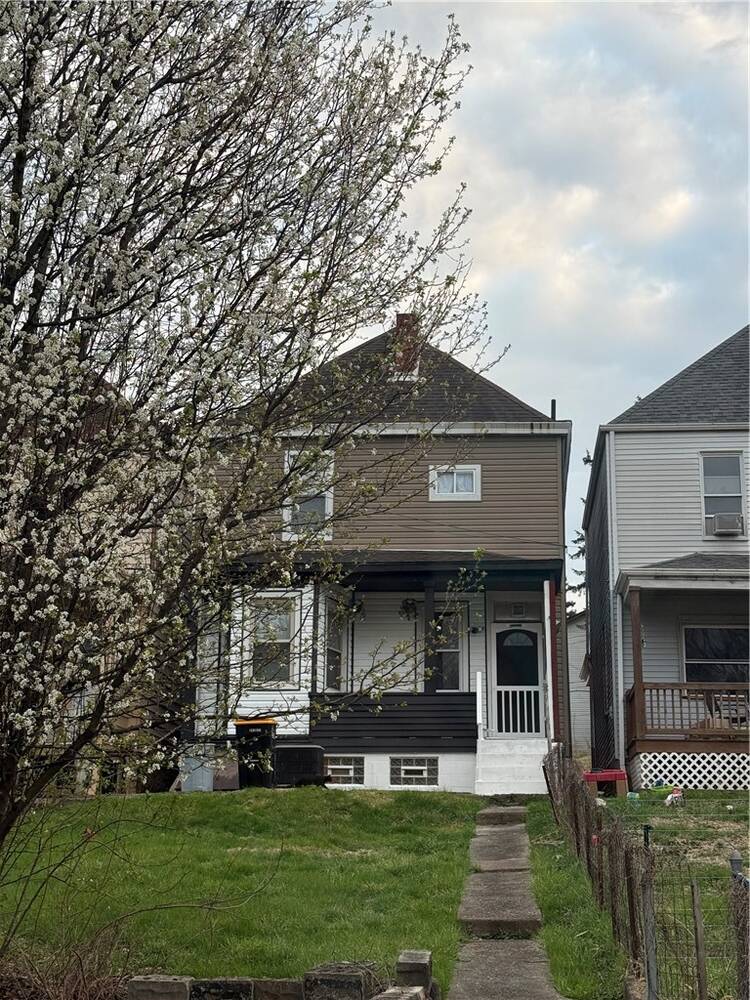
812 Rose Street, McKees Rocks, PA 15136

$210,000
Active for Sale
3 Beds
1.5 Baths
Built In 1910
 
Listing ID 11858183
Property Type House
County Allegheny
Total Tax $2,043
FEMA Flood Map fema.gov/portal
Year Built 1910
Virtual Tour
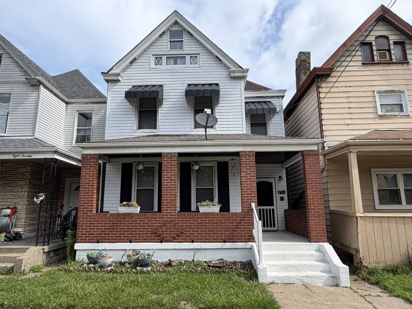
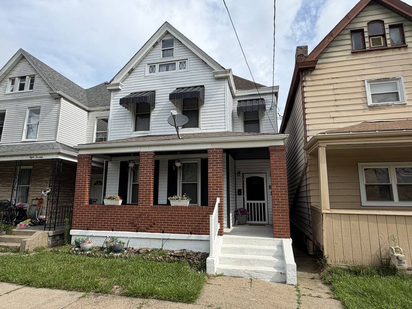
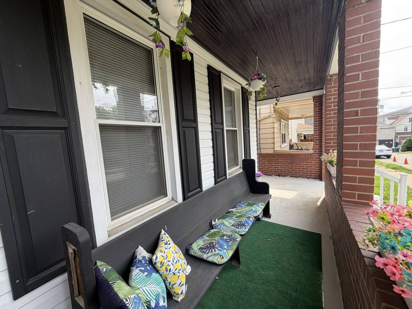
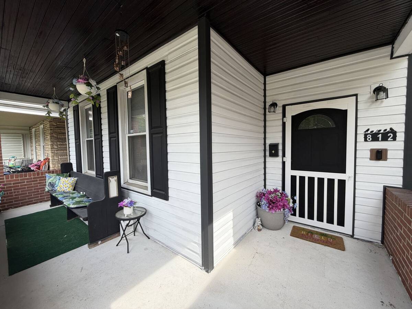
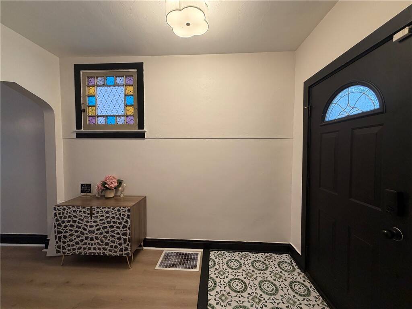
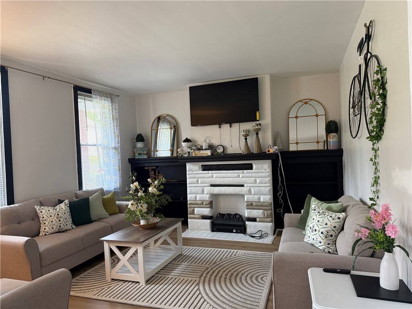
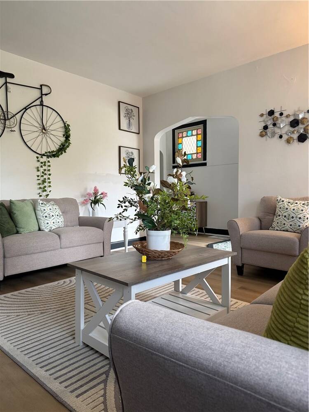
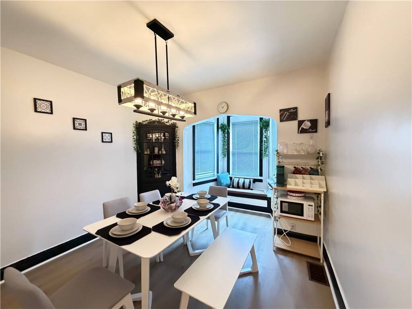
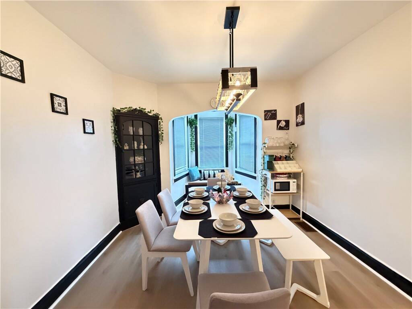
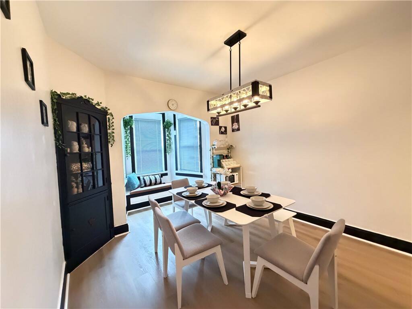
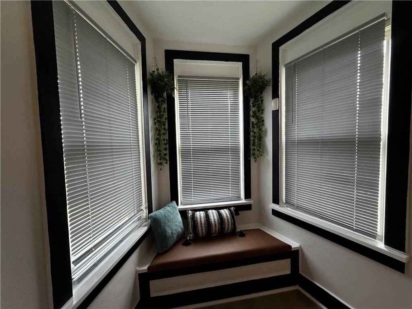
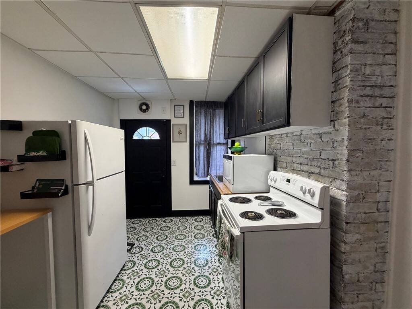
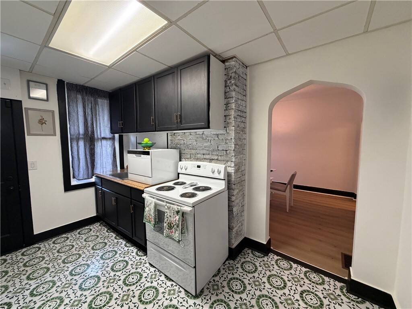
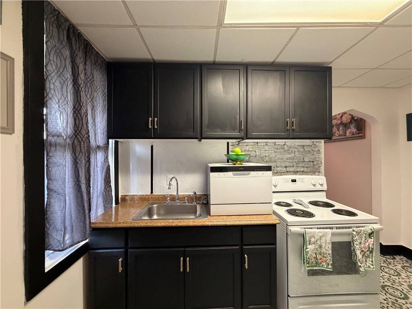
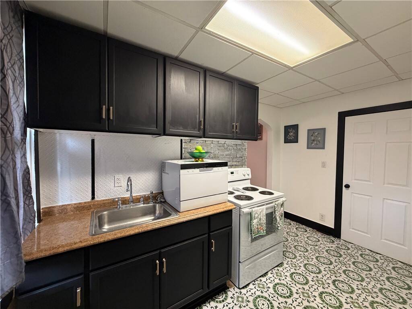
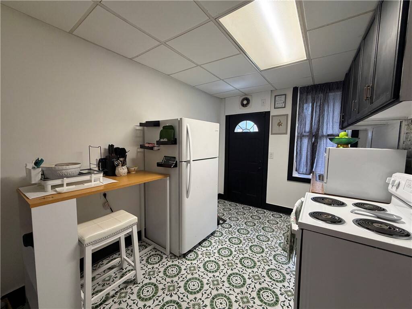
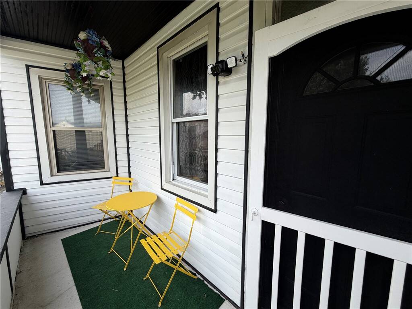
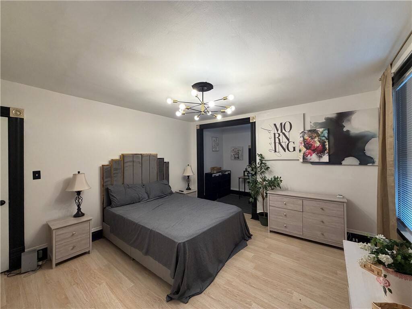
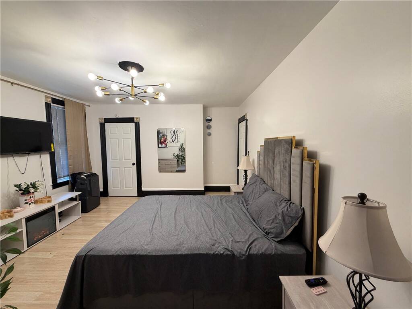
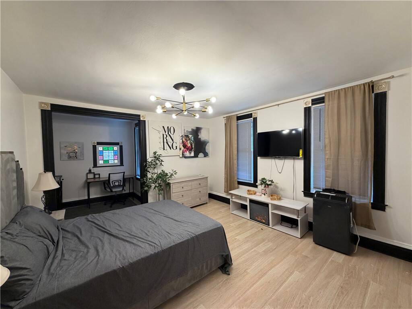
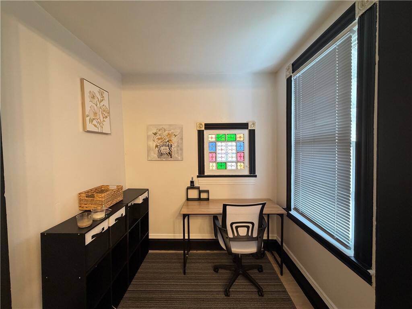
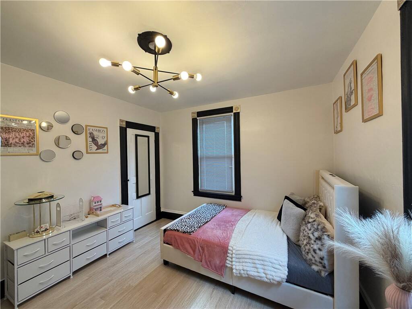
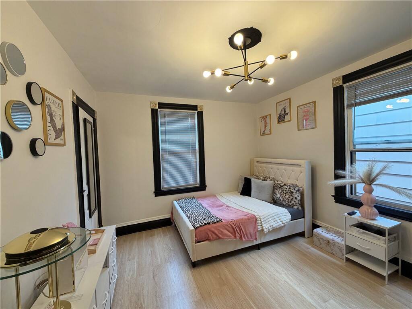
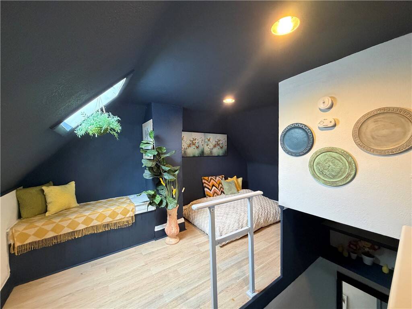
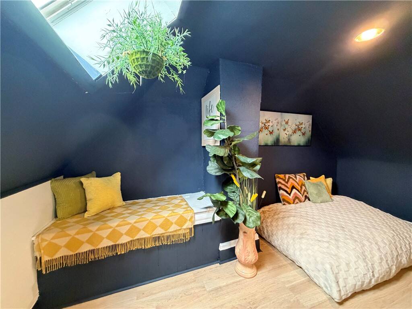
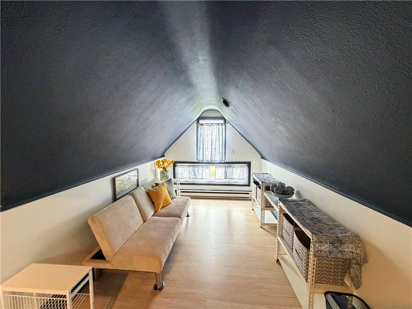
Just updated and truly move-in ready, this fully furnished home offers the perfect blend of character, comfort, and modern updates. A large covered front porch provides a welcoming entrance and a wonderful space to relax and enjoy the neighborhood. Inside, the formal living room showcases beautiful flooring, a fireplace, and built-in shelving, creating a warm and inviting atmosphere. The formal dining room is filled with charm and features a built-in curio cabinet and a window bench, making it an ideal setting for everyday meals or entertaining guests. The updated kitchen has been refreshed with new appliances, new flooring, fresh paint, and a decorative brick accent wall that adds warmth and character. A door from the kitchen leads to the rear porch and backyard, providing easy access for outdoor dining and entertaining. The spacious primary bedroom offers a versatile nook perfect for a home office, reading area, or dressing space. The full bath has been beautifully finished with a walk-in shower, large soaking tub, new flooring, updated fixtures, and fresh paint. The second floor includes an additional bedroom, while the third floor offers a large third bedroom accessed through the second bedroom, providing flexibility for guests, office space, or additional living quarters. The lower level is freshly painted and exceptionally clean, featuring a convenient half bath, laundry room, and plenty of storage space. A rear door leads directly to the backyard and two off-street parking spaces, a valuable convenience. With tasteful updates, included furnishings, classic architectural details, and move-in-ready condition, this home offers an outstanding opportunity for its next owner to simply unpack and enjoy.
Property Details
  • 3 Total Bedrooms
  • 1 Full Bath
  • 1 Half Bath
  • 0.07 Acres
  • Built in 1910
  • 3 Stories
  • French Style
  • Lower Level: Walk Out
Interior Features
  • Oven/Range
  • Refrigerator
  • Microwave
  • Washer
  • Dryer
  • Ceramic Tile Flooring
  • Hardwood Flooring
  • Laminate Flooring
  • 1 Fireplace
  • Forced Air
  • Gas Fuel
  • Central A/C
Exterior Features
  • Masonry - Brick Construction
  • Asphalt Shingles Roof
  • Community Water
  • Community Septic
  • Subdivision: MAY PLACE PLAN
Taxes and Fees
  • $2,043 Total Tax
Listed By
HOWARD HANNA REAL ESTATE SERVICES
Office: 412-856-8800
Request More Information
Request Showing
Role Agent Buyer
Your Preferred Date & Time
Showing Type:

Mortgage Calculator

Estimate your mortgage payment, including the principal and interest, taxes, insurance, HOA, and PMI.

The amount you plan to offer for a home.
Cash you can pay when you close.
Varies depending on lender and credit score.
Affects interest rates. 30- or 15-year loans are standard.
Amortization Schedule

Advanced Options

Percentage of home's value. Varies by area.
Based on average insurance costs nationally.
Required if down payment is less than 20%. Rate depends on lender and credit score.
Fees paid in some shared complexes for maintenance.
Listing data is deemed reliable but is NOT guaranteed accurate.
Contact Us
Who Would You Like to Contact Today?

I want to contact an agent about this property!

I wish to provide feedback about the website functionality

Contact Agent
Your Name:
Email:
Phone:
Message:
Security: What is 6 minus 4?