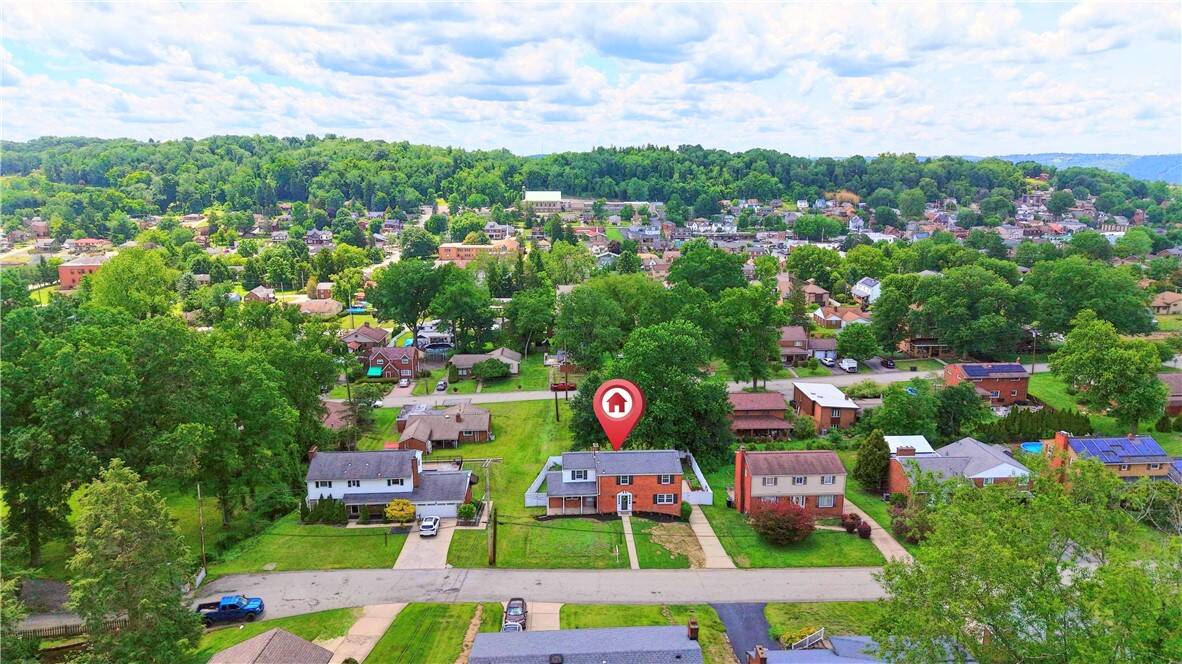
1610 Hill St, White Oak, PA 15131

$255,000
Active for Sale
4 Beds
2F 2H Baths
Built In 1958
 
Listing ID 11854637
Property Type House
County Allegheny
Total Tax $5,724
FEMA Flood Map fema.gov/portal
Year Built 1958
Virtual Tour
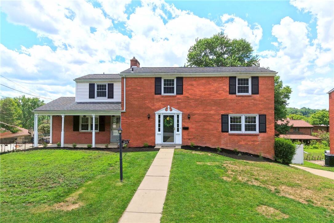
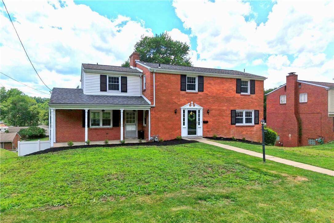
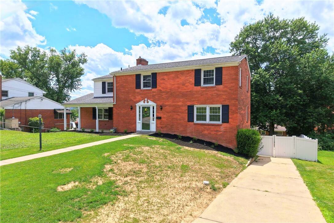
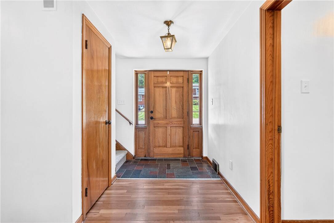
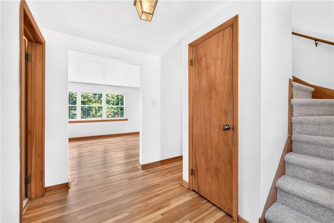
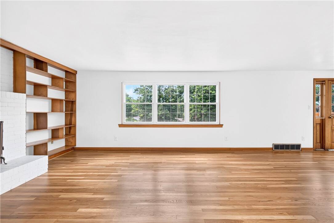
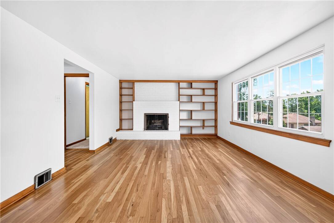
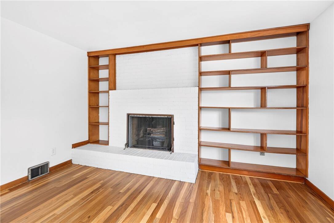
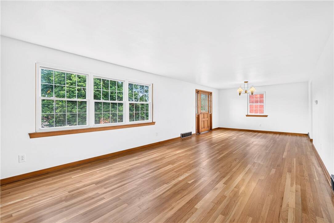
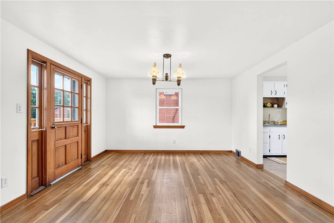
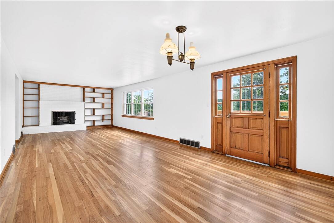
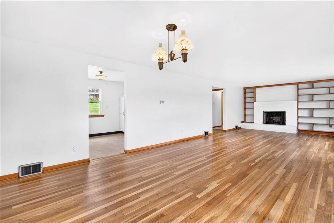
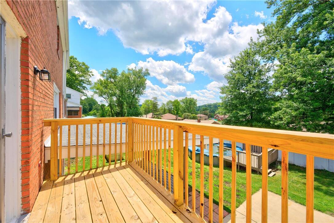
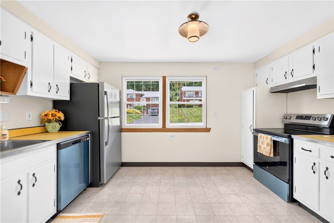
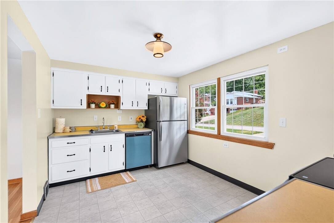
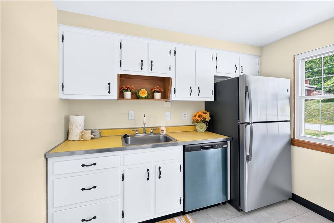
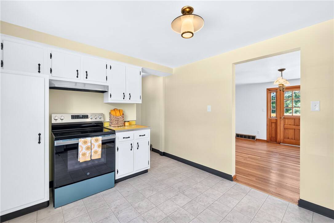
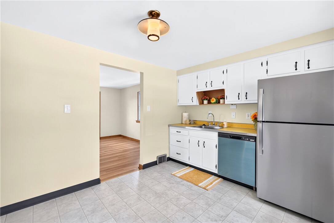
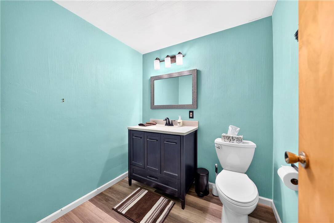
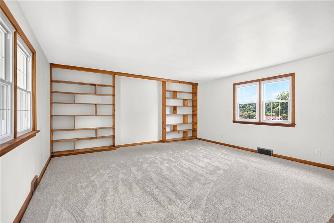
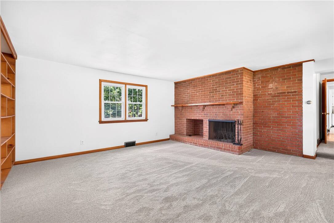
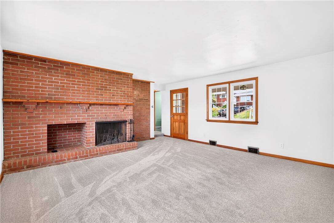
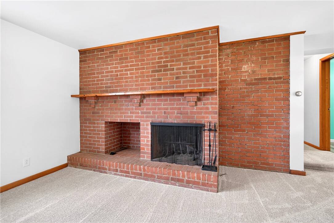
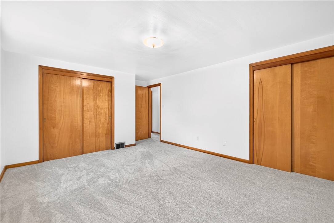
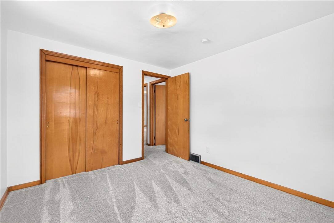
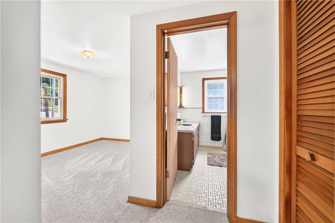
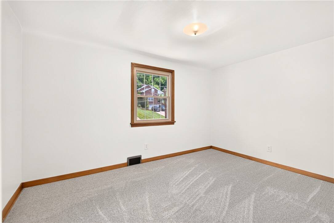
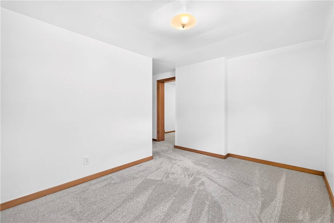
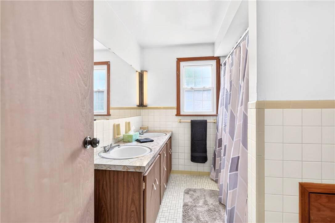
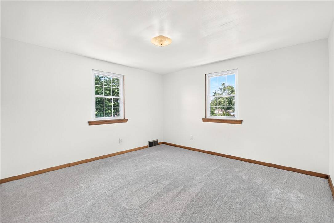
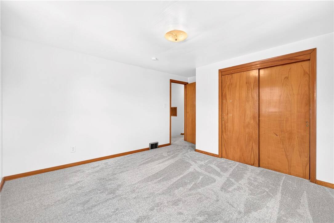
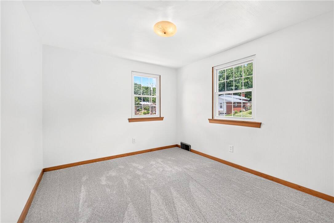
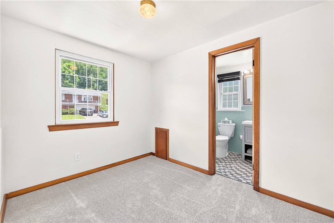
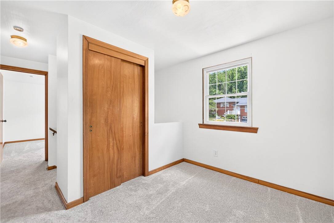
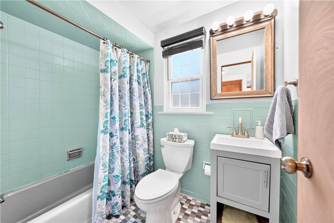
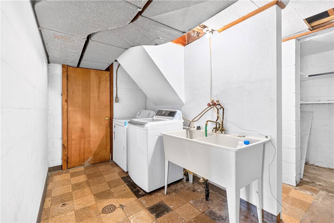
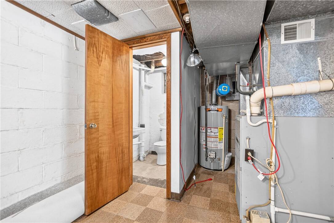
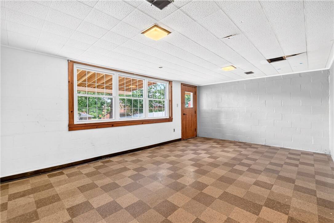
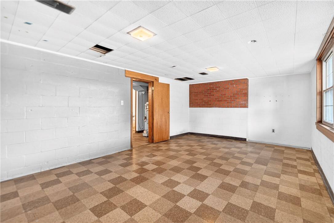
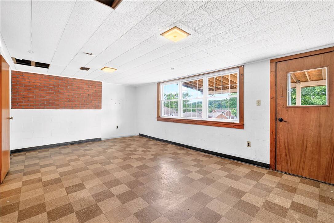
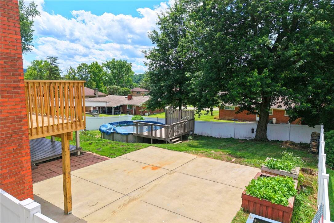
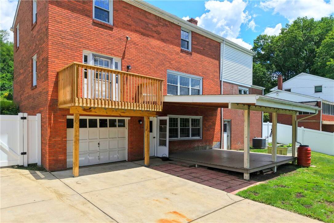
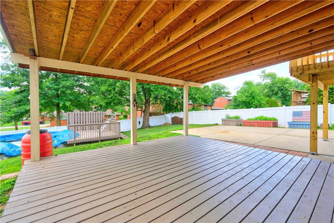
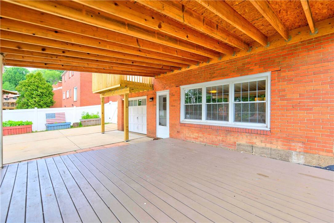
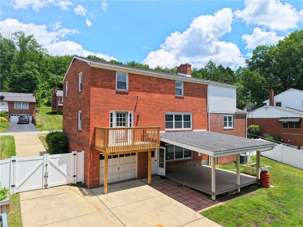
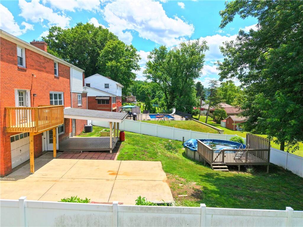
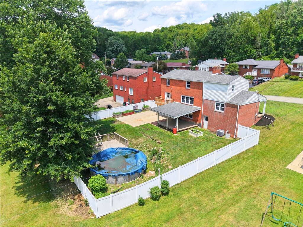
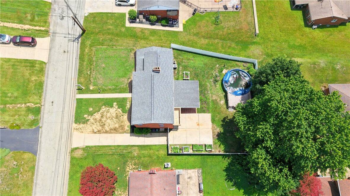
Welcome to 1610 Hill St., White Oak! Tucked away on a quiet dead-end street, this beautifully refreshed 4 bedroom, 2 full and 2 half bath home offers the perfect blend of space, comfort, and timeless charm. Step inside to discover a traditional two-story floor plan designed for both everyday living and effortless entertaining. The sun-filled living and dining room combination showcases newly finished hardwood floors, custom built-in shelving, and a cozy wood-burning fireplace, creating a warm and inviting atmosphere. Just beyond, enjoy easy access to the deck-perfect for morning coffee, outdoor dining, or relaxing evenings overlooking the backyard. The cozy kitchen features brand-new, stainless steel appliances, new flooring, making meal prep a pleasure. A large family room with a second wood-burning brick fireplace and built-in shelving, opens to the covered front porch, providing another welcoming space to gather with family and friends. Upstairs, the generous primary suite includes a private full bath, three additional bedrooms-including a charming captive bedroom-a second full bath, and a versatile loft ideal for a home office, reading nook, or play area complete the upper level. The finished walkout lower level offers a spacious game room, convenient half bath, and laundry area with washer and dryer included, providing even more flexible living space. Outside, you'll love entertaining on the large covered deck overlooking the above ground pool and fully vinyl-fenced backyard, offering privacy and plenty of room for summer fun. Additional enclosed storage area in back of house. HSA home warranty included. Call today to schedule your private showing and learn about the extensive updates that make this home truly move-in ready. Your next chapter begins at 1610 Hill Street!
Property Details
  • 4 Total Bedrooms
  • 2 Full Baths
  • 2 Half Baths
  • 0.24 Acres
  • Built in 1958
  • 2 Stories
  • Colonial Style
  • Lower Level: Partly Finished, Walk Out
Interior Features
  • Oven/Range
  • Refrigerator
  • Dishwasher
  • Garbage Disposal
  • Washer
  • Dryer
  • Carpet Flooring
  • Hardwood Flooring
  • Vinyl Flooring
  • 12 Rooms
  • 2 Fireplaces
  • Forced Air
  • Gas Fuel
  • Central A/C
Exterior Features
  • Masonry - Brick Construction
  • Asphalt Shingles Roof
  • Attached Garage
  • Community Water
  • Community Septic
Taxes and Fees
  • $5,724 Total Tax
Listed By
HOWARD HANNA WILSON BAUM REAL ESTATE
Office: 412-751-2200
Request More Information
Request Showing
Role Agent Buyer
Your Preferred Date & Time
Showing Type:

Mortgage Calculator

Estimate your mortgage payment, including the principal and interest, taxes, insurance, HOA, and PMI.

The amount you plan to offer for a home.
Cash you can pay when you close.
Varies depending on lender and credit score.
Affects interest rates. 30- or 15-year loans are standard.
Amortization Schedule

Advanced Options

Percentage of home's value. Varies by area.
Based on average insurance costs nationally.
Required if down payment is less than 20%. Rate depends on lender and credit score.
Fees paid in some shared complexes for maintenance.
Listing data is deemed reliable but is NOT guaranteed accurate.
Contact Us
Who Would You Like to Contact Today?

I want to contact an agent about this property!

I wish to provide feedback about the website functionality

Contact Agent
Your Name:
Email:
Phone:
Message:
Security: What is 5 plus 5?