1100 HARVARD Road, Thornburg, PA 15205

$639,900
Active for Sale
5 Beds
3F 2H Baths
Built In 1963
 
Listing ID 11852052
Property Type House
County Allegheny
Total Tax $8,929
FEMA Flood Map fema.gov/portal
Year Built 1963
Virtual Tour
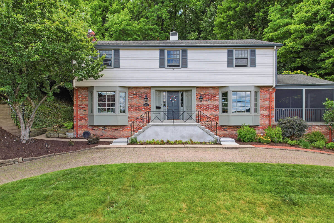
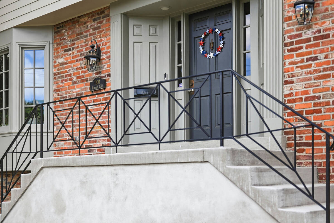
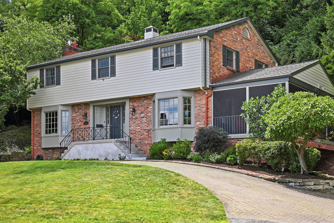
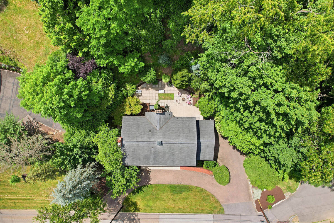
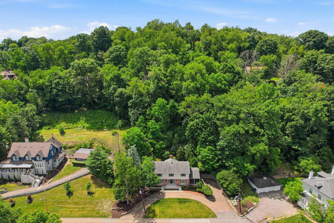
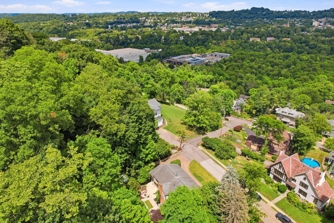
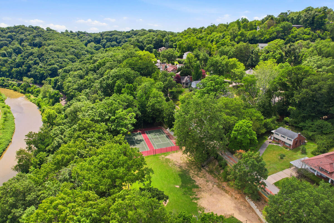
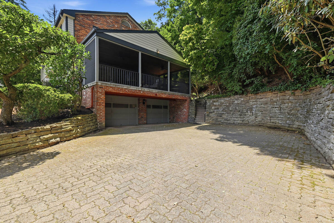
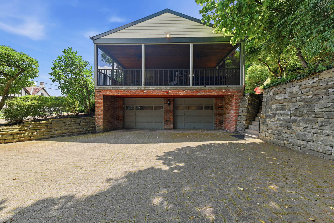
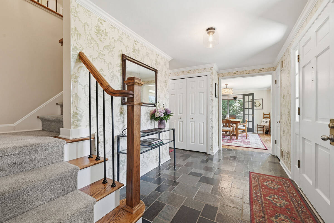
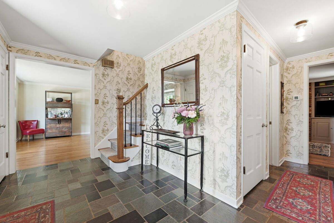
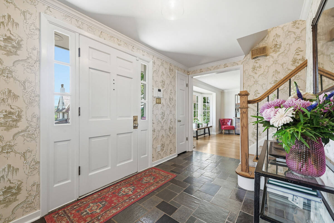
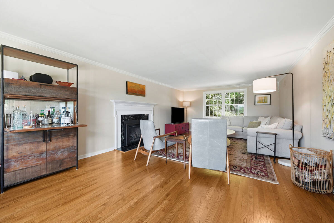
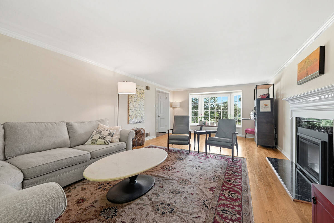
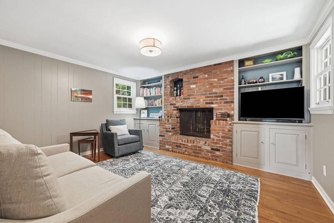
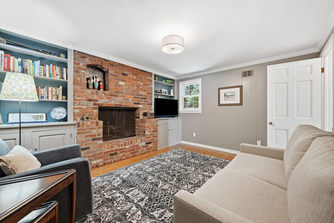
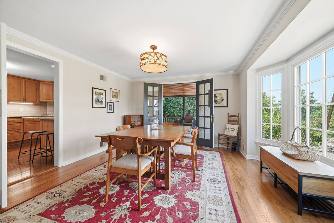
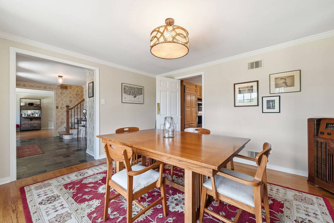
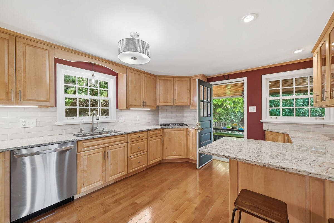
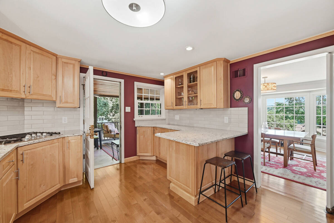
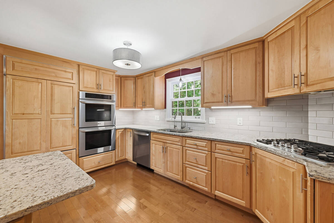
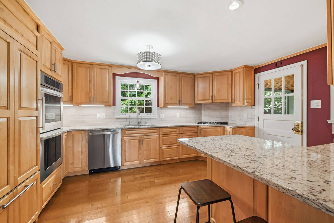
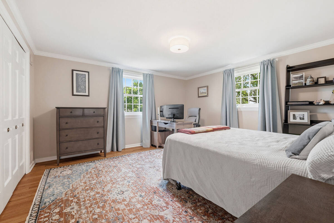
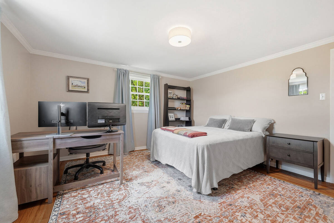
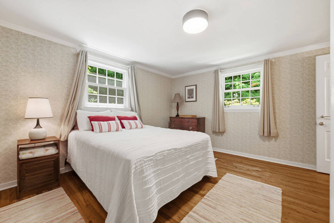
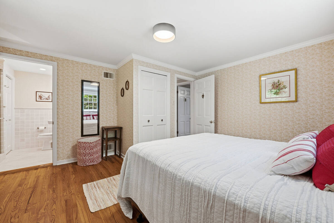
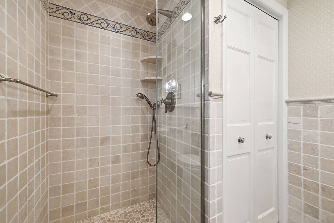
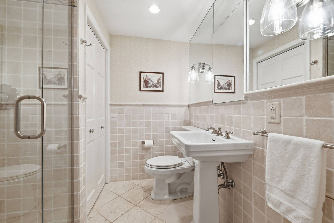
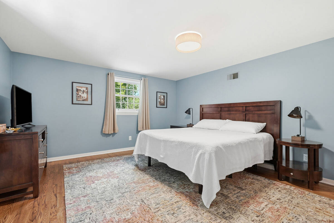
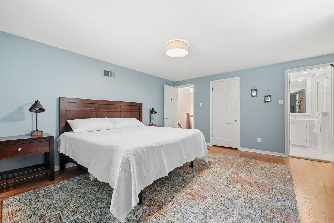
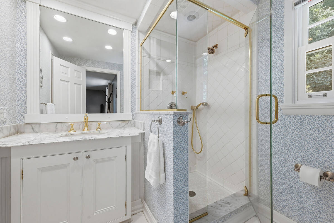
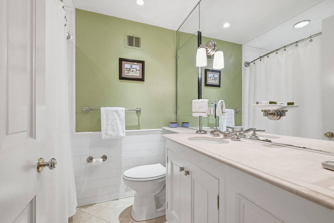
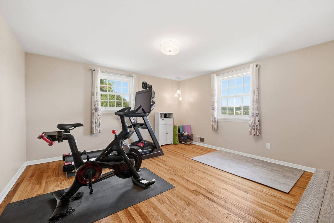
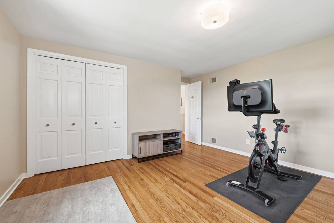
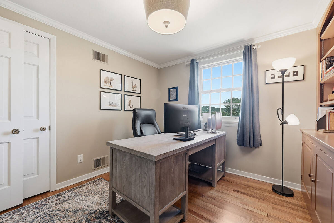
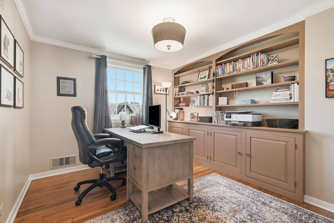
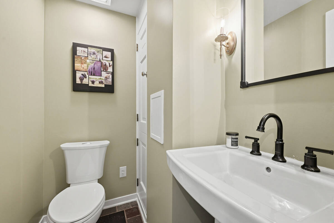
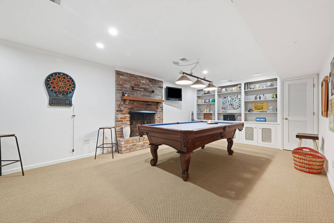
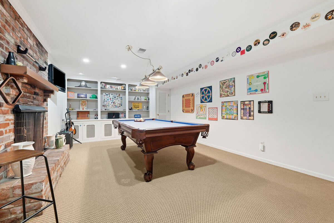
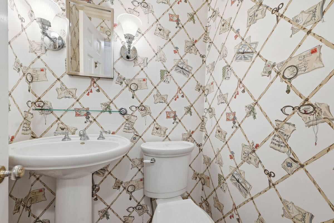
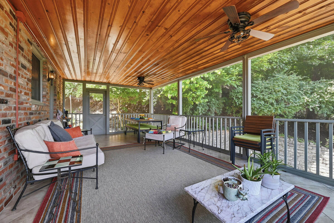
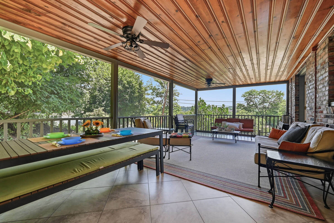
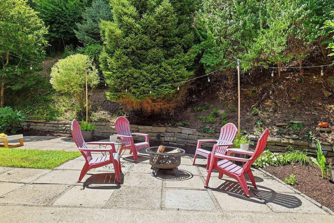
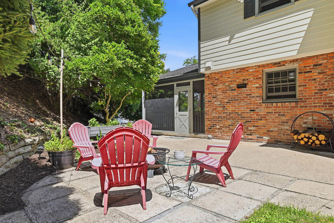
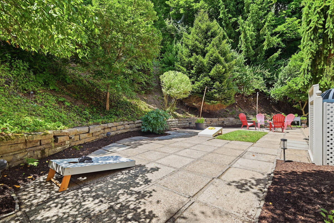
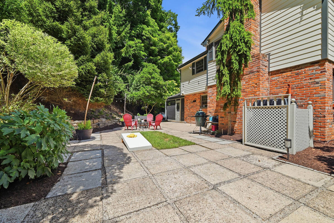
Perfectly perched in a picturesque community of distinctive old-world homes, with a charming neighborhood parklet and Chartiers Country Club only minutes from your doorstep, this gracious residence offers timeless character, abundant space, and thoughtful updates throughout. Refinished hardwood floors on both levels, fresh neutral paint & wallpaper and sun-filled rooms create a bright and welcoming atmosphere. The slate entry opens to a spacious living room featuring crown molding, a newer gas fireplace plus an oversized bay window and double windows overlooking the serene rear yard. Hardwood floors and classic detailing continue into the formal dining room, where French doors open to a generous 25x13 screened porch creating the perfect setting for outdoor dining and entertaining beneath a canopy of mature trees. The refreshed kitchen retains its custom cabinetry while benefiting from extensive updates. Adjacent to the kitchen, the comfortable family room offers a second fireplace, painted paneled walls, and built-in cabinetry, creating a warm and inviting gathering space. Upstairs are five spacious bedrooms with hardwood flooring, including two with updated en suite baths. The primary suite features a beautifully renovated bath inspired by boutique hotel design, while the fifth bedroom with built-ins serves equally well as a home office. The lower level expands the living space with a large game room featuring a fireplace, built-ins & over 7-foot ceilings, a powder room, laundry area, and access to the oversized two-car garage. Outdoors, an expansive patio surrounded by mature landscaping is the perfect spot for al fresco dining. Completing the property are exceptional curb appeal, a brick governor's driveway and additional off-street parking. A rare opportunity to own a classic home that blends enduring elegance with comfortable everyday living.
Property Details
  • 5 Total Bedrooms
  • 3 Full Baths
  • 2 Half Baths
  • Built in 1963
  • 2 Stories
  • Colonial Style
  • Lower Level: Walk Out
Interior Features
  • Oven/Range
  • Refrigerator
  • Dishwasher
  • Washer
  • Dryer
  • Carpet Flooring
  • Ceramic Tile Flooring
  • Hardwood Flooring
  • 12 Rooms
  • 3 Fireplaces
  • Alarm System
  • Forced Air
  • Gas Fuel
  • Central A/C
Exterior Features
  • Masonry - Brick Construction
  • Has Garage
  • Community Water
  • Community Septic
Taxes and Fees
  • $8,929 Total Tax
Listed By
HOWARD HANNA REAL ESTATE SERVICES
Office: 412-561-7400
Request More Information
Request Showing
Role Agent Buyer
Your Preferred Date & Time
Showing Type:

Mortgage Calculator

Estimate your mortgage payment, including the principal and interest, taxes, insurance, HOA, and PMI.

The amount you plan to offer for a home.
Cash you can pay when you close.
Varies depending on lender and credit score.
Affects interest rates. 30- or 15-year loans are standard.
Amortization Schedule

Advanced Options

Percentage of home's value. Varies by area.
Based on average insurance costs nationally.
Required if down payment is less than 20%. Rate depends on lender and credit score.
Fees paid in some shared complexes for maintenance.
Listing data is deemed reliable but is NOT guaranteed accurate.
Contact Us
Who Would You Like to Contact Today?

I want to contact an agent about this property!

I wish to provide feedback about the website functionality

Contact Agent
Your Name:
Email:
Phone:
Message:
Security: What is 10 minus 3?