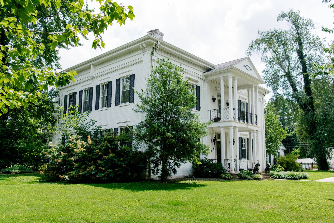
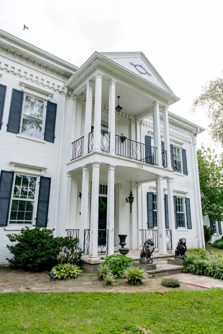
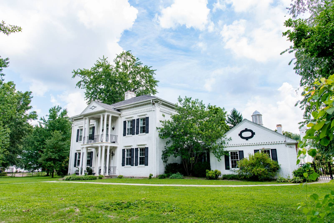
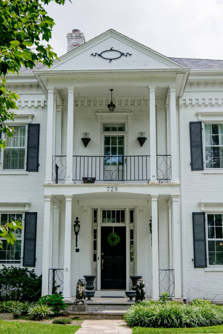
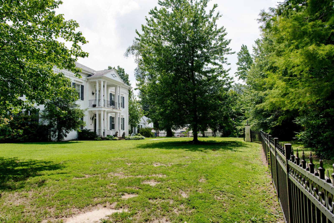
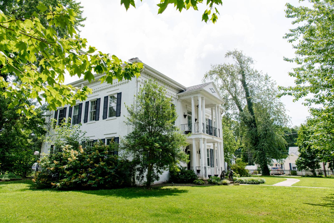
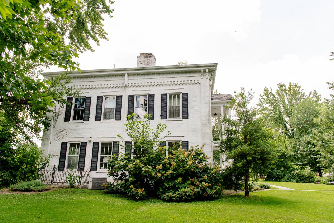
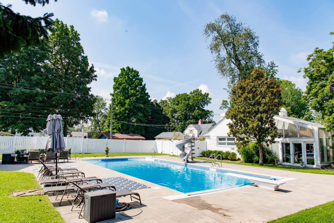
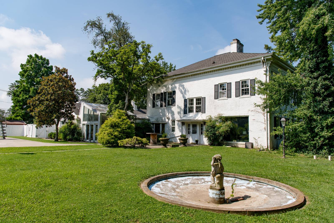
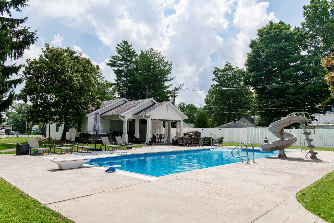
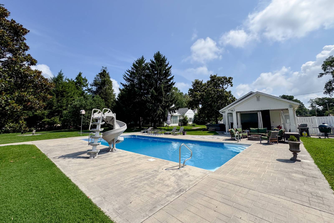
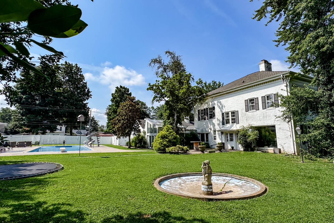
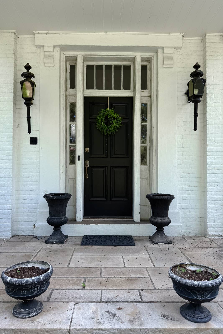
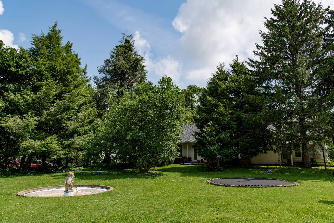
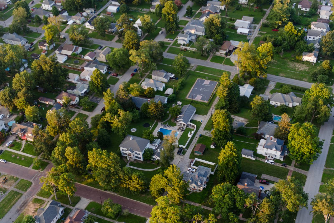
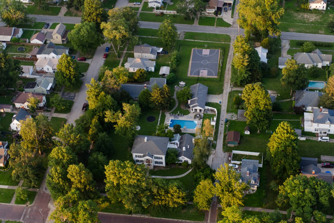
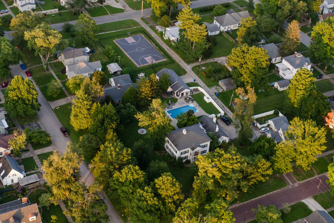
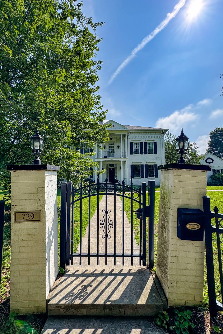
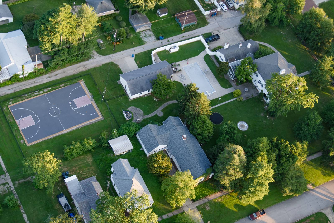
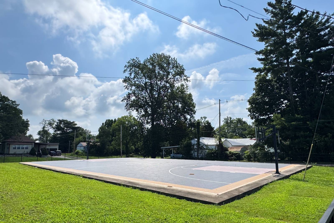
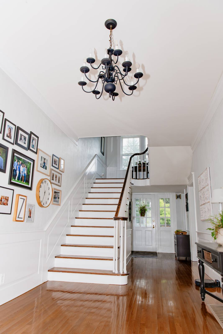
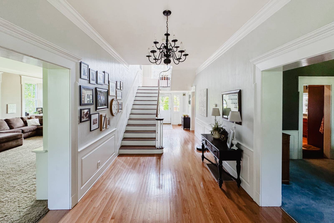
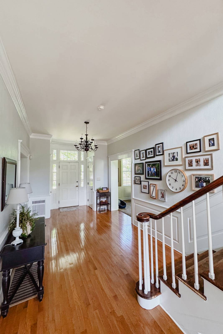
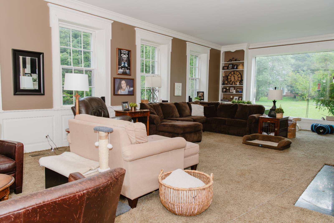
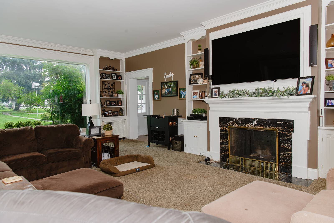
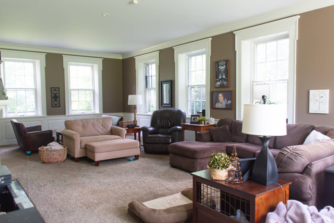
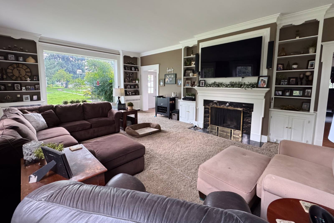
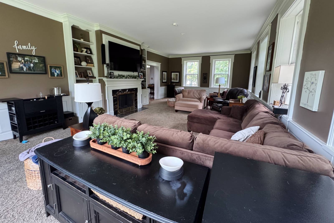
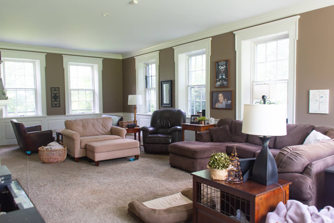
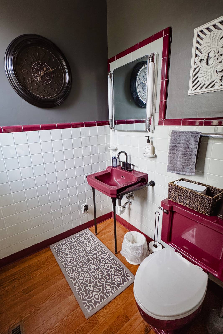
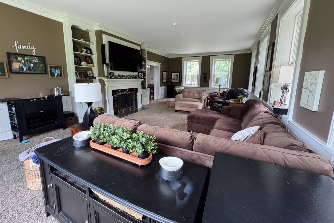
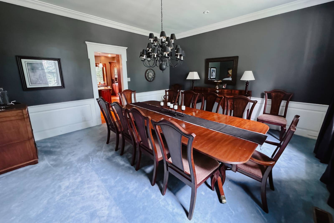
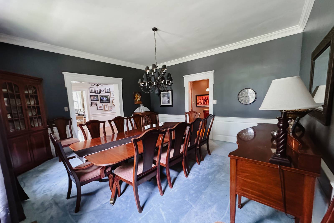
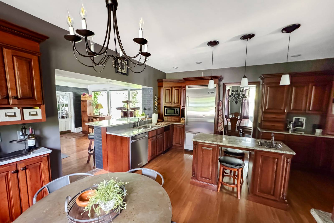
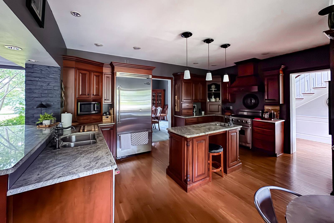
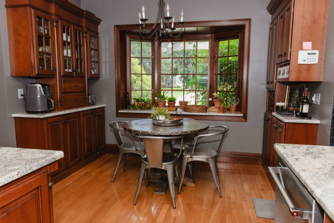
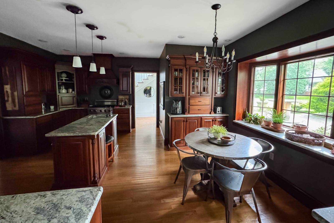
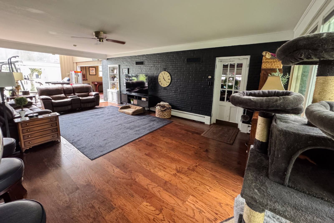
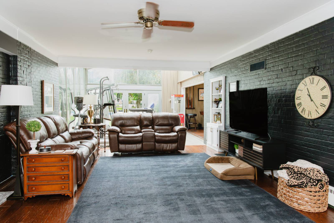
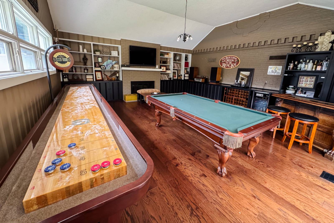
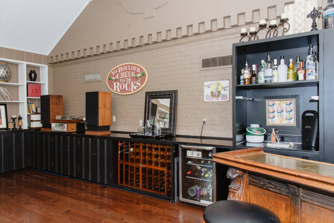
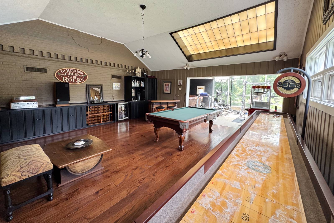
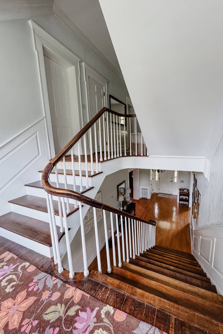
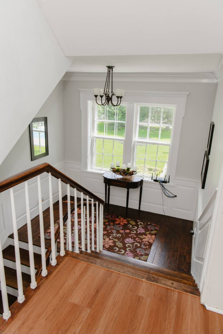
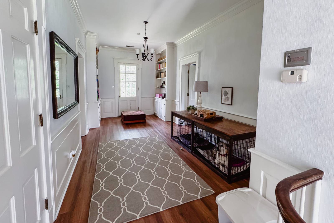
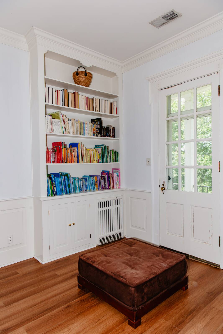
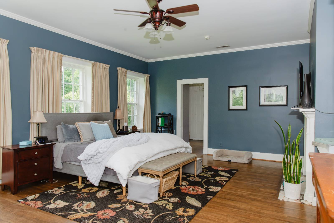
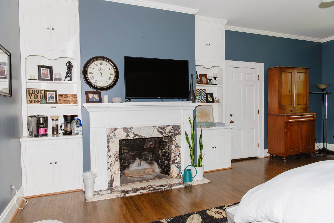
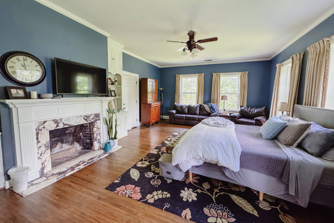
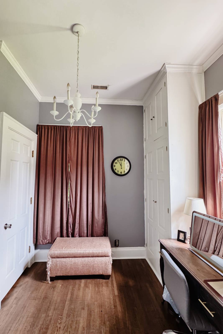
A once-in-a-lifetime opportunity to own one of Mt. Carmel's most iconic historic estates. Built in the 1860s, this remarkable property seamlessly blends timeless elegance with modern luxury, offering exceptional craftsmanship, unforgettable entertaining spaces, and an additional guest residence. The stately main home features 4,782 square feet of beautifully appointed living space highlighted by rich hardwood floors, exquisite solid wood trim, custom built-in bookcases, soaring 10-foot ceilings, three wood-burning fireplaces, and a breathtaking grand staircase that showcases the home's historic character. The gourmet kitchen has been thoughtfully updated with custom cherry cabinetry, granite countertops, a Viking gas range, and premium stainless steel appliances. The main level offers an inviting den, light-filled solarium, elegant formal dining room, spacious living room, comfortable family room, and a chef's kitchen designed for everyday living and entertaining. Upstairs, you'll find three generously sized bedrooms, including a luxurious primary suite. The two guest bedrooms are connected by a convenient Jack-and-Jill bathroom, providing comfort and privacy for family or visitors. Step outside to your own private resort. Spend summer days enjoying the regulation-size 55' x 88' basketball court featuring a Rhino Sport surface and premium Gorilla basketball goals, or relax beside the spectacular 20' x 45' heated swimming pool complete with a diving board, slide, and dual entry staircases perfect for lounging. The adjacent pool house is designed for entertaining, offering a full-service bar with sink, a full bathroom, and an attached 27' x 30' garage. Included with this exceptional offering is a separate guest home located at 319 E. 8th Street. This charming 2,092-square-foot residence built in 1955 features two spacious bedrooms, two full bathrooms, an inviting living room, dining area, well-appointed kitchen, bright sunroom, and an attached two-car garage-ideal for extended family, guests, a caretaker, or potential rental income. Altogether, this extraordinary property offers: 6,874 total square feet of living space 5 bedrooms 5 full bathrooms and 1 half bath 6.5 garage spaces Two separate residences on one incredible offering Properties of this caliber rarely become available. Rich in history, thoughtfully updated, and loaded with amenities for luxurious living and entertaining, this truly one-of-a-kind estate is ready for its next chapter. Schedule your private showing today and experience everything this extraordinary property has to offer.
Renovation: Kitchen remodel 2005, Roof, Furnace/ac new 2000. Pool/Pool House/Bar/Basketball Court, yard fenced new in 2009, underground pet fence system, Hot water in main replaced 2006, Guest House, new roof/ac/hot water in 2025. Pool Liner/Heater/Cover 2024

 5
Beds
5
Beds
 5.5
Baths
5.5
Baths
 6874
SF
6874
SF
 Built In
1860
Built In
1860



 ;
; ;
; ;
; ;
; ;
; ;
; ;
; ;
; ;
; ;
; ;
; ;
; ;
; ;
; ;
; ;
; ;
; ;
; ;
; ;
; ;
; ;
; ;
; ;
; ;
; ;
; ;
; ;
; ;
; ;
; ;
; ;
; ;
; ;
; ;
; ;
; ;
; ;
; ;
; ;
; ;
; ;
; ;
; ;
; ;
; ;
; ;
; ;
; ;
;