106 Jessica Ct, Chippewa Twp, PA 15010

$365,000
Active for Sale
3 Beds
2 Baths
Built In 2022
 
Listing ID 11824262
Property Type Condo
County Beaver
Total Tax $4,638
FEMA Flood Map fema.gov/portal
Year Built 2022
Virtual Tour
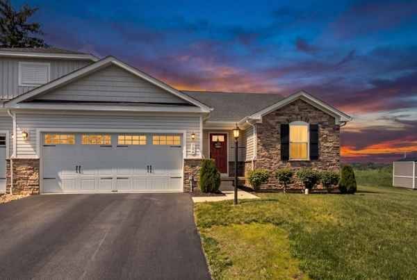
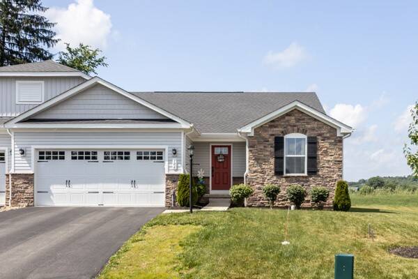
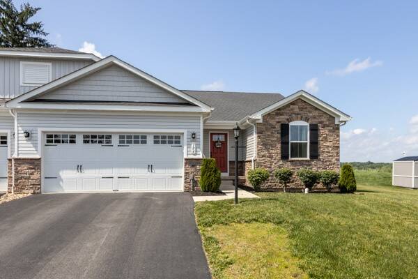
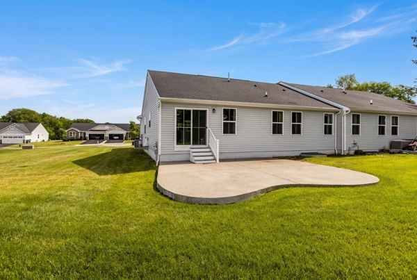
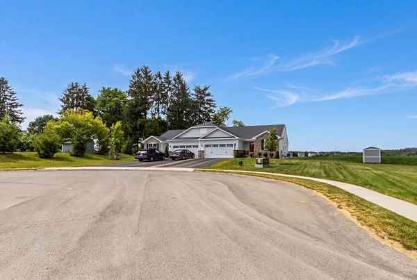
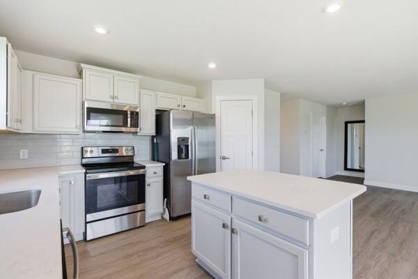
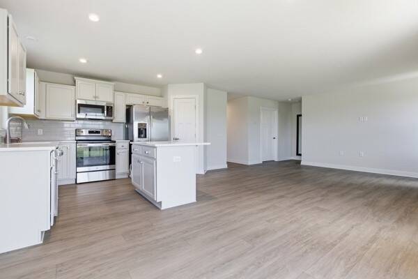
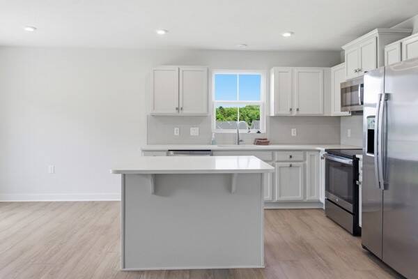
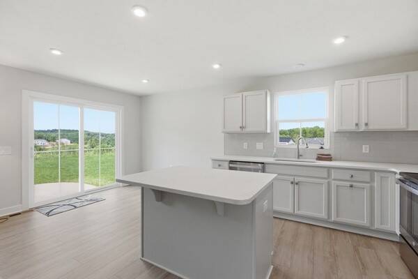
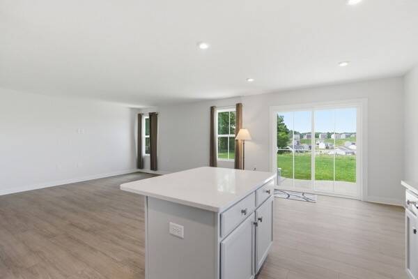
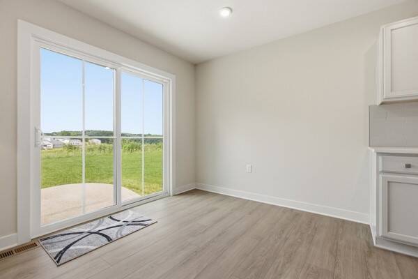
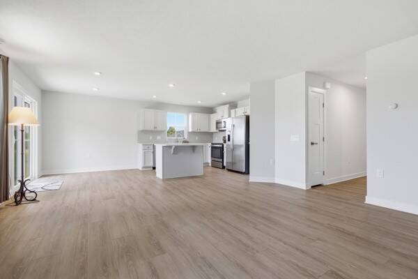
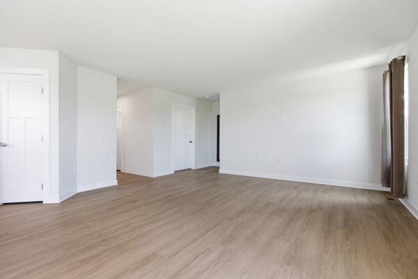
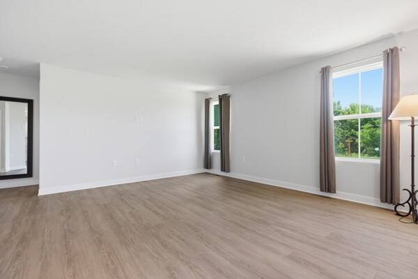
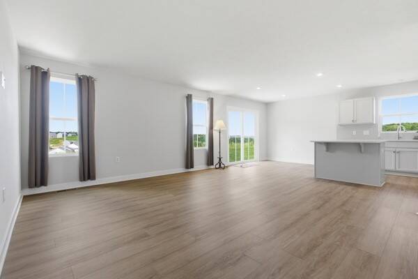
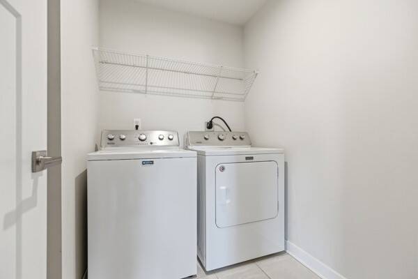
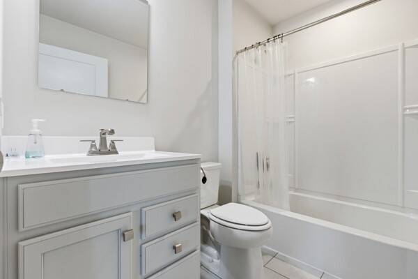
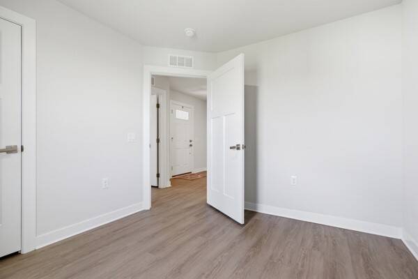
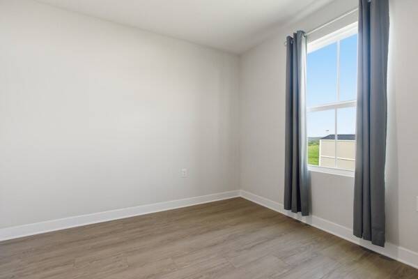
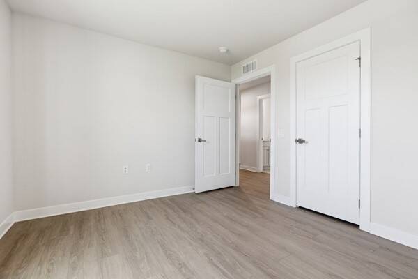
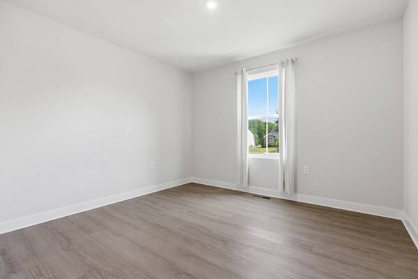
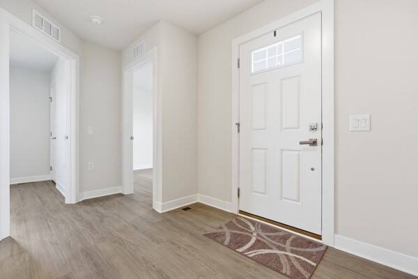
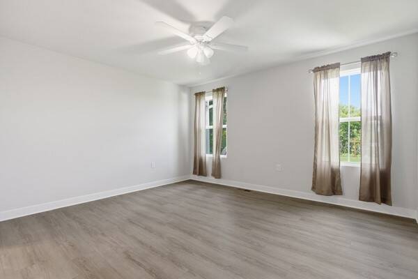
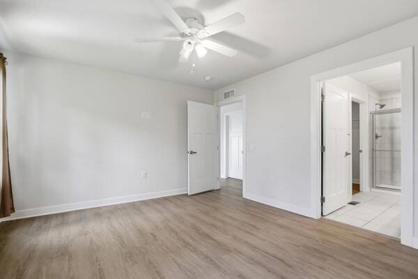
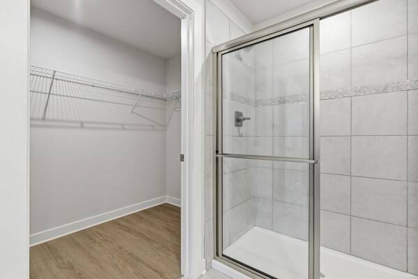
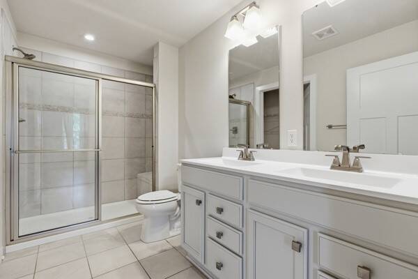
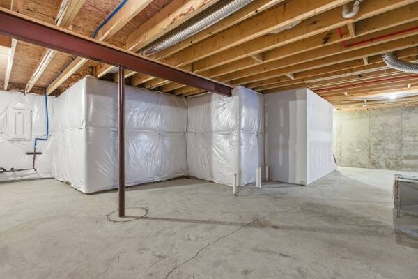
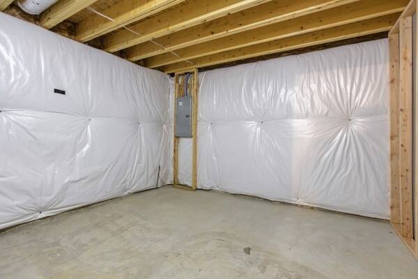
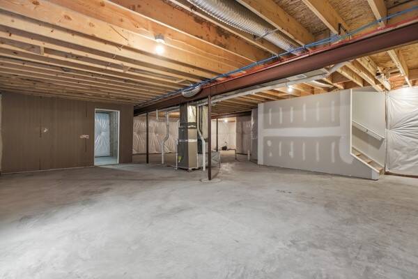
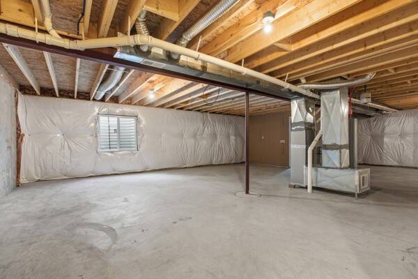
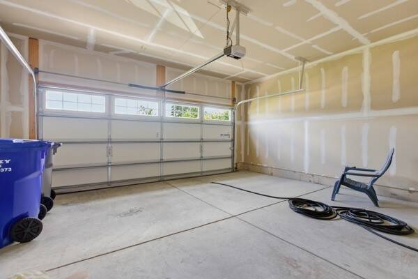
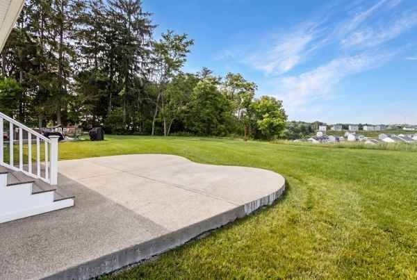
Welcome to easy, low-maintenance living in this beautifully appointed ranch-style villa, ideally situated on a desirable cul-de-sac lot. Offering the convenience of true one-level living, this home combines an open, modern design with high-end finishes and exceptional outdoor living space. The heart of the home is the spacious open-concept kitchen and great room, creating the perfect setting for entertaining family and friends. The stunning kitchen features quartz countertops, a large center island, upgraded cabinetry, and GE stainless steel appliances including an electric range, providing both style and functionality. The private owner's suite is thoughtfully positioned and offers a generous walk-in closet along with a beautifully designed en-suite bath featuring dual vanities and an oversized ceramic tile shower with built-in bench. Conveniently located nearby, the laundry room makes everyday living effortless. Two additional bedrooms provide flexibility for guests, a home office, hobby room, or whatever suits your lifestyle. The massive unfinished basement includes plumbing rough-ins for a future bath and offers endless possibilities for additional living space, storage, a workshop, or recreation area. Step outside and enjoy one of this home's standout features-an oversized concrete patio, perfect for outdoor dining, entertaining, or simply relaxing and enjoying the peaceful surroundings. Combined with the home's prime cul-de-sac location, you'll appreciate the added sense of privacy, reduced traffic, and welcoming neighborhood feel. Complete with a two-car garage, beautiful partial-stone exterior, and quality finishes throughout, this move-in-ready villa offers the perfect blend of comfort, convenience, and style.
Property Details
  • 3 Total Bedrooms
  • 2 Full Baths
  • 0.26 Acres
  • Built in 2022
  • 1 Story
  • Ranch Style
  • Full Basement
Interior Features
  • Oven/Range
  • Refrigerator
  • Dishwasher
  • Microwave
  • Ceramic Tile Flooring
  • Vinyl Flooring
  • 7 Rooms
  • Forced Air
  • Gas Fuel
  • Central A/C
Exterior Features
  • Vinyl Siding
  • Asphalt Shingles Roof
  • Attached Garage
  • Community Water
  • Community Septic
Taxes and Fees
  • $4,638 Total Tax
Listed By
HOWARD HANNA REAL ESTATE SERVICES
Office: 724-846-5440
Request More Information
Request Showing
Role Agent Buyer
Your Preferred Date & Time
Showing Type:

Mortgage Calculator

Estimate your mortgage payment, including the principal and interest, taxes, insurance, HOA, and PMI.

The amount you plan to offer for a home.
Cash you can pay when you close.
Varies depending on lender and credit score.
Affects interest rates. 30- or 15-year loans are standard.
Amortization Schedule

Advanced Options

Percentage of home's value. Varies by area.
Based on average insurance costs nationally.
Required if down payment is less than 20%. Rate depends on lender and credit score.
Fees paid in some shared complexes for maintenance.
Listing data is deemed reliable but is NOT guaranteed accurate.
Contact Us
Who Would You Like to Contact Today?

I want to contact an agent about this property!

I wish to provide feedback about the website functionality

Contact Agent
Your Name:
Email:
Phone:
Message:
Security: What is 8 plus 4?