212 Brandy Loop, Killeen, TX 76549

$464,900
Active for Sale
3 Beds
2 Baths
2224 SF
Built In 2022
 
Listing ID 11817122
Property Type House
County Bell
School KILLEEN ISD
Total Tax $7,931
Tax ID 28817
FEMA Flood Map fema.gov/portal
Year Built 2022
Virtual Tour
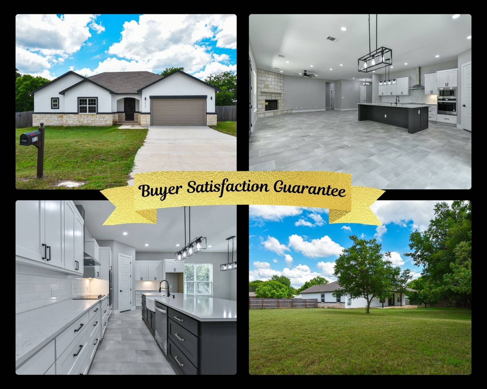
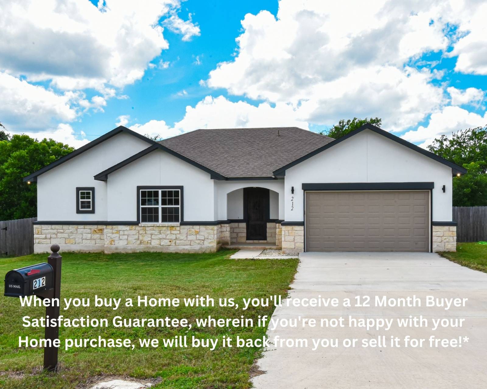
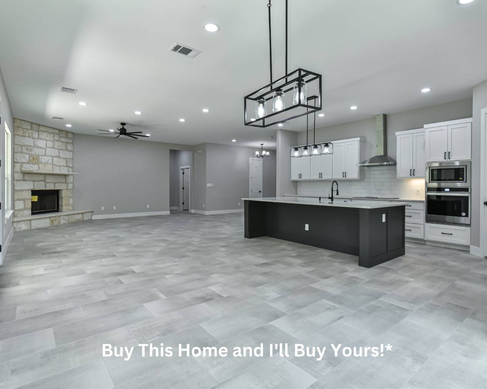
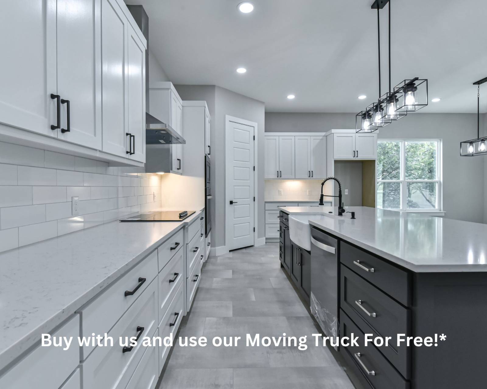
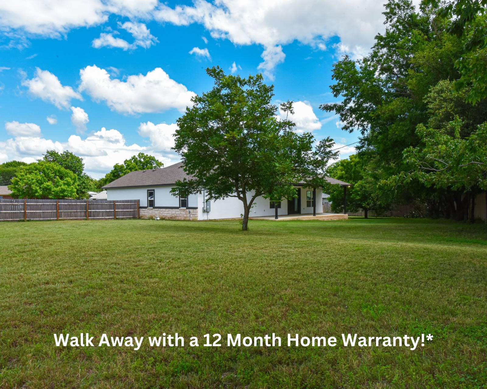
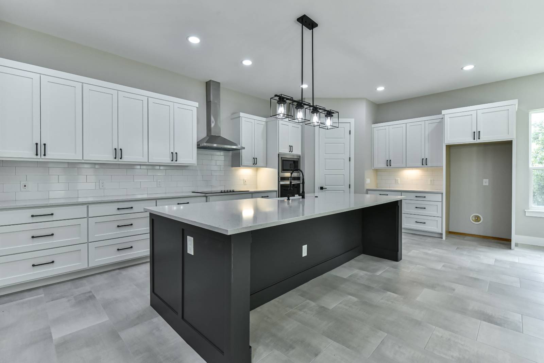
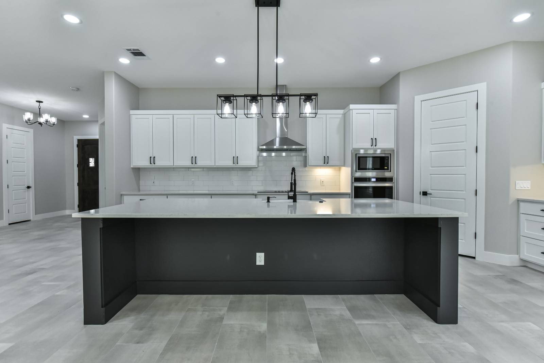
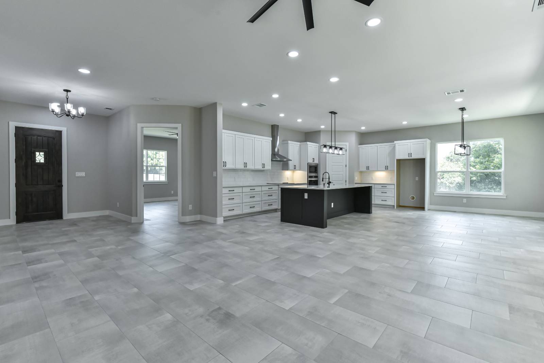
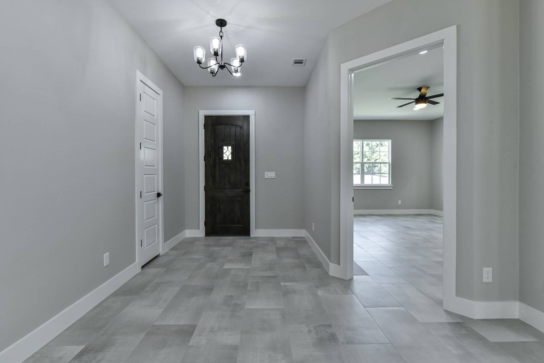
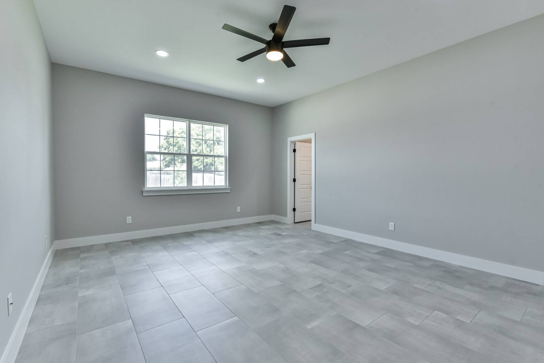
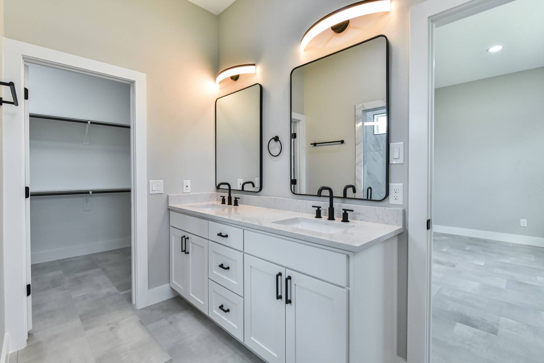
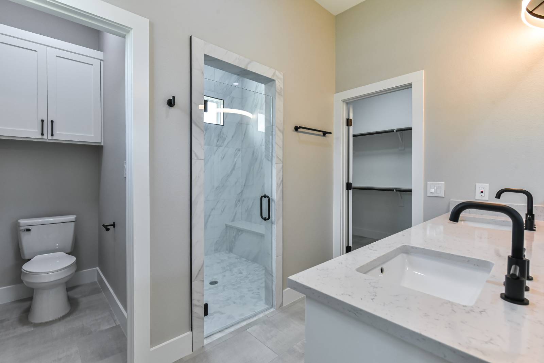
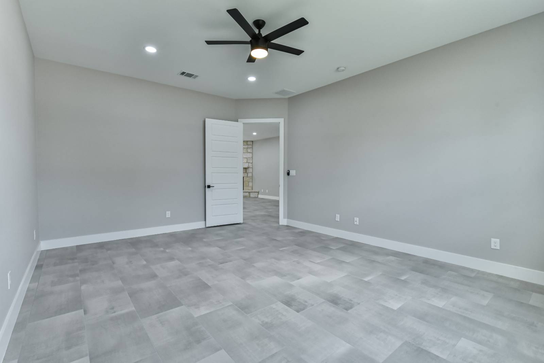
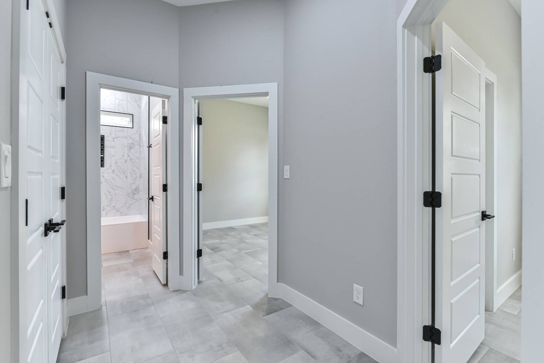
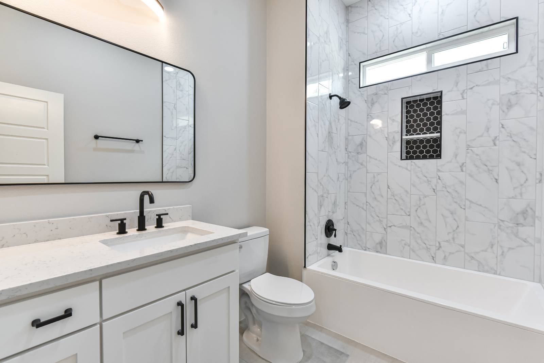
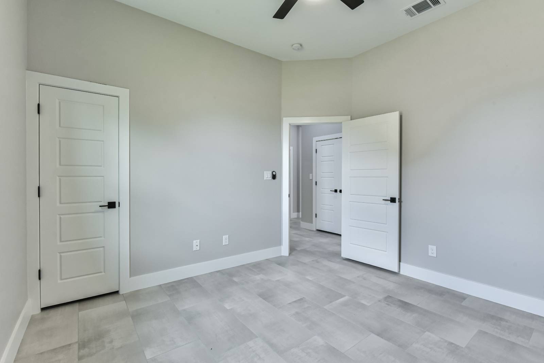
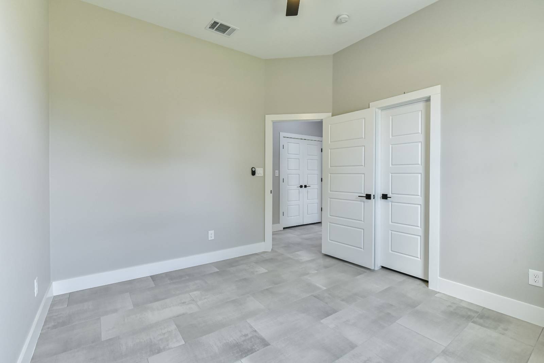
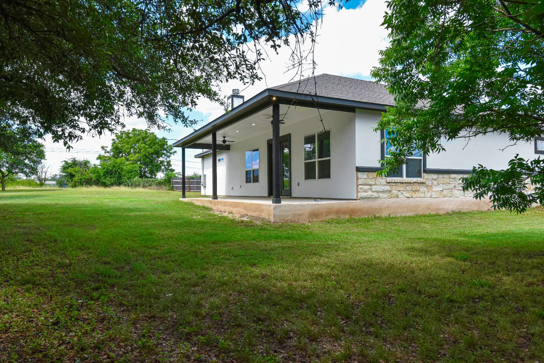
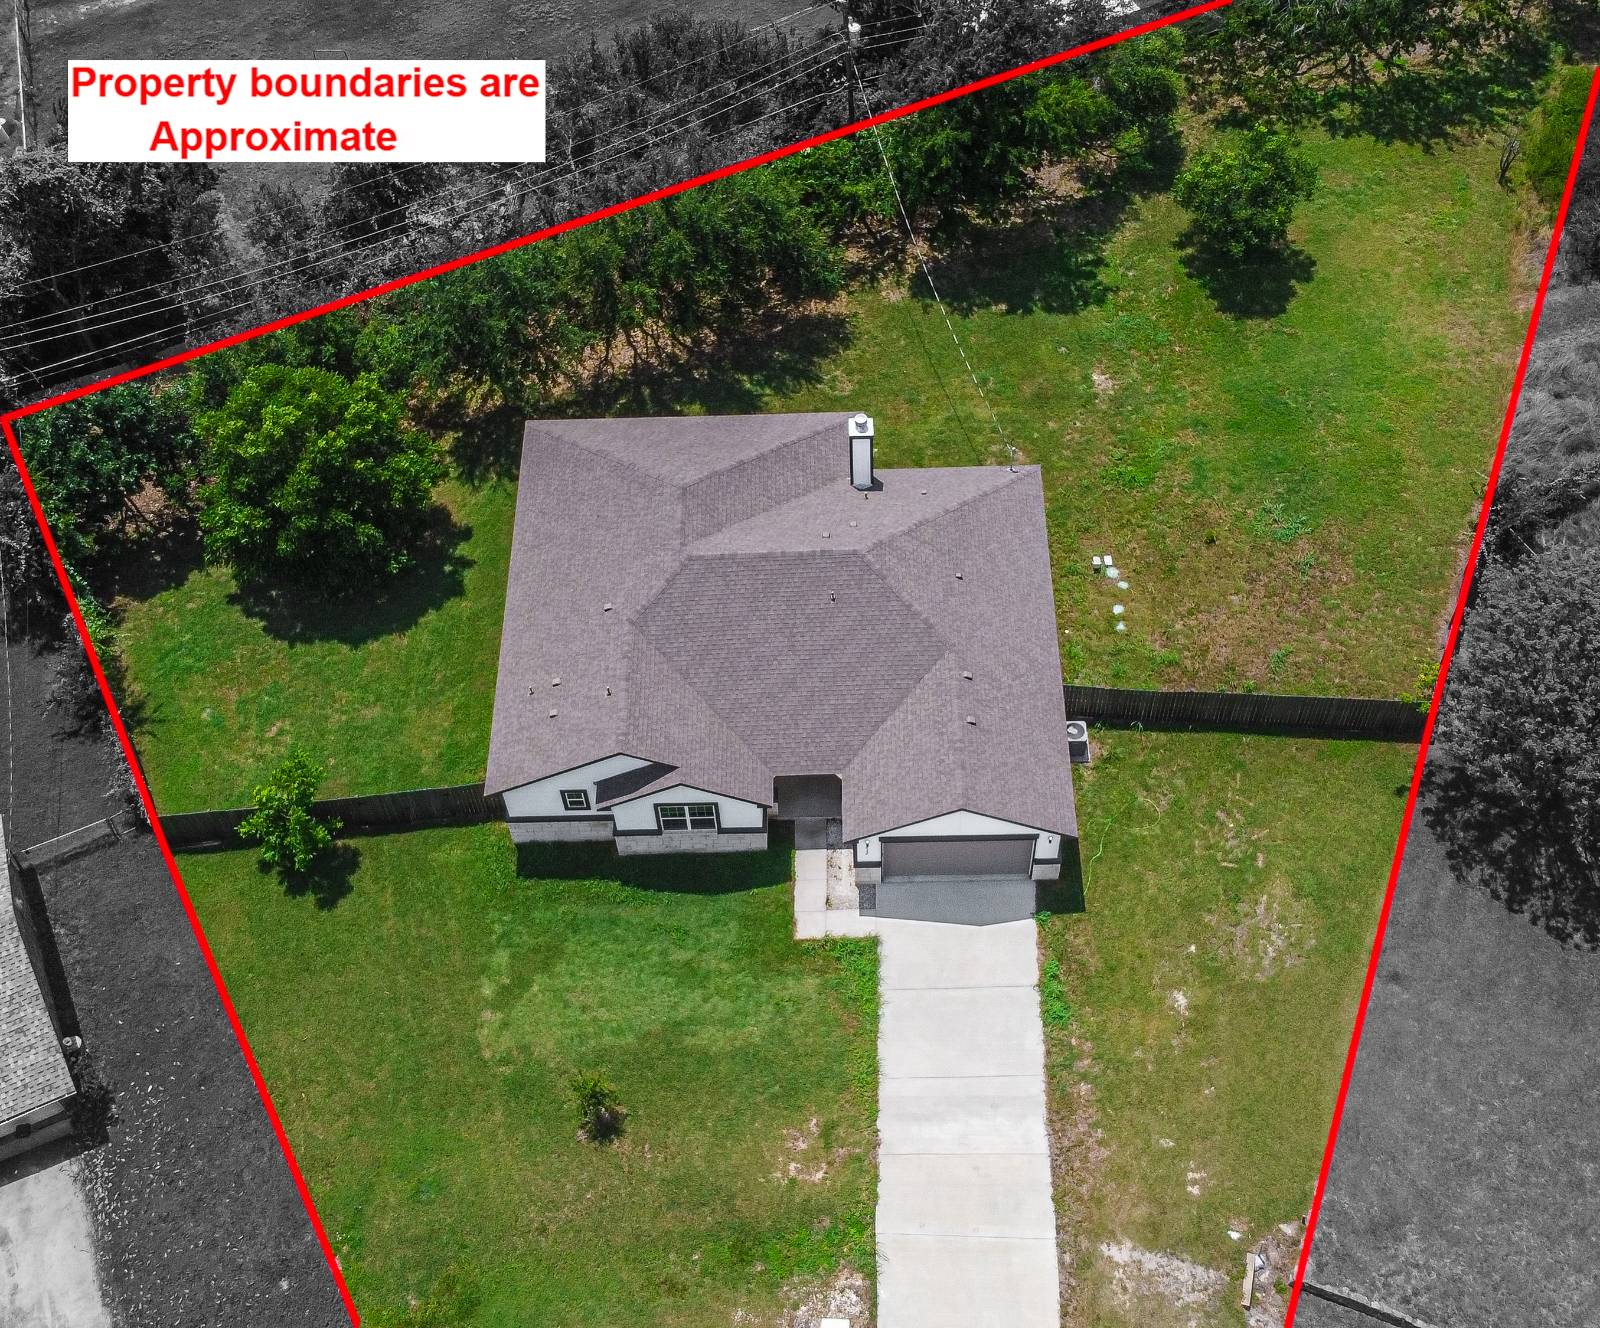
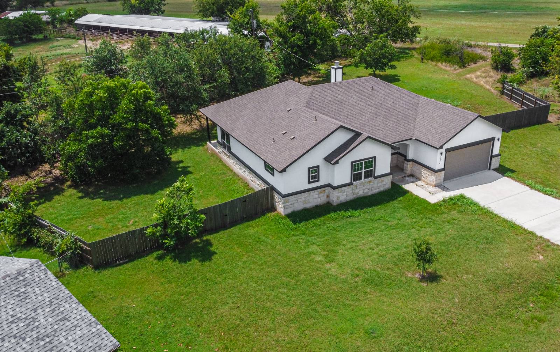
Finding a newer home on a spacious homesite is one thing. Finding one that gives you room to spread out without giving up the benefits of modern construction is much harder to find. Built in 2022, this Mountain View Estates home sits on approximately 0.60 acres, offering a combination of newer construction and outdoor space that buyers don't come across very often. Inside, you'll find 3 bedrooms, 2 full baths, and an open floorplan designed to keep everyday living connected. High ceilings and a fireplace create a welcoming main living area, while the eat-in kitchen features granite countertops, a pantry, and plenty of space for everything from busy mornings to weekend gatherings. The primary suite offers a walk-in closet, double vanity, soaking tub, and separate shower, creating a comfortable place to unwind at the end of the day. Step outside to enjoy both a covered front porch and covered back patio overlooking the oversized yard. With partial privacy fencing and plenty of open space, there's room to relax, entertain, garden, or simply enjoy having more land than many newer homes provide. Many homes in this price range require buyers to choose between newer construction, a functional layout, or a larger lot. This home brings all three together, making it a standout option for buyers who don't want to compromise. For additional peace of mind, ask about our 12-Month Buyer Satisfaction Guarantee and Guaranteed Sale Program, designed to provide added confidence with your purchase. Homes that combine newer construction with this amount of land are becoming increasingly difficult to find. See it in person and decide how it compares to what else is available.
Property Details
  • 3 Total Bedrooms
  • 2 Full Baths
  • 2224 SF (Total)
  • 0.60 Acres
  • Built in 2022
  • 1 Story
  • Available 6/11/2026
  • Traditional Style
Interior Features
  • Open Kitchen
  • Granite Kitchen Counter
  • Oven/Range
  • Dishwasher
  • Microwave
  • Garbage Disposal
  • Appliance Hot Water Heater
  • Ceramic Tile Flooring
  • 9 Rooms
  • Living Room
  • Dining Room
  • Family Room
  • Primary Bedroom
  • Walk-in Closet
  • Kitchen
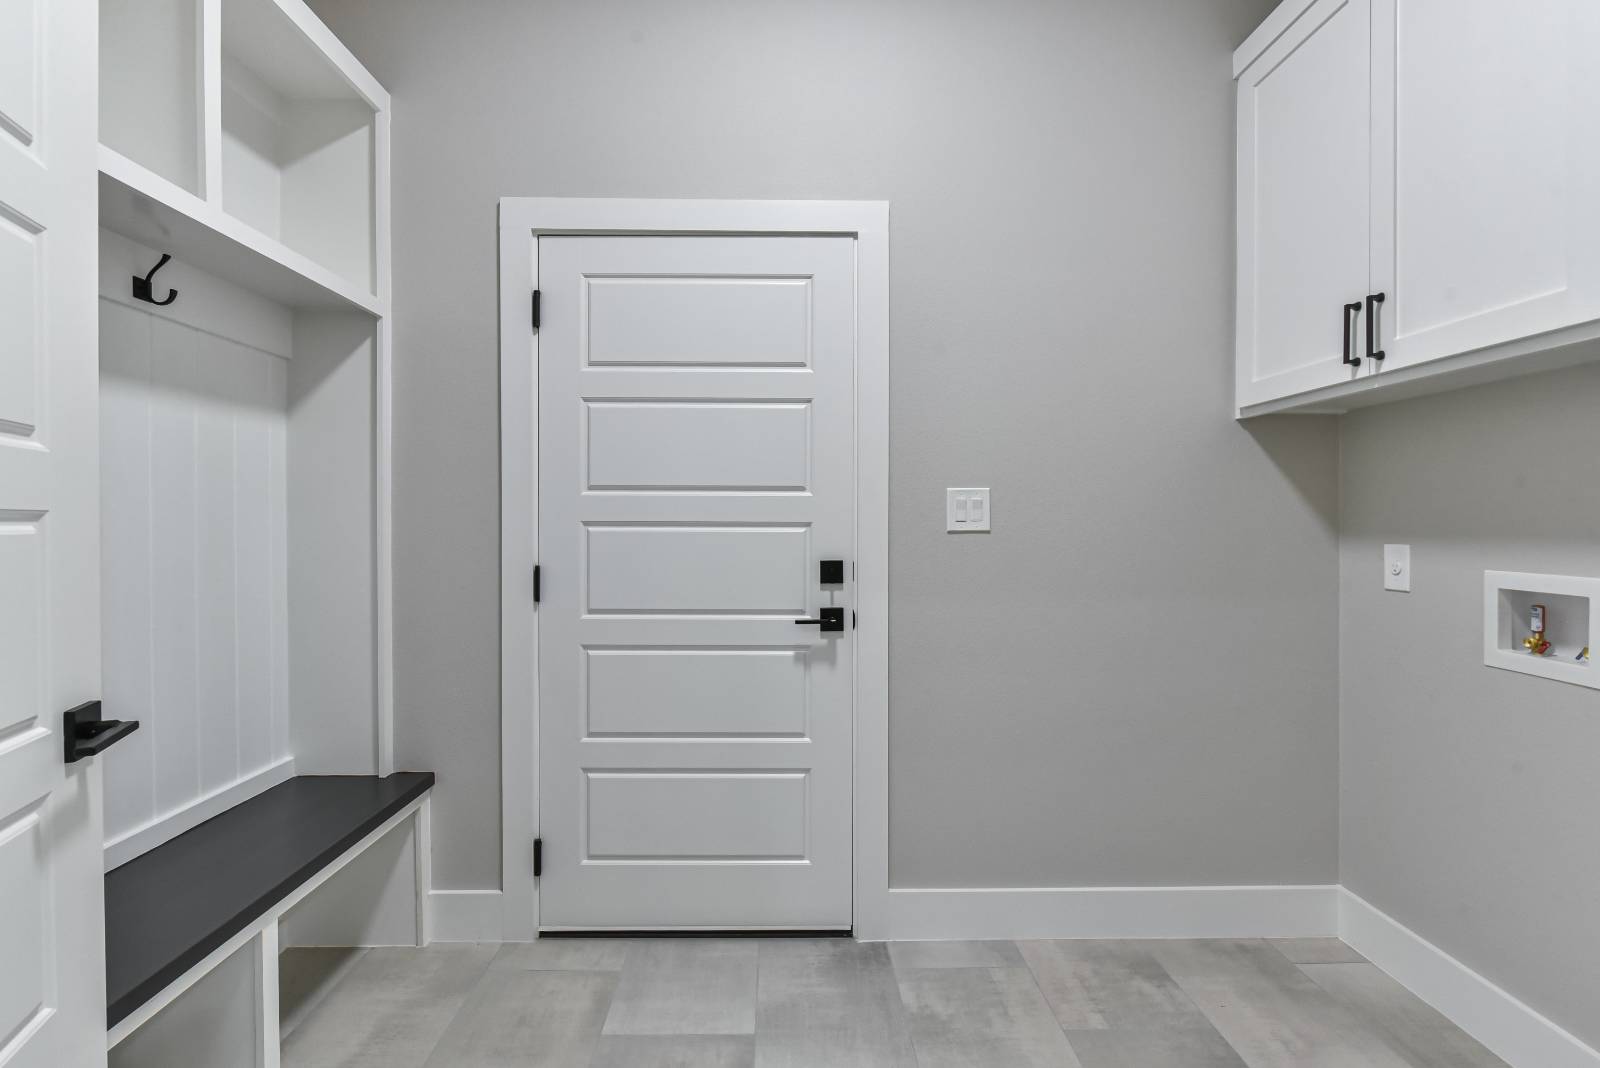
  • Laundry
  • 1 Fireplace
  • Forced Air
  • 1 Heat/AC Zones
  • Electric Fuel
  • Central A/C
Exterior Features
  • Stucco Siding
  • Stone Siding
  • Asphalt Shingles Roof
  • Attached Garage
  • 2 Garage Spaces
  • Private Septic
  • Patio
  • Fence
  • Covered Porch
  • Subdivision: MOUNTAIN VIEW ESTATES
  • Street View
Taxes and Fees
  • $7,931 Total Tax
  • Tax Year 2025
Listed By
Your Home SOLD Guaranteed Realty Shelly Salas
Office: 254-768-0190
Mobile: 254-296-8449
Request More Information
Request Showing
Role Agent Buyer
Your Preferred Date & Time
Showing Type:

Mortgage Calculator

Estimate your mortgage payment, including the principal and interest, taxes, insurance, HOA, and PMI.

The amount you plan to offer for a home.
Cash you can pay when you close.
Varies depending on lender and credit score.
Affects interest rates. 30- or 15-year loans are standard.
Amortization Schedule

Advanced Options

Percentage of home's value. Varies by area.
Based on average insurance costs nationally.
Required if down payment is less than 20%. Rate depends on lender and credit score.
Fees paid in some shared complexes for maintenance.
Listing data is deemed reliable but is NOT guaranteed accurate.
Contact Us
Who Would You Like to Contact Today?

I want to contact an agent about this property!

I wish to provide feedback about the website functionality

Contact Agent
Your Name:
Email:
Phone:
Message:
Security: What is 9 plus 3?