8804 Sand Barrens Lane, Saint Francisville, IL 62460

$189,000 Sold Price
Sold on 7/10/2026
3 Beds
3 Baths
2052 SF
Built In 2007
 
Listing ID 11797591
Property Type Mobile/Manufactured
County Lawrence
Township Saint Francisville
School CUSD 20 Lawrenceville
FEMA Flood Map fema.gov/portal
Year Built 2007
   
Virtual Tour

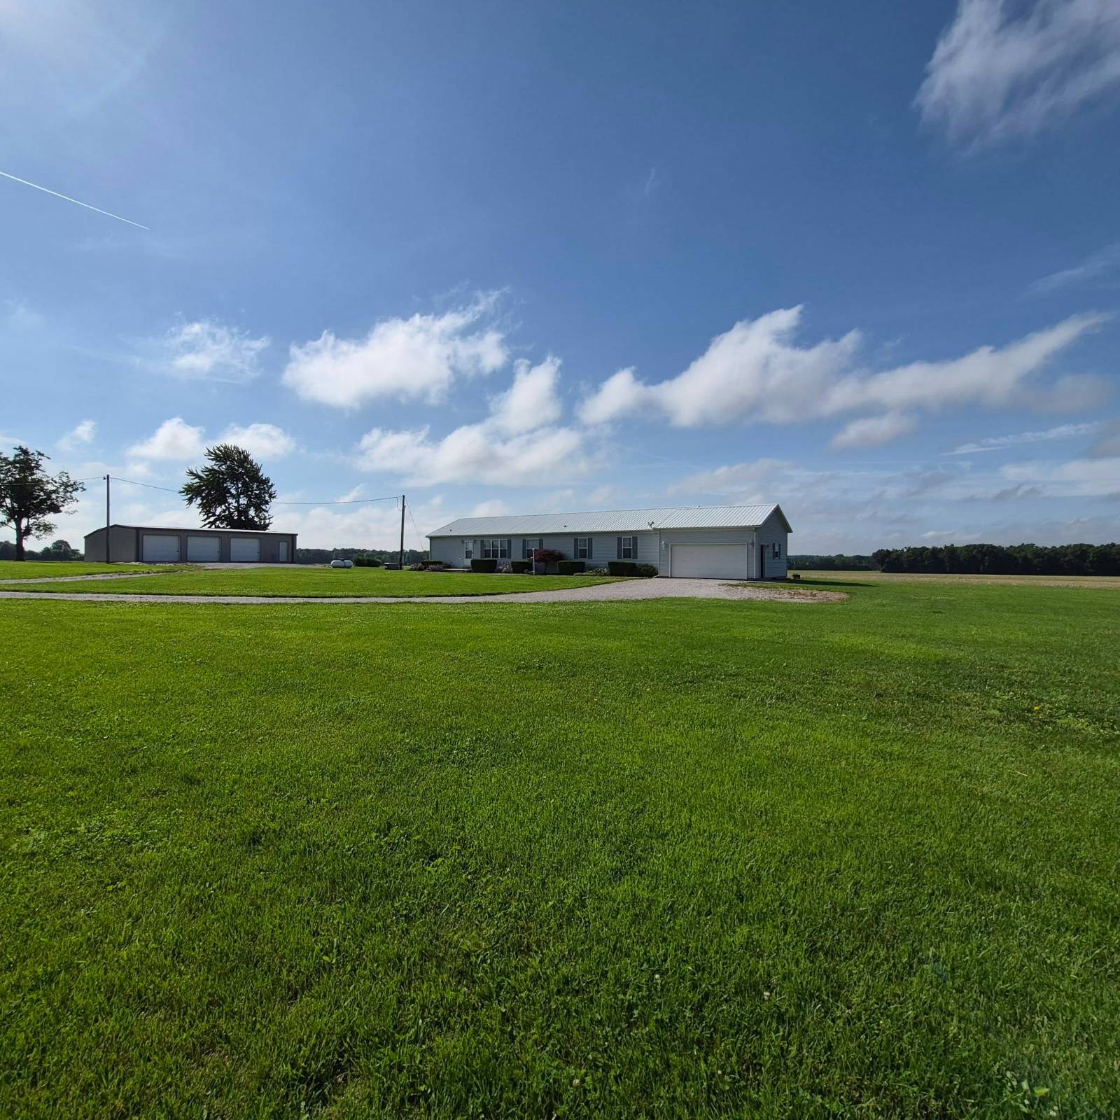
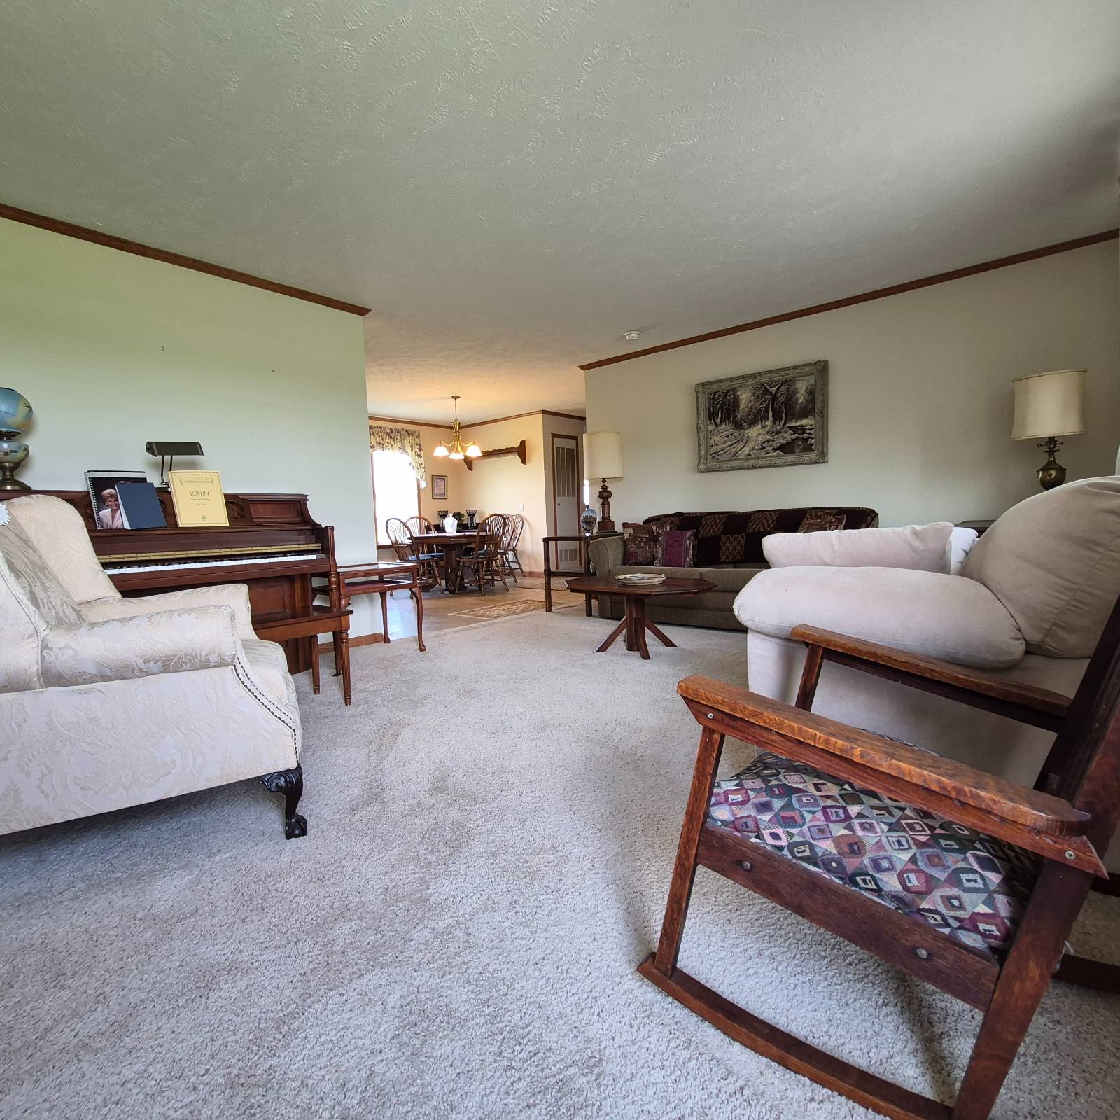
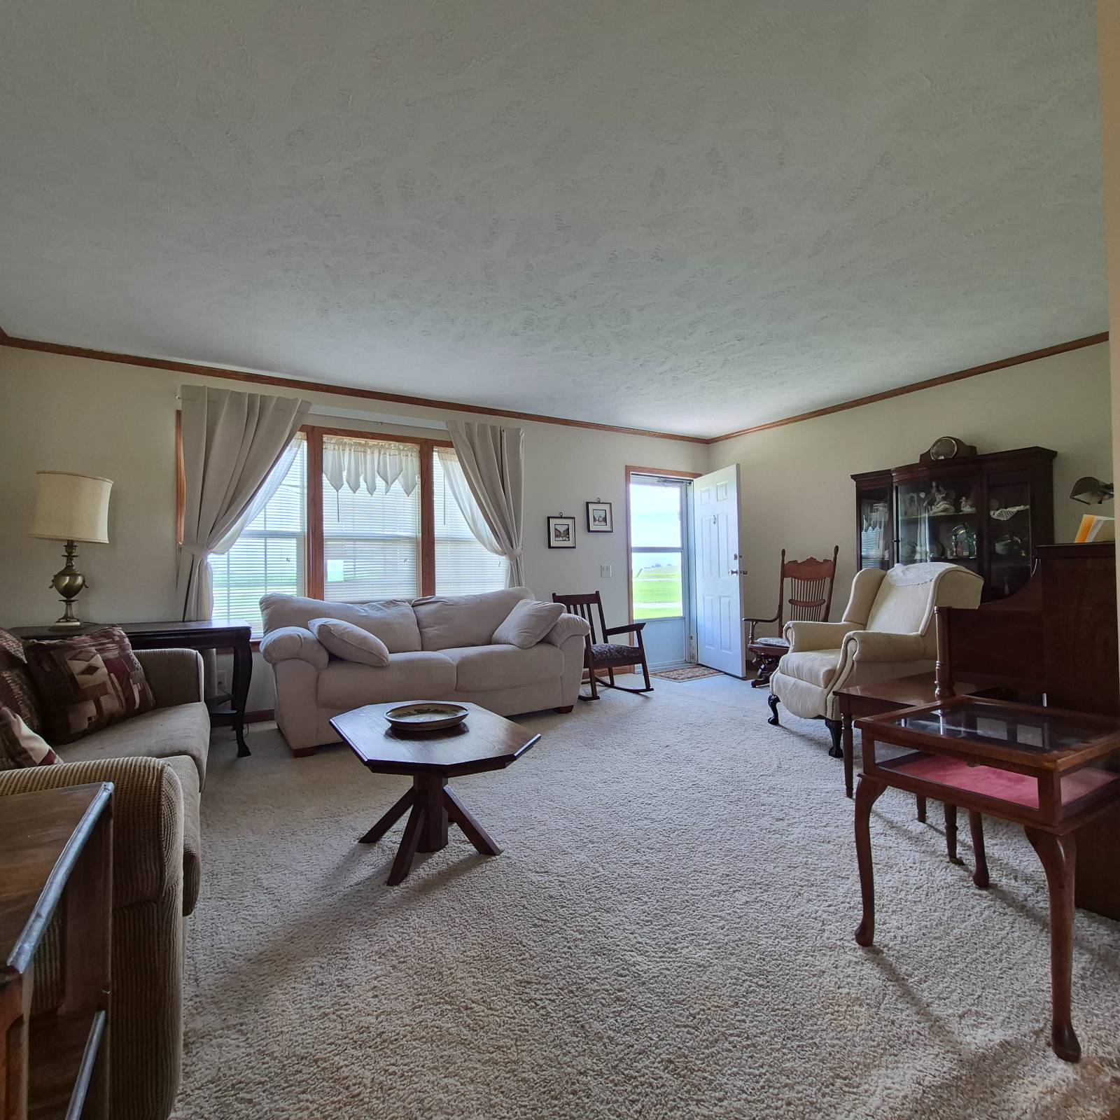
Country Living! 3 Bed/3 Bath! Scenic views!

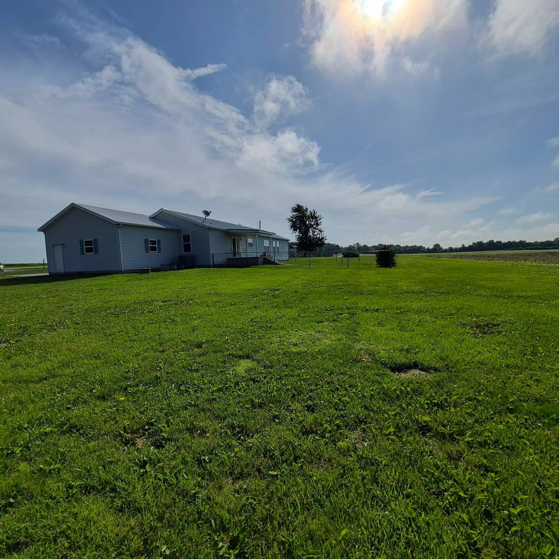
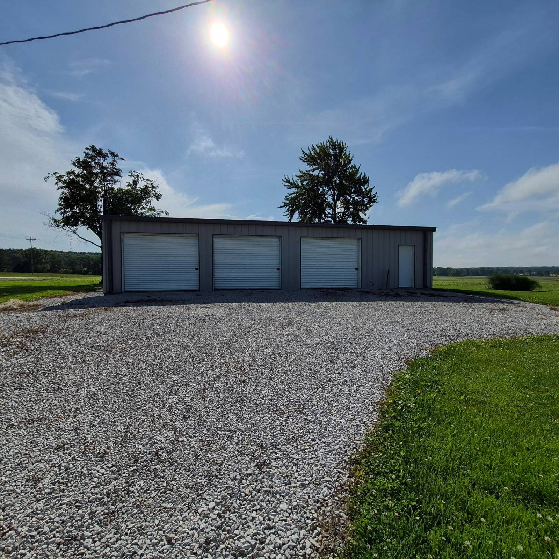
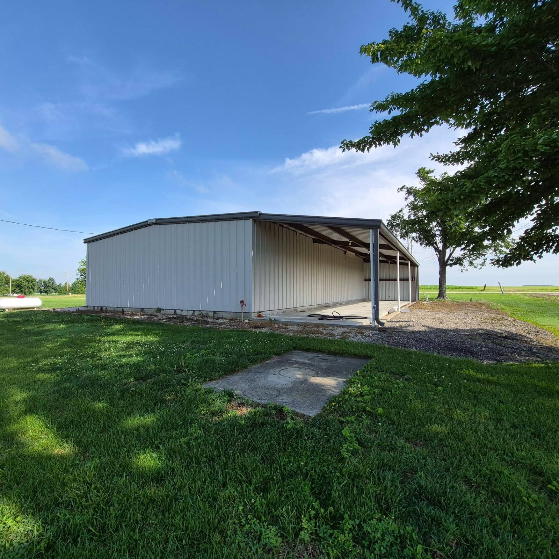
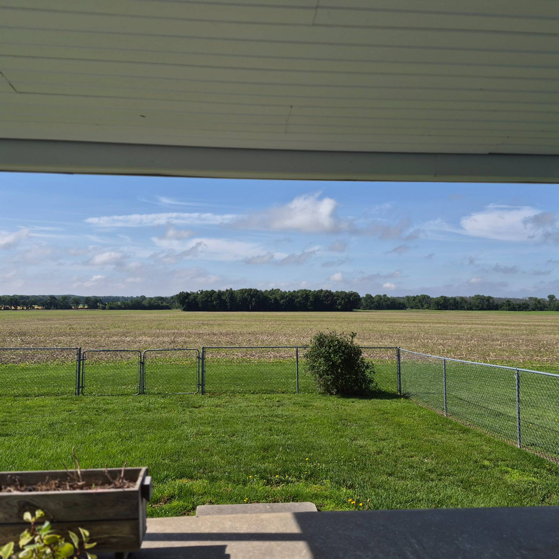
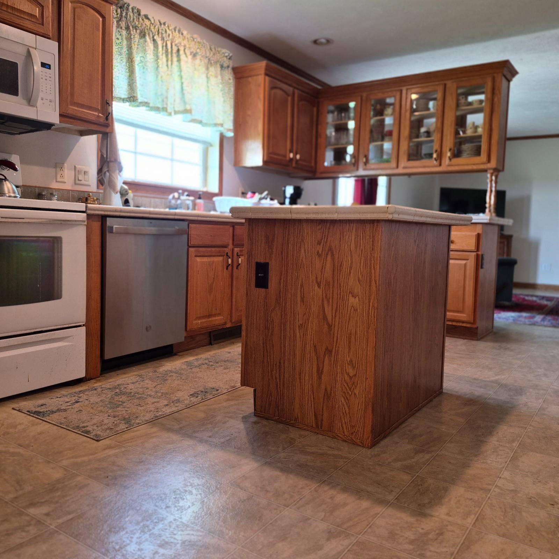
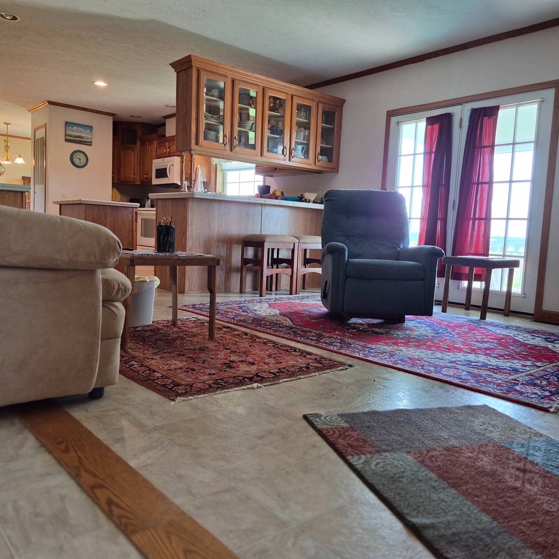
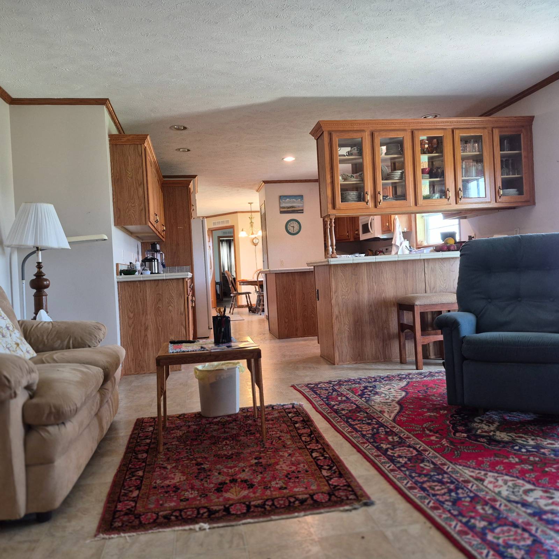
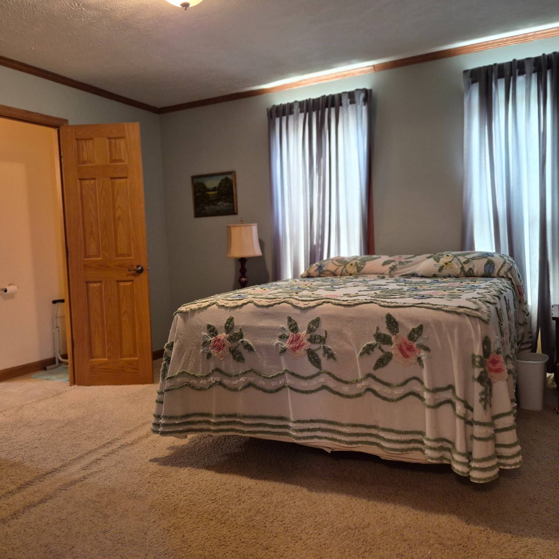
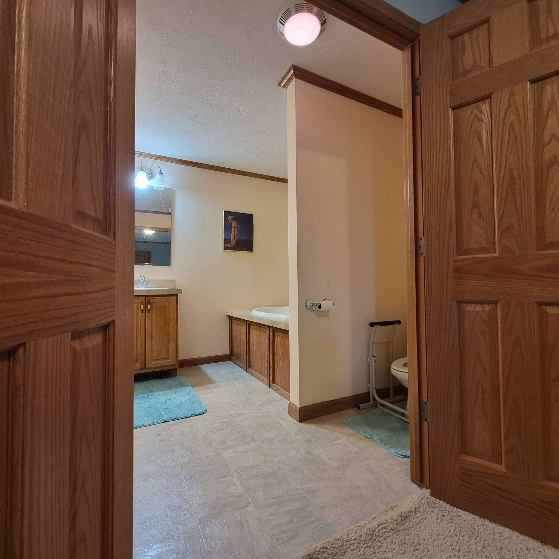
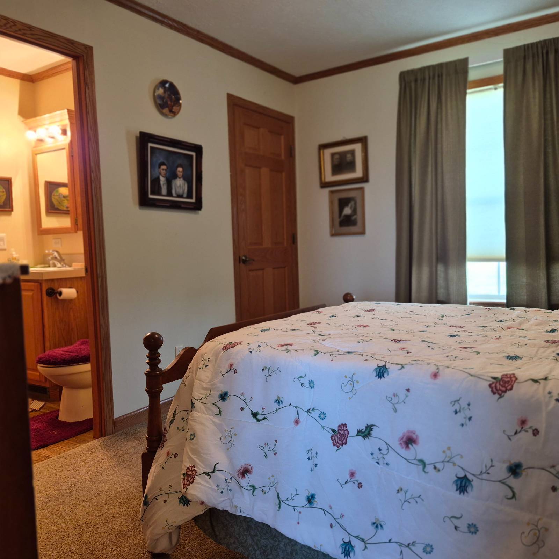
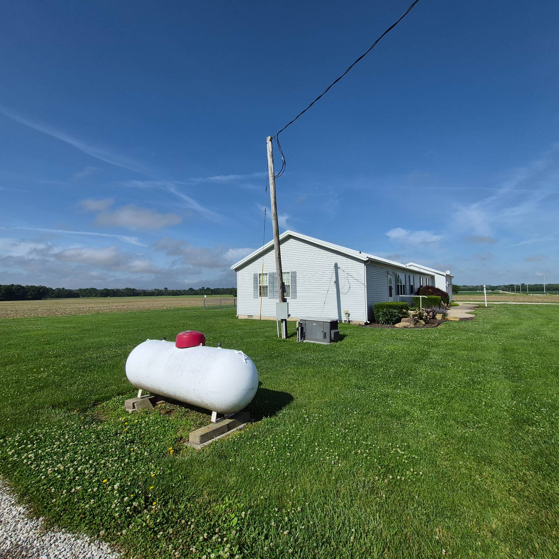
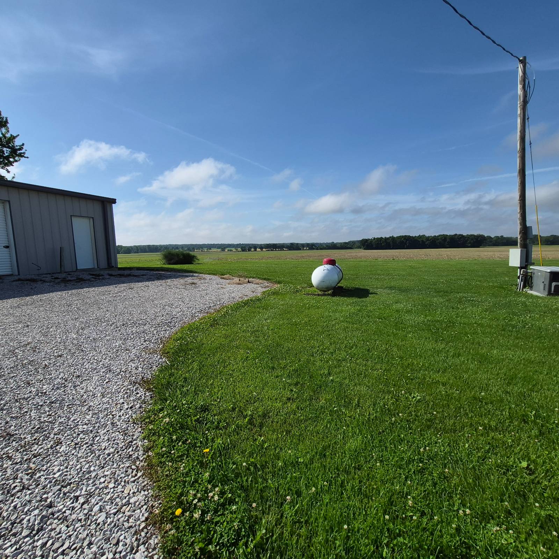
Country 3 Bed/3 bath home with a picturesque setting! Steel building with 3 bays - makes for a great place to store extra vehicles, enjoy hobbies, or large get togethers for entertaining! Step into a open concept, cathedral ceiling living room. The primary ensuite with a jetted tub, step in shower, double vanity, walk-in close has an extra bonus - a den/setting area. The large kitchen has many features - an intimate dining area, large pantry, island, plenty of cabinetry, see through bar area into the family room/den/large dining room. The second bedroom has an ensuite full bathroom and walk-in closet. The third bedroom is an extra large room with an ensuite full bathroom, closet, and a walk-in closet. A full laundry room with a separate sink to aid in clean up/laundry. There is a 1.5 car attached garage. Step out of the family room/den/large dining room onto a covered concrete porch and take in the fresh beautiful country air. Need a fenced in backyard for a pet? No problem, there is a fenced in backyard for play and pets. Bonus to this property is the steel building with 3 bays for vehicles. Another feature is the dog run with concrete floor and trough for clean off of debris. This also has its own septic system. The home has a Generac generator for the times which require power due to storm outages. 1.72 acres of pristine manicured lawn, irrigation around front landscape area, and well kept gravel driveway. Walk-in and start living in this home!
Property Details
  • 3 Total Bedrooms
  • 3 Full Baths
  • 2052 SF (AG)
  • 2052 SF (Total)
  • 1.72 Acres
  • Built in 2007
  • 1 Story
  • Available 5/29/2026
  • Mobile Home Style
  • Make: 2007
  • Model: Fairmont
  • Serial Number 1: RADI460163
  • Serial Number 2: RAD1460162
Interior Features
  • Pass-Through Kitchen
  • Oven/Range
  • Refrigerator
  • Dishwasher
  • Washer
  • Dryer
  • Carpet Flooring
  • Vinyl Flooring
  • Living Room
  • Dining Room
  • Family Room
  • Den/Office
  • Primary Bedroom
  • en Suite Bathroom
  • Walk-in Closet
  • Kitchen
  • Laundry
  • Forced Air
  • Propane Fuel
  • Central A/C
  • 200 Amps
Exterior Features
  • Manufactured (Multi-Section) Construction
  • Vinyl Siding
  • Metal Roof
  • Attached Garage
  • 2 Garage Spaces
  • Community Water
  • Covered Porch
  • Generator
  • Outbuilding
  • Street View
  • Scenic View
  • Farm View
Sale Information
  • Sold on 7/10/2026
  • Sold for $189,000
Previously Listed By
Parrott Marketing Group, LLC
Office: 618-943-4905
Mobile: 618-838-5629
Request More Information
Request Showing
Role Agent Buyer
Your Preferred Date & Time
Showing Type:
Listing data is deemed reliable but is NOT guaranteed accurate.
Contact Us
Who Would You Like to Contact Today?

I want to contact an agent about this property!

I wish to provide feedback about the website functionality

Contact Agent
Your Name:
Email:
Phone:
Message:
Security: What is 8 plus 2?