272 Toucan St., Rochester Hills, MI 48309

$12,500 Sold Price
Sold on 6/29/2026
2 Beds
2 Baths
948 SF
Built In 1972
 
Listing ID 11741472
Property Type Mobile/Manufactured
County Oakland
FEMA Flood Map fema.gov/portal
Year Built 1972
   
Virtual Tour
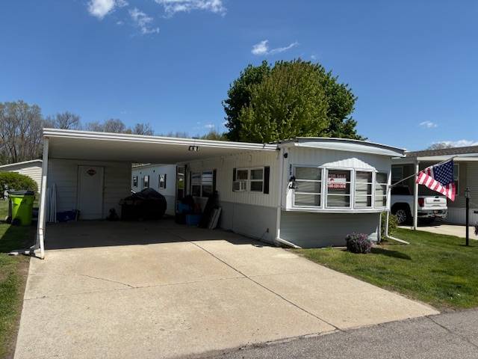
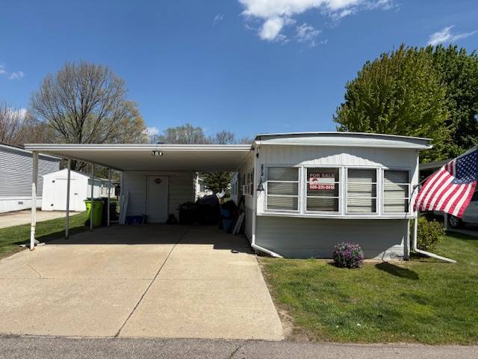
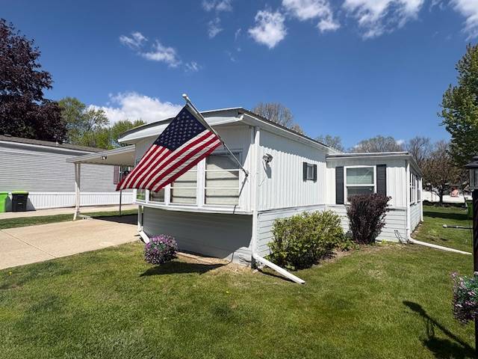
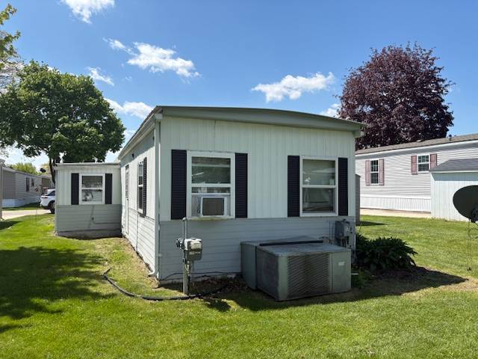
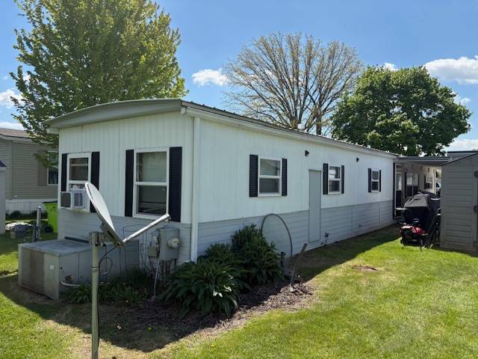
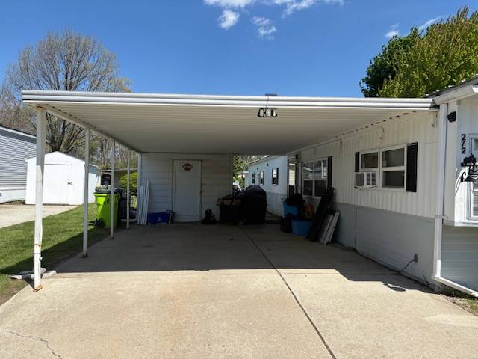
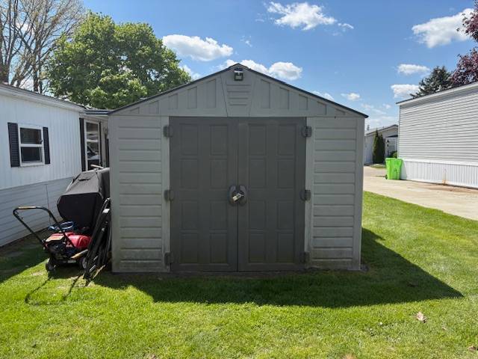
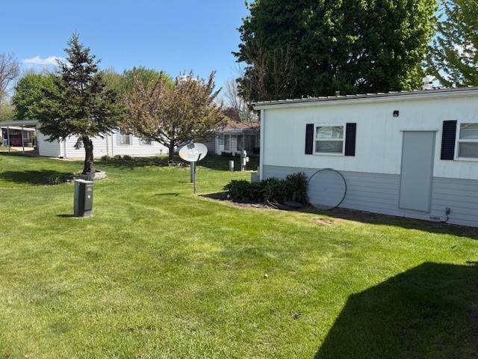
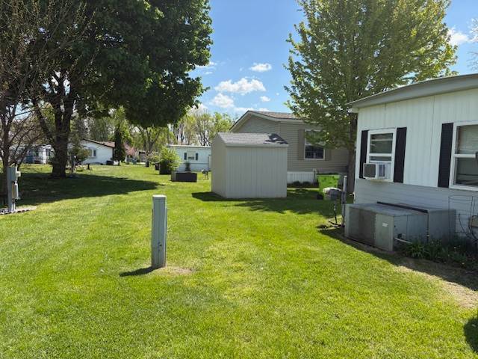
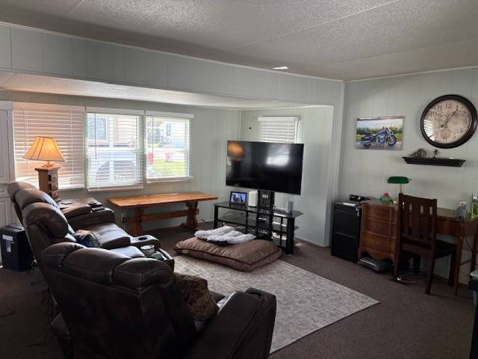
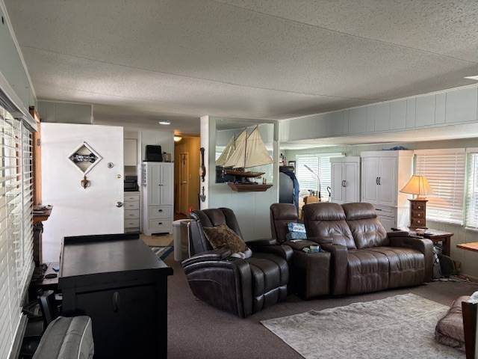
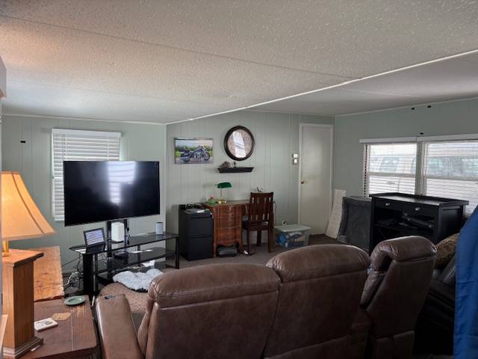
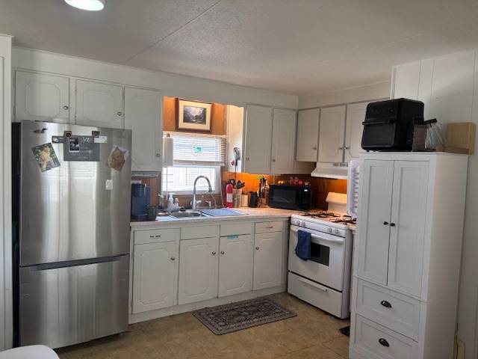
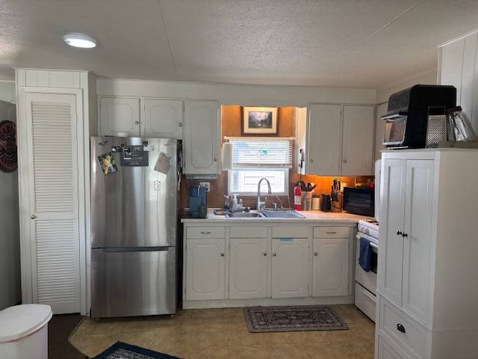
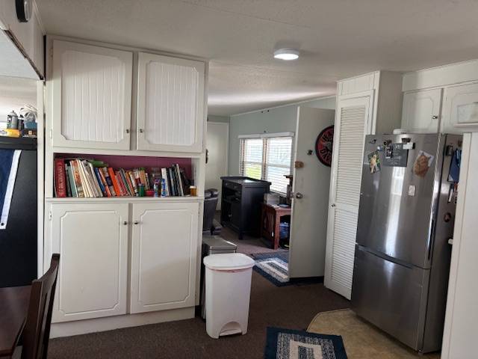
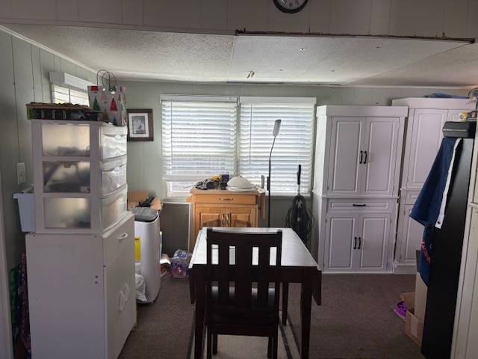
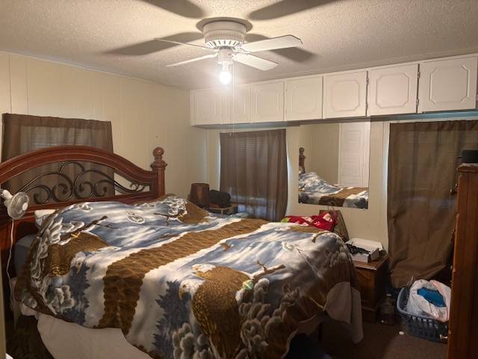
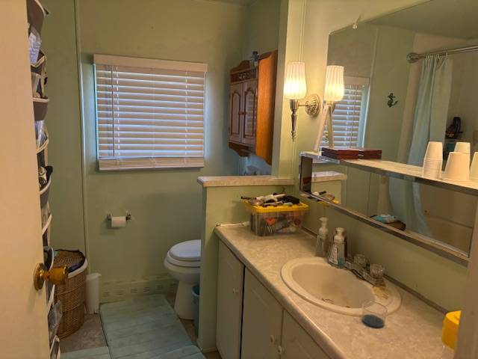
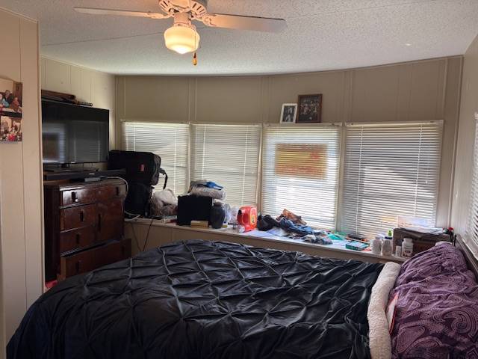
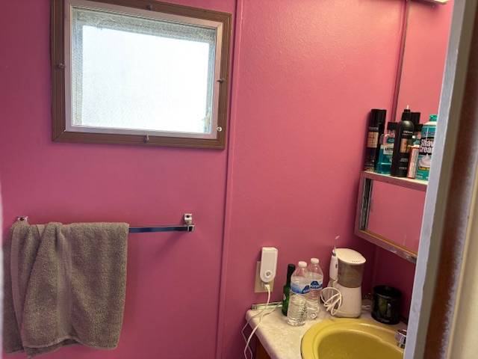
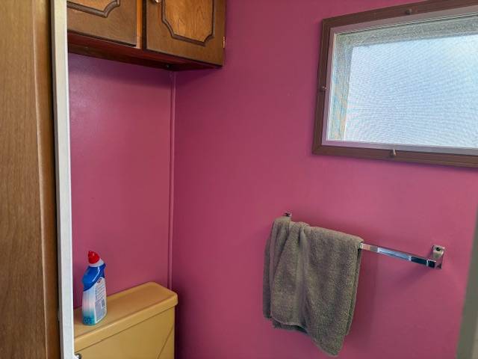
DOUBLE DRIVEWAY & DOUBLE CARPORT! This 948 Square Foot Manufactured Home is Located in a Prime 55 & Older Community Avon on the Lake off Auburn Rd near Crooks & has a Monthly Lot Rent of $838 which includes Community upkeep & Community Amenities like a Dog Park, Walk path around the Lake, & a Nice Clubhouse with a Banquet Center, Fitness Center, Craft Room, Game Room, Library, Laundry Facilities & MORE! This 1972, Park Estate Home has a Spacious Living Room with a Coat Closet & a Nice Steel Door out to the Carport. The Open Kitchen has a Built in Hutch, Pantry Cabinet, Stainless Steel Sink with an Upgraded Faucet, Newer Garbage Disposal, Newer Stainless Steel Refrigerator, Frigidaire Gas Stove, & a Microwave. The Dining Room has Extra Cabinets for Storage. The Stackable Washer & Dryer are located in the Hall. The Master Bedroom has a Nice Size Closet, a Ceiling Fan, & Extra Cabinets for Storage. The Full Bathroom has a Large Vanity, Medicine Cabinets, Linen Cabinets, a Cabinet above the Toilet, a Window, & a Bathtub\Shower. The Front Bedroom has a Bay Window with a Ledge, Nice Closet Space, a Ceiling Fan & a Half Bathroom with a Cabinet above the Toilet, a Medicine Cabinet, & a Window. This Home also includes 2 Window Air Units & a Portable Air, Newer Heat Tape, New Vinyl Windows 6 years ago except Bay Window, Upgraded Blinds, Newer Underbelly & Insulation, Gutters, Landscaping, a Double Driveway with a Double Carport, a Great Size Shed with Built in Shelving, an Extra Plastic Shed for Storage, & has a Great Size Yard! PLEASE DO NOT CLICK CONTACT AGENT! CONTACT ME DIRECTLY BY PHONE!
Property Details
  • 2 Total Bedrooms
  • 2 Full Baths
  • 948 SF (AG)
  • 948 SF (Total)
  • Built in 1972
  • 1 Story
  • Available 5/08/2026
  • Mobile Home Style
  • Make: Park Estate
  • Dimensions: 12x65 7x24
Interior Features
  • Open Kitchen
  • Laminate Kitchen Counter
  • Oven/Range
  • Refrigerator
  • Microwave
  • Washer
  • Dryer
  • Appliance Hot Water Heater
  • Carpet Flooring
  • Linoleum Flooring
  • Living Room
  • Dining Room
  • Primary Bedroom
  • Kitchen
  • First Floor Primary Bedroom
  • First Floor Bathroom
  • Forced Air
  • Natural Gas Fuel
  • Wall/Window A/C
  • 100 Amps
Exterior Features
  • Manufactured (Single-Section) Construction
  • Land Lease Fee $838
  • Aluminum Siding
  • Metal Roof
  • Municipal Water
  • Municipal Sewer
  • Driveway
  • Shed
  • Carport
Community Details
  • Community: Avon on the Lake Senior Living
  • Laundry in Building
  • Gym
  • Pets Allowed
  • Clubhouse
  • 55+ Community
Sale Information
  • Sold on 6/29/2026
  • Sold for $12,500
Previously Listed By
Sunrise Homes Co Inc
Office: 586-231-0616
Mobile: 810-650-0558
Request More Information
Request Showing
Role Agent Buyer
Your Preferred Date & Time
Showing Type:
Listing data is deemed reliable but is NOT guaranteed accurate.
Contact Us
Who Would You Like to Contact Today?

I want to contact an agent about this property!

I wish to provide feedback about the website functionality

Contact Agent
Your Name:
Email:
Phone:
Message:
Security: What is 5 plus 3?