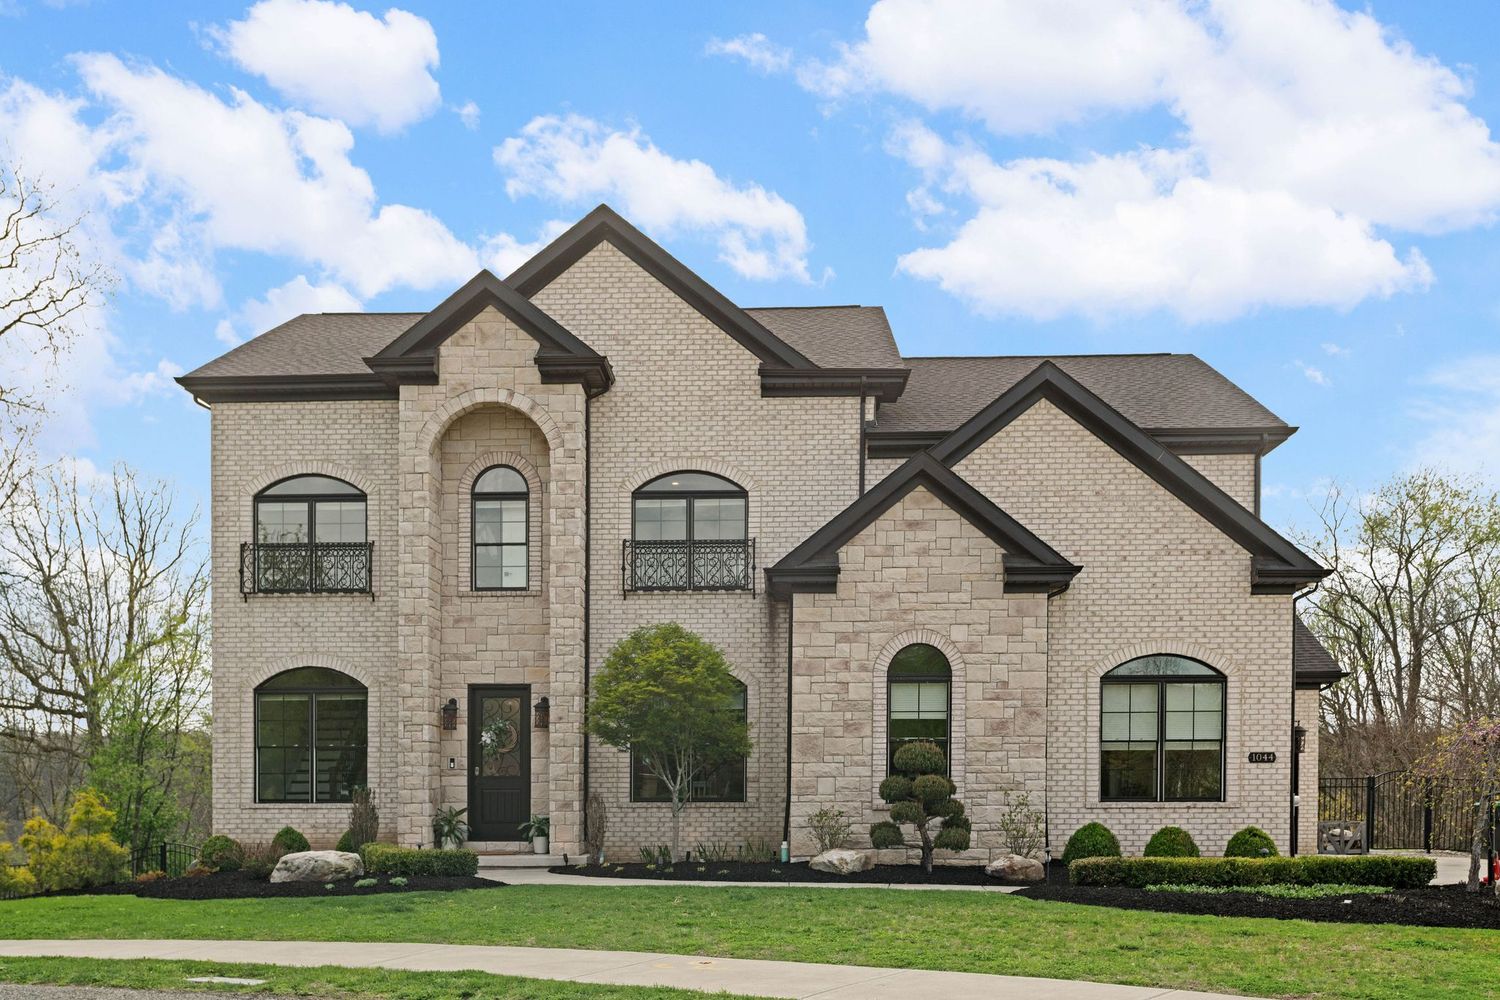
1044 Diane Lane, Indiana Twp, PA 15024

$1,075,000
Active for Sale
4 Beds
4.5 Baths
Built In 2021
 
Listing ID 11726645
Property Type House
County Allegheny
Total Tax $21,059
FEMA Flood Map fema.gov/portal
Year Built 2021
Virtual Tour
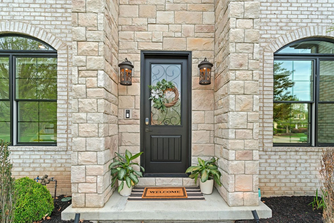
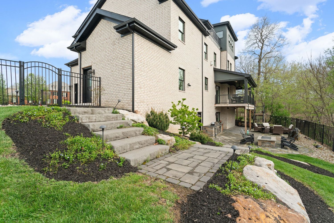
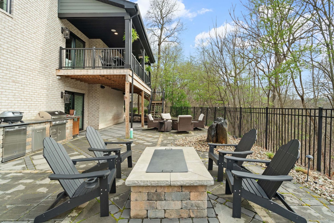
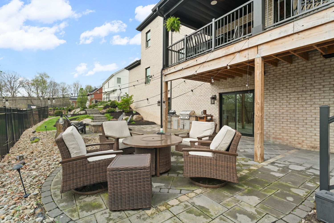
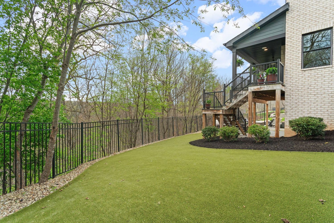
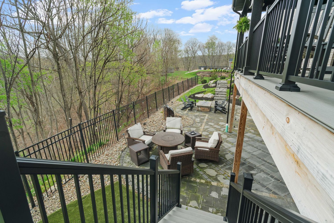
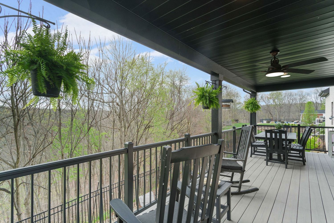
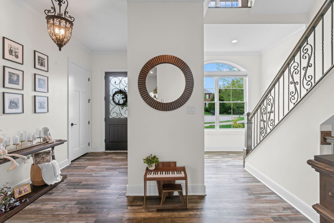
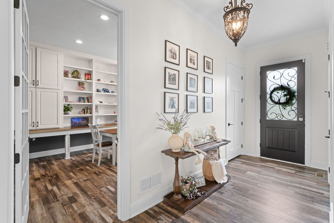
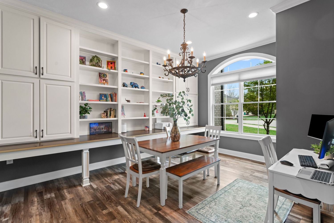
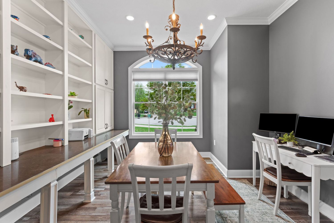
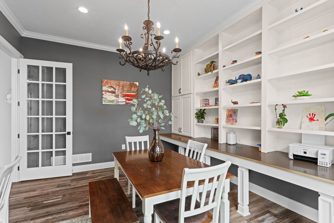
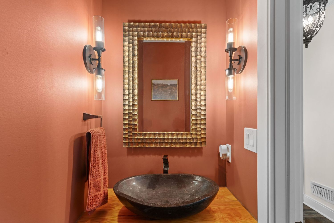
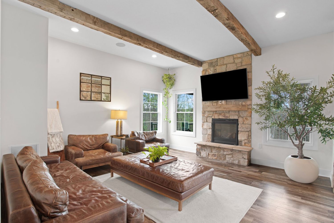
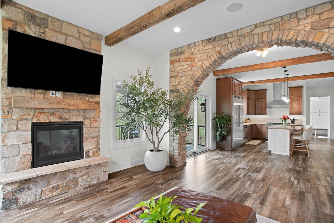
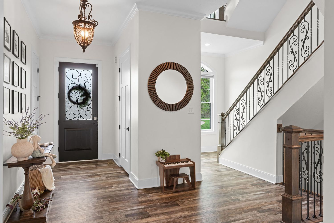
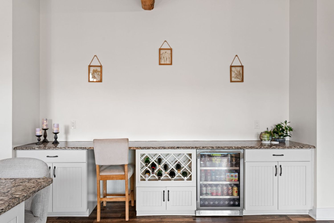
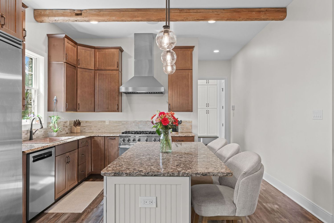
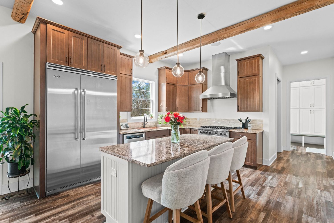
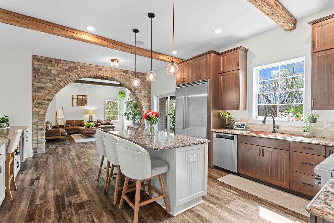
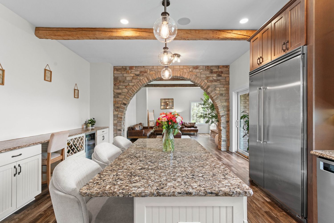
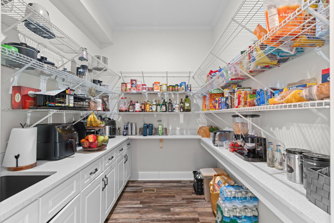
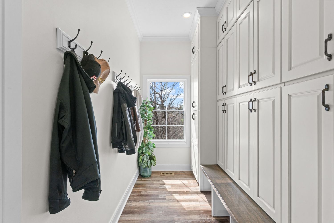
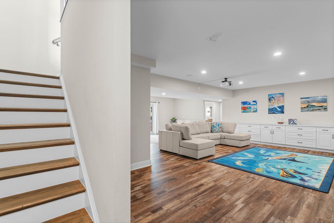
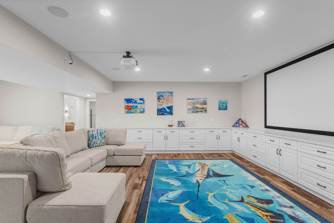
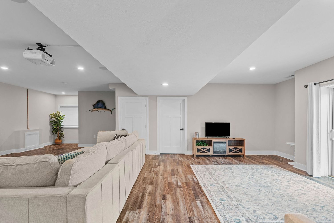
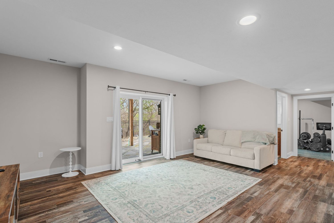
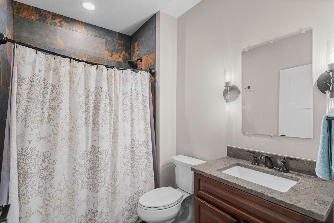
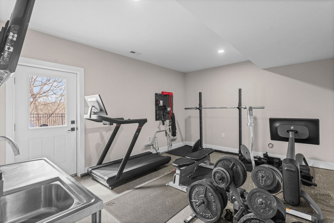
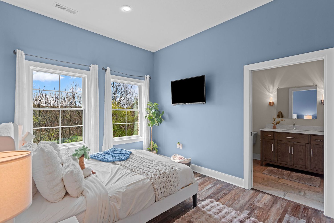
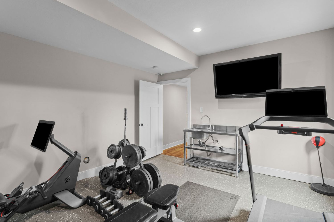
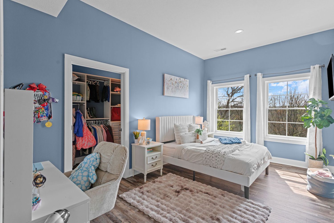
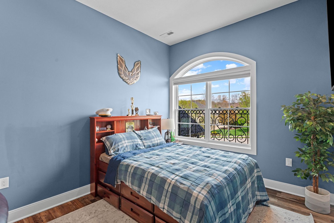
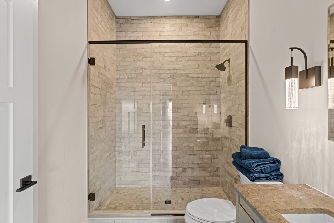
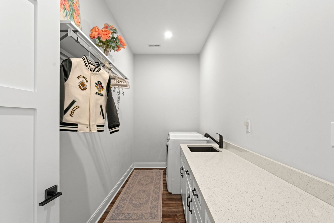
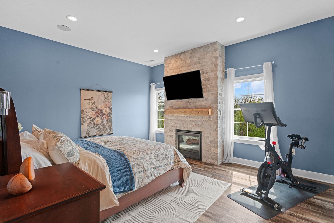
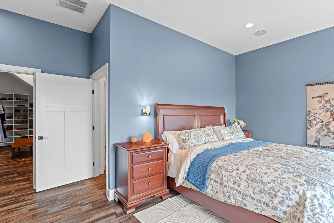
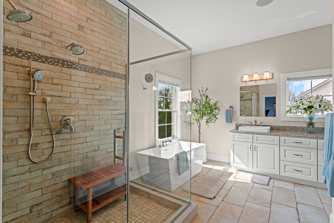
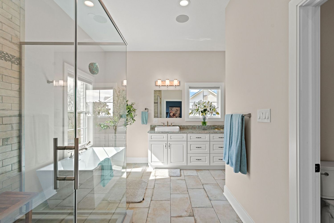
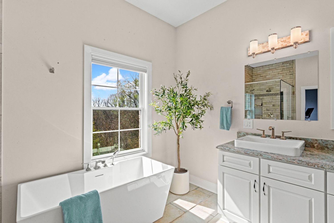
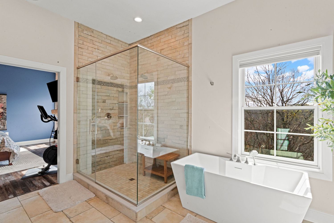
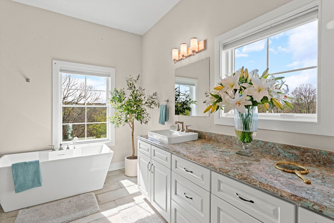
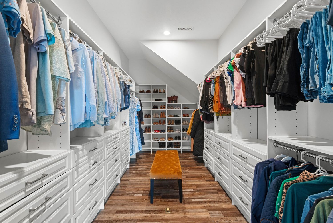
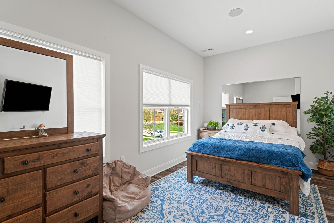
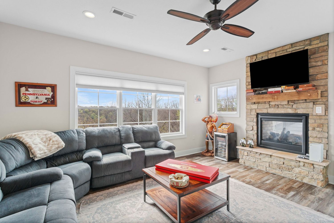
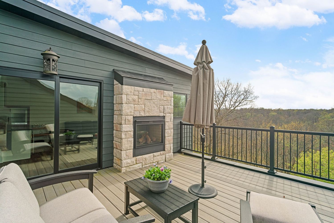
Nestled on a generous 3/4-acre mostly wooded lot in the Fox Chapel School District, this home offers privacy, character, and exceptional indoor-outdoor living. Inside, a spacious foyer welcomes you into the formal dining room and stunning Great Room, where a stone archway, gas fireplace, artisan-beamed ceiling, and custom mantel create a warm and inviting focal point. The chef's kitchen is beautifully appointed with elegant granite countertops and ample space for cooking, gathering, and entertaining. Outdoor living is just as impressive, featuring an outdoor kitchen, deck, patio, and outdoor fireplace. Surrounded by mature trees, the setting feels private and intimate, while the landscaped garden, water feature, and outdoor speakers add to the home's relaxing atmosphere. Just off the patio, the lower level offers a true entertainment experience with an in-home media room complete with projector and screen. The primary suite is a private retreat featuring treetop views, a walk-in closet, gas fireplace, and a captive flex space ideal for a gym/ home office or fourth bedroom . The primary bedroom also connects directly to another bedroom, making the adjoining layout important to note for anyone considering bedroom functionality. Additional highlights include a 3-car garage, lawn sprinkler system, and smart home technology that allows you to control many of the home's features right from your phone.
Property Details
  • 4 Total Bedrooms
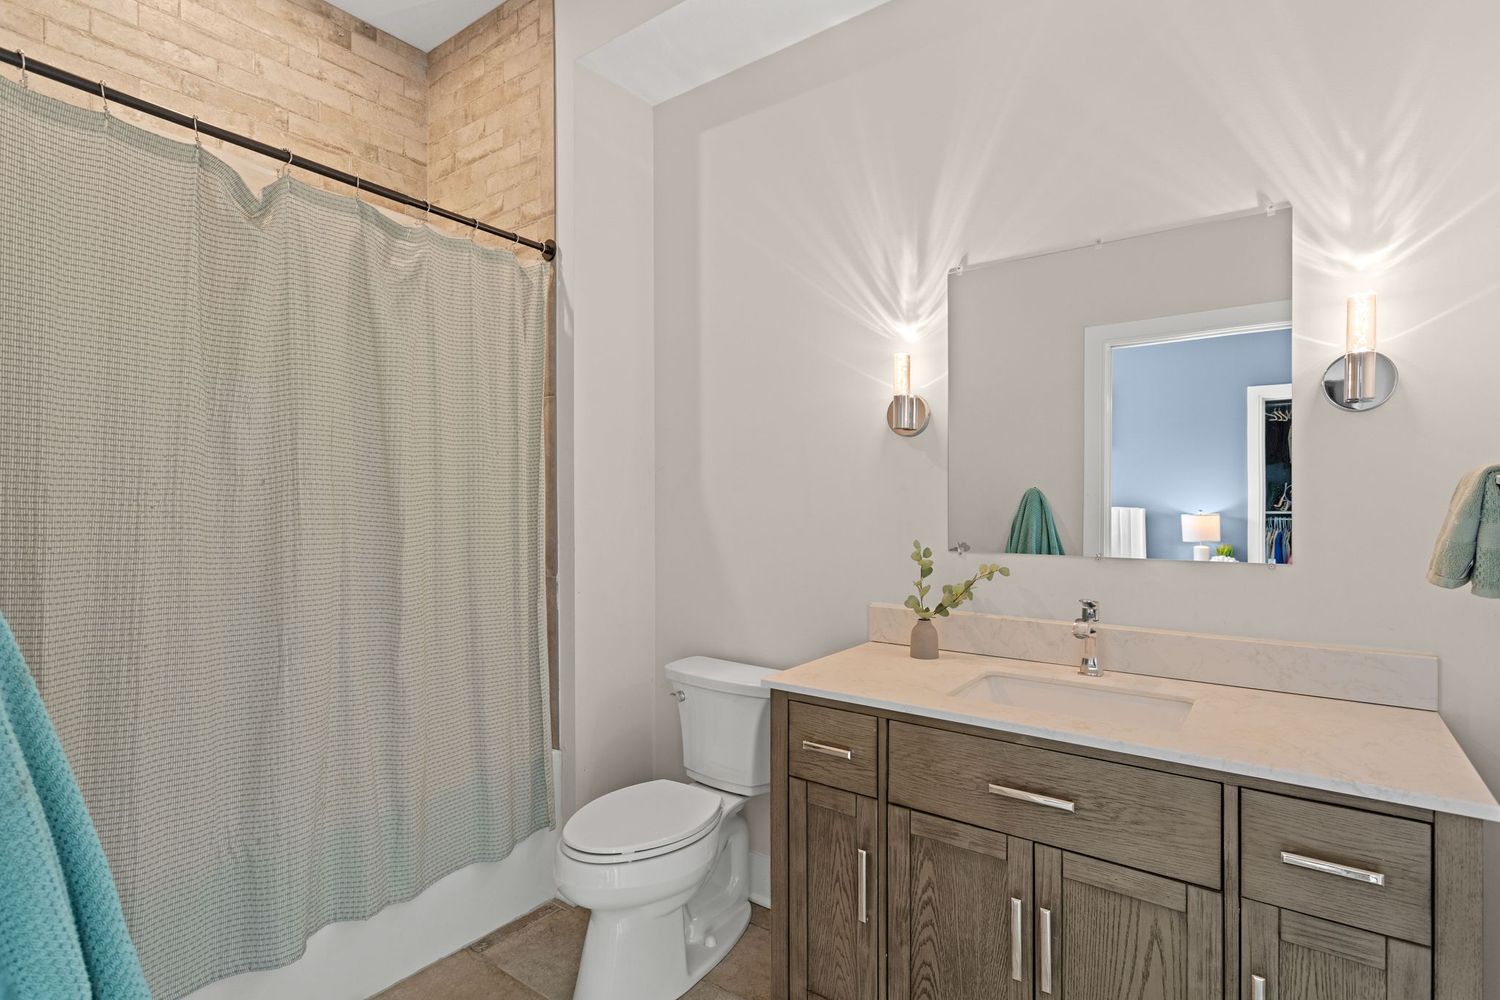
  • 4 Full Baths
  • 1 Half Bath
  • 0.76 Acres
  • Built in 2021
  • 3 Stories
Interior Features
  • Oven/Range
  • Refrigerator
  • Dishwasher
  • Microwave
  • Garbage Disposal
  • Washer
  • Dryer
  • Ceramic Tile Flooring
  • Laminate Flooring
  • 1 Fireplace
  • Forced Air
  • Gas Fuel
  • Central A/C
Exterior Features
  • Asphalt Shingles Roof
  • Attached Garage
  • Community Water
  • Community Septic
  • Subdivision: Forest View
Taxes and Fees
  • $21,059 Total Tax
Listed By
HOWARD HANNA REAL ESTATE SERVICES
Office: 412-963-6300
Request More Information
Request Showing
Role Agent Buyer
Your Preferred Date & Time
Showing Type:

Mortgage Calculator

Estimate your mortgage payment, including the principal and interest, taxes, insurance, HOA, and PMI.

The amount you plan to offer for a home.
Cash you can pay when you close.
Varies depending on lender and credit score.
Affects interest rates. 30- or 15-year loans are standard.
Amortization Schedule

Advanced Options

Percentage of home's value. Varies by area.
Based on average insurance costs nationally.
Required if down payment is less than 20%. Rate depends on lender and credit score.
Fees paid in some shared complexes for maintenance.
Listing data is deemed reliable but is NOT guaranteed accurate.
Contact Us
Who Would You Like to Contact Today?

I want to contact an agent about this property!

I wish to provide feedback about the website functionality

Contact Agent
Your Name:
Email:
Phone:
Message:
Security: What is 6 plus 4?