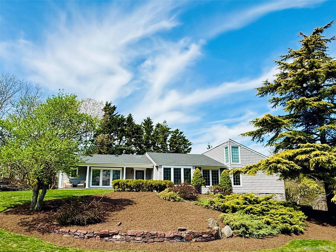
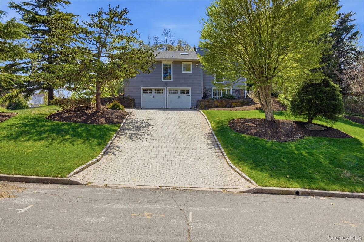
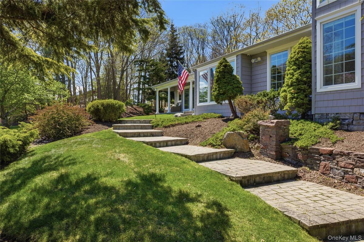
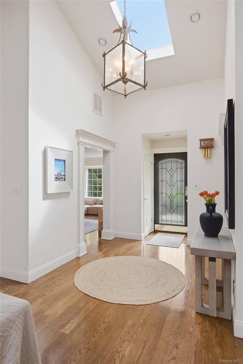
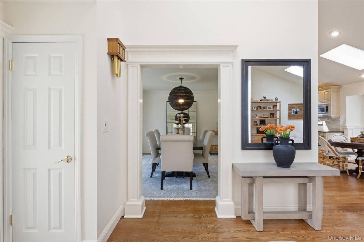
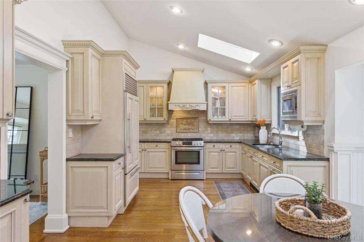
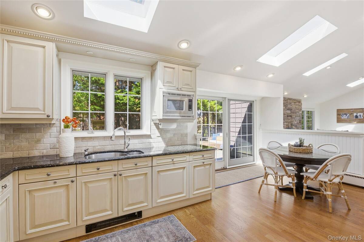
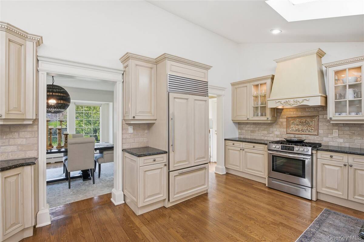
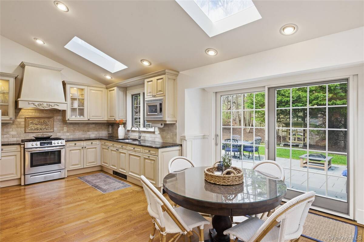
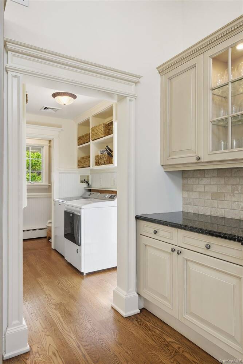
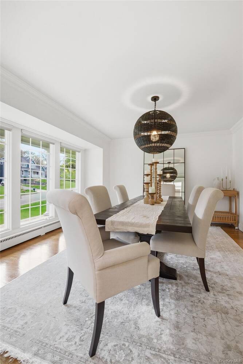
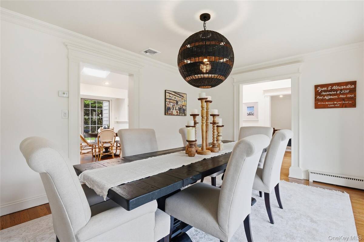
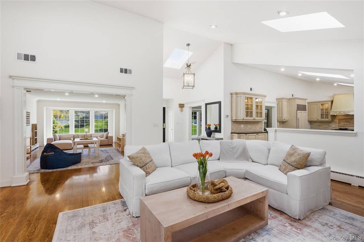
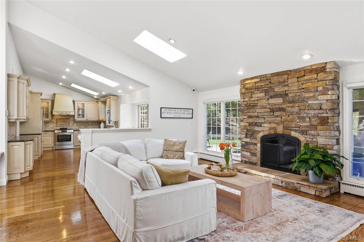
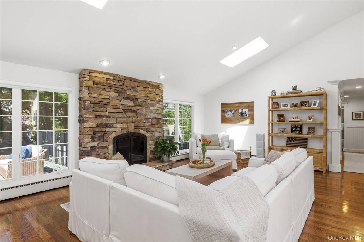
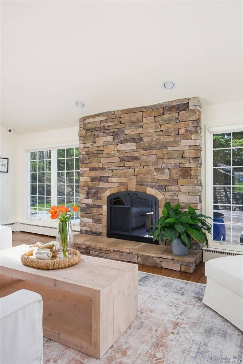
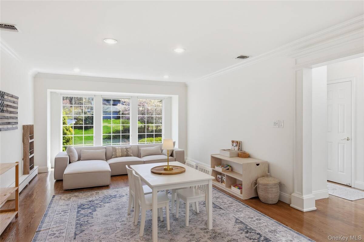
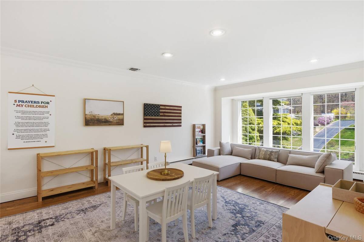
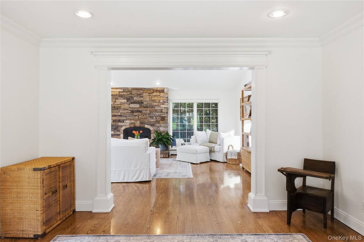
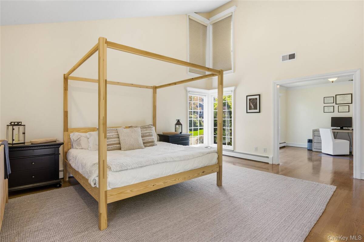
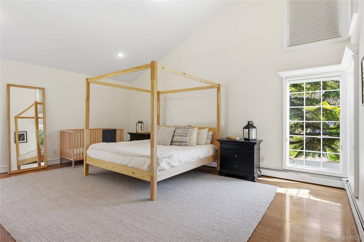
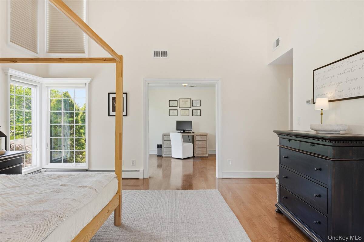
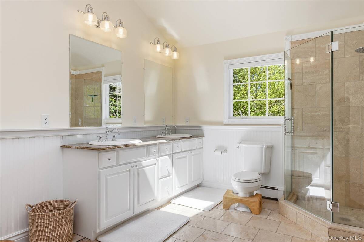
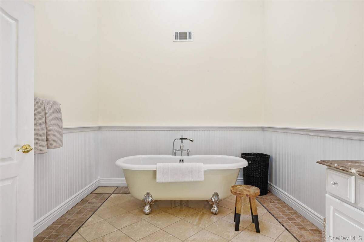
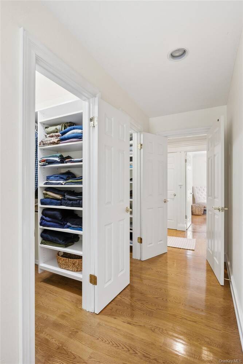
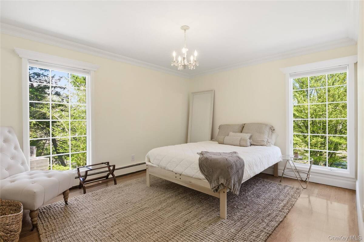
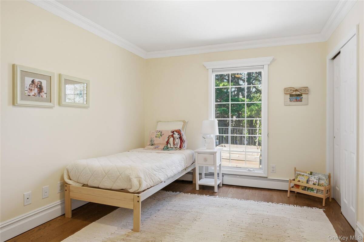
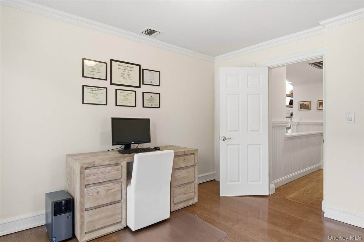
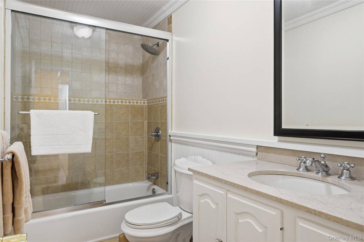
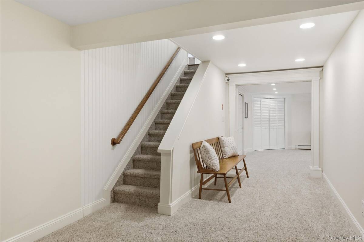
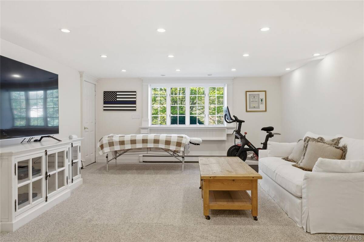
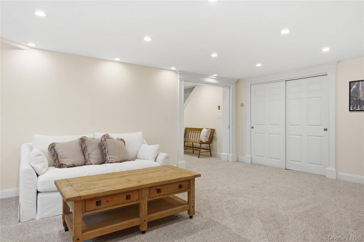
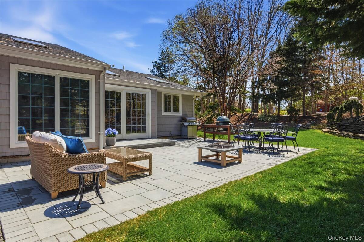
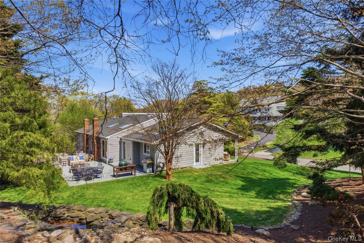
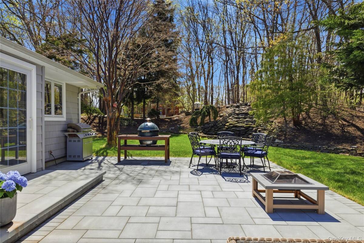
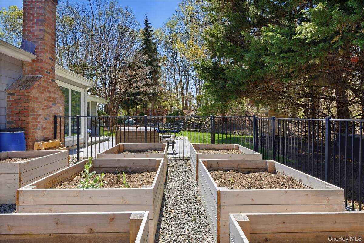
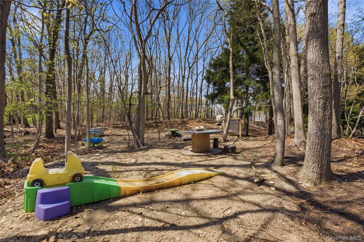
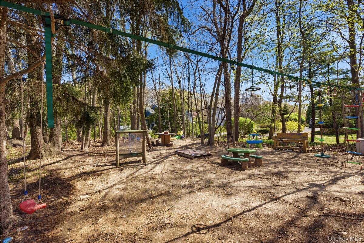
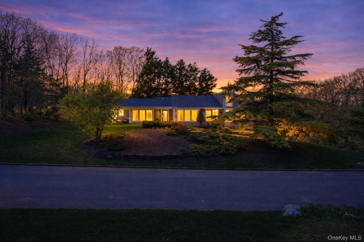
Welcome to this Beautifully Well Maintained 4 Bedroom, 2.5 Bath Ranch Nestled in the Highly Sought After Mount Sinai Hills Community. From The Moment You Arrive, You Will Be Captivated By The Stunning Curb Appeal Featuring Stone Retaining Walls, A Welcoming Front Porch, Paver Walkway and Lush Professionally Maintained Landscaping...Step Inside To A Grand Entry with Cathedral Ceilings, Extensive Moldings And an Abundance of Natural Light Streaming Through Oversized Andersen Windows and Doors..The Beautiful Kitchen Showcases Rich Wood Cabinetry and Opens Seamlessly to A Formal Dining Room and Spacious Family Room Highlighted By a Striking Stone Fireplace and Vaulted Ceilings Creating The Perfect Setting For Both Everyday Living and Entertaining. The Spacious Primary Suite Offers a Luxurious Retreat While Three Additional Bedrooms and A Large Hall Bath Provide Ample Space For All. The Full Finished Walk-Out Lower Level has Endless Possibilities for Recreation, Home Office or Guest Space...Enjoy Outdoor Living With New Cambridge Paver Patio and a Thoughtfully Designed Upper Yard Complete With Natural Playground.. Additional Highlights Brand New HVAC Heating System, New High Efficiency Gas Furnace, New Hot Water Heater, Upgraded 200 Amp Electric..Freshly Painted Interiors..Both Chimneys Have Been Fitted With New Sleeves and The Home is Hardwired For Security Cameras...The Two Car Garage Delivers A Clean Polished Look...All of this and Located In The Award Winning Mount Sinai School District and Just Minutes from Port Jefferson Village, Port Jefferson Country Club, Cedar Beach, Great Restaurants, And Shopping...This Home is Not Just A Place to Live-It's A Legacy to Cherish..

 4
Beds
4
Beds
 2.5
Baths
2.5
Baths
 2950
SF
2950
SF
 Built In
1987
Built In
1987



 ;
; ;
; ;
; ;
; ;
; ;
; ;
; ;
; ;
; ;
; ;
; ;
; ;
; ;
; ;
; ;
; ;
; ;
; ;
; ;
; ;
; ;
; ;
; ;
; ;
; ;
; ;
; ;
; ;
; ;
; ;
; ;
; ;
; ;
; ;
; ;
; ;
; ;
; ;
;