3161 Mohawk Drive, Hampton, PA 15044

$495,000
Active for Sale
4 Beds
3.5 Baths
Built In 1989
 
Listing ID 11716259
Property Type House
County Allegheny
Total Tax $6,600
FEMA Flood Map fema.gov/portal
Year Built 1989
Virtual Tour
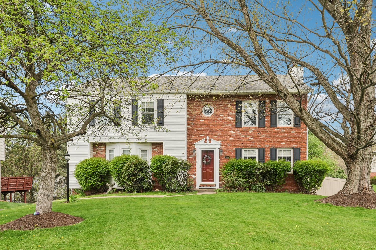
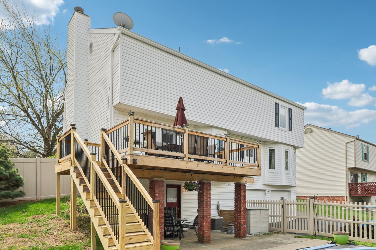
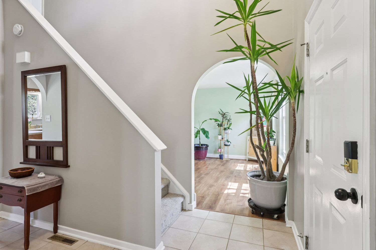
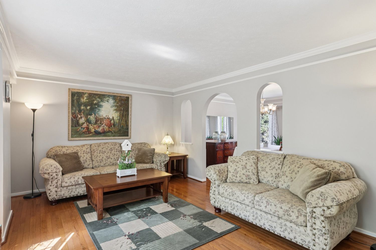
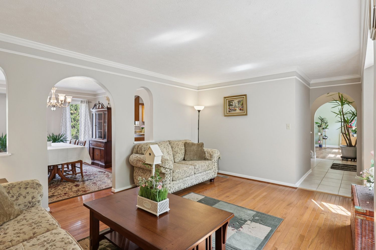
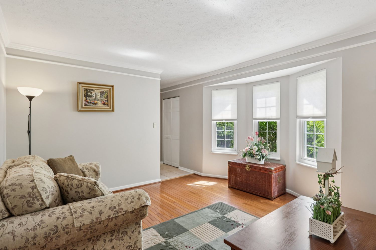
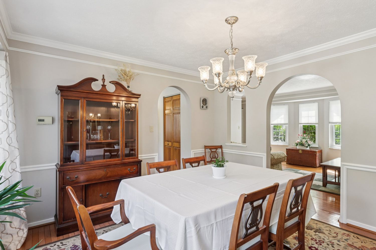
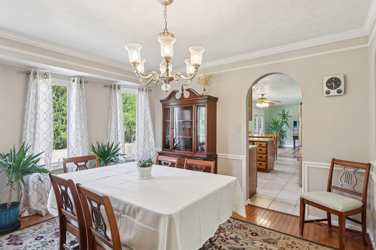
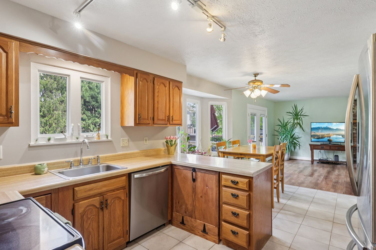
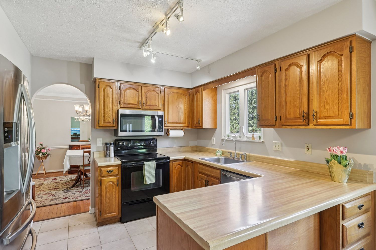
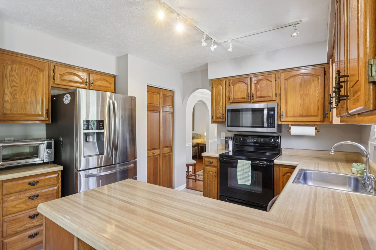
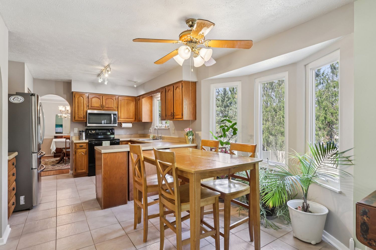
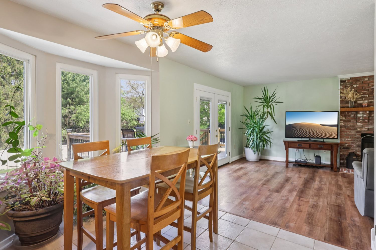
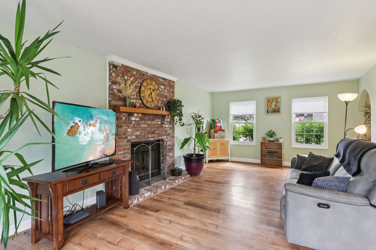
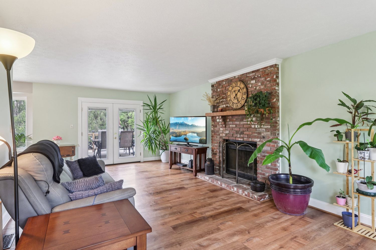
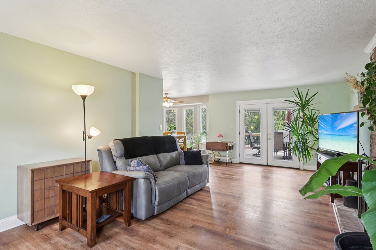
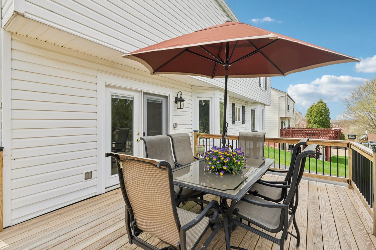
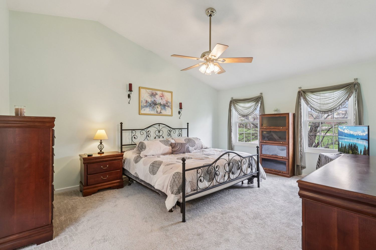
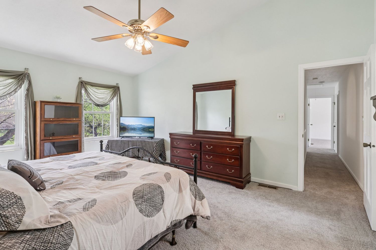
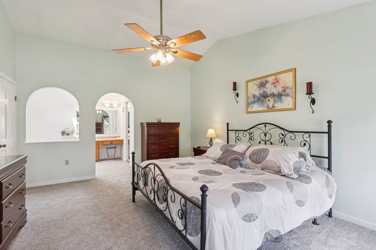
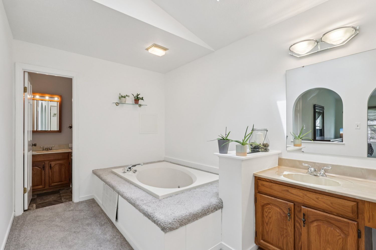
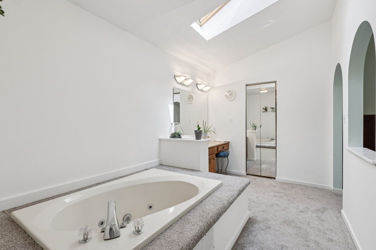
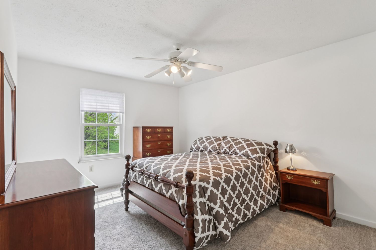
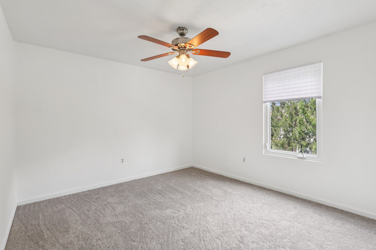
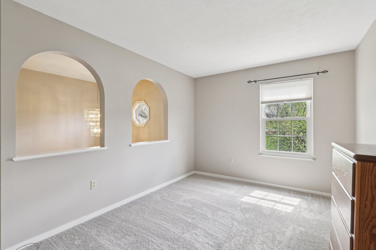
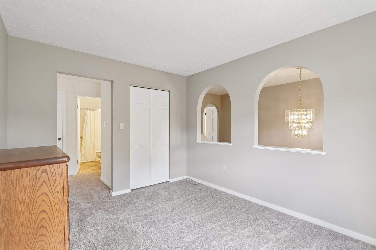
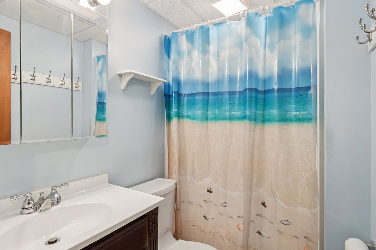
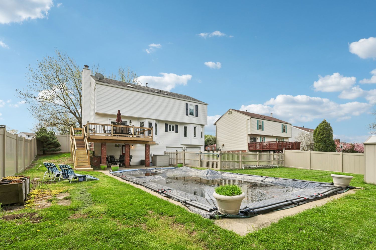
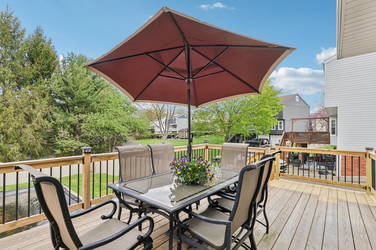
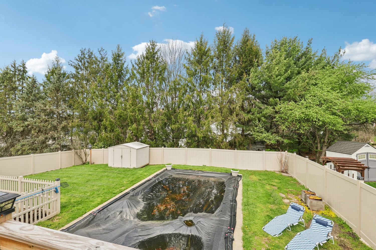
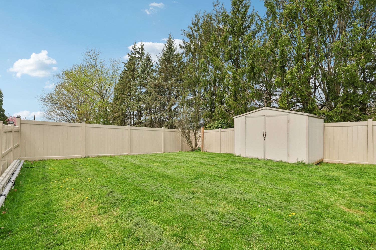
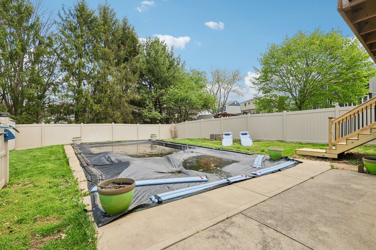
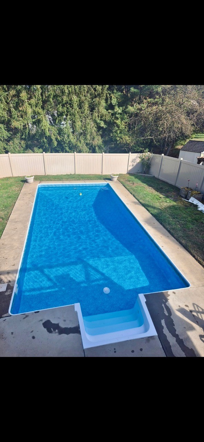
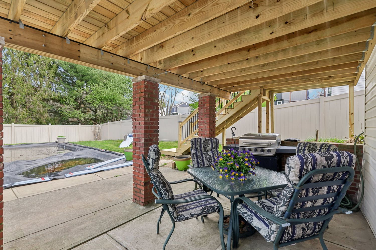
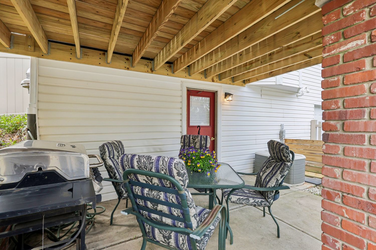
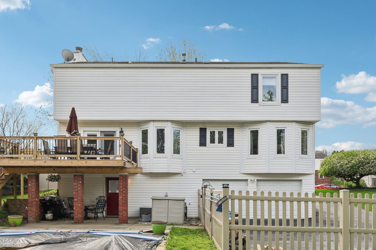
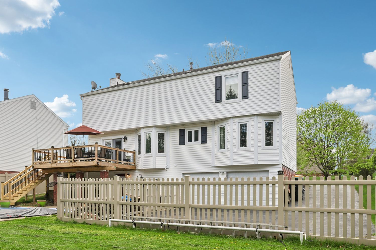
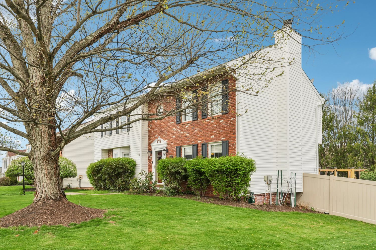
Nestled in the heart of Hampton Township, this beautiful home offers comfort and relaxation. Upon entering, the 2 story foyer offers abundant natural light. To the left, a generously sized living room which opens to the formal dining room. The dining area offers ample space for gatherings and has 3 windows with views of the backyard. The main level also boasts an eat-in-kitchen with ample cabinet space plus a pantry and a dining area for family dinners. The Kitchen is open to the large family room which has a gas fireplace and also has a door to the deck and the fenced-in backyard. Upstairs, the primary bedroom features a spacious layout and an ensuite bathroom with a vanity area, soaking tub, and separate shower. There are 3 additional bedrooms on this level each with ample closet space and easy access to a hall bathroom. The outdoor living spaces are relaxing with a new deck (2026) and a in-ground pool that are all enclosed in the fenced-in yard. The deck is perfect for outdoor dining and relaxation with steps to the backyard. The pool has steps and a light and a newer liner (2019). The fenced-in yard offers possibilities for pool parties, recreation, gardening, or quiet spaces.The basement is unfinished but it does have a full bathroom with shower which is convenient to the in-ground pool area. This property offers the perfect blend of tranquility and convenience, with proximity to local amenities, shopping, dining, close to Hartwood Acres Park and North Park. Don't miss your chance to make this enchanting house your new home.
Property Details
  • 4 Total Bedrooms
  • 3 Full Baths
  • 1 Half Bath
  • Built in 1989
  • 2 Stories
  • Colonial Style
  • Lower Level: Unfinished, Walk Out
Interior Features
  • Oven/Range
  • Refrigerator
  • Dishwasher
  • Microwave
  • Garbage Disposal
  • Washer
  • Dryer
  • Carpet Flooring
  • Ceramic Tile Flooring
  • Vinyl Flooring
  • 1 Fireplace
  • Forced Air
  • Gas Fuel
  • Central A/C
Exterior Features
  • Masonry - Brick Construction
  • Vinyl Siding
  • Asphalt Shingles Roof
  • Has Garage
  • Community Water
  • Community Septic
  • Subdivision: MEADOWRIDGE PHASE I 4TH
Taxes and Fees
  • $6,600 Total Tax
Listed By
HOWARD HANNA REAL ESTATE SERVICES
Office: 412-421-9120
Request More Information
Request Showing
Role Agent Buyer
Your Preferred Date & Time
Showing Type:

Mortgage Calculator

Estimate your mortgage payment, including the principal and interest, taxes, insurance, HOA, and PMI.

The amount you plan to offer for a home.
Cash you can pay when you close.
Varies depending on lender and credit score.
Affects interest rates. 30- or 15-year loans are standard.
Amortization Schedule

Advanced Options

Percentage of home's value. Varies by area.
Based on average insurance costs nationally.
Required if down payment is less than 20%. Rate depends on lender and credit score.
Fees paid in some shared complexes for maintenance.
Listing data is deemed reliable but is NOT guaranteed accurate.
Contact Us
Who Would You Like to Contact Today?

I want to contact an agent about this property!

I wish to provide feedback about the website functionality

Contact Agent
Your Name:
Email:
Phone:
Message:
Security: What is 8 minus 5?