16 WOODLAND Drive, Mt Lebanon, PA 15228

$1,085,000
Active for Sale
4 Beds
3 Baths
Built In 1941
 
Listing ID 11687644
Property Type House
County Allegheny
Total Tax $20,542
FEMA Flood Map fema.gov/portal
Year Built 1941
Virtual Tour
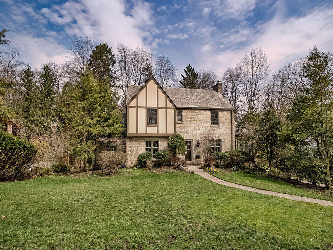
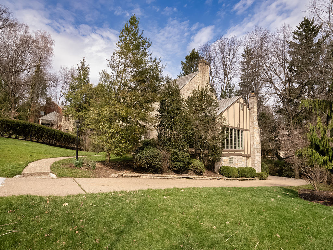
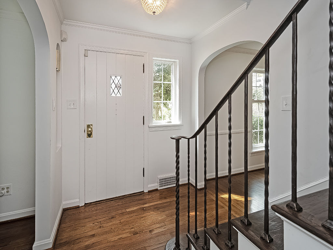
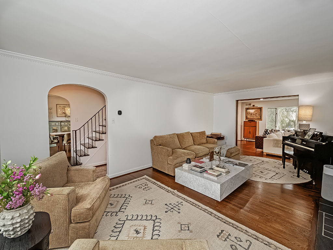
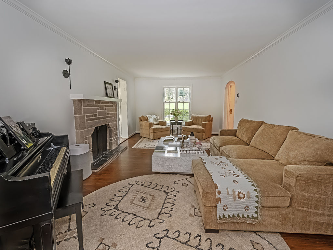
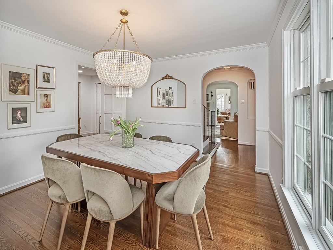
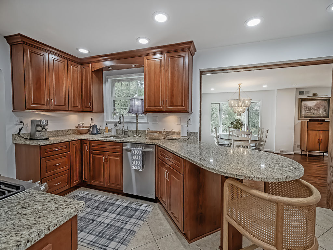
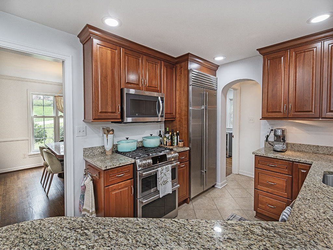
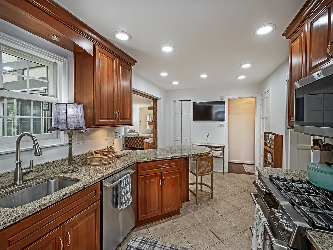
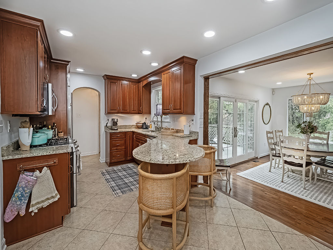
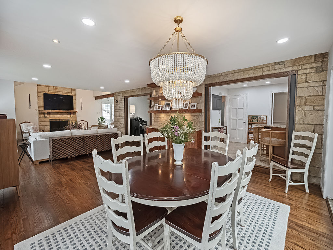
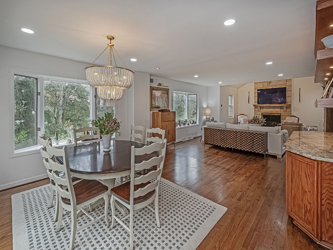
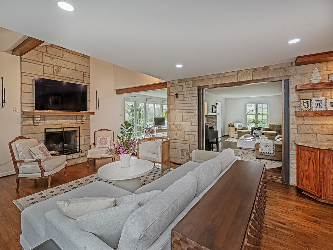
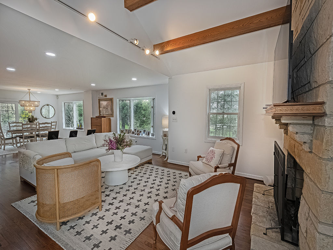
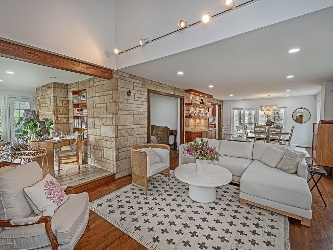
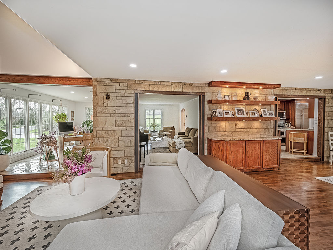
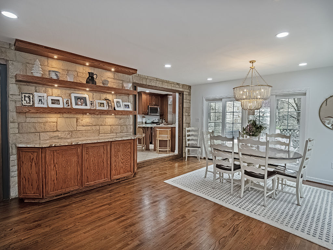
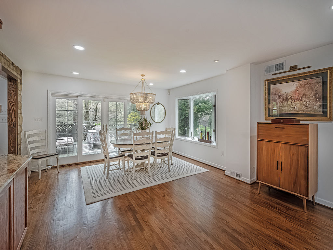
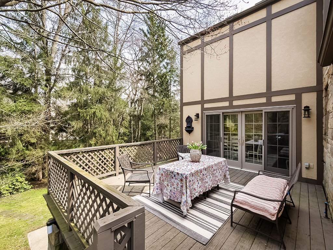
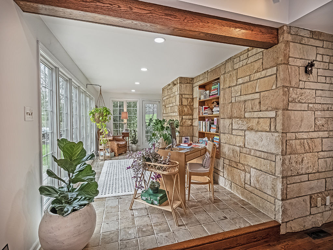
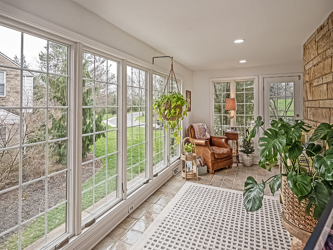
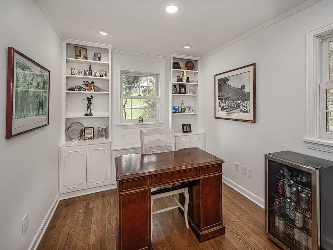
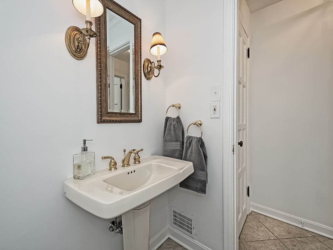
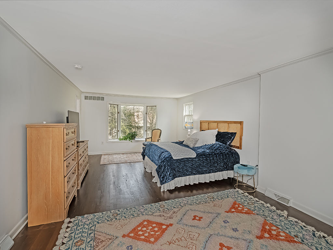
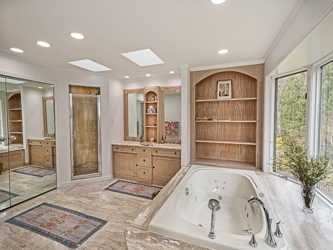
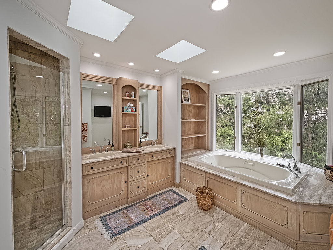
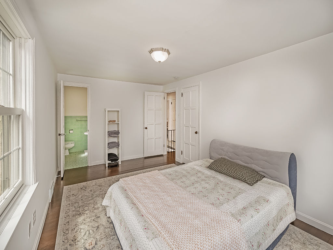
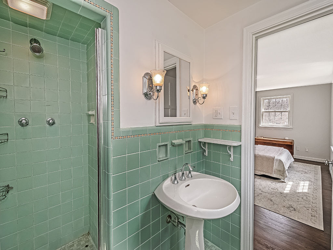
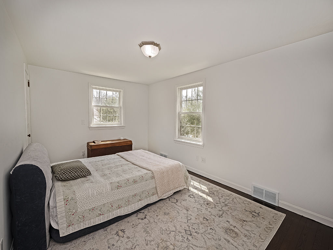
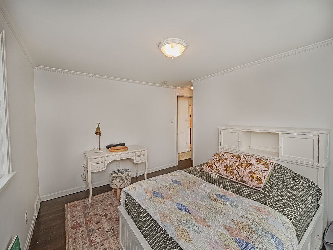
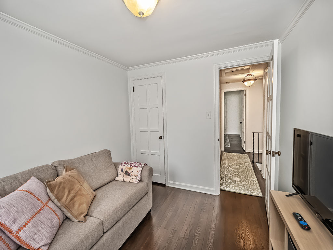
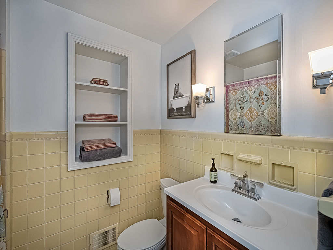
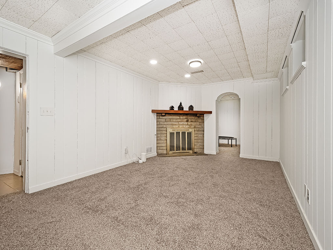
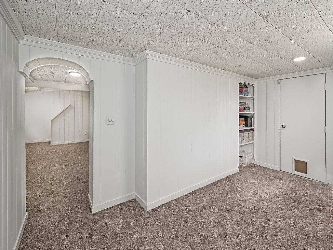
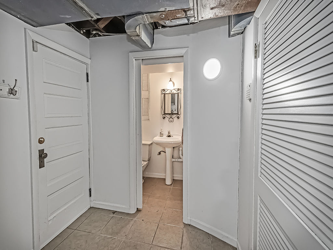
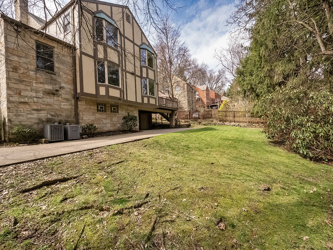
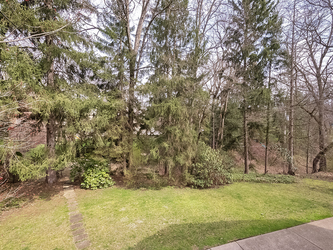
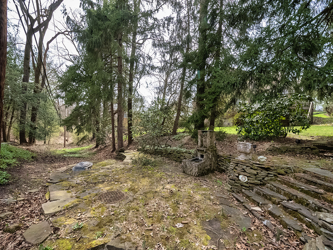
Welcome to this beautifully maintained level-entry stone Colonial with charming Tudor accents, ideally situated in the desirable Hoodridge neighborhood. A classic center hall entry welcomes you into a home filled with glistening hardwood floors and abundant natural light, enhanced by long, sun-filled windows that stretch from front to back. The neutral décor provides a timeless backdrop, while the generously sized living room offers the perfect setting for entertaining. A formal dining room sits just off the updated, fully equipped kitchen, featuring granite countertops, stainless steel appliances, a breakfast bar, and a spacious pantry. The first floor also includes two versatile office spaces-ideal for remote work or easily transformed into a yoga or wellness room-but the true showstopper is the expansive family room, complete with vaulted ceilings, a dramatic floor-to-ceiling stone fireplace, a built-in service buffet, a dedicated dining area, and direct access to the side rear deck overlooking serene wooded views. Upstairs, you'll find four well-appointed bedrooms, including a stunning primary suite with a large private bath and an impressive walk-in closet. The lower level adds even more living space with a game room, powder room, and access to three integral garages. The generously sized rear driveway offers ample space, even accommodating the addition of a basketball hoop, while the outdoor stone patio provides the perfect setting for relaxing summer evenings. Conveniently located near everything you need, this exceptional home offers both comfort and a true sense of peaceful retreat-don't miss the opportunity to make it yours.
Property Details
  • 4 Total Bedrooms
  • 3 Full Baths
  • 0.34 Acres
  • Built in 1941
  • 3 Stories
  • Tudor Style
  • Lower Level: Walk Out
Interior Features
  • Oven/Range
  • Refrigerator
  • Dishwasher
  • Microwave
  • Garbage Disposal
  • Washer
  • Dryer
  • Ceramic Tile Flooring
  • Hardwood Flooring
  • 13 Rooms
  • 3 Fireplaces
  • Alarm System
  • Forced Air
  • Gas Fuel
  • Central A/C
Exterior Features
  • Masonry - Stucco Construction
  • Slate Roof
  • Has Garage
  • Community Water
  • Community Septic
  • Subdivision: Hoodridge Terr Plan
Taxes and Fees
  • $20,542 Total Tax
Listed By
HOWARD HANNA REAL ESTATE SERVICES
Office: 412-561-7400
Request More Information
Request Showing
Role Agent Buyer
Your Preferred Date & Time
Showing Type:

Mortgage Calculator

Estimate your mortgage payment, including the principal and interest, taxes, insurance, HOA, and PMI.

The amount you plan to offer for a home.
Cash you can pay when you close.
Varies depending on lender and credit score.
Affects interest rates. 30- or 15-year loans are standard.
Amortization Schedule

Advanced Options

Percentage of home's value. Varies by area.
Based on average insurance costs nationally.
Required if down payment is less than 20%. Rate depends on lender and credit score.
Fees paid in some shared complexes for maintenance.
Listing data is deemed reliable but is NOT guaranteed accurate.
Contact Us
Who Would You Like to Contact Today?

I want to contact an agent about this property!

I wish to provide feedback about the website functionality

Contact Agent
Your Name:
Email:
Phone:
Message:
Security: What is 9 plus 5?