430 Stratton Ln, Shadyside, PA 15206

$799,900
Active for Sale
3 Beds
3.5 Baths
Built In 1900
 
Listing ID 11687621
Property Type House
County Allegheny
Total Tax $11,488
FEMA Flood Map fema.gov/portal
Year Built 1900
Virtual Tour
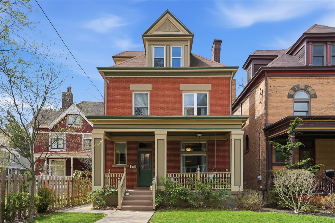
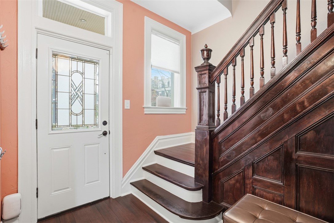
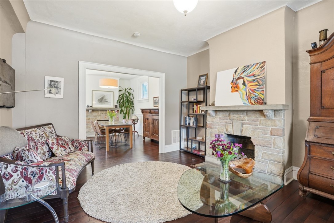
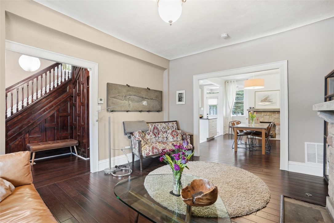
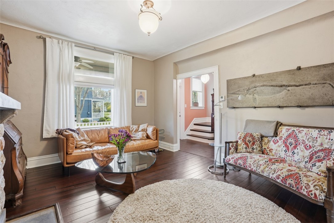
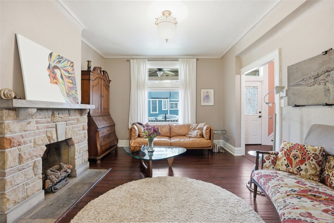
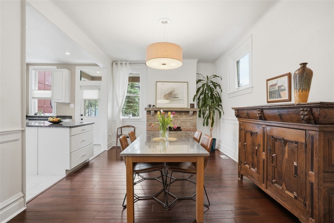
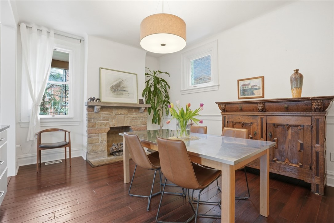
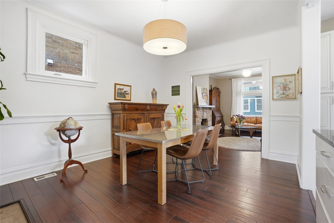
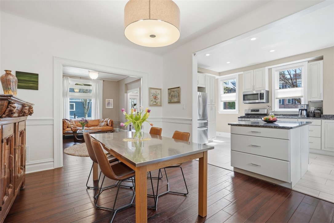
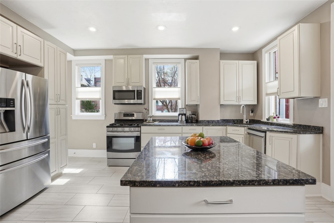
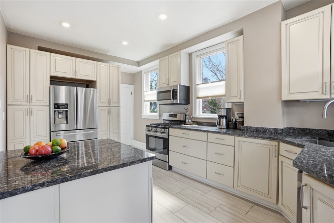
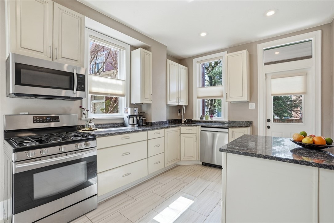
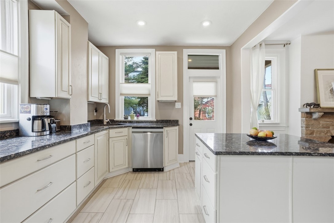
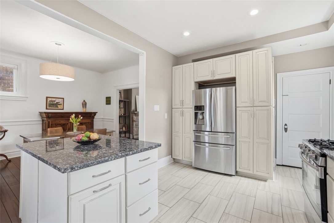
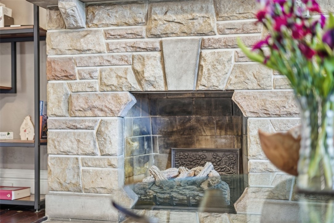
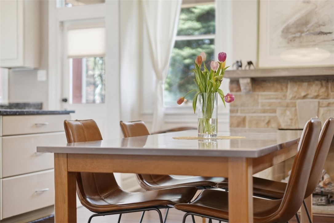
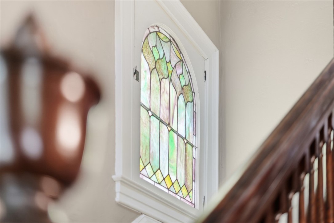
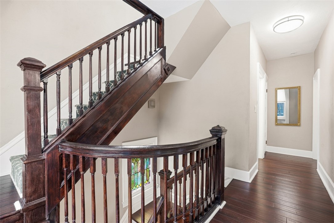
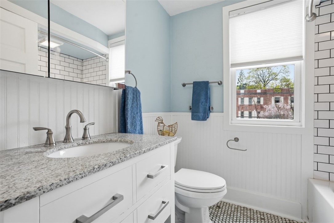
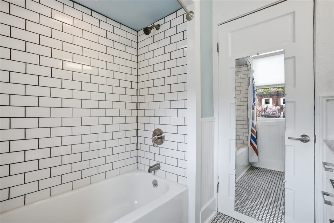
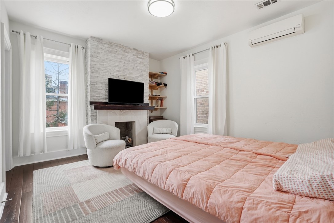
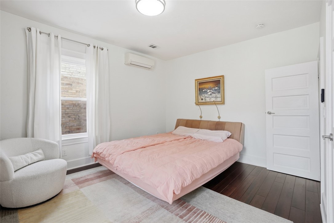
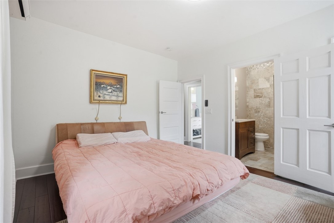
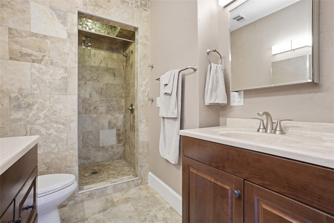
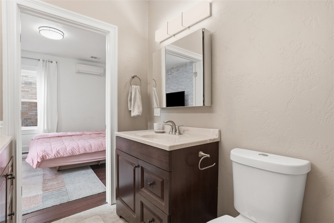
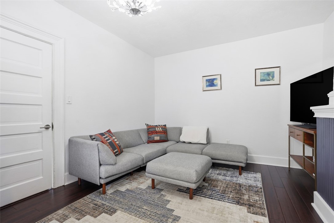
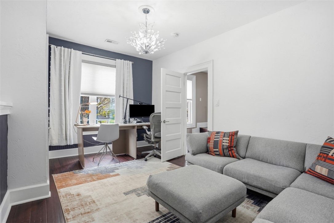
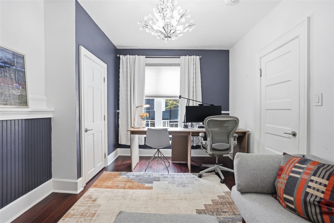
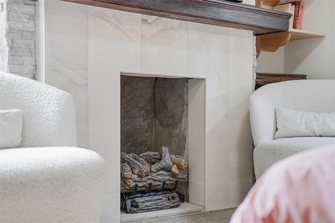
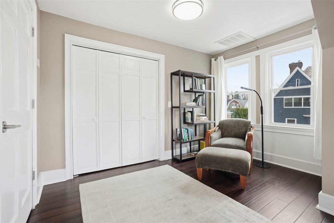
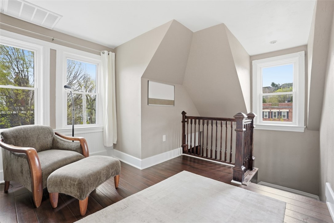
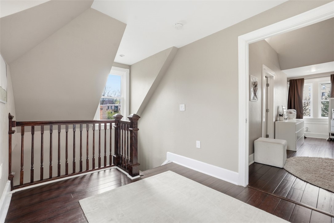
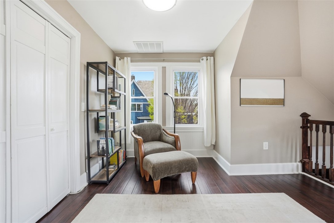
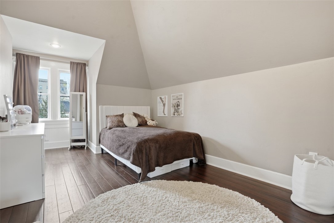
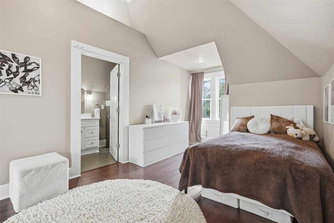
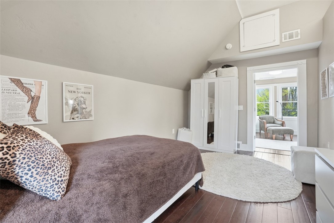
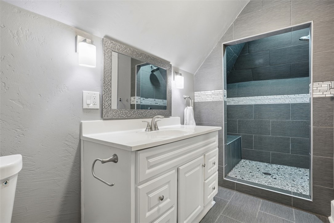
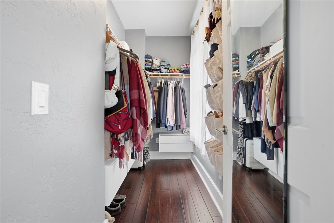
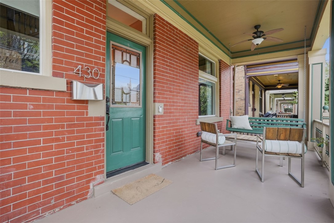
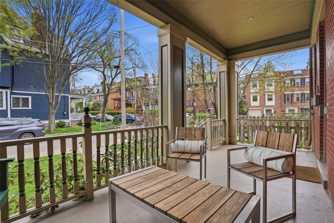
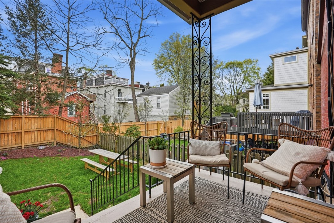
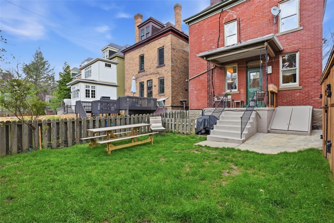
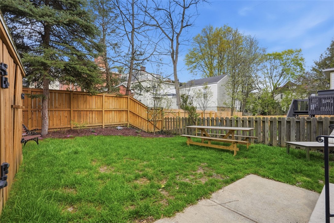
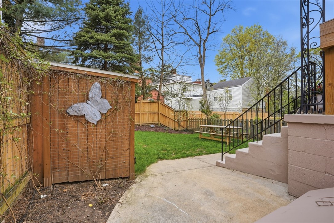
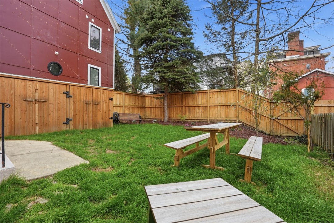
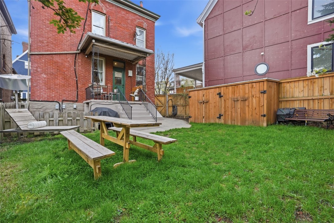
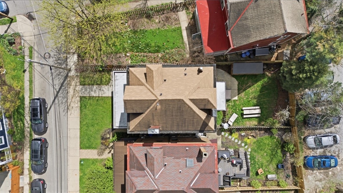
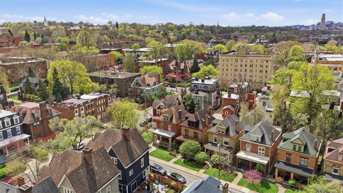
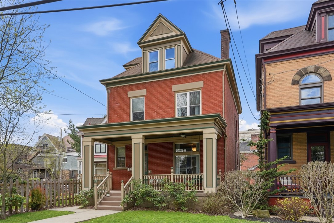
Welcome to 430 Stratton Lane, a beautifully updated home nestled on a charming, tree-lined street in the heart of Shadyside. This classic residence seamlessly blends timeless character with modern updates, offering the perfect combination of style, comfort, and convenience. Step onto the inviting front porch and into a warm, welcoming interior featuring rich hardwood floors, original woodwork, and abundant natural light throughout. The main level offers spacious living and dining areas, highlighted by two stunning ventless gas fireplaces and an easy, open layout, ideal for both everyday living and entertaining. The updated kitchen is a true standout, featuring crisp off-white cabinetry, granite countertops, stainless steel appliances, and ample workspace. A convenient half bath completes the main floor. The second floor features a primary suite with another ventless gas fireplace, its own private bath and walk-in closet. The second bedroom and a well-appointed hall bath round out the 2nd floor. The third floor offers incredible flexibility with an additional bedroom, full bathroom, and a versatile bonus space - perfect for a home office or playroom. This home has been meticulously maintained with numerous updates throughout, allowing for truly move-in ready living. Outside, enjoy a private newly-fenced backyard retreat along with a rear porch - perfect for relaxing or hosting guests. Located just minutes from S. Highland Ave, Walnut Street, Ellsworth Avenue, and the new Meridian development. You'll love the convenience to shops, groceries, restaurants, parks, and easy access to Oakland, Squirrel Hill, hospitals, universities, and downtown Pittsburgh.
Property Details
  • 3 Total Bedrooms
  • 3 Full Baths
  • 1 Half Bath
  • 0.07 Acres
  • Built in 1900
  • 3 Stories
  • Victorian Style
  • Lower Level: Unfinished, Walk Out
Interior Features
  • Oven/Range
  • Refrigerator
  • Dishwasher
  • Microwave
  • Garbage Disposal
  • Washer
  • Dryer
  • Hardwood Flooring
  • 9 Rooms
  • 3 Fireplaces
  • Forced Air
  • Gas Fuel
  • Central A/C
  • Wall/Window A/C
Exterior Features
  • Masonry - Brick Construction
  • Asphalt Shingles Roof
  • Community Water
  • Community Septic
Taxes and Fees
  • $11,488 Total Tax
Listed By
HOWARD HANNA REAL ESTATE SERVICES
Office: 412-361-4000
Request More Information
Request Showing
Role Agent Buyer
Your Preferred Date & Time
Showing Type:

Mortgage Calculator

Estimate your mortgage payment, including the principal and interest, taxes, insurance, HOA, and PMI.

The amount you plan to offer for a home.
Cash you can pay when you close.
Varies depending on lender and credit score.
Affects interest rates. 30- or 15-year loans are standard.
Amortization Schedule

Advanced Options

Percentage of home's value. Varies by area.
Based on average insurance costs nationally.
Required if down payment is less than 20%. Rate depends on lender and credit score.
Fees paid in some shared complexes for maintenance.
Listing data is deemed reliable but is NOT guaranteed accurate.
Contact Us
Who Would You Like to Contact Today?

I want to contact an agent about this property!

I wish to provide feedback about the website functionality

Contact Agent
Your Name:
Email:
Phone:
Message:
Security: What is 9 plus 4?