131 Wilmar Drive, Fox Chapel, PA 15238

$975,000

$75K
Active for Sale
4 Beds
4.5 Baths
Built In 1963
 
Listing ID 11683014
Property Type House
County Allegheny
Total Tax $16,305
FEMA Flood Map fema.gov/portal
Year Built 1963
Virtual Tour
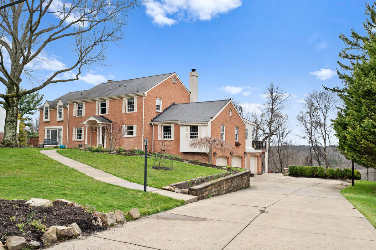
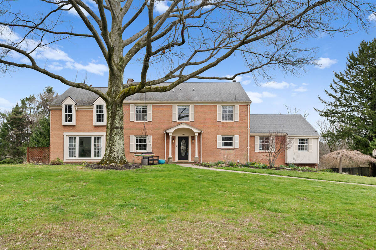
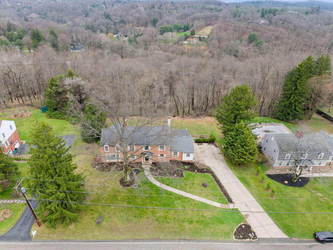
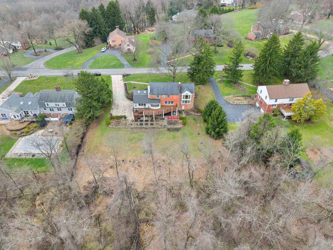
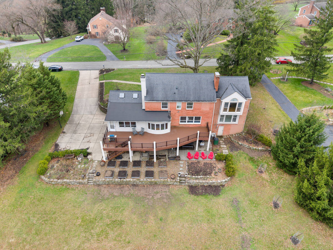
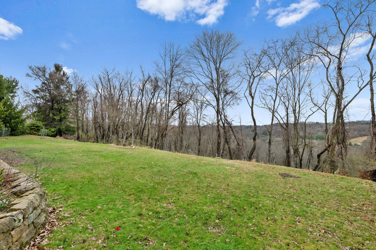
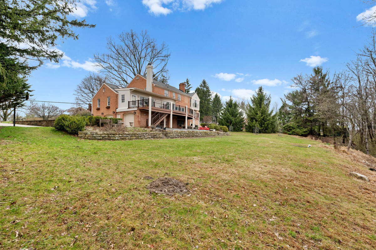
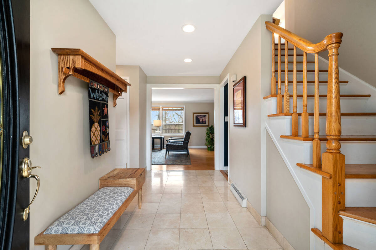
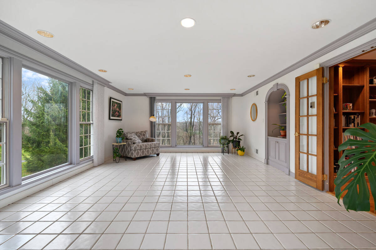
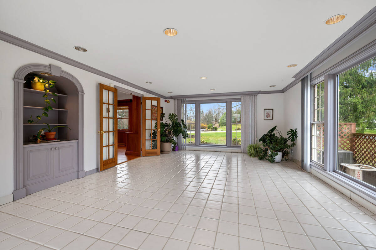
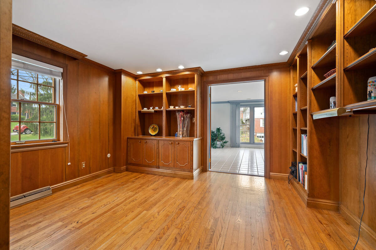
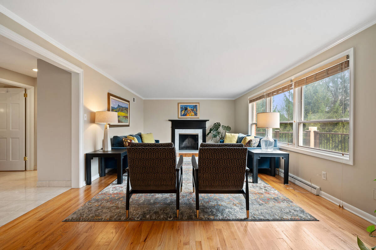
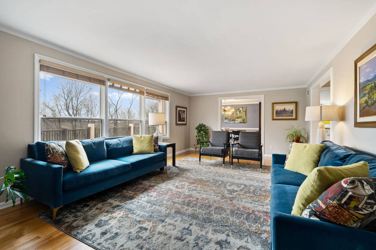
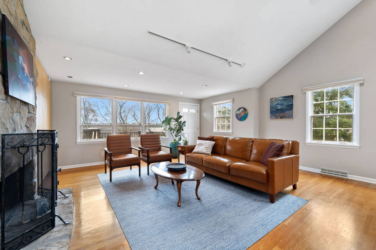
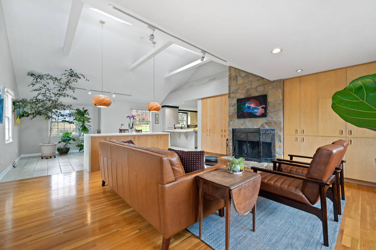
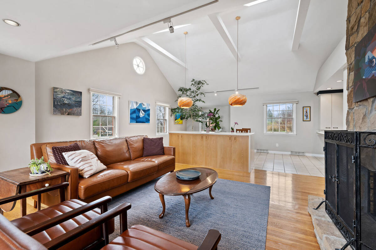
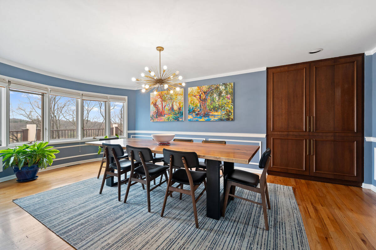
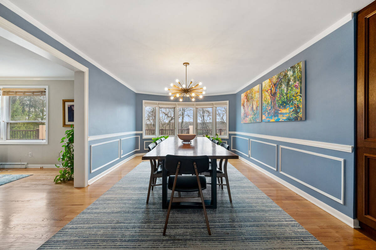
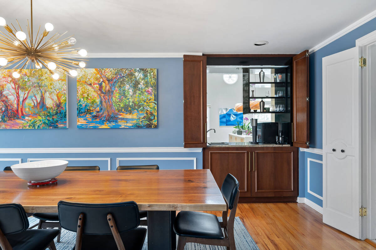
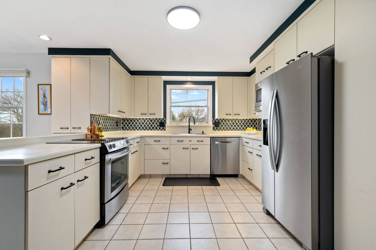
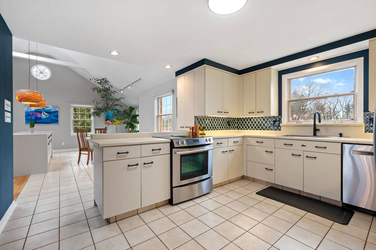
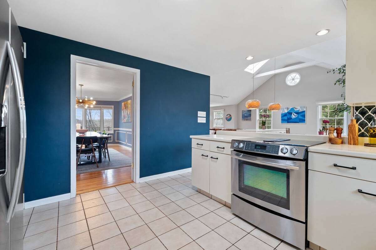
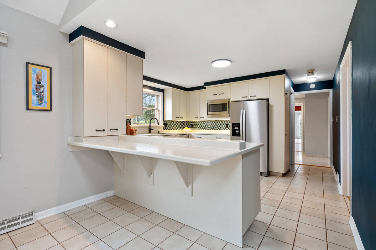
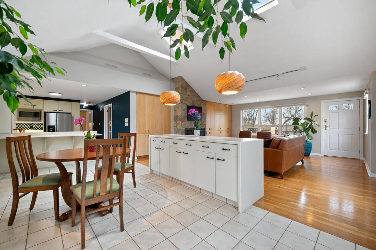
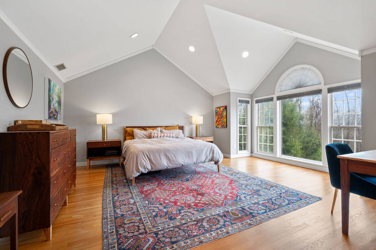
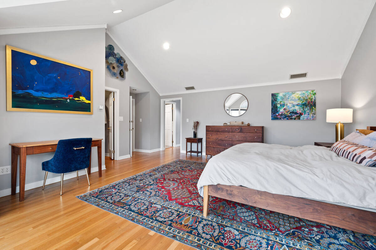
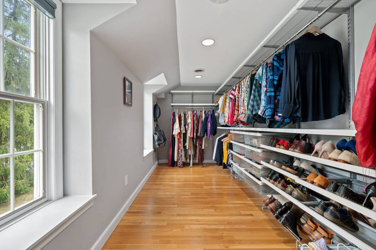
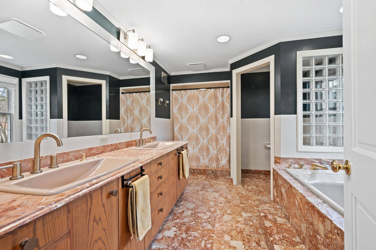
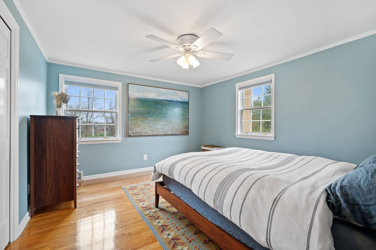
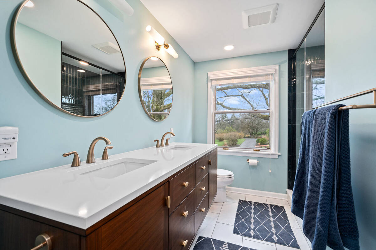
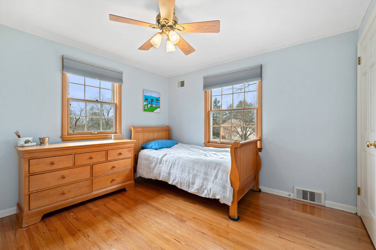
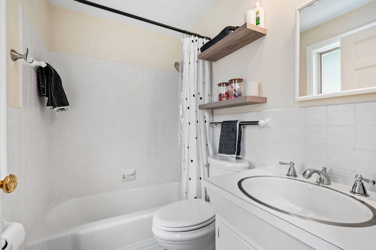
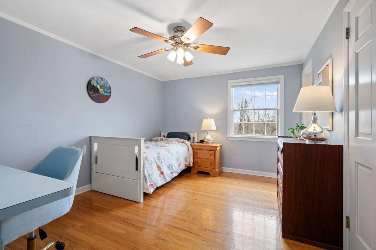
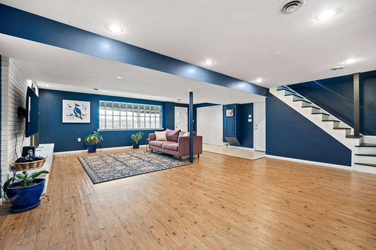
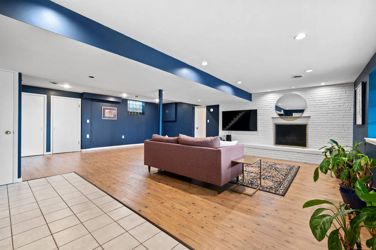
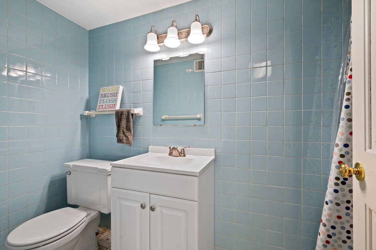
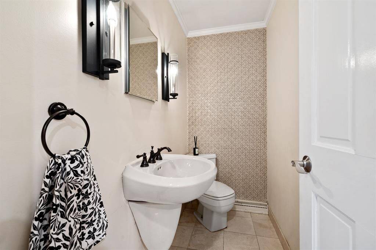
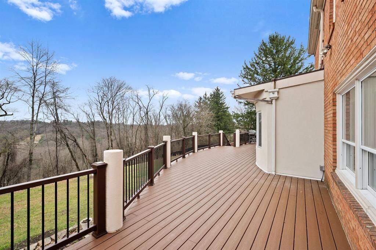
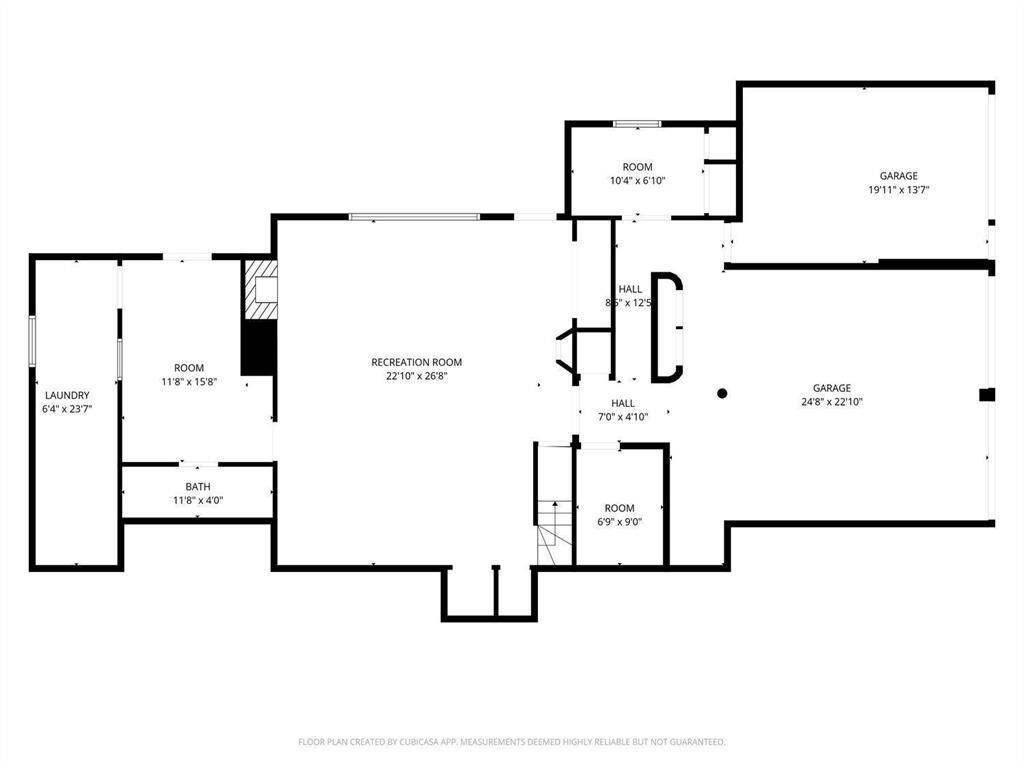
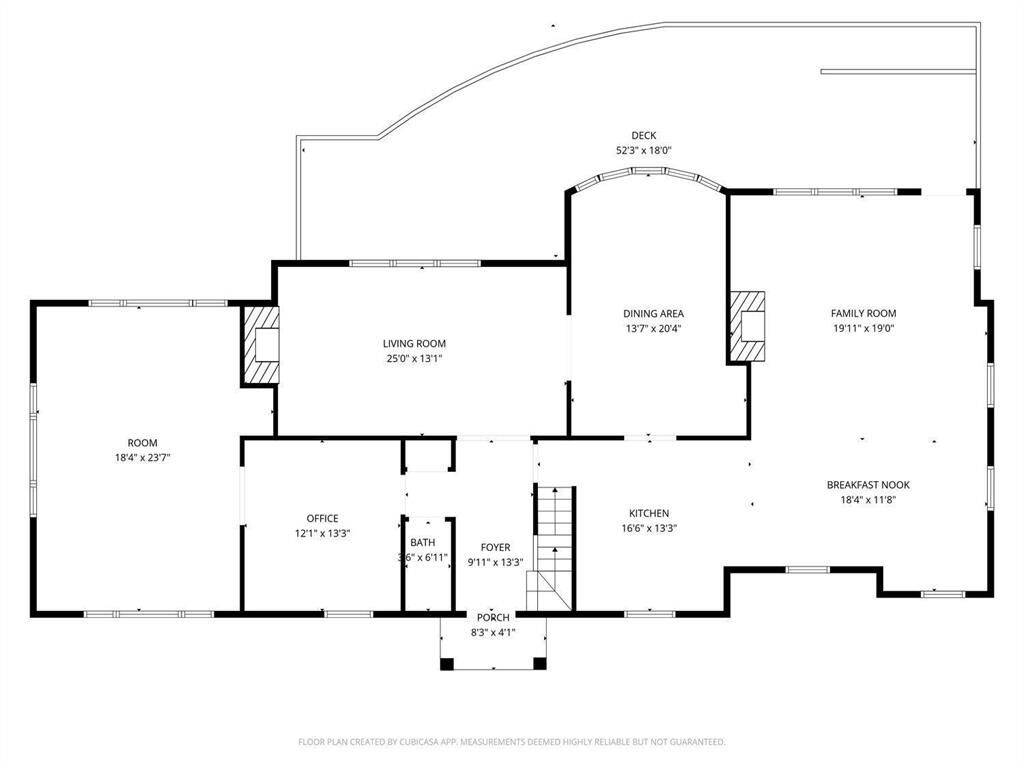
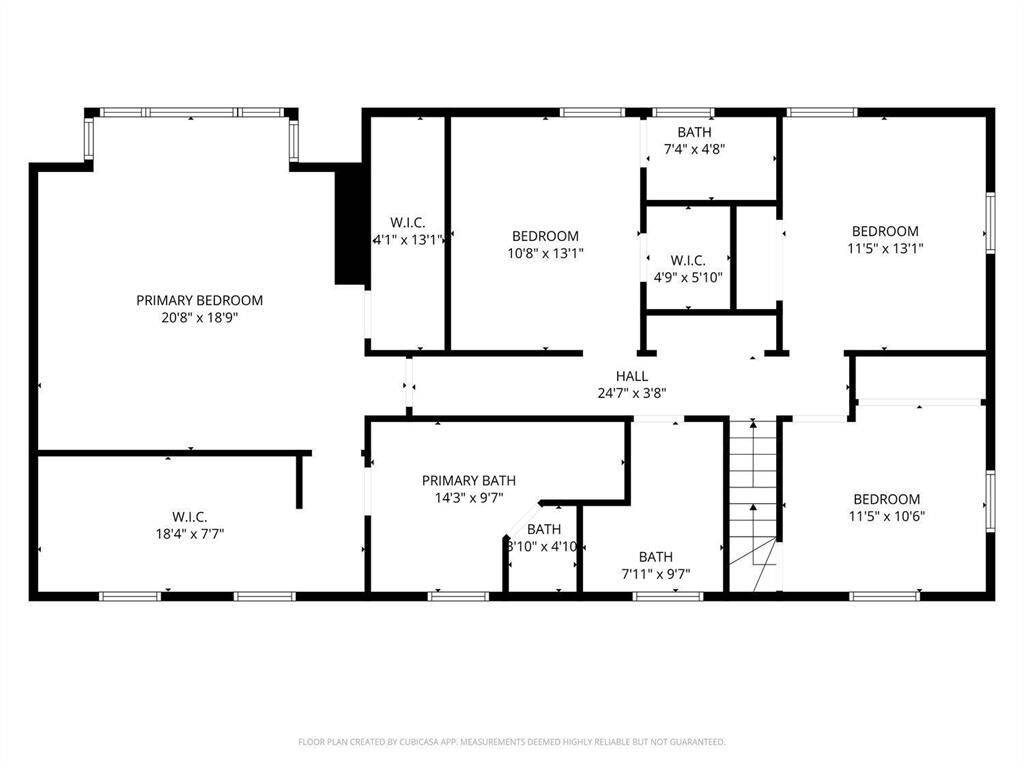
Flat Backyard! Located in the heart of Fox Chapel, this beautifully maintained residence blends timeless architecture with thoughtful updates and refined living throughout. Rich hardwood floors span almost the entire home, complementing a well-designed layout that includes a formal living room, elegant dining room, and inviting family room with one of three wood-burning fireplaces. A pass-through wet bar enhances effortless entertaining, while the library and expansive sunroom offer versatile, light-filled spaces. The kitchen features quality appliances, including a JennAir electric stove and Bosch dishwasher. From the family room, step onto the brand new, impressive 53-foot composite deck, overlooking a flat backyard complete with raised garden beds, stacked stone wall (2020), and a covered patio below. Upstairs, the primary suite is a true retreat with a cathedral ceiling, multiple closets including two walk-ins, and a marble en-suite bath with jetted Jacuzzi tub and updated fixtures. Additional bedrooms feature hardwood flooring, another newly updated en-suite bath, and the hall bath has been updated with a double sink and walk-in shower. The finished lower level offers a game room with fireplace, full bath, walk-in pantry, and abundant storage. Additional highlights include laundry with chutes on every floor, three A/C units, a 2020 water heater, modular closet systems, 3-car garage! Mudroom, conditioned pantry, and an underground dog fence. Ideally located near the bus stop, this home offers a seamless blend of comfort, functionality, and understated luxury in one of Fox Chapel's most sought-after settings.
Property Details
  • 4 Total Bedrooms
  • 4 Full Baths
  • 1 Half Bath
  • 1.00 Acres
  • Built in 1963
  • 2 Stories
  • Colonial Style
  • Lower Level: Finished, Walk Out
Interior Features
  • Oven/Range
  • Refrigerator
  • Dishwasher
  • Microwave
  • Garbage Disposal
  • Ceramic Tile Flooring
  • Hardwood Flooring
  • 14 Rooms
  • 3 Fireplaces
  • Forced Air
  • Gas Fuel
  • Central A/C
Exterior Features
  • Masonry - Brick Construction
  • Asphalt Shingles Roof
  • Has Garage
  • Community Water
  • Community Septic
Taxes and Fees
  • $16,305 Total Tax
Listed By
HOWARD HANNA REAL ESTATE SERVICES
Office: 412-963-6300
Request More Information
Request Showing
Role Agent Buyer
Your Preferred Date & Time
Showing Type:

Mortgage Calculator

Estimate your mortgage payment, including the principal and interest, taxes, insurance, HOA, and PMI.

The amount you plan to offer for a home.
Cash you can pay when you close.
Varies depending on lender and credit score.
Affects interest rates. 30- or 15-year loans are standard.
Amortization Schedule

Advanced Options

Percentage of home's value. Varies by area.
Based on average insurance costs nationally.
Required if down payment is less than 20%. Rate depends on lender and credit score.
Fees paid in some shared complexes for maintenance.
Listing data is deemed reliable but is NOT guaranteed accurate.
Contact Us
Who Would You Like to Contact Today?

I want to contact an agent about this property!

I wish to provide feedback about the website functionality

Contact Agent
Your Name:
Email:
Phone:
Message:
Security: What is 10 plus 2?