283 Leisie Rd, Forward Twp, PA 16053

$434,900
Active for Sale
2 Beds
1.5 Baths
Built In 1985
 
Listing ID 11676951
Property Type House
County Butler
Total Tax $2,581
FEMA Flood Map fema.gov/portal
Year Built 1985
Virtual Tour
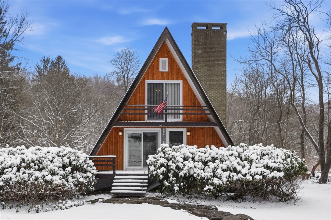
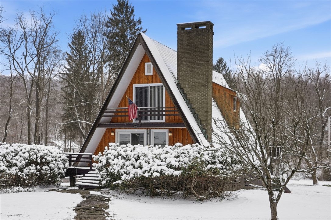
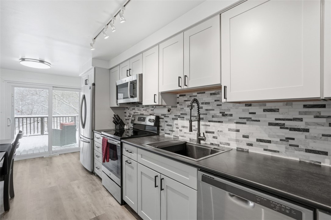
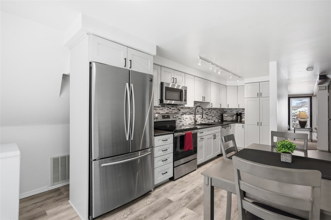
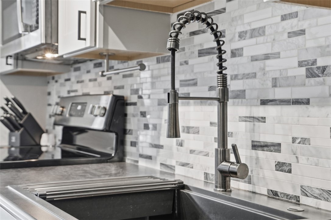
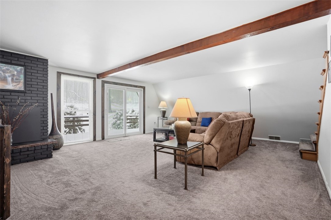
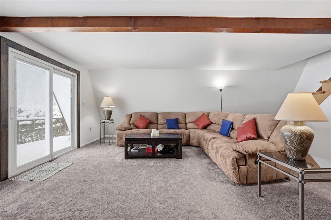
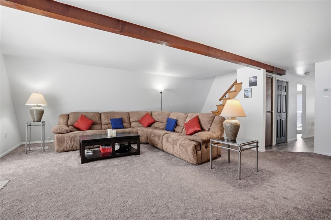
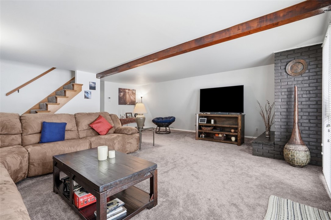
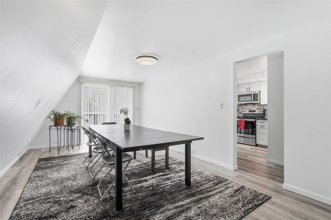
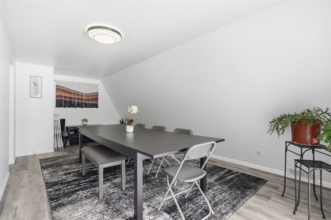
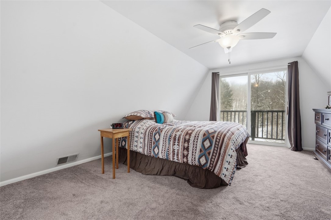
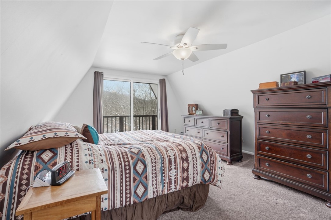
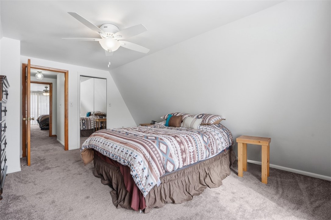
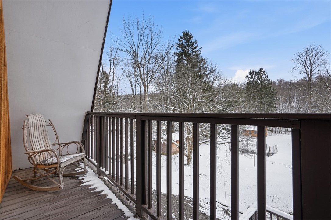
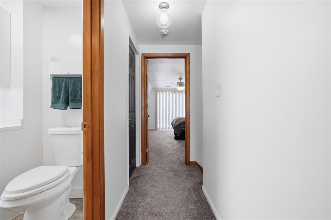
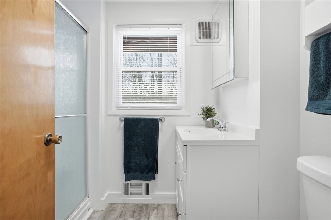
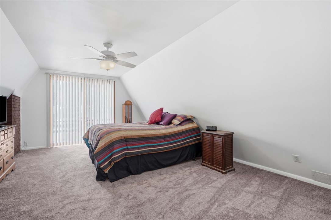
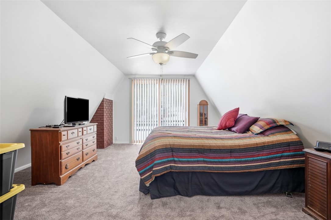
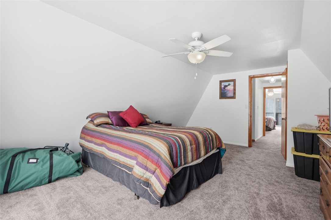
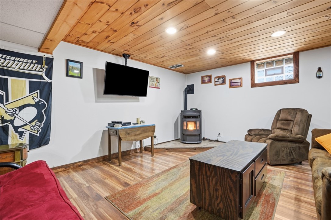
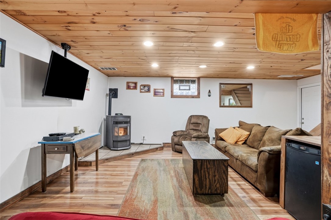
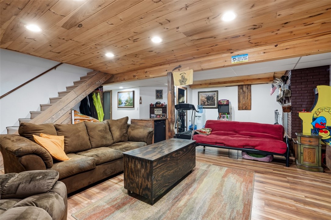
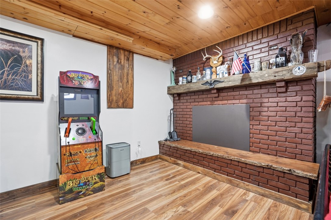
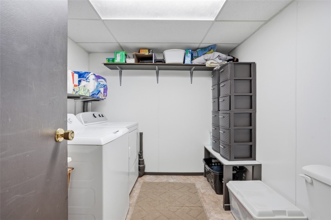
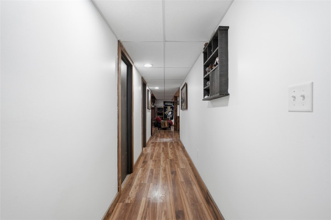
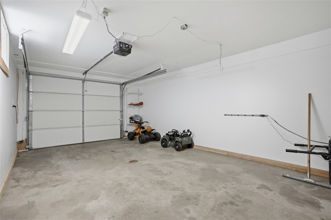
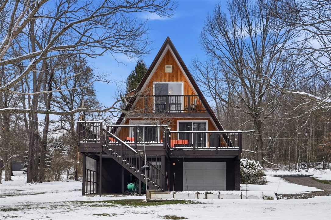
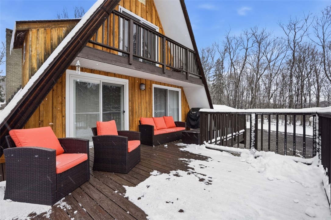
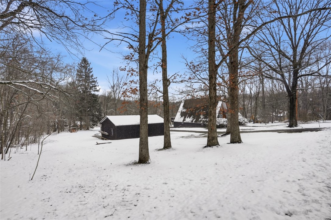
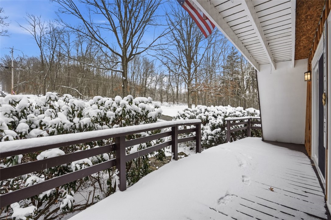
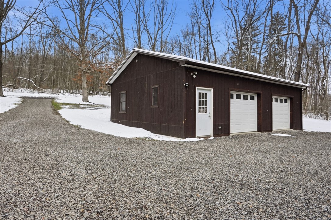
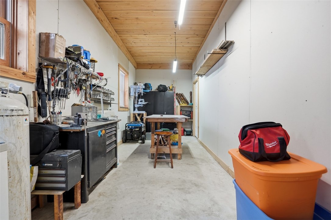
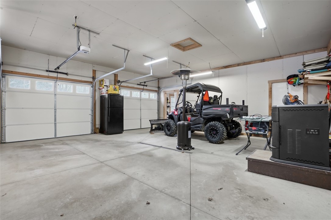
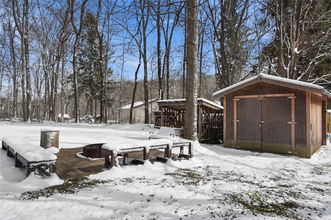
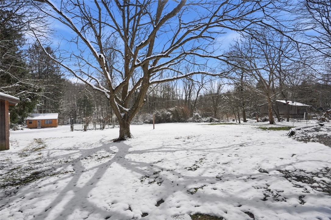
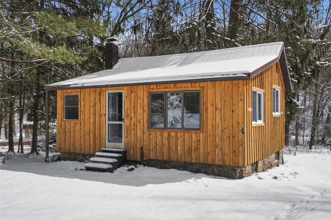
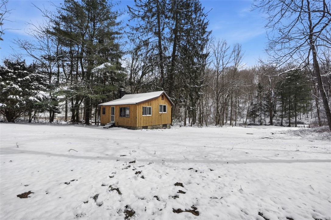
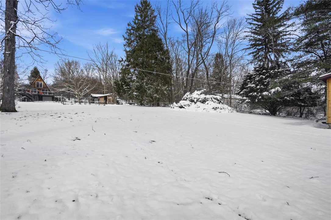
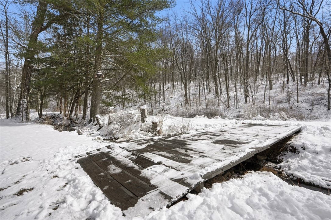
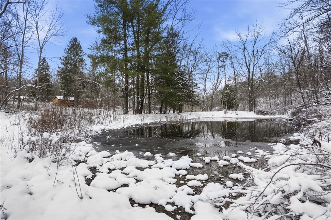
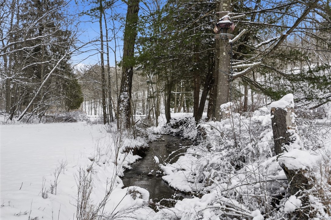
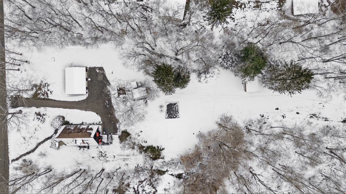
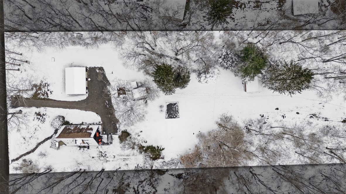
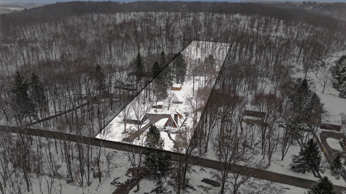
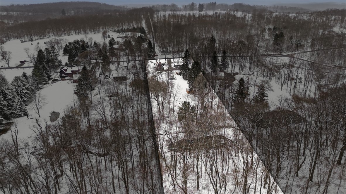
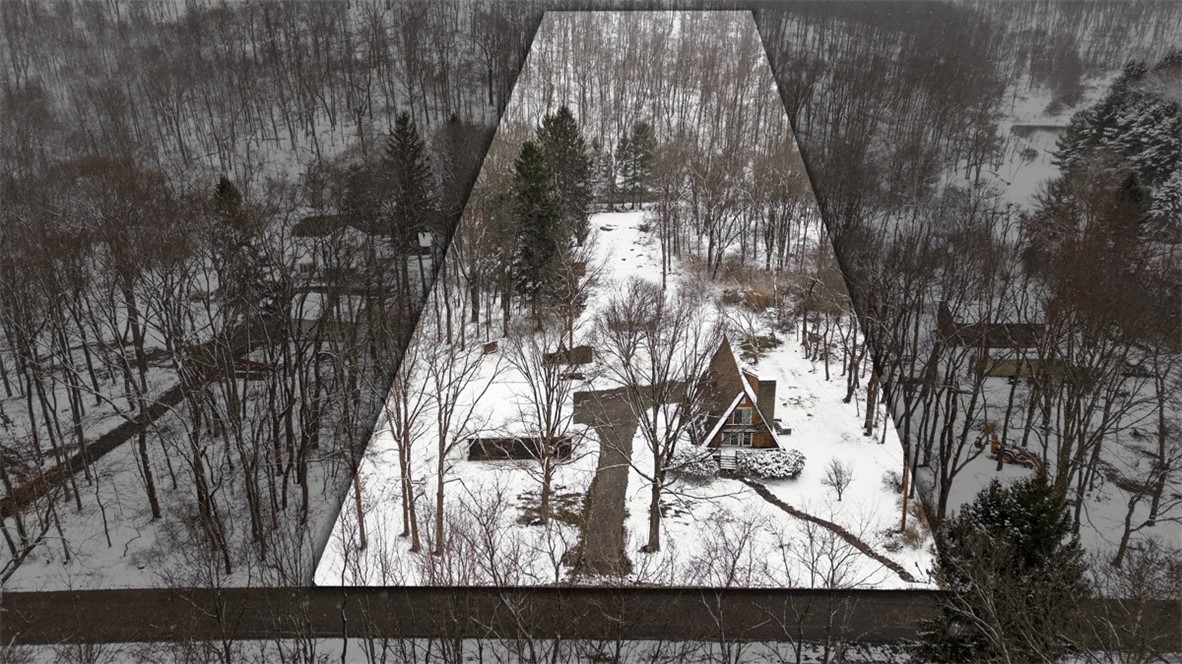
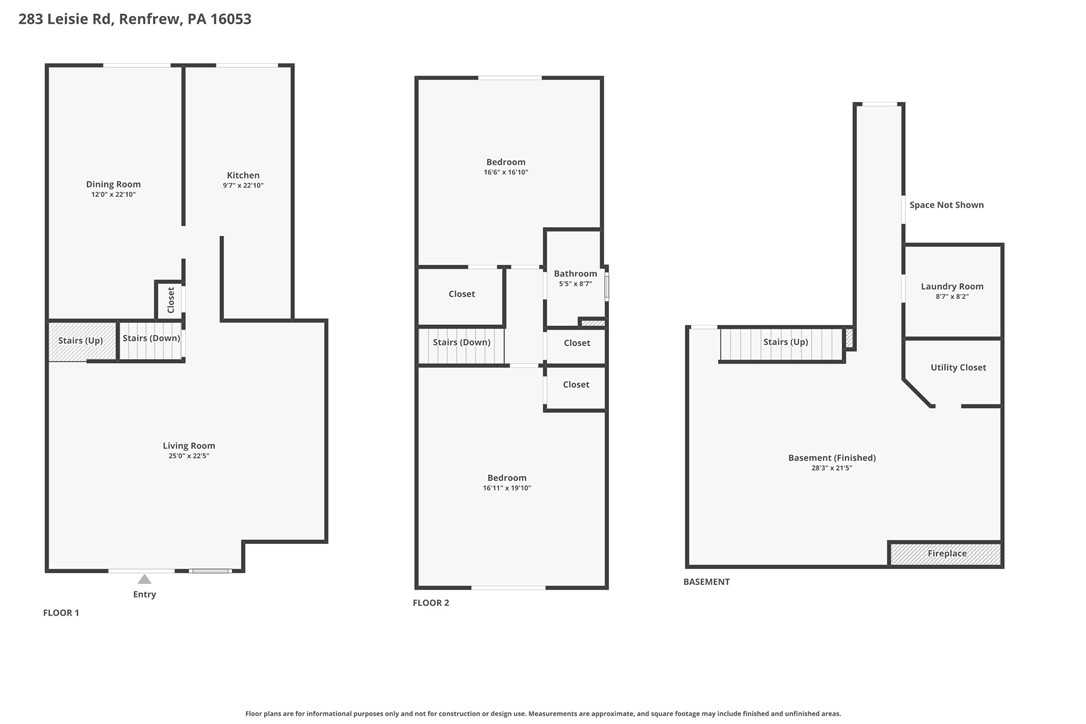
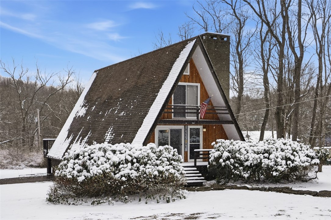
Welcome to Paradise! 3.75 Serene Acres in this conveniently located, extremely Well-Updated Chalet in the Renfrew area of the Seneca Valley SD! This property includes a gorgeous A-Frame Home w/ an Updated Kitchen w/ Soft-Close Drawers, SS Appliances & Custom Tile Backsplash! Off of the Kitchen is a Light & Bright XL Dining Room for large family gatherings. Step into the Living area w/ New Carpet, a Brick Fireplace Feature, Wood-Beamed Ceiling & plenty of room for lounging! Upstairs are 2 Large Bedrooms w/ Private Balcony Decks for enjoying a book or bird watching & a Well-Appointed Full Bathroom. Head down to the Finished Walkout Basement/Game Room with Wood Paneled Ceilings, a spacious Laundry Room/Extra Bathroom & extra Storage area. Exterior Updates Include the XL New Low-Maintenance Trex Deck in the rear of the home that is perfect for outdoor dining, stargazing or just enjoying the views of your property! In addition to the one-car integral Garage in the home, there is a NEW 2 Car Detached Garage and Workshop w/ Electric & Heat. This nearly 4 acre property has a Cozy Firepit Area with Seating, a Clean & Organized Shed w/ Electric & a Covered Exterior area for Tractor storage, Multiple Wood Storage Sheds, & an enormous Fenced Garden area! Head back to the rear of the property for a truly exciting find... a 1930's Cottage w/ Stone foundation, New Metal Roof, Deck, & interiors prepped for completion! There is a Calm Creek at the far end of the property with a Charming New Wood Bridge heading to your very own Private Pond. Enjoy nature, wildlife and the pleasures of an Updated Home with this amazing property. Minutes from the conveniences of Mars, Cranberry & Evans City!
Property Details
  • 2 Total Bedrooms
  • 1 Full Bath
  • 1 Half Bath
  • 3.75 Acres
  • Built in 1985
  • Chalet Style
  • Lower Level: Finished, Walk Out
Interior Features
  • Oven/Range
  • Refrigerator
  • Dishwasher
  • Microwave
  • Washer
  • Dryer
  • Carpet Flooring
  • Ceramic Tile Flooring
  • Vinyl Flooring
  • 7 Rooms
  • 2 Fireplaces
  • Forced Air
  • Electric Fuel
  • Central A/C
Exterior Features
  • Asphalt Shingles Roof
  • Detached Garage
  • Private Well Water
  • Private Septic
  • Access Waterfront
Taxes and Fees
  • $2,581 Total Tax
Listed By
HOWARD HANNA REAL ESTATE SERVICES
Office: 724-772-8822
Request More Information
Request Showing
Role Agent Buyer
Your Preferred Date & Time
Showing Type:

Mortgage Calculator

Estimate your mortgage payment, including the principal and interest, taxes, insurance, HOA, and PMI.

The amount you plan to offer for a home.
Cash you can pay when you close.
Varies depending on lender and credit score.
Affects interest rates. 30- or 15-year loans are standard.
Amortization Schedule

Advanced Options

Percentage of home's value. Varies by area.
Based on average insurance costs nationally.
Required if down payment is less than 20%. Rate depends on lender and credit score.
Fees paid in some shared complexes for maintenance.
Listing data is deemed reliable but is NOT guaranteed accurate.
Contact Us
Who Would You Like to Contact Today?

I want to contact an agent about this property!

I wish to provide feedback about the website functionality

Contact Agent
Your Name:
Email:
Phone:
Message:
Security: What is 9 minus 5?