10115 Upper East Valley Rd, Pikeville, TN 37367

$530,000 Sold Price
Sold on 7/15/2026
3 Beds
2 Baths
2334 SF
Built In 1986
 
Listing ID 11674446
Property Type Residential
County Bledsoe
Total Tax $942
Tax ID 000000-000.000-0000-000.000
FEMA Flood Map fema.gov/portal
Year Built 1986
   
Virtual Tour

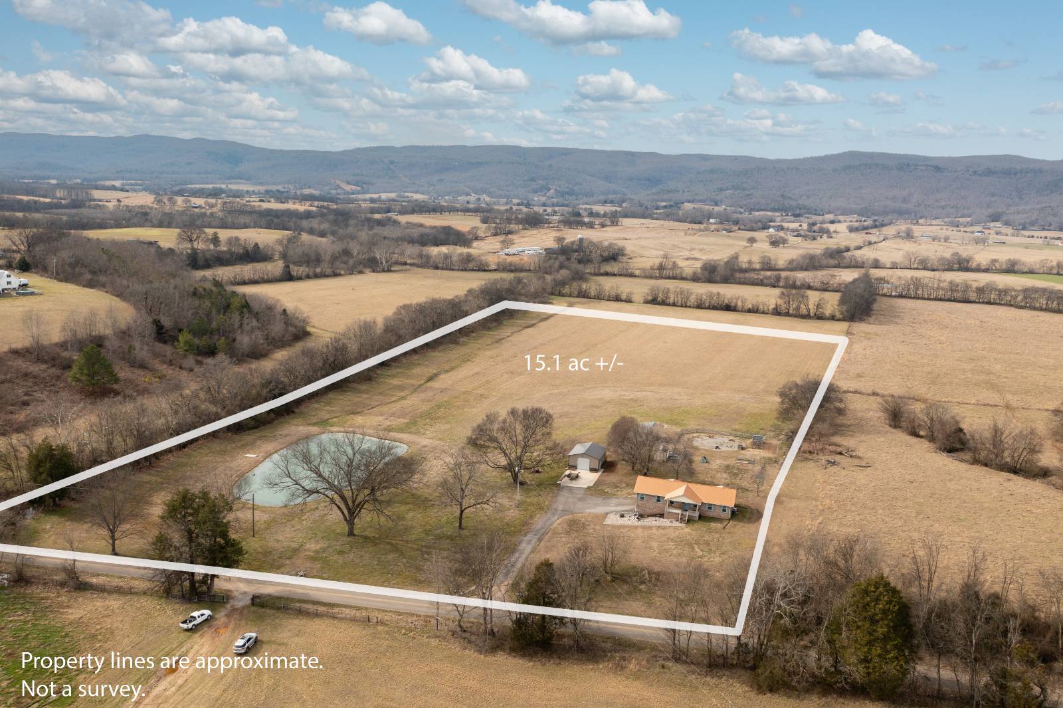
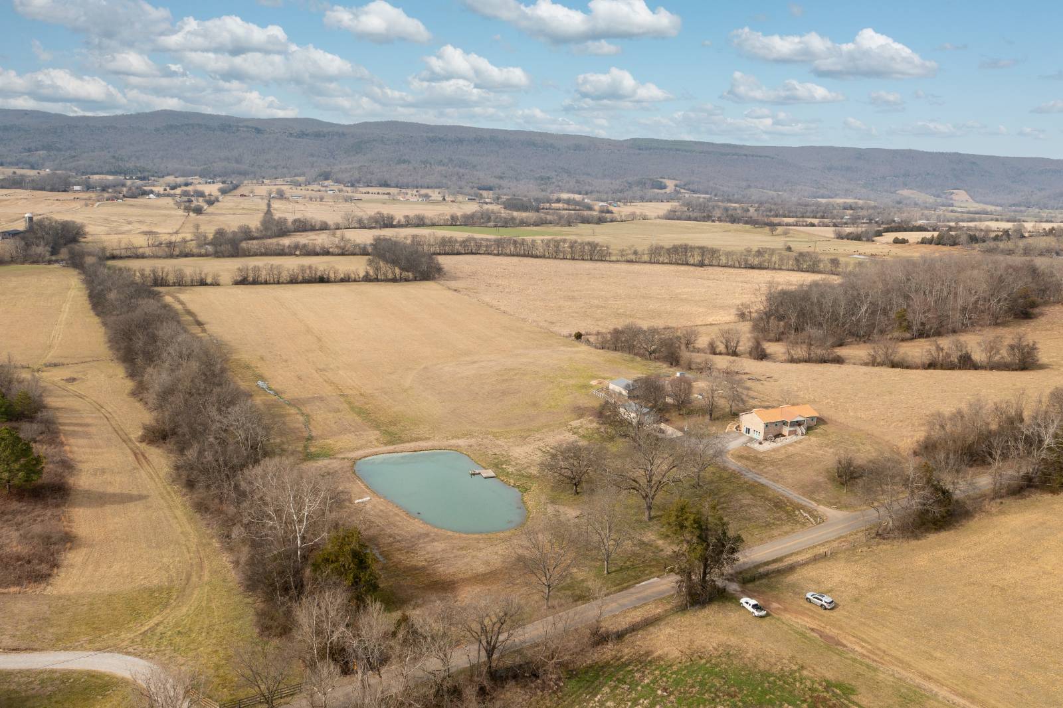
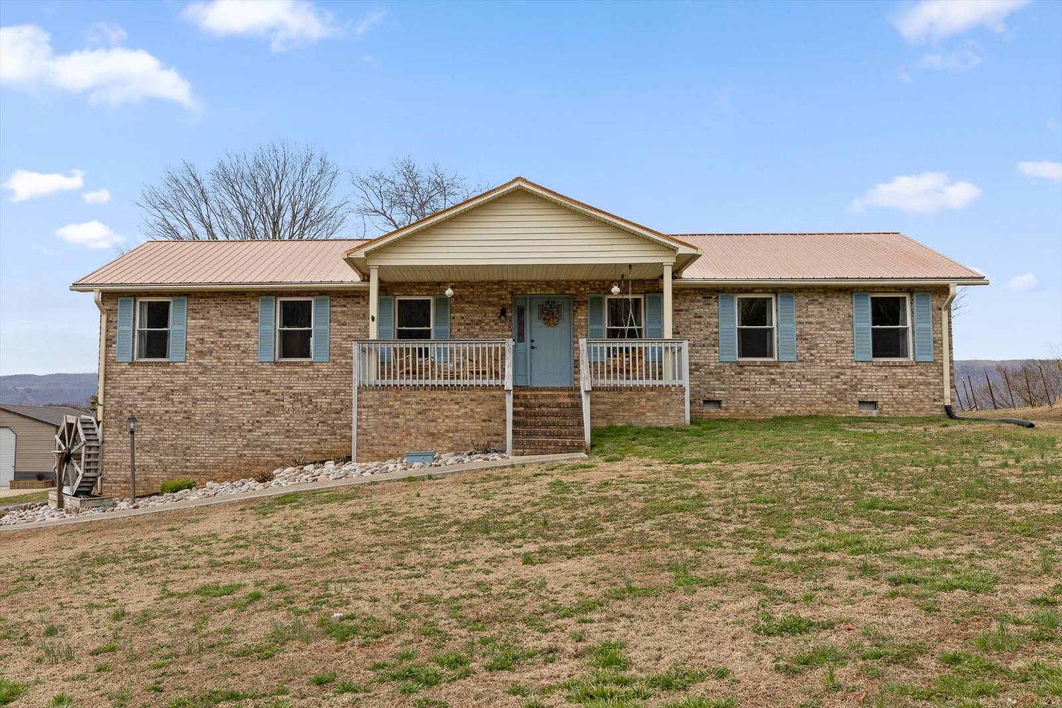
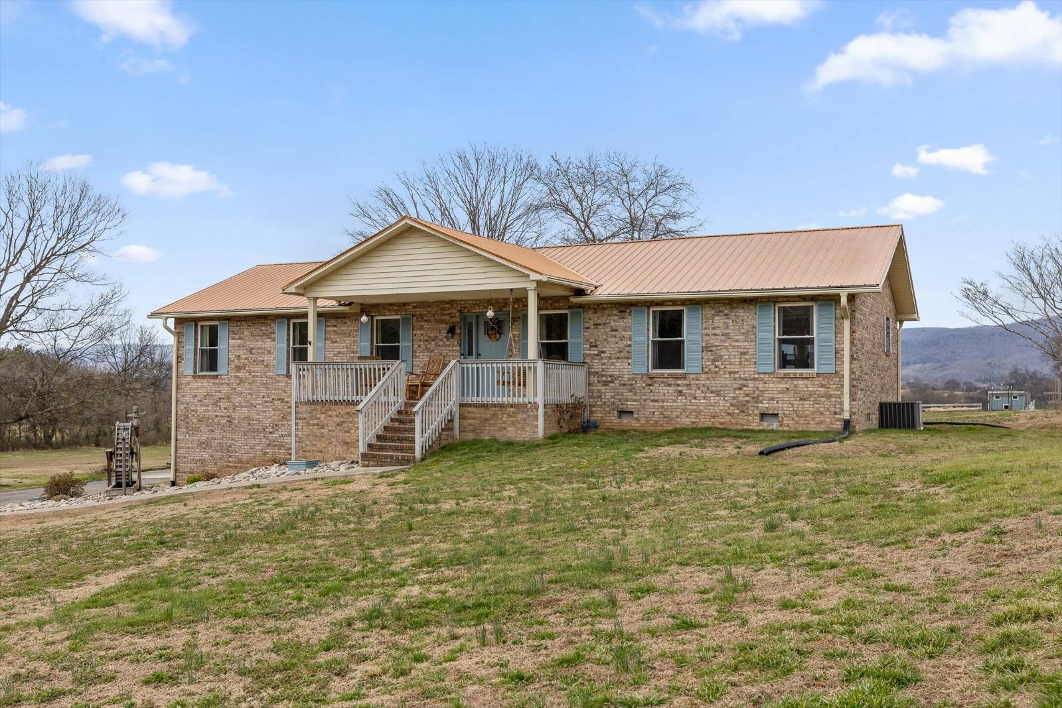
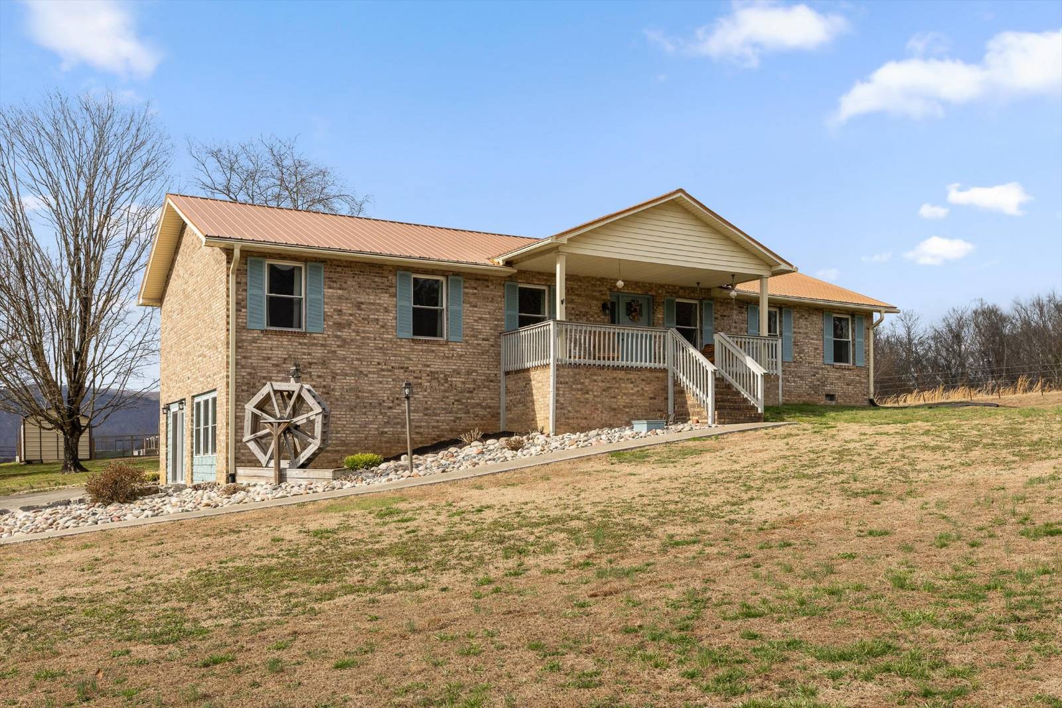
15 Acres • Stocked Pond • Mountain Views • Brick Ranch - AUCTION

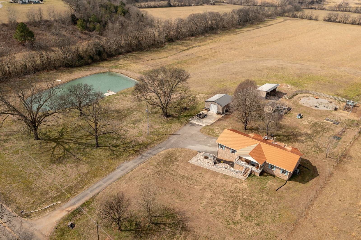
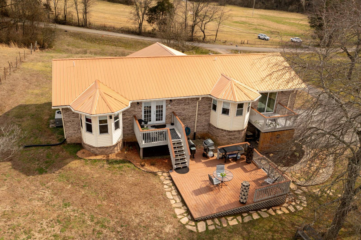
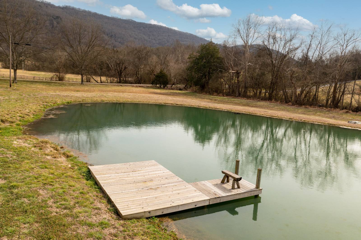
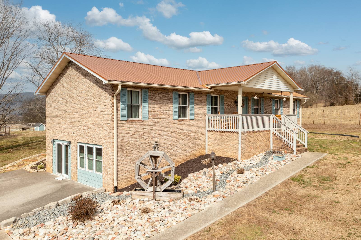
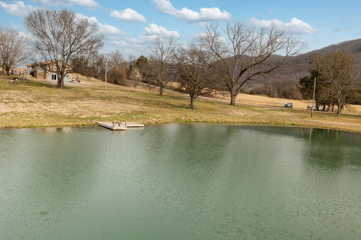
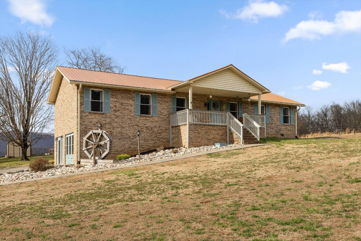
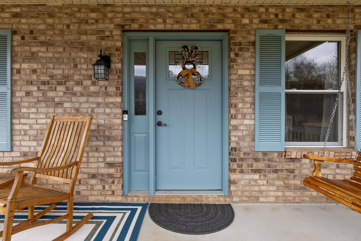
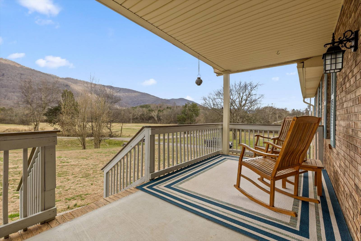
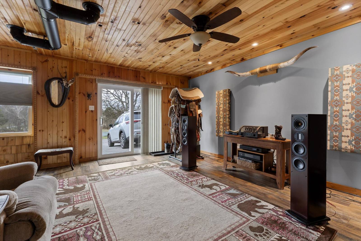
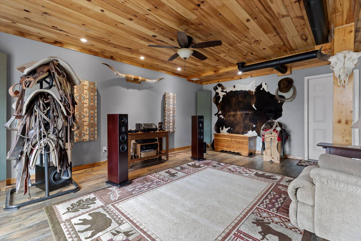
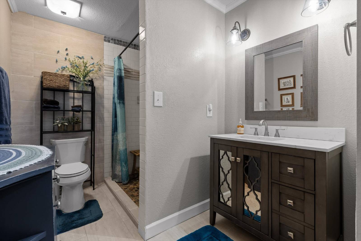
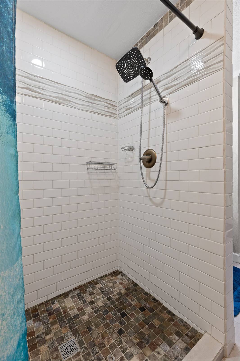
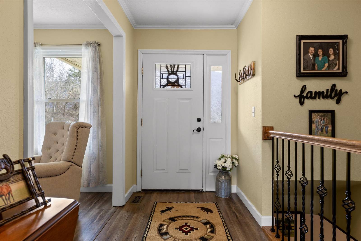
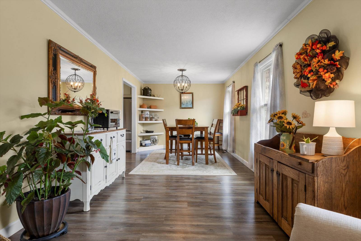
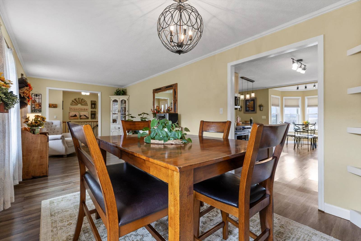
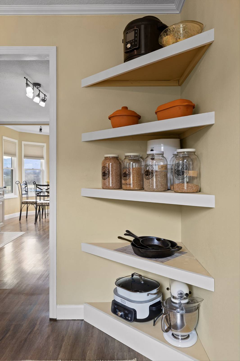
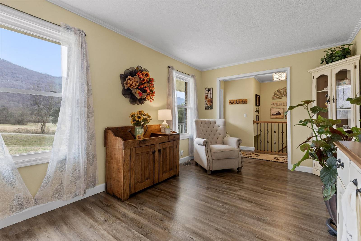
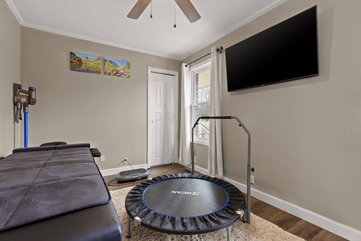
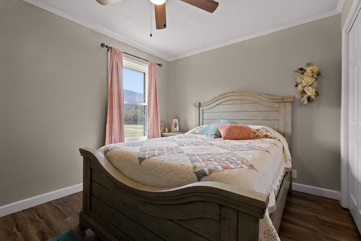
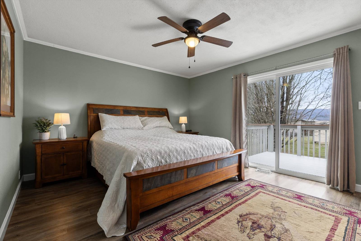
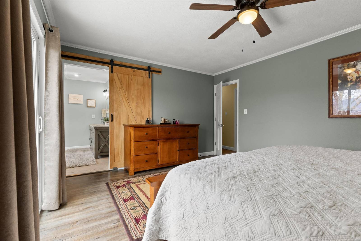
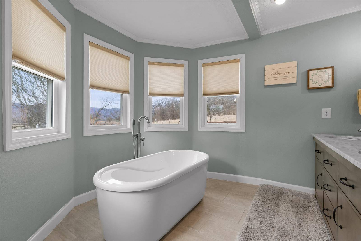
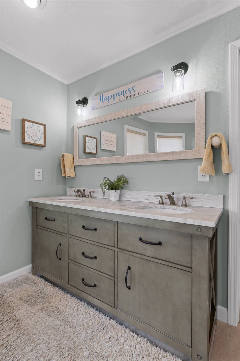
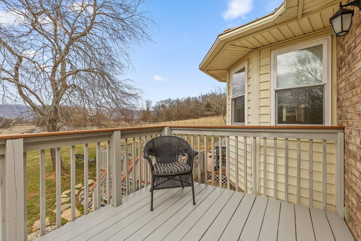
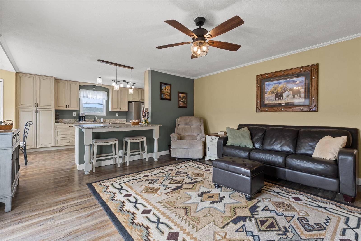
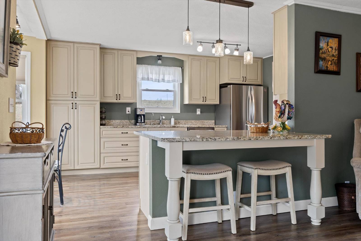
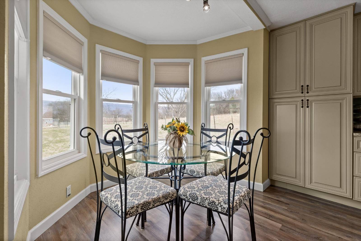
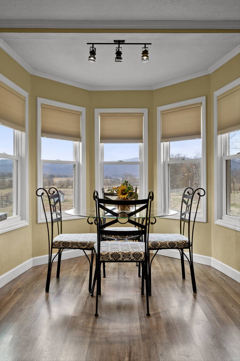
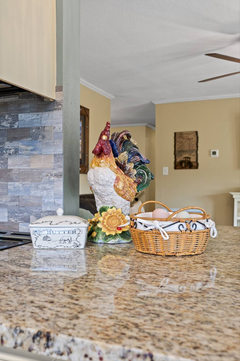
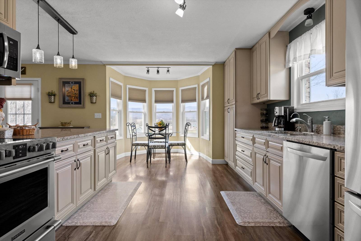
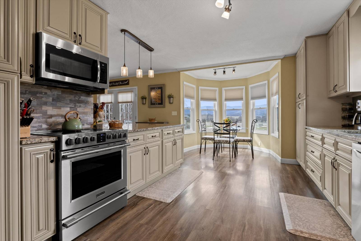
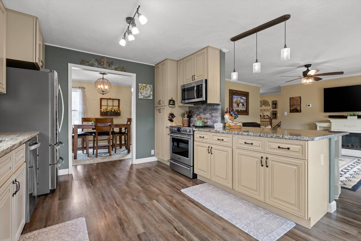
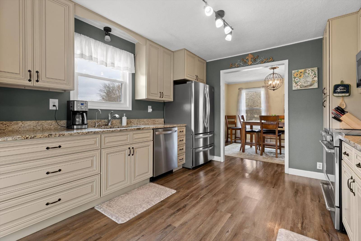
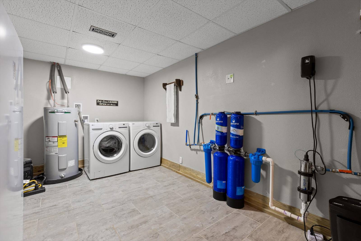
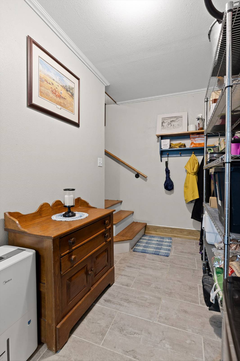
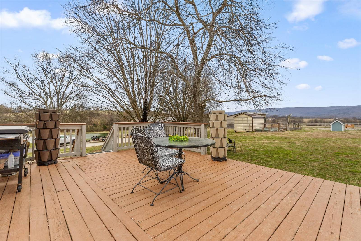
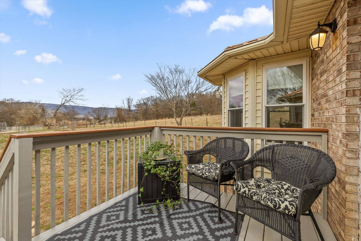
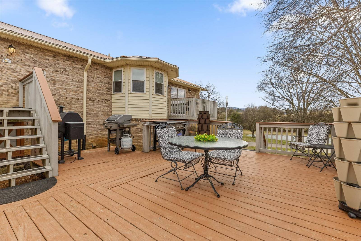
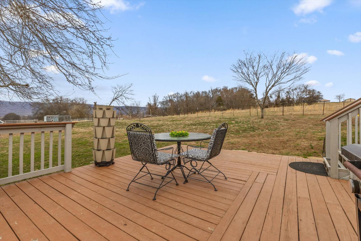
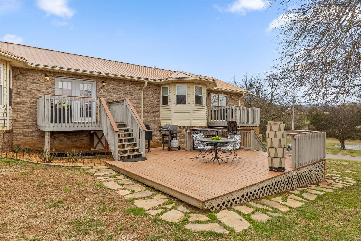
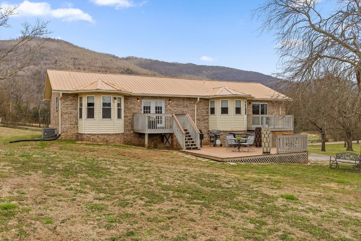
Brick ranch on 15± acres featuring a private stocked pond with dock, year round flowing creek, and mountain views in both directions in Pikeville's scenic Sequatchie Valley. Properties offering water, usable acreage, and established improvements are increasingly limited in this area. The home includes 3 bedrooms, 2 baths, and approximately 2,334± sq ft including a finished basement. Updated kitchen with stainless steel appliances. The home is on public water source and has an AquaSauna whole-home water filtration system, EcoFlow power backup system, encapsulated crawl space, and leaf gutter guards already in place. Large deck overlooking the countryside. The land is fully functional and thoughtfully improved. Private pond with dock stocked with bass, bluegill, and shellcracker bluegill. Creek frontage on left side of the property. Raised garden beds with drip irrigation. Mature asparagus, garlic, red raspberries, walnut tree, and 3 pecan trees. Chicken coop (some chickens will remain), pole barn, equipment shed/stable, additional utility shed, cement driveway, stone sidewalks, and insulated 24' x 30' garage/workshop. Public water plus two wells (one with updated pump wiring, bladder tank, and well house; one condition unknown). From peaceful mornings overlooking the water to evenings enjoying mountain views in every direction, this property offers a lifestyle that's hard to find and even harder to leave. Come experience it for yourself in scenic Sequatchie Valley.
Property Details
  • 3 Total Bedrooms
  • 2 Full Baths
  • 2334 SF (AG)
  • 15.00 Acres
  • Built in 1986
  • 2 Stories
  • Ranch Style
  • Lower Level: Finished, Walk Out
Interior Features
  • Granite Kitchen Counter
  • Oven/Range
  • Refrigerator
  • Dishwasher
  • Microwave
  • Stainless Steel
  • Luxury Vinyl Tile Flooring
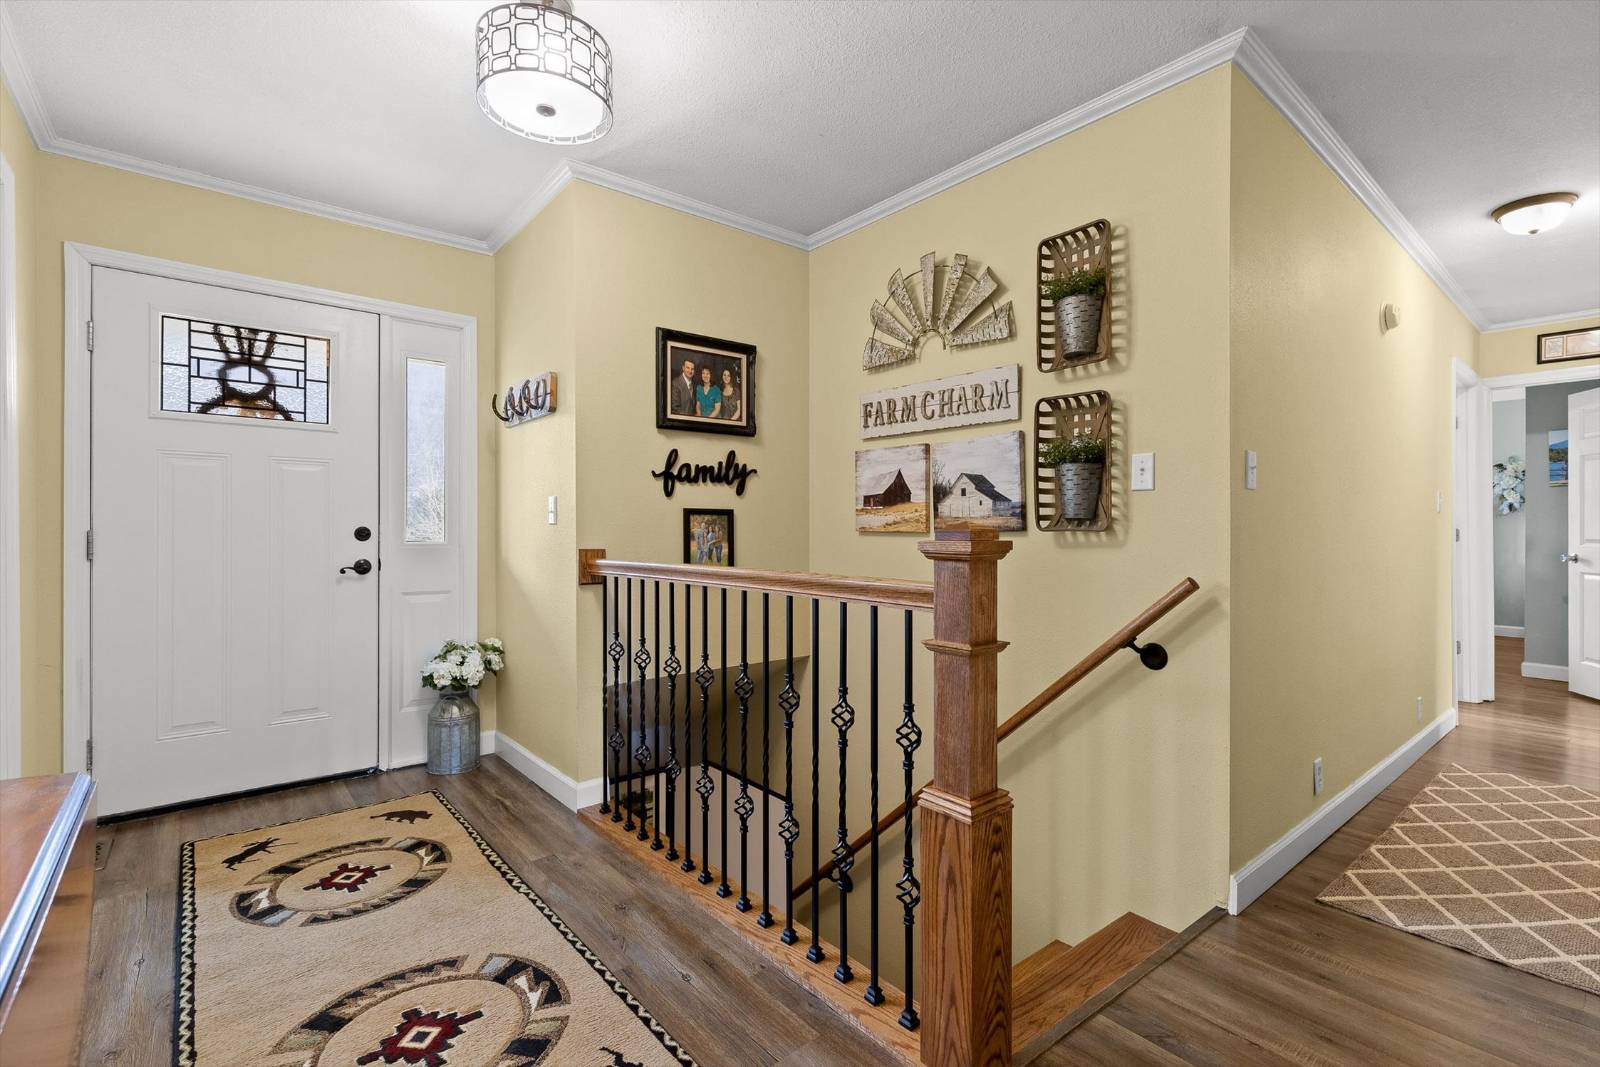
  • Entry Foyer
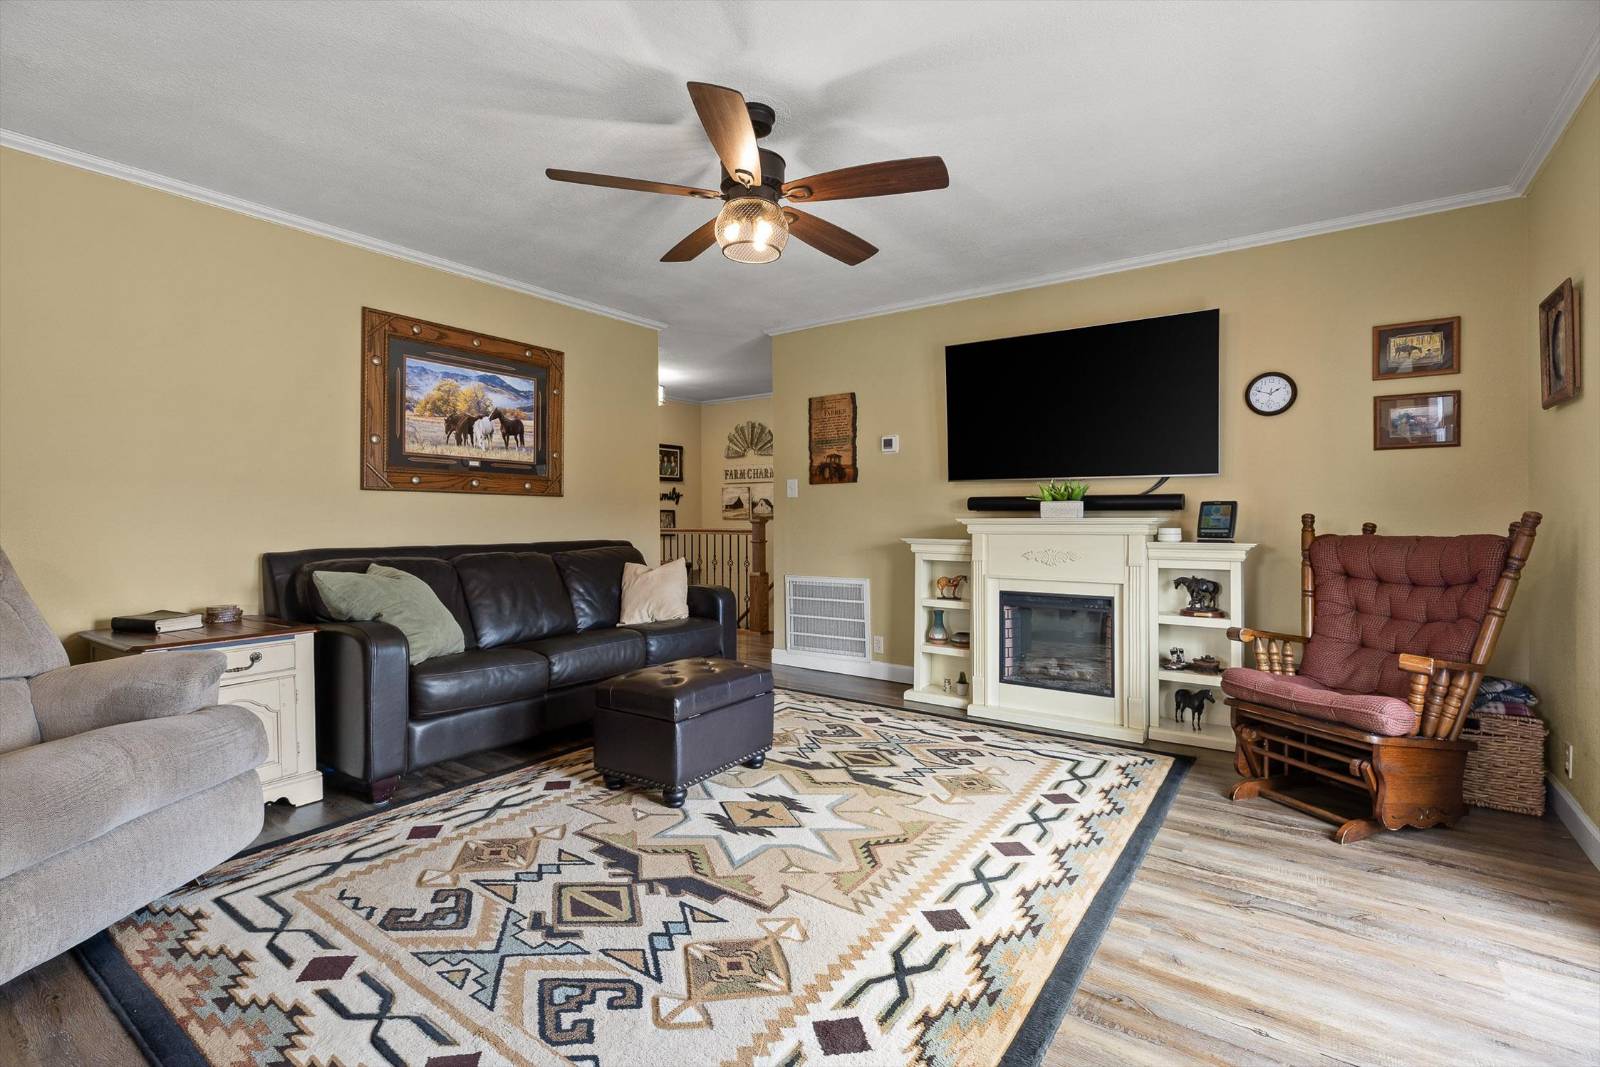
  • Living Room
  • Dining Room
  • Family Room
  • Primary Bedroom
  • en Suite Bathroom
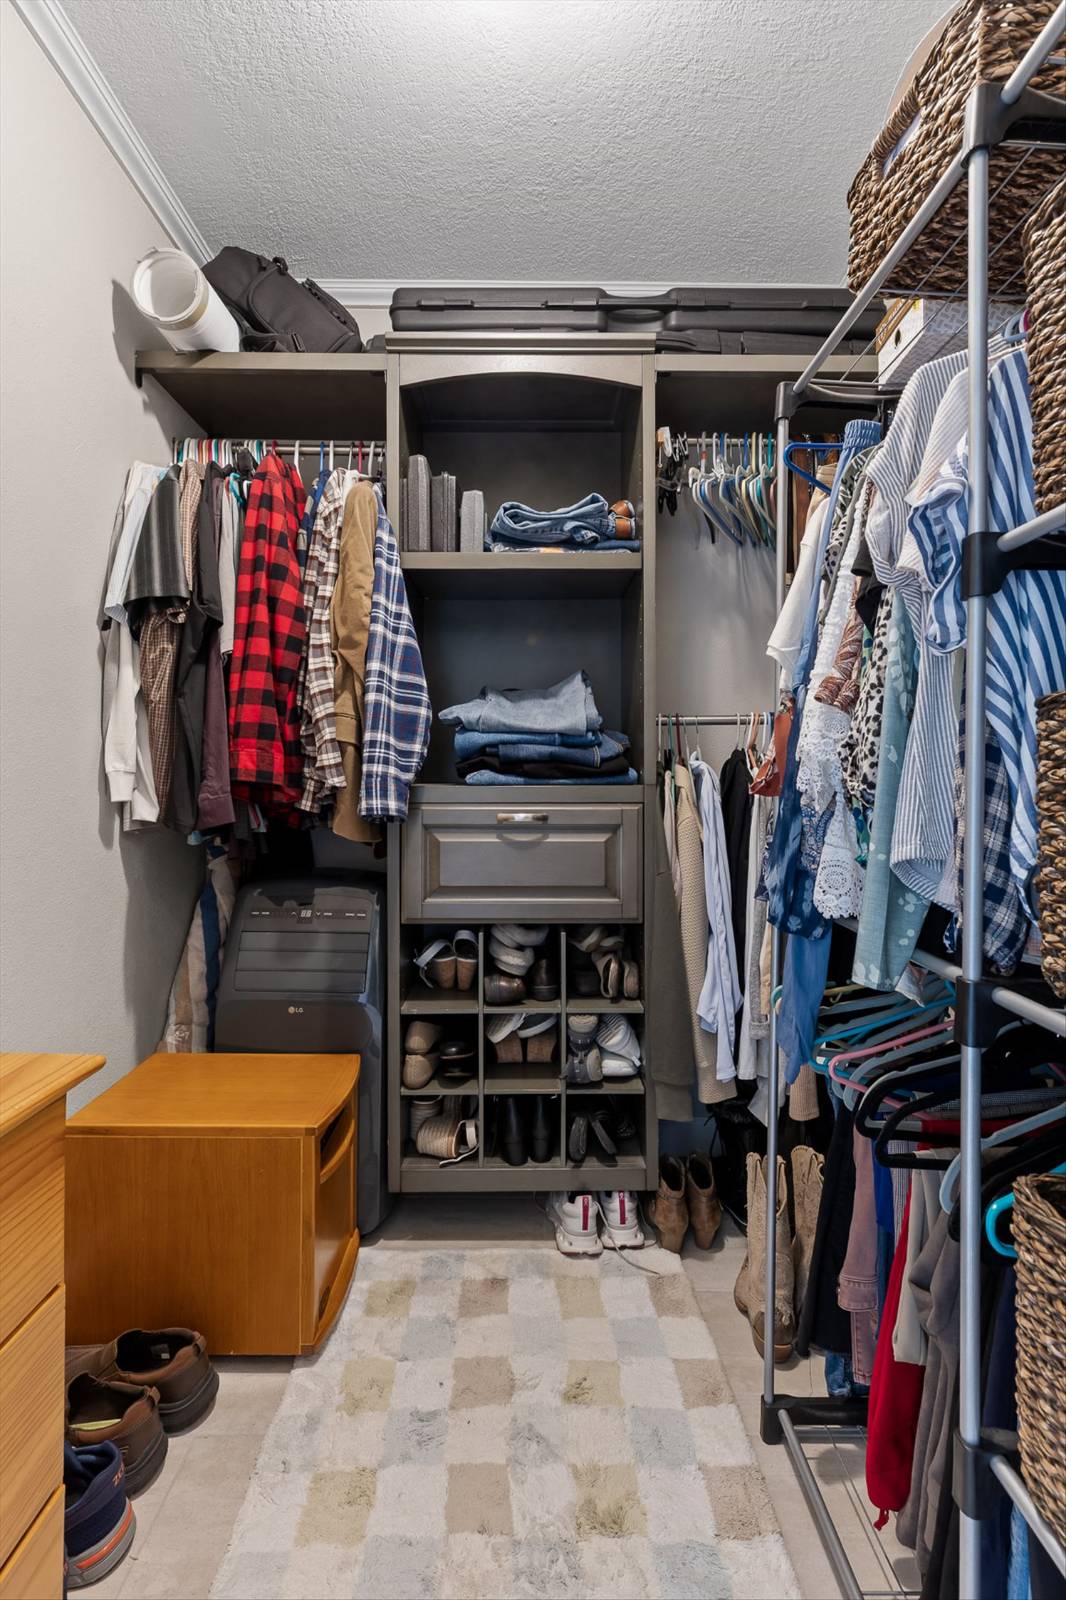
  • Walk-in Closet
  • Media Room
  • Bonus Room
  • Kitchen
  • Breakfast
  • Laundry
  • Forced Air
  • Electric Fuel
  • Central A/C
Exterior Features
  • Frame Construction
  • Brick Siding
  • Metal Roof
  • Municipal Water
  • Private Septic
  • Deck
  • Open Porch
  • Covered Porch
  • Driveway
  • Trees
  • Barn
  • Shed
  • Stable
  • Workshop
  • Outbuilding
  • Pond View
  • Mountain View
  • Private View
  • Scenic View
  • Farm View
  • Pond Waterfront
  • Dock Waterfront
Taxes and Fees
  • $942 Total Tax
Sale Information
  • Sold on 7/15/2026
  • Sold for $530,000
Previously Listed By
REMAX Properties
Office: 423-894-2900
Mobile: 423-702-6886
Request More Information
Request Showing
Role Agent Buyer
Your Preferred Date & Time
Showing Type:

Mortgage Calculator

Estimate your mortgage payment, including the principal and interest, taxes, insurance, HOA, and PMI.

The amount you plan to offer for a home.
Cash you can pay when you close.
Varies depending on lender and credit score.
Affects interest rates. 30- or 15-year loans are standard.
Amortization Schedule

Advanced Options

Percentage of home's value. Varies by area.
Based on average insurance costs nationally.
Required if down payment is less than 20%. Rate depends on lender and credit score.
Fees paid in some shared complexes for maintenance.
Listing data is deemed reliable but is NOT guaranteed accurate.
Contact Us
Who Would You Like to Contact Today?

I want to contact an agent about this property!

I wish to provide feedback about the website functionality

Contact Agent
Your Name:
Email:
Phone:
Message:
Security: What is 7 minus 5?