40 Great Rock Drive, Wading River, NY 11792

$775,000 Sold Price
Sold on 5/11/2026
3 Beds
2 Baths
1044 SF
Built In 1997
 
Listing ID 11667245
Property Type Residential
County Suffolk
School Riverhead
Total Tax $10,894
Tax ID 0600-036-00-07-00-001-000
FEMA Flood Map fema.gov/portal
Year Built 1997
Virtual Tour
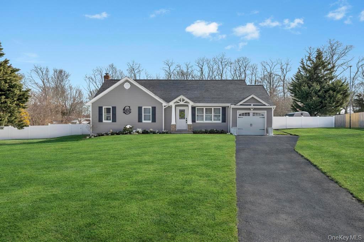
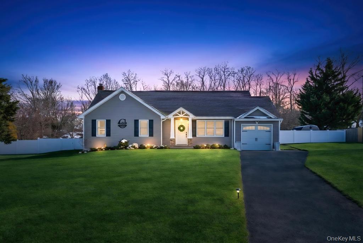
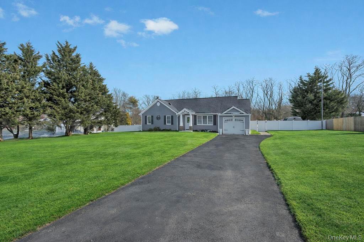
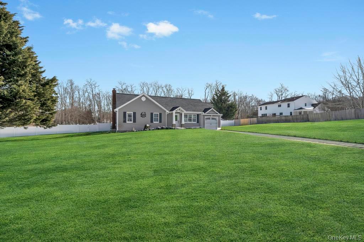
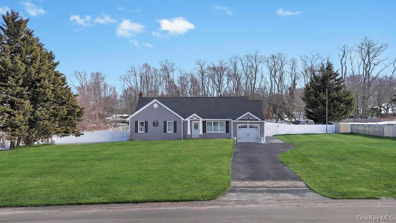
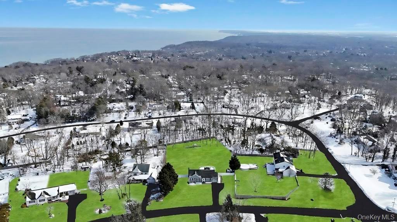
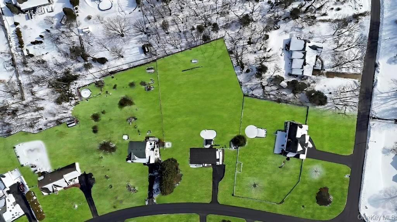
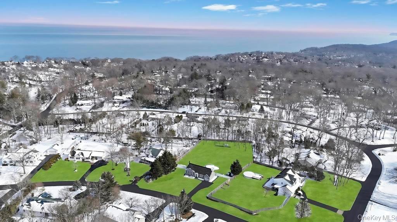
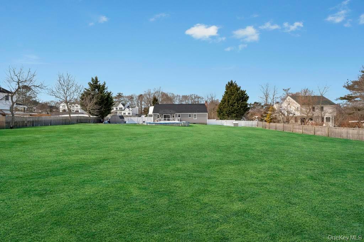
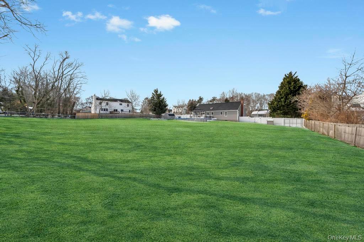
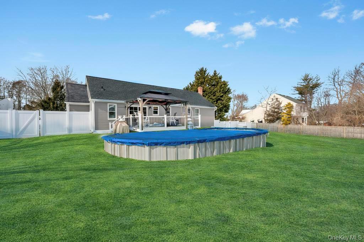
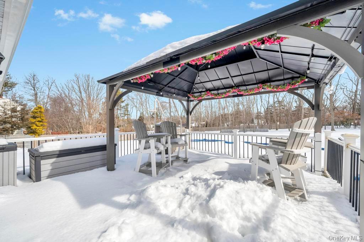
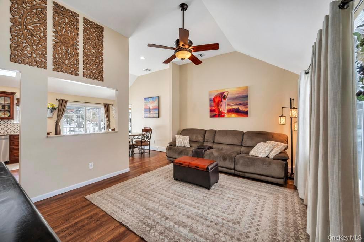
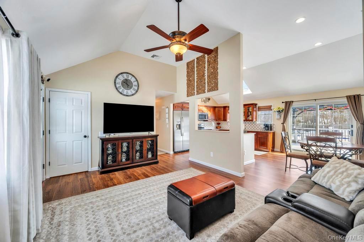
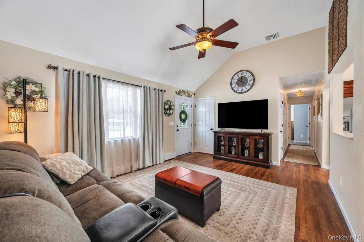
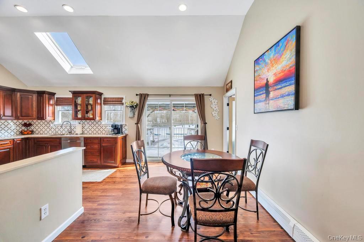
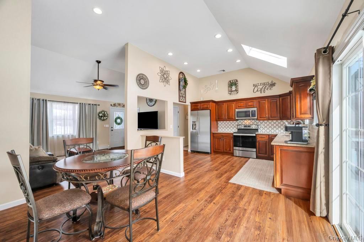
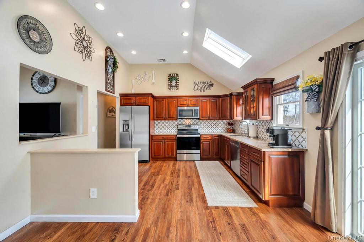
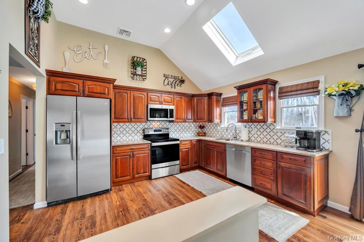
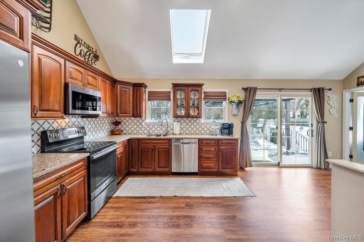
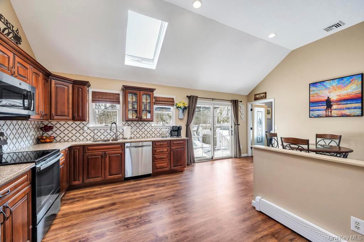
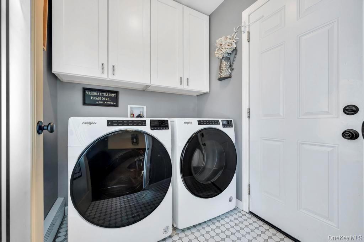
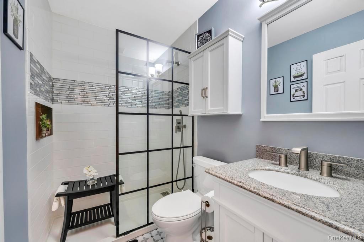
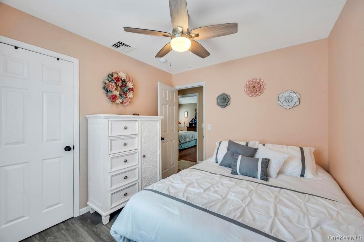
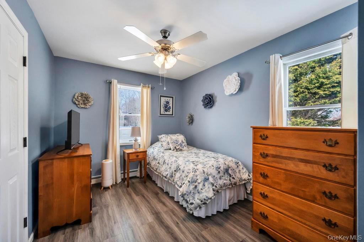
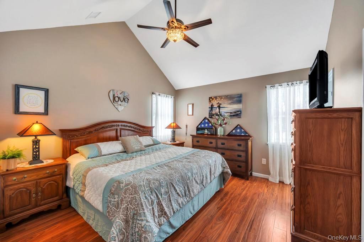
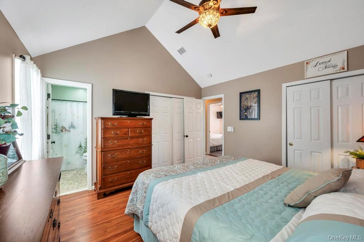
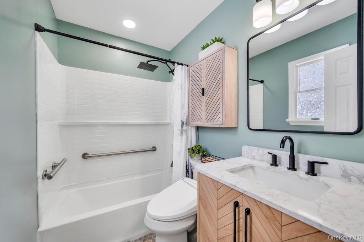
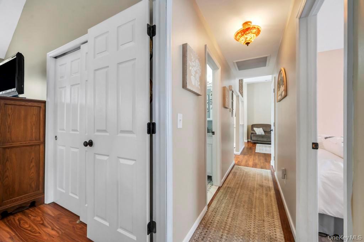
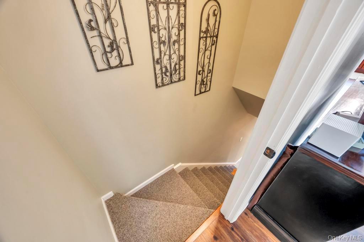
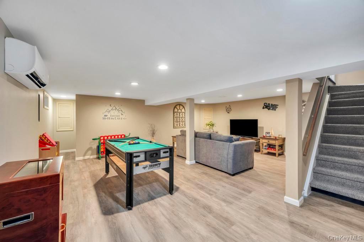
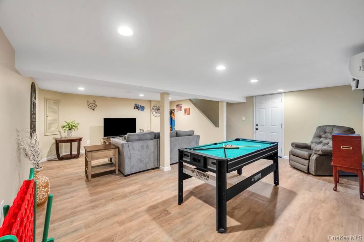
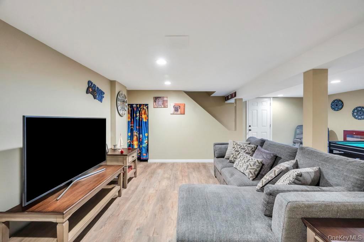
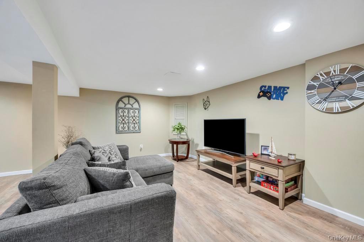
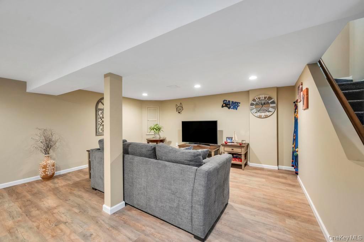
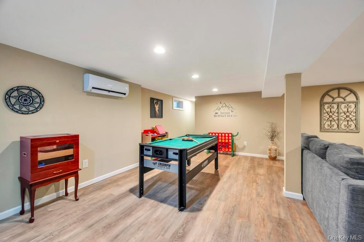
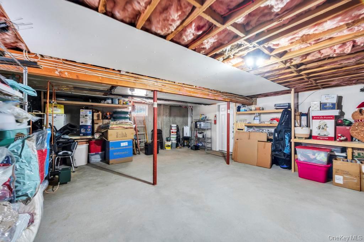
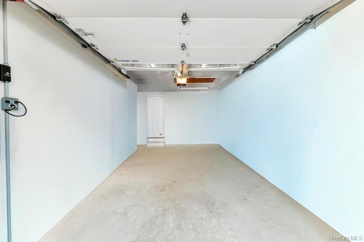
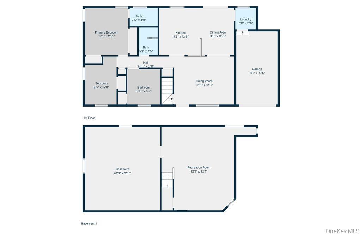
Pack Your Bags and Move Right in and Enjoy! Set on over 3/4 Acre and With Nearly Everything Renovated in the Last 3 Years this Ranch Won't Disappoint. Step into the Open And Airy Layout With Vaulted Ceilings that Seamlessly Flows Into The Open Concept Kitchen And Dining Area, Creating The Perfect Space For Everyday Living And Entertaining! Brand New Kitchen Features Upgraded Wood Cabinets, Quartz Like Countertops Stainless Steel Appliances Less Than 3 Years Old. Sliding Glass Doors Open Right up to New Trex Deck, Perfect for Summer BBQs. 3 Bedrooms and 2 Brand New Full Bathrooms, including a Primary Bedroom with En Suite Bathroom. Enjoy a Designated Laundry/ Mudroom Right off the 1 Car Garage. Head Down to the Full Basement, Partially Finished with a Ductless Split Unit that offers Excellent Additional Space For Entertaining, While The Unfinished Portion Provides Ample Storage. Replaced/ Updated in the Last 3 Years: Vinyl Siding, Roof (1 Layer), Boiler, Central Air, Kitchen, Bathrooms, Flooring, Basement Finishings including Split Unit, Garage Door, Blacktop Driveway With Paver Accents and Paver Walkway, Portico with Stacked Stone, Trex Deck. Additional Upgrades: Mostly Andersen Windows, Generator Hook Up, Front And Rear In Ground Sprinklers With 8 Zones Including A Dedicated Garden Zone, Outdoor Fire Pit and Above Ground Pool, 200 AMP Electric, Underground Electric Wiring.
Property Details
  • 3 Total Bedrooms
  • 2 Full Baths
  • 1044 SF (AG)
  • 1044 SF (Total)
  • 0.82 Acres
  • 35719 SF Lot
  • Built in 1997
  • Ranch Style
  • Lower Level: Finished, Partly Finished
Interior Features
  • Oven/Range
  • Refrigerator
  • Dishwasher
  • Microwave
  • Washer
  • Dryer
  • 7 Rooms
  • Baseboard
  • Oil Fuel
  • Central A/C
Exterior Features
  • Vinyl Siding
  • 1 Garage Space
  • Community Water
  • Other Waste Removal
  • Pool: Above Ground
  • Deck
  • Fence
Taxes and Fees
  • $10,894 Total Tax
Sale Information
  • Sold on 5/11/2026
  • Sold for $775,000
Previously Listed By
Realty Connect USA L I Inc
Office: 631-941-4300
Realty Connect USA L I Inc
Office: 631-941-4300
Request More Information
Request Showing
Role Agent Buyer
Your Preferred Date & Time
Showing Type:

Mortgage Calculator

Estimate your mortgage payment, including the principal and interest, taxes, insurance, HOA, and PMI.

The amount you plan to offer for a home.
Cash you can pay when you close.
Varies depending on lender and credit score.
Affects interest rates. 30- or 15-year loans are standard.
Amortization Schedule

Advanced Options

Percentage of home's value. Varies by area.
Based on average insurance costs nationally.
Required if down payment is less than 20%. Rate depends on lender and credit score.
Fees paid in some shared complexes for maintenance.
Listing data is deemed reliable but is NOT guaranteed accurate.
Contact Us
Who Would You Like to Contact Today?

I want to contact an agent about this property!

I wish to provide feedback about the website functionality

Contact Agent
Your Name:
Email:
Phone:
Message:
Security: What is 6 plus 5?