6261 Overlook Lane, Rostraver, PA 15012

$380,000
Active for Sale
3 Beds
2 Baths
Built In 2004
 
Listing ID 11661622
Property Type Condo
Common Charges $340
County Fayette
Total Tax $4,988
FEMA Flood Map fema.gov/portal
Year Built 2004
   
Virtual Tour
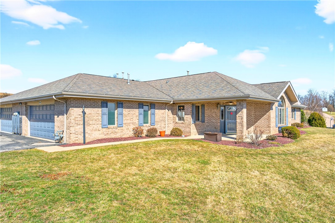
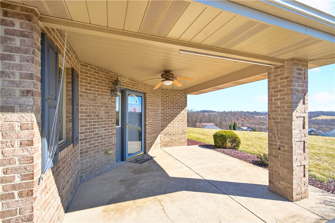
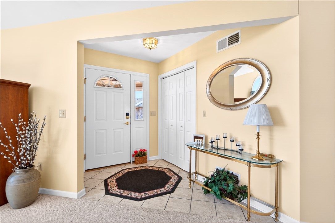
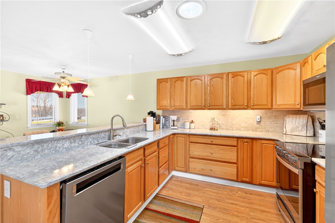
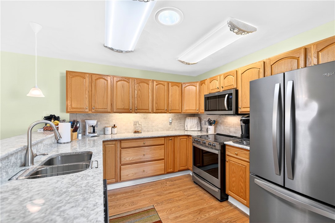
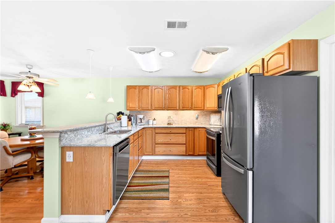
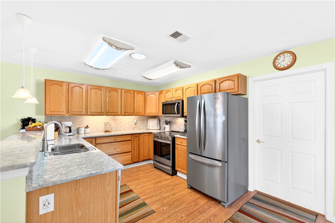
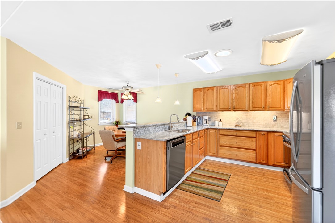
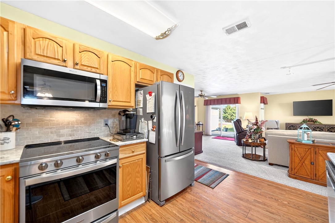
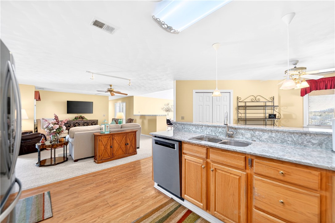
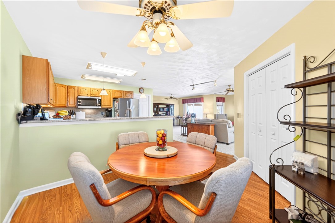
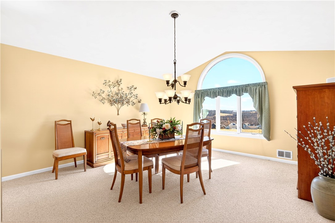
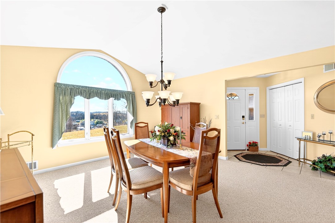
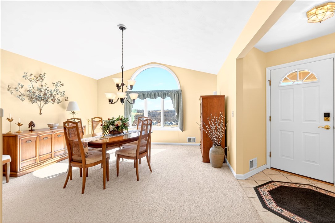
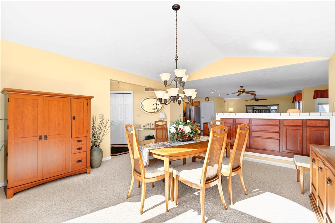
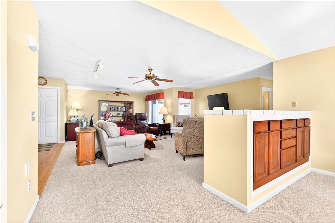
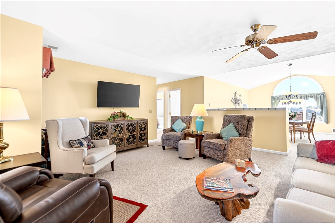
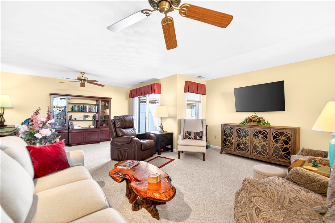
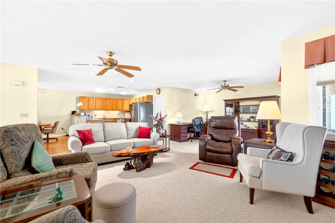
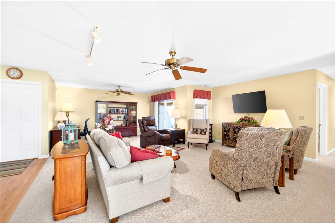
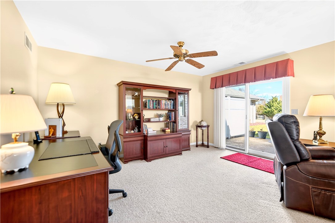
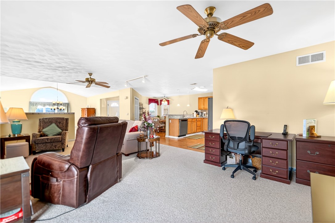
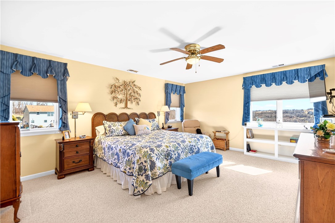
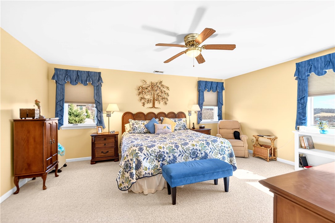
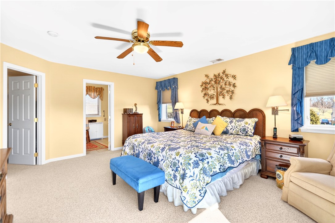
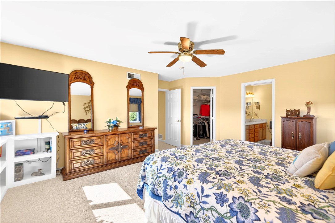
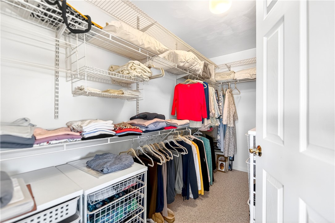
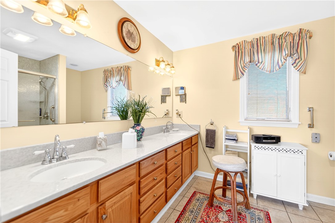
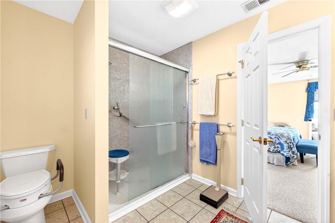
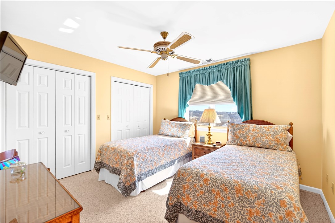
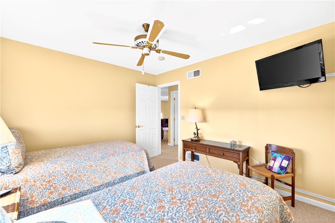
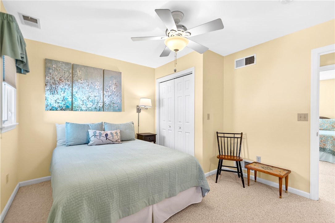
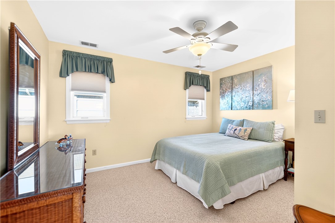
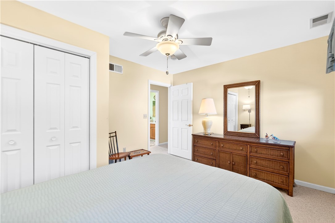
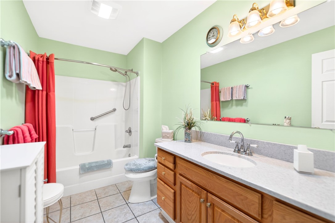
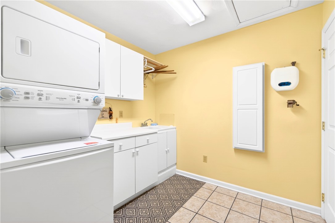
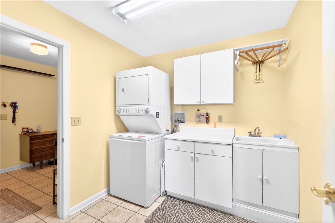
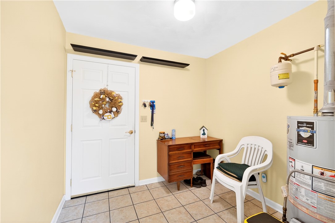
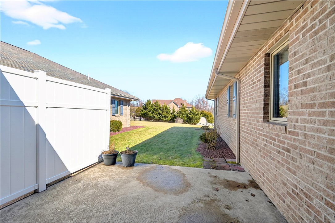
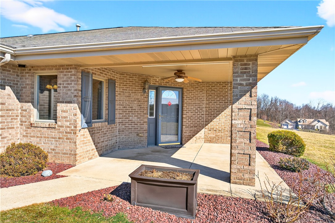
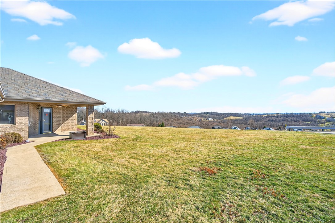
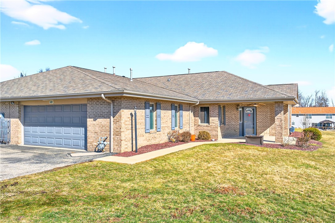
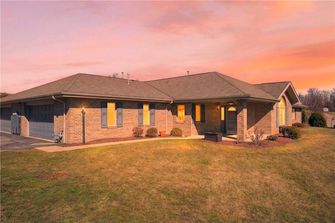
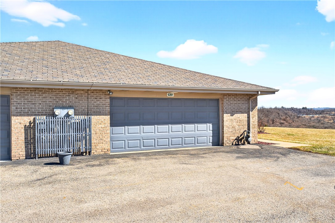
Welcome to one-level living at its finest in this one-owner villa. 6261 Overlook Lane lives up to its name, as it provides beautiful views of the surrounding area. The sellers of this villa thought of everything when they had the unit built and have lovingly upgraded since. The kitchen is complete with stainless steel appliances, gorgeous granite counter tops and coordinating backsplash. Cabinetry includes deep drawers to accommodate your pots and pans. Pantry was enlarged when built and offers great space for food storage. Builder-added tubular skylight compliments the natural light from the dual windows in the breakfast nook. Dining room has built in cabinets and drawers for holding your special dishes, glassware, serving pieces, etc. The living room is a great place for quiet relaxation or for entertaining while providing easy access to the back patio. Guest bathroom is complete with tub/shower combination and a bonus tubular skylight. More than enough space in the primary bedroom to handle large furniture and a relaxing chair or two. A corner built in bookcase can hold your favorite books or display prized memorabilia. Primary bathroom with double bowl sink and updated walk-in shower. Walk-in closet is 10' x 5' with multiple shelves and hanging options for your clothing. Bedrooms 2 and 3 are nicely sized, double closets in bedroom 2. All bedrooms complete with ceiling fans for added comfort. Laundry with stackable washer/dryer, storage cabinet, utility sink and wall mounted ironing board. Pull down attic steps provide access to 2 1/2 ton furnace and added storage. The den area is a great spot for a computer or craft room. Check out the wall mounted heater in the 25' x 20' garage. Central vacuum system with access points in the foyer, bedroom hallway and the garage. Vacuum reaches all inside areas of the home . . . and you can vacuum out your car. In warmer weather you will enjoy relaxing on the front covered patio. The clubhouse and pool are an added bonus to the Cedar Hills development. Convenient location, minutes to Route 51 & 70.
Property Details
  • 3 Total Bedrooms
  • 2 Full Baths
  • 0.06 Acres
  • Built in 2004
Interior Features
  • Refrigerator
  • Dishwasher
  • Microwave
  • Garbage Disposal
  • Washer
  • Dryer
  • Carpet Flooring
  • Ceramic Tile Flooring
  • Vinyl Flooring
  • Central Vac
  • 9 Rooms
  • Forced Air
  • Gas Fuel
  • Central A/C
Exterior Features
  • Masonry - Brick Construction
  • Asphalt Shingles Roof
  • Attached Garage
  • Community Water
  • Community Septic
  • Subdivision: Cedar Hills
Taxes and Fees
  • $4,988 Total Tax
  • $340 per month Common Charges
Listed By
HOWARD HANNA MID MON VALLEY OFFICE
Office: 724-929-9699
Request More Information
Request Showing
Role Agent Buyer
Your Preferred Date & Time
Showing Type:

Mortgage Calculator

Estimate your mortgage payment, including the principal and interest, taxes, insurance, HOA, and PMI.

The amount you plan to offer for a home.
Cash you can pay when you close.
Varies depending on lender and credit score.
Affects interest rates. 30- or 15-year loans are standard.
Amortization Schedule

Advanced Options

Percentage of home's value. Varies by area.
Based on average insurance costs nationally.
Required if down payment is less than 20%. Rate depends on lender and credit score.
Fees paid in some shared complexes for maintenance.
Listing data is deemed reliable but is NOT guaranteed accurate.
Contact Us
Who Would You Like to Contact Today?

I want to contact an agent about this property!

I wish to provide feedback about the website functionality

Contact Agent
Your Name:
Email:
Phone:
Message:
Security: What is 6 plus 4?