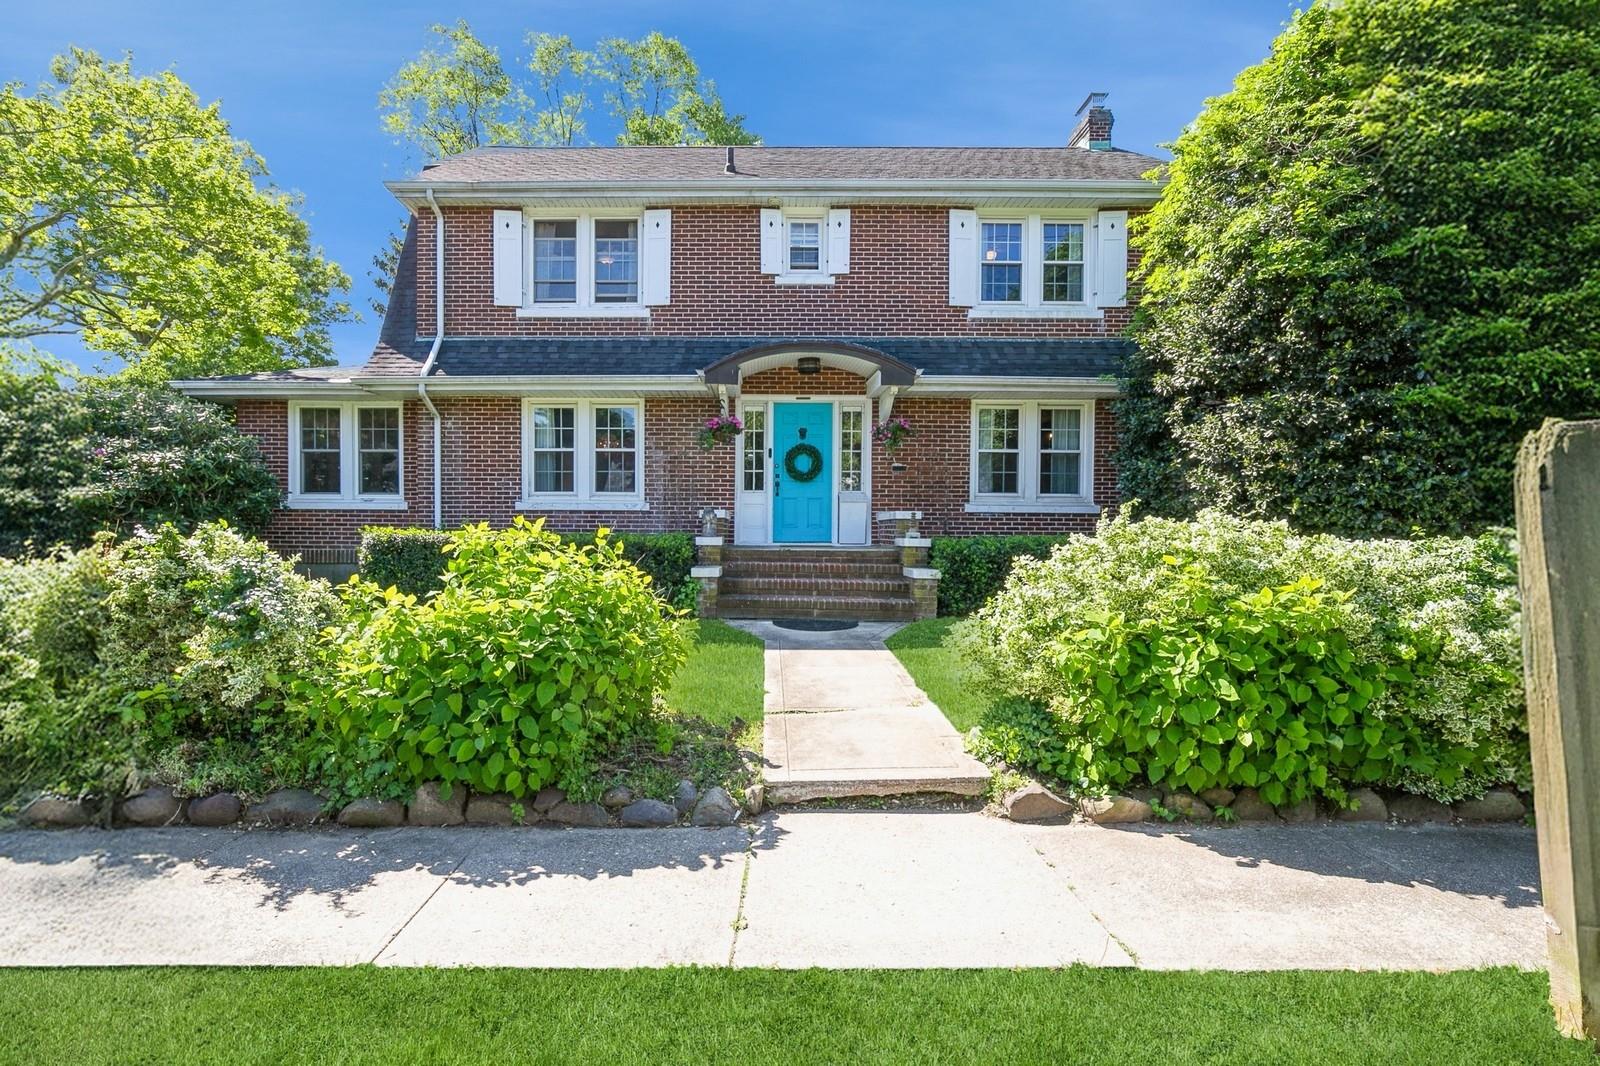
4 Cayuga Avenue, East Northport, NY 11731

$925,000 Sold Price
Sold on 8/05/2025
4 Beds
2 Baths
2532 SF
Built In 1917
 
Listing ID 11497108
Property Type Residential
County Suffolk
School Northport-East Northport
Total Tax $13,815
Tax ID 0400-058-00-01-00-003-000
FEMA Flood Map fema.gov/portal
Year Built 1917
Virtual Tour
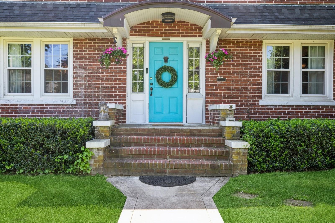
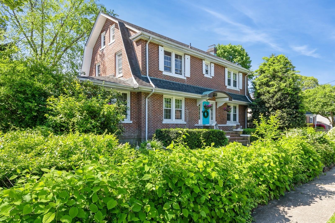
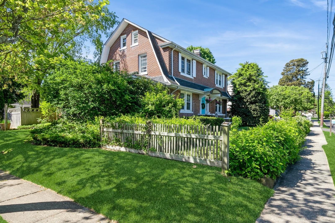
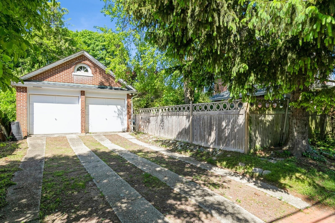
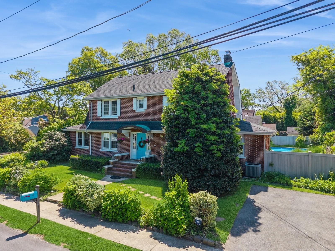
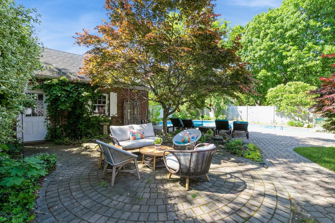
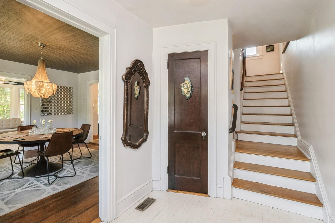
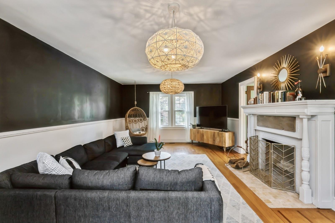
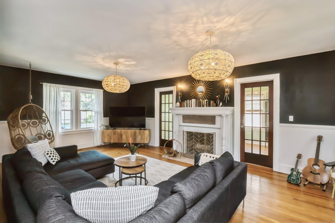
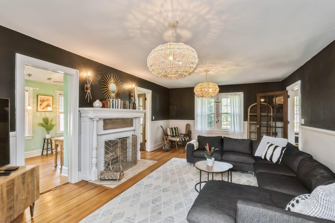
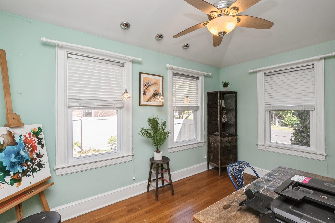
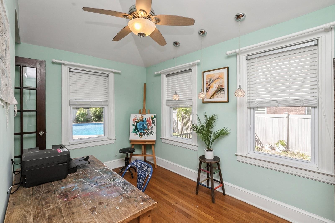
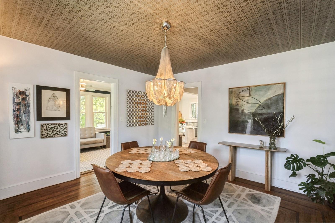
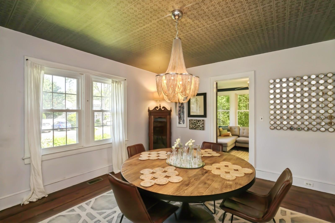
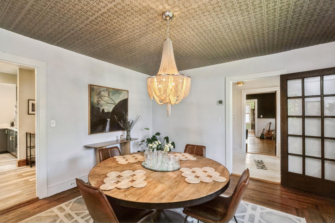
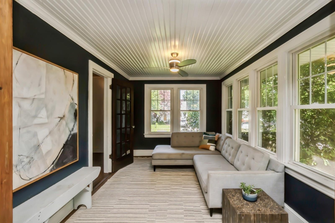
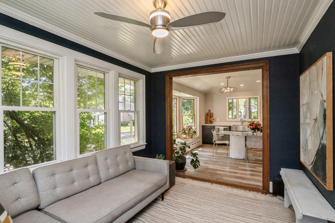
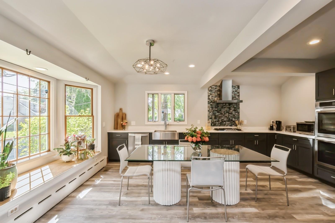
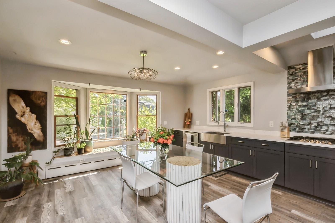
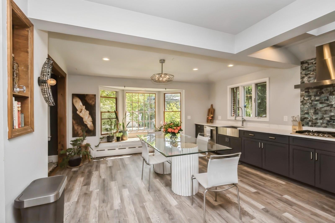
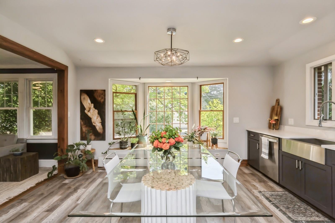
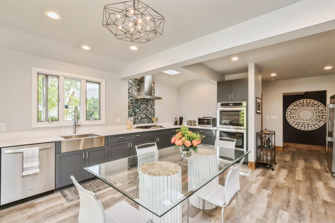
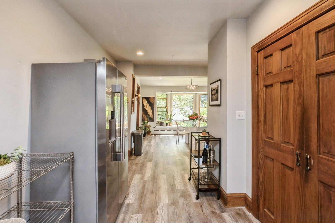
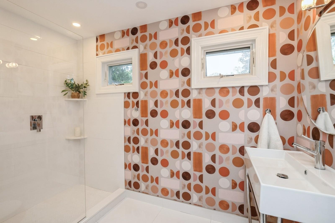
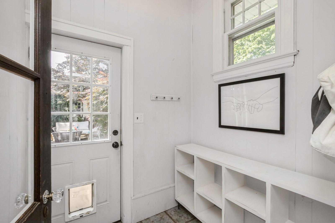
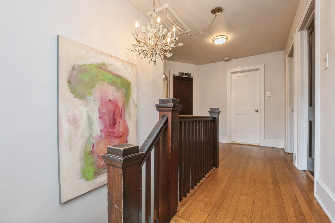
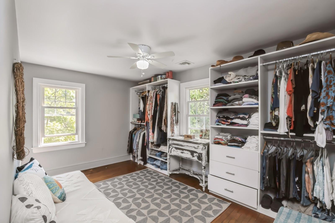
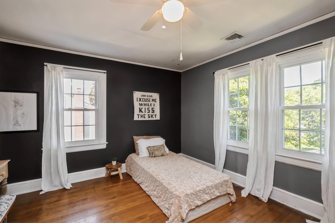
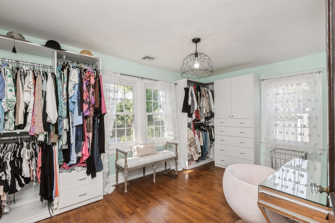
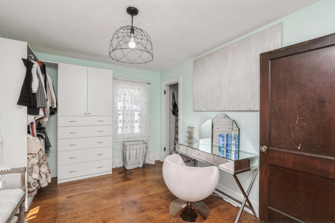
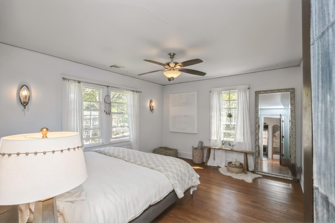
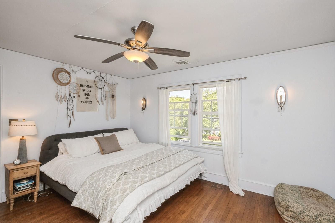
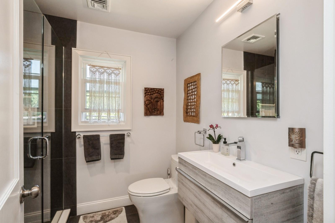
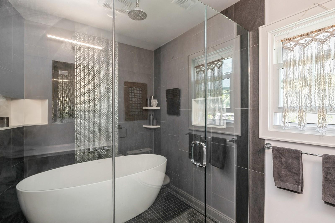
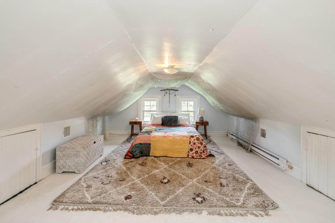
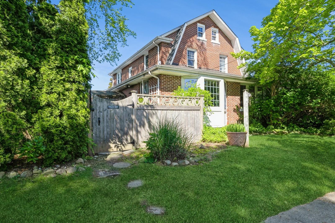
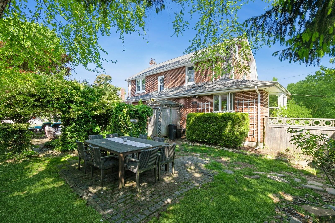
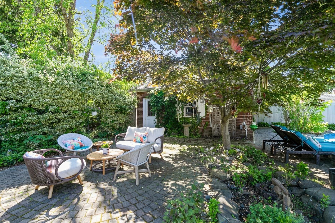
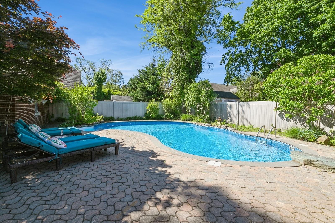
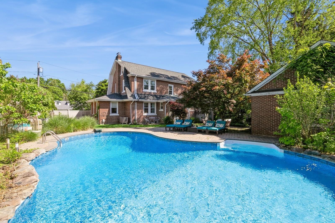
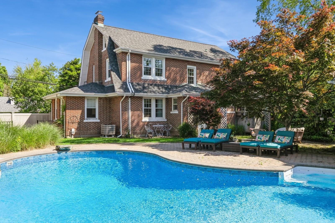
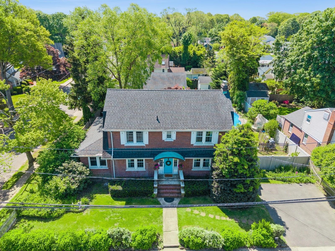
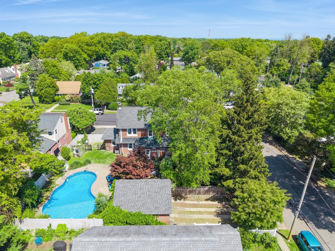
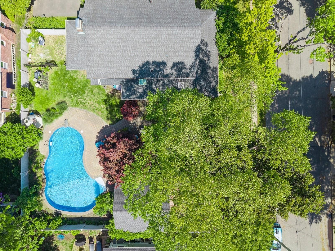
This enchanting 1917 brick colonial embodies the best of old and new with its vintage detail combined with being fully updated with today's best amenities. Enter a lovely foyer to your 10 room 4/5 bedroom, 2 bath home with high ceilings and plenty of light throughout. Enjoy cozy fires by the stone fireplace in the living room, which opens to a versatile artist studio/office. The spacious formal dining room leads to a family room and the homes kitchen extension. The eat-in kitchen with bay window was beautifully updated in 2023 with cherry cabinetry, quartz countertops, stainless appliances, farm sink and new flooring, ready for gatherings and your best culinary achievements. The first floor full bath was renovated in 2020. Upstairs are 4 bedrooms with a stunning renovated bath with soaking tub updated in 2021. A stairway leads to the attic level with additional living space. Potential exists to create an en-suite primary on both the first and second floors. Outside on the flat .25 acre plot is an entertainer's paradise with an in-ground salt water heated pool with new heater and liner, gorgeous landscaping and access to the 2 car brick garage. Additional recent updates include all new heating and cooling systems, 200 amp electric panel, fencing, windows (half house) and cesspool waste pipe. Great location convenient to shopping and just minutes to the historic waterfront town of Northport. Northport/ E.Northport SD #4.
Property Details
  • 4 Total Bedrooms
  • 2 Full Baths
  • 2532 SF (AG)
  • 0.25 Acres
  • 10890 SF Lot
  • Built in 1917
  • Colonial Style
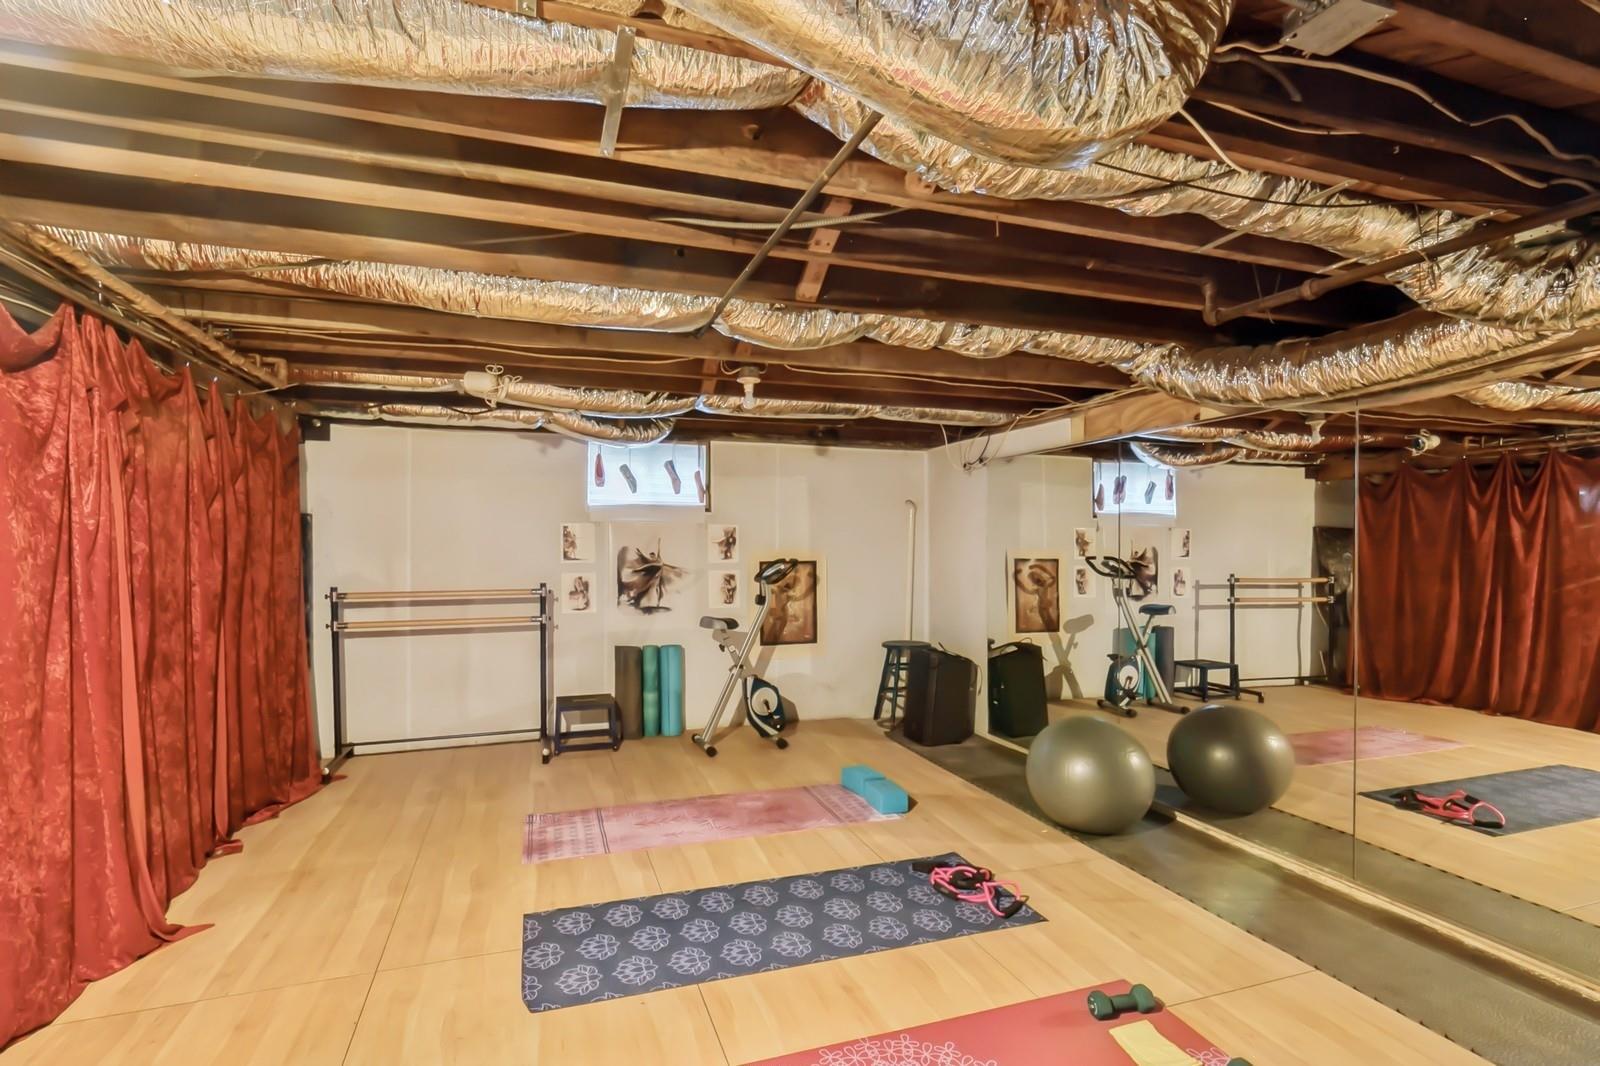
  • Lower Level: Unfinished
Interior Features
  • Oven/Range
  • Refrigerator
  • Dishwasher
  • Microwave
  • Washer
  • Dryer
  • Stainless Steel
  • Hardwood Flooring
  • 10 Rooms
  • Entry Foyer
  • 1 Fireplace
  • Natural Gas Fuel
  • Central A/C
Exterior Features
  • Brick Siding
  • 2 Garage Spaces
  • Community Water
  • Other Waste Removal
  • Pool
  • Patio
  • Corner
Taxes and Fees
  • $13,815 Total Tax
Sale Information
  • Sold on 8/05/2025
  • Sold for $925,000
Previously Listed By
Signature Premier Properties
Office: 631-692-4800
Request More Information
Request Showing
Role Agent Buyer
Your Preferred Date & Time
Showing Type:

Mortgage Calculator

Estimate your mortgage payment, including the principal and interest, taxes, insurance, HOA, and PMI.

The amount you plan to offer for a home.
Cash you can pay when you close.
Varies depending on lender and credit score.
Affects interest rates. 30- or 15-year loans are standard.
Amortization Schedule

Advanced Options

Percentage of home's value. Varies by area.
Based on average insurance costs nationally.
Required if down payment is less than 20%. Rate depends on lender and credit score.
Fees paid in some shared complexes for maintenance.
Listing data is deemed reliable but is NOT guaranteed accurate.
Contact Us
Who Would You Like to Contact Today?

I want to contact an agent about this property!

I wish to provide feedback about the website functionality

Contact Agent
Your Name:
Email:
Phone:
Message:
Security: What is 8 minus 3?