1124 Dana Dr, Bethel Park, PA 15102

$439,900
Active for Sale
4 Beds
2.5 Baths
Built In 1979
 
Listing ID 11689120
Property Type House
County Allegheny
Total Tax $6,948
FEMA Flood Map fema.gov/portal
Year Built 1979
Virtual Tour
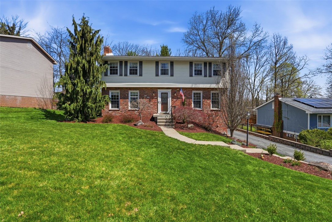
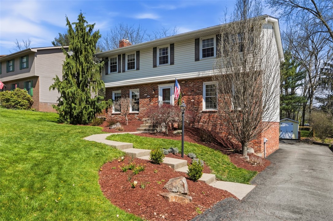
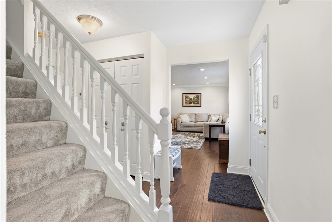
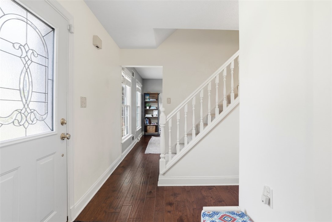
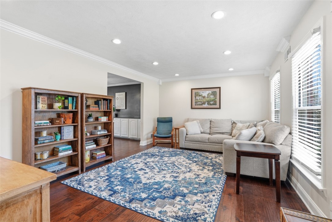
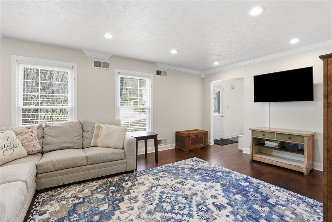
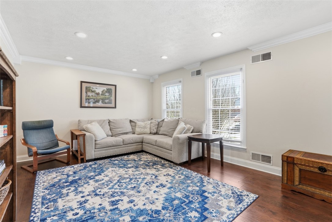
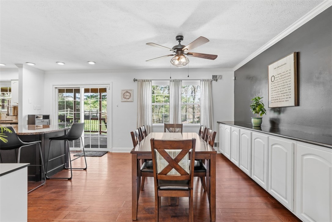
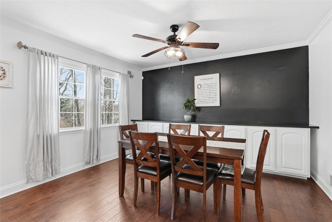
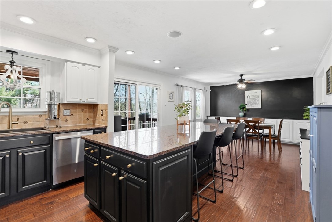
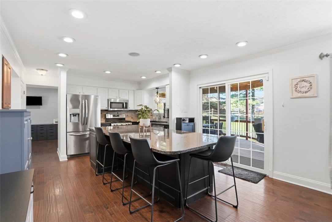
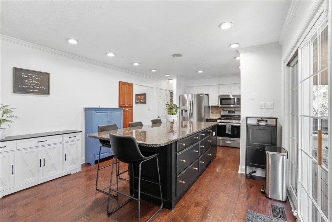
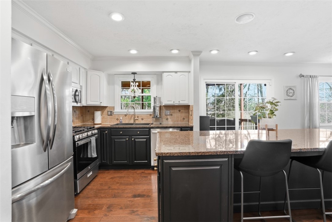
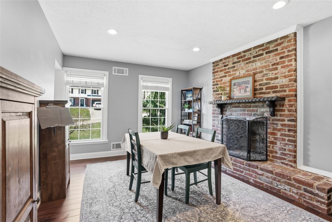
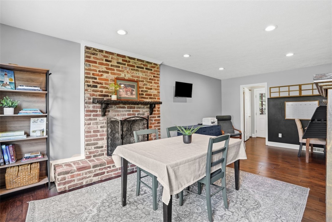
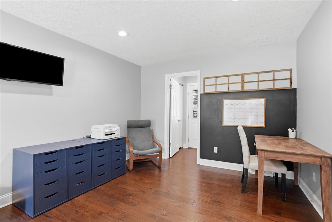
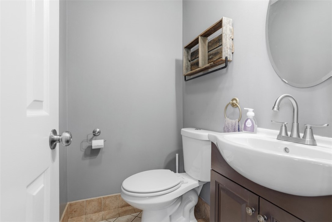
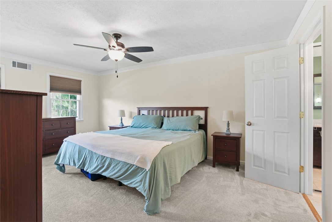
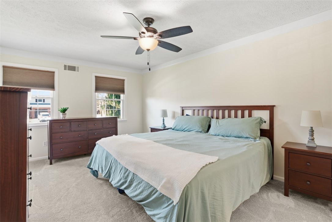
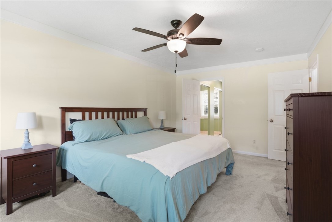
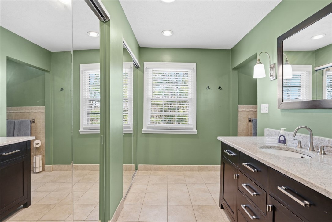
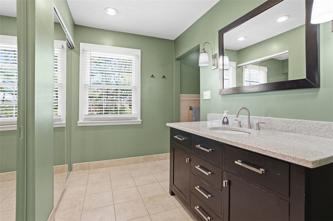
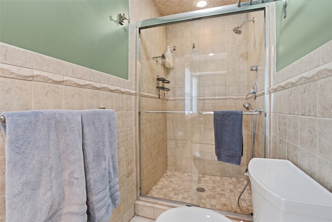
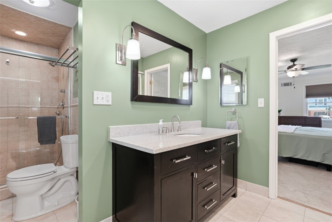
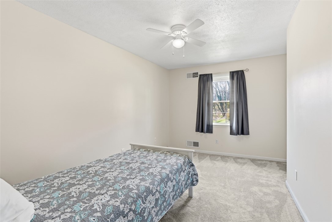
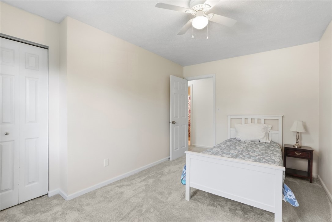
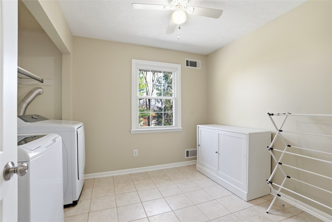
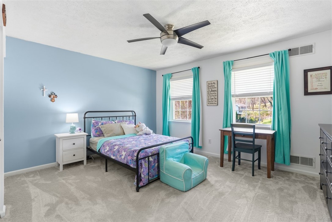
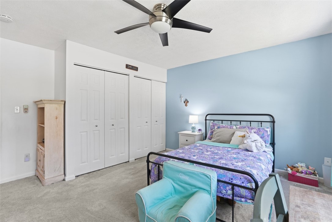
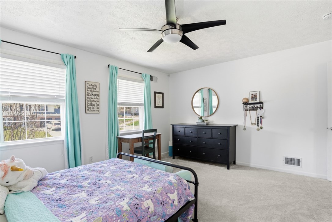
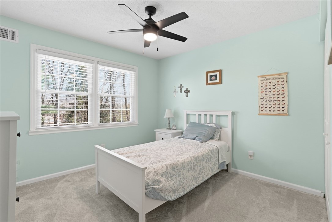
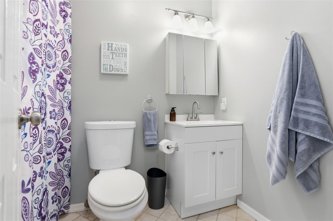
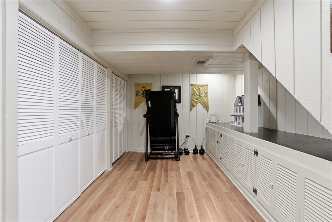
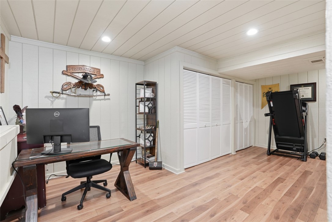
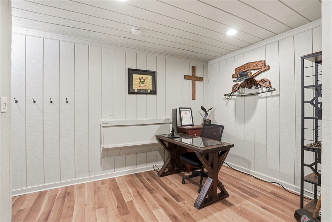
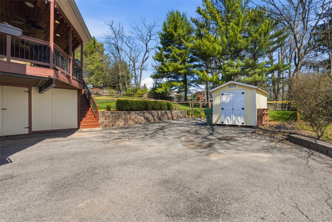
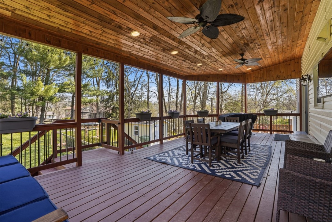
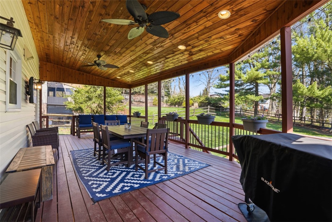
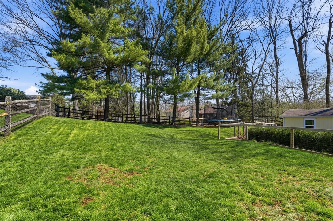
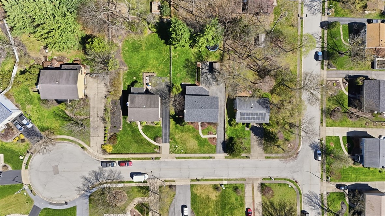
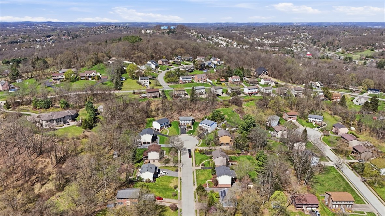
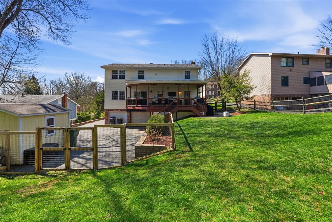
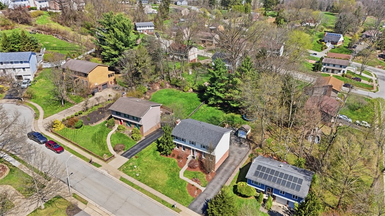
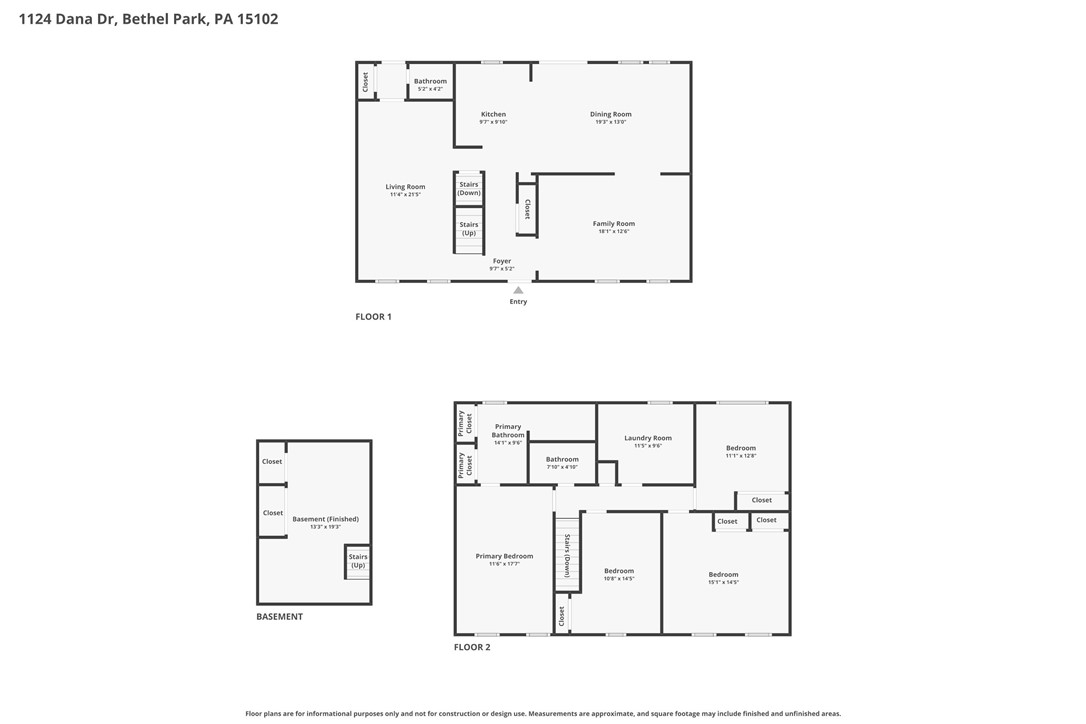
Welcome to this beautifully updated and impeccably maintained 4-bedroom, 2.5-bath colonial, ideally tucked away on a quiet cul-de-sac in the heart of Bethel Park. Freshly painted and thoughtfully upgraded throughout, this home offers the perfect blend of comfort, style, and functionality. Step inside to a bright, open main level designed for both everyday living and effortless entertaining. Multiple spacious living areas provide flexibility, while the expansive kitchen serves as the true centerpiece-featuring a stunning 10-foot island, granite countertops, and a stainless steel appliance package including a new oven/range and dishwasher. Whether hosting holidays or casual gatherings, this space is built to impress. Just off the kitchen, step out onto the covered deck-complete with recessed lighting, ceiling fans, and a mounted TV setup-creating an ideal outdoor living space. Overlooking a large, level, fully fenced backyard, this setting is perfect for relaxing, entertaining, or play. Upstairs, you'll find four generously sized bedrooms, including a well-appointed primary suite, along with two full bathrooms featuring updated fixtures. A convenient second-floor laundry area includes a new washing machine and added storage for everyday ease. The finished lower level offers additional versatile living space-perfect for a home office, media room, or workout area-along with ample storage options. Major mechanical and structural updates provide peace of mind, including a brand-new roof (April 2026), new HVAC system (furnace and A/C), attic fan and newer carpeting. The heated two-car garage adds comfort and convenience year-round. Located just minutes from shopping, dining, parks, and all the amenities of the South Hills, this move-in ready home is the one you've been waiting for!
Property Details
  • 4 Total Bedrooms
  • 2 Full Baths
  • 1 Half Bath
  • 0.29 Acres
  • Built in 1979
  • 2 Stories
  • Colonial Style
  • Tenant Occupancy
  • Lower Level: Finished, Walk Out
Interior Features
  • Oven/Range
  • Refrigerator
  • Dishwasher
  • Garbage Disposal
  • Washer
  • Dryer
  • Carpet Flooring
  • Ceramic Tile Flooring
  • Hardwood Flooring
  • 10 Rooms
  • 1 Fireplace
  • Forced Air
  • Gas Fuel
  • Central A/C
Exterior Features
  • Frame Construction
  • Asphalt Shingles Roof
  • Has Garage
  • Community Water
  • Community Septic
Taxes and Fees
  • $6,948 Total Tax
Listed By
HOWARD HANNA REAL ESTATE SERVICES
Office: 724-934-3400
Request More Information
Request Showing
Role Agent Buyer
Your Preferred Date & Time
Showing Type:

Mortgage Calculator

Estimate your mortgage payment, including the principal and interest, taxes, insurance, HOA, and PMI.

The amount you plan to offer for a home.
Cash you can pay when you close.
Varies depending on lender and credit score.
Affects interest rates. 30- or 15-year loans are standard.
Amortization Schedule

Advanced Options

Percentage of home's value. Varies by area.
Based on average insurance costs nationally.
Required if down payment is less than 20%. Rate depends on lender and credit score.
Fees paid in some shared complexes for maintenance.
Listing data is deemed reliable but is NOT guaranteed accurate.
Contact Us
Who Would You Like to Contact Today?

I want to contact an agent about this property!

I wish to provide feedback about the website functionality

Contact Agent
Your Name:
Email:
Phone:
Message:
Security: What is 9 minus 3?