105 Rippling Brook Drive, Ohio Twp, PA 15143

$585,000
Active for Sale
4 Beds
2.5 Baths
Built In 1984
 
Listing ID 11877028
Property Type House
County Allegheny
Total Tax $8,120
FEMA Flood Map fema.gov/portal
Year Built 1984
Virtual Tour
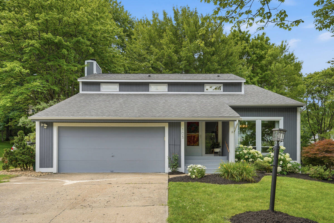
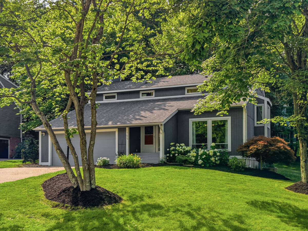
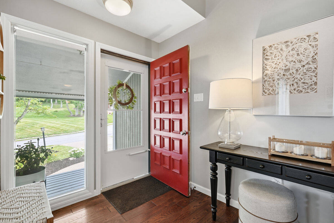
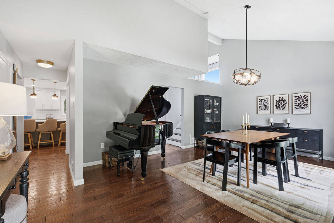
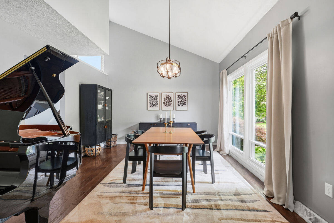
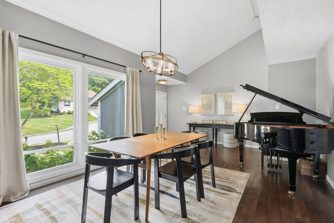
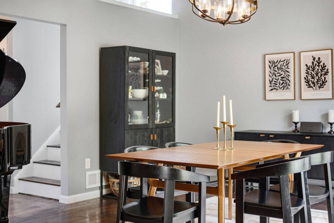
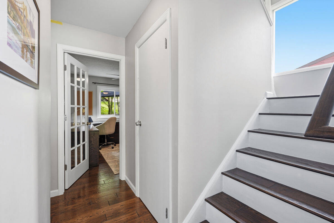
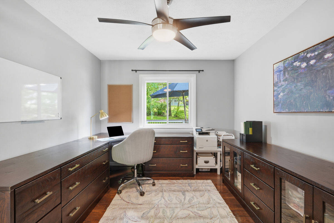
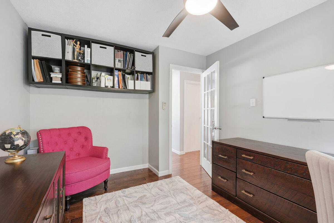
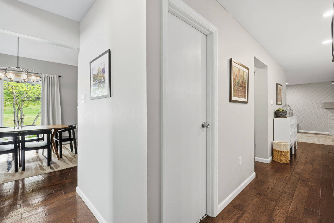
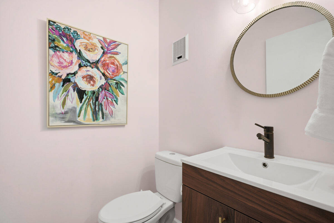
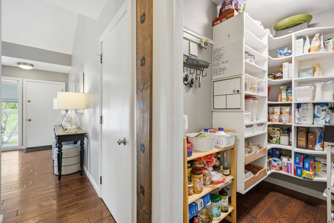
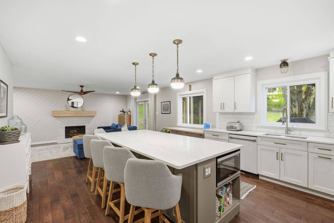
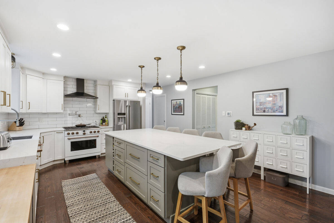
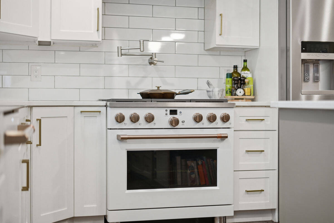
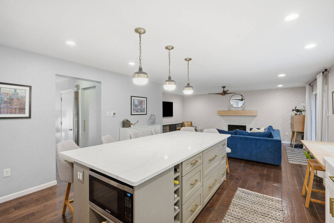
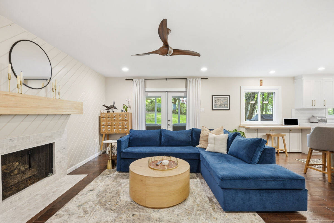
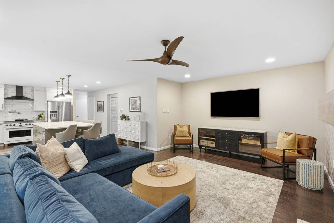
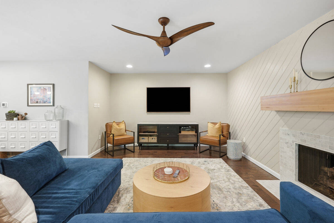
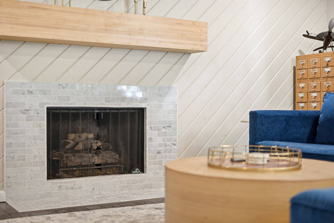
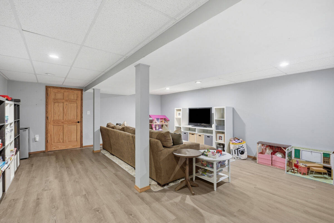
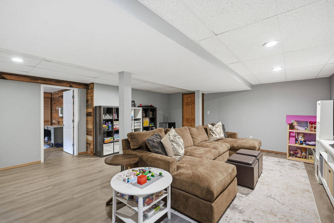
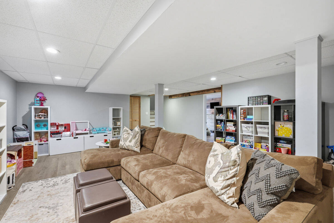
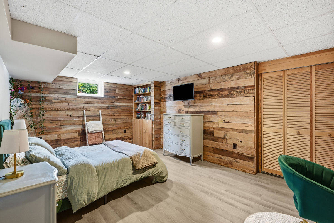
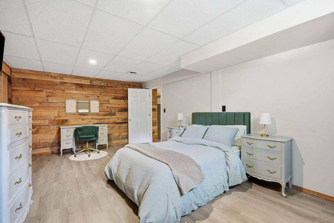
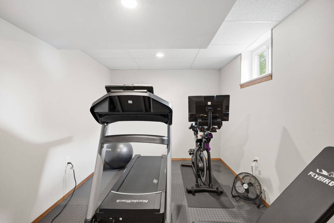
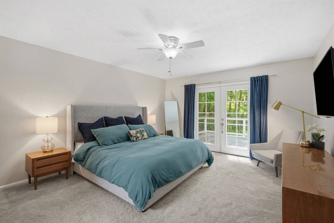
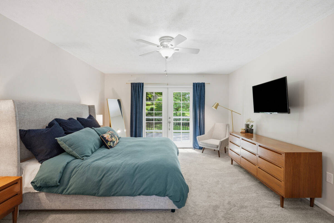
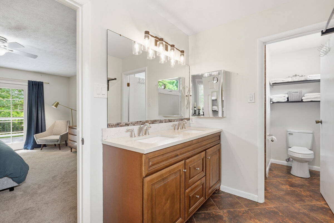
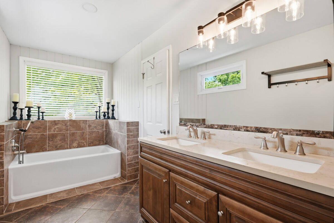
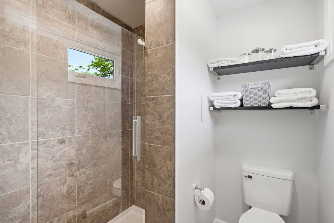
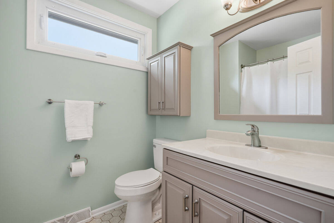
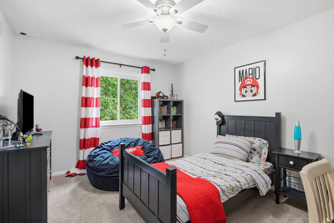
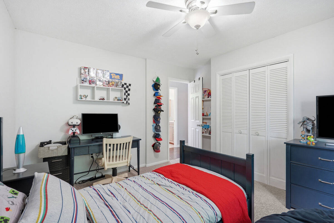
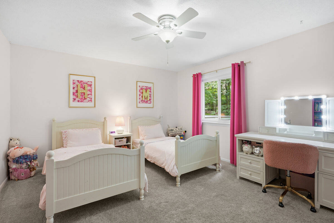
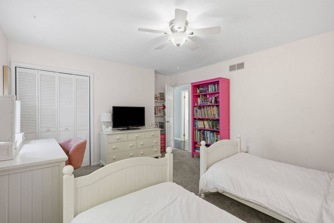
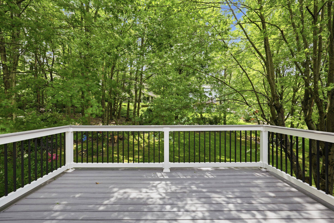
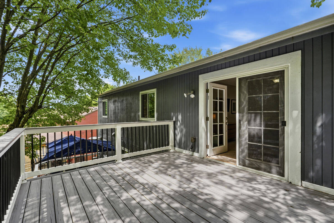
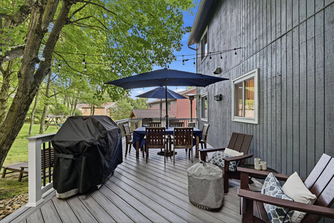
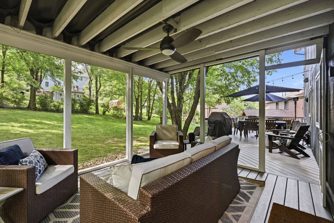
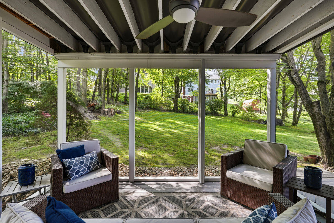
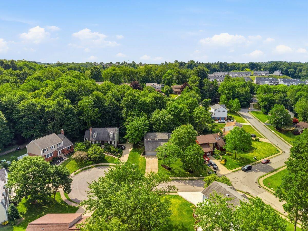
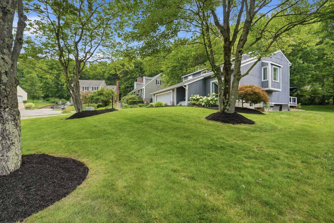
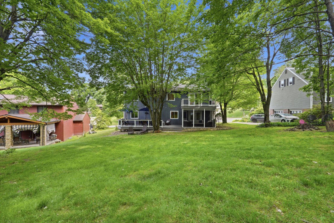
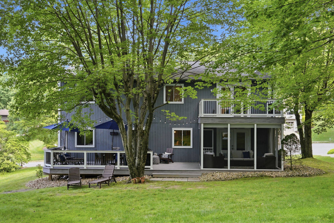
This contemporary home delivers space, style, and function that has to be seen in person. Step inside to a dramatic vaulted-ceiling dining room, open to the staircase and flooded with natural light. This is the perfect place to greet guests or host holiday dinners. But the true showstopper is the kitchen. A chef's dream featuring a massive island with seating for six, a brand-new 36' Café range and matching dishwasher with warm gold hardware, and quartz and butcher block countertops. White shaker cabinetry and rich dark hardwood floors create a bright, modern contrast throughout. The amount of cabinetry and storage is impressive but just around the corner you'll find an enormous walk-in pantry, complete with floor to ceiling built-in shelving. The kitchen is open to the living room and its diagonal shiplap accent wall featuring a marble tile fireplace and its substantial wood mantel. Double doors open to a covered sun porch and full-length deck, perfect for entertaining or quiet mornings. A private first-floor office rounds out the main level. Upstairs, two spacious bedrooms share a refreshed hall bath, while the primary suite impresses with a private walk-out deck, soaking tub, double vanity, and glass door tiled shower. The finished lower level adds serious livable square footage and flexibility. A spacious game room offers dedicated space for a family movie nights and play space. A fourth surprisingly spacious bedroom features three striking reclaimed pallet-wood accent walls, warming the space. Rounding out the level is a dedicated home gym, plus laundry and storage space - everything today's buyers are looking for, all under one roof. Tucked away on a quiet cul-de-sac lot in the sought-after Avonworth School District, this home offers easy access to I-79 and I-279, plus nearby shopping, without sacrificing the privacy of a peaceful, tree-lined backyard. Move-in ready, meticulously finished, and ideally located: This is contemporary living at its best.
Property Details
  • 4 Total Bedrooms
  • 2 Full Baths
  • 1 Half Bath
  • 0.22 Acres
  • Built in 1984
  • 2 Stories
  • Contemporary Style
  • Lower Level: Finished, Walk Out
Interior Features
  • Oven/Range
  • Refrigerator
  • Dishwasher
  • Microwave
  • Garbage Disposal
  • Washer
  • Dryer
  • Carpet Flooring
  • Hardwood Flooring
  • 10 Rooms
  • 1 Fireplace
  • Forced Air
  • Gas Fuel
  • Central A/C
Exterior Features
  • Asphalt Shingles Roof
  • Has Garage
  • Community Water
  • Community Septic
  • Subdivision: Deer Valley
Taxes and Fees
  • $8,120 Total Tax
Listed By
HOWARD HANNA REAL ESTATE SERVICES
Office: 412-741-2200
Request More Information
Request Showing
Role Agent Buyer
Your Preferred Date & Time
Showing Type:

Mortgage Calculator

Estimate your mortgage payment, including the principal and interest, taxes, insurance, HOA, and PMI.

The amount you plan to offer for a home.
Cash you can pay when you close.
Varies depending on lender and credit score.
Affects interest rates. 30- or 15-year loans are standard.
Amortization Schedule

Advanced Options

Percentage of home's value. Varies by area.
Based on average insurance costs nationally.
Required if down payment is less than 20%. Rate depends on lender and credit score.
Fees paid in some shared complexes for maintenance.
Listing data is deemed reliable but is NOT guaranteed accurate.
Contact Us
Who Would You Like to Contact Today?

I want to contact an agent about this property!

I wish to provide feedback about the website functionality

Contact Agent
Your Name:
Email:
Phone:
Message:
Security: What is 6 minus 1?