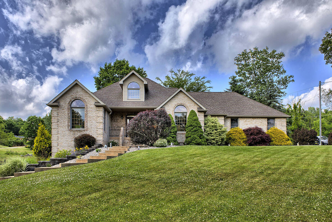
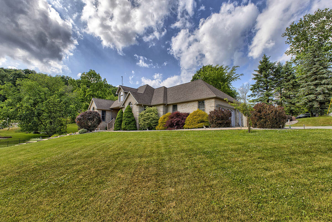
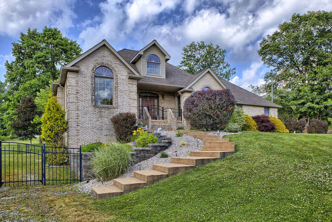
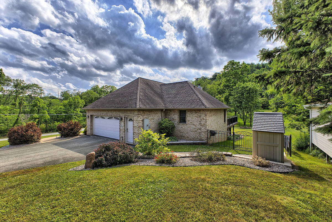
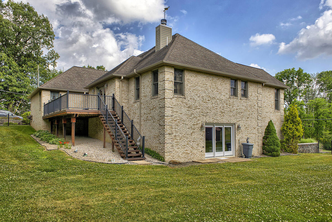
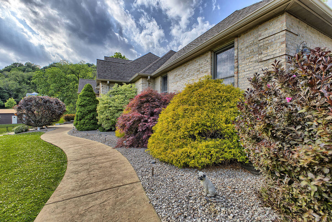
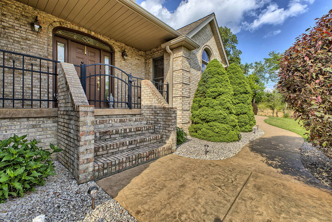
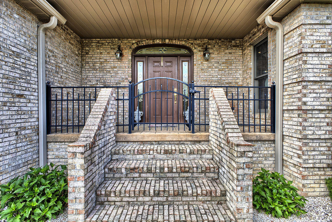
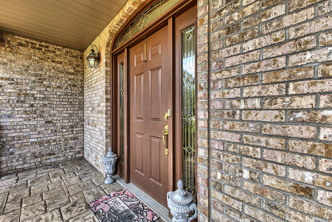
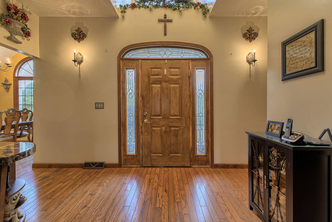
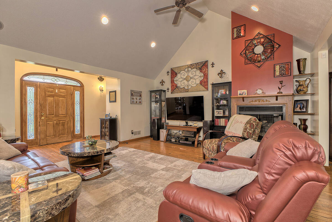
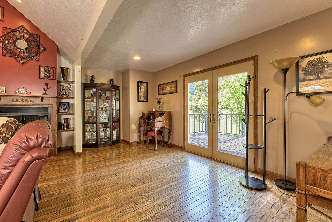
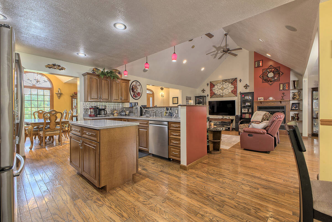
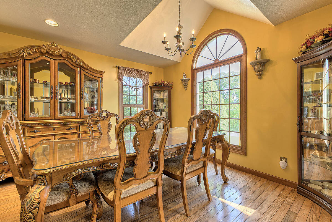
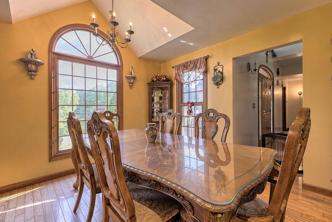
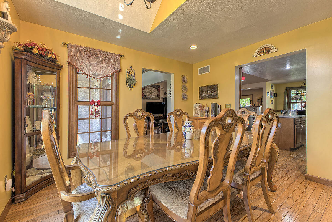
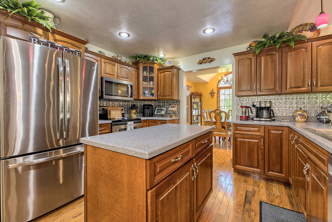
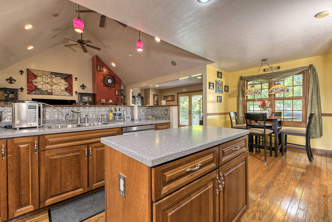
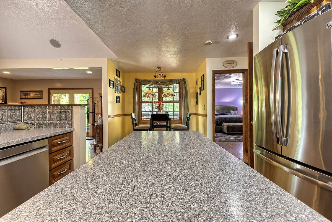
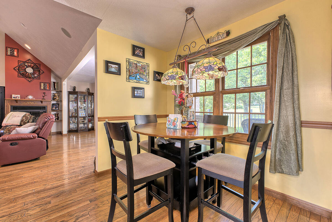
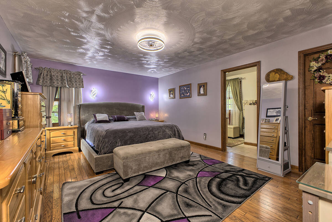
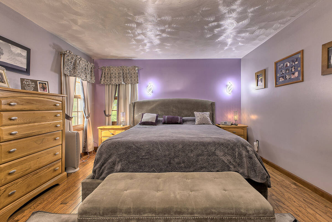
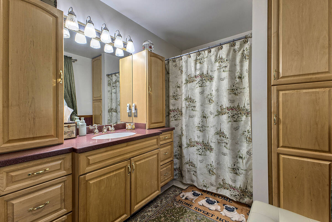
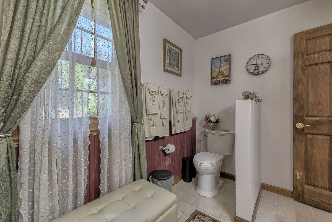
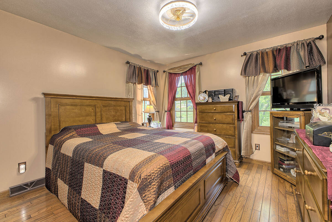
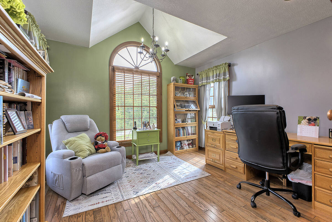
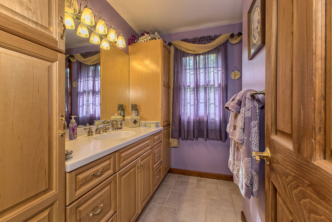
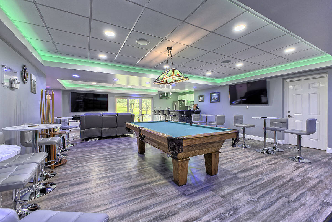
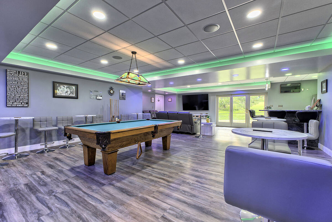
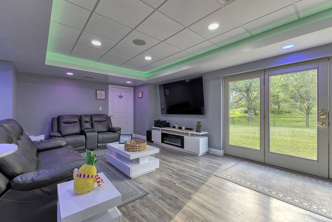
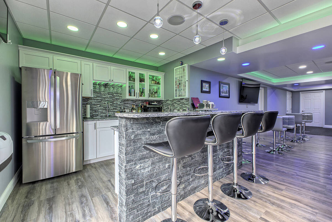
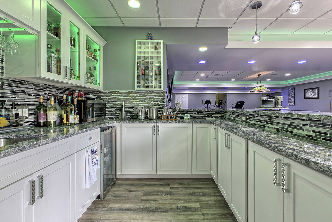
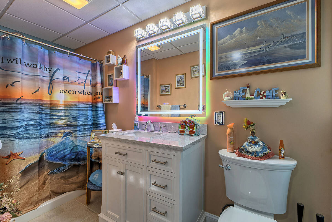
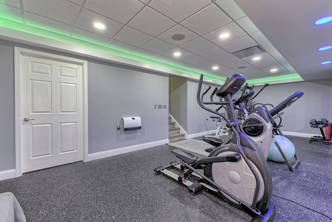
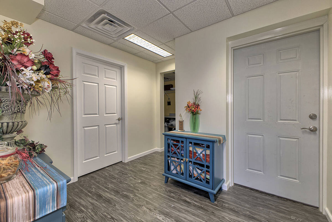
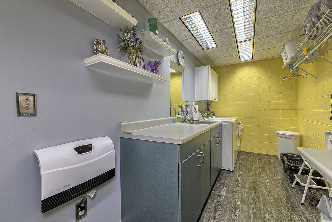
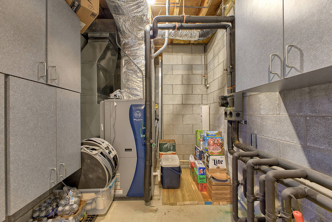
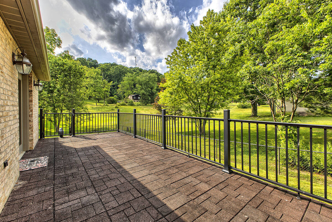
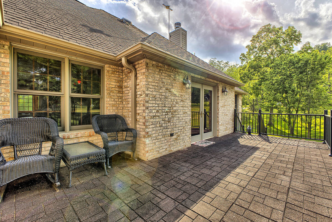
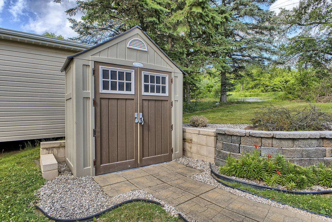
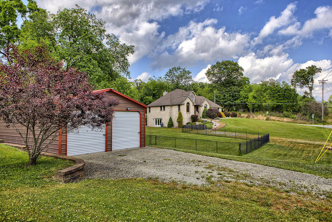
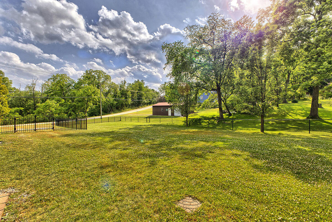
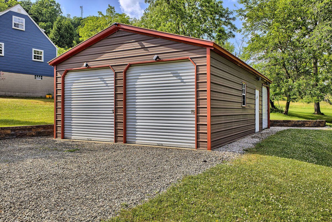
Welcome home to this beautifully maintained all brick ranch situated on a picturesque one acre lot in a peaceful country setting.Offering three bedrooms and three full baths, this spacious home combines comfort, functionality and room to entertain. The living room features a gas fireplace and soaring cathedral ceiling and is open to the kitchen with center island. The large owners suite features a walk-in closet and private bath, providing a relaxing retreat at the end of the day. The main level offers comfortable living spaces with plenty of natural light and easy one-floor living. The recently finished lower level expands your living area and is an entertainers dream. This fantastic recreation space complete with a up scale bar area, pool table and lounge area is perfect for entertaining friends and family, and the walkout basement provides convenient access to the outdoors and adds even more versatility to the space. The rear deck is the perfect spot for morning coffee and the partially fenced yard is perfect for children or pets. Car enthusiasts, boaters or those needing extra storage will appreciate both the attached two car garage and the additional two plus detached garage. A large workshop / storage area in the basement is ideal for hobbyists. This home also features a geothermal heating system and a well and onsite sewage, keeping utility costs at a minimum. With its desirable ranch layout, quality brick construction, finished lower level and beautifully landscaped acre lot, this property offers the perfect blend of country charm and modern conveniences. Don't miss this exceptional opportunity!

 3
Beds
3
Beds
 3
Baths
3
Baths
 Built In
2004
Built In
2004



 ;
; ;
; ;
; ;
; ;
; ;
; ;
; ;
; ;
; ;
; ;
; ;
; ;
; ;
; ;
; ;
; ;
; ;
; ;
; ;
; ;
; ;
; ;
; ;
; ;
; ;
; ;
; ;
; ;
; ;
; ;
; ;
; ;
; ;
; ;
; ;
; ;
; ;
; ;
; ;
; ;
; ;
; ;
; ;
; ;
;