1005 Pekin Dr, Packwood, IA 52580

$150,000
Active for Sale
3 Beds
2 Baths
1522 SF
Built In 1890
 
Listing ID 11830901
Property Type House
County Jefferson
School Pekin Comm School District
Total Tax $1,588
Tax ID 01-06-226-003
FEMA Flood Map fema.gov/portal
Year Built 1890
Virtual Tour
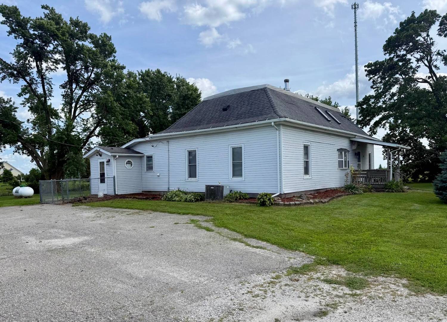
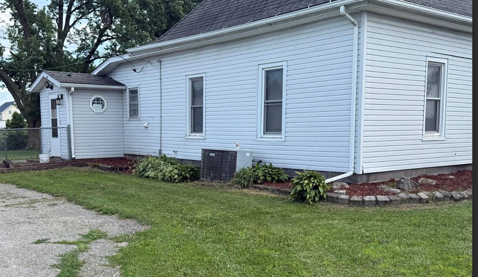
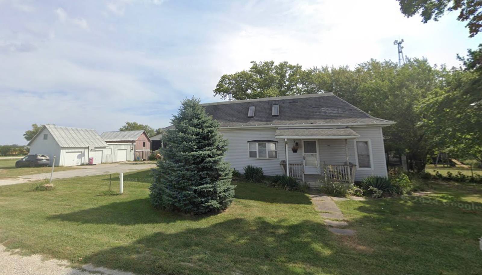
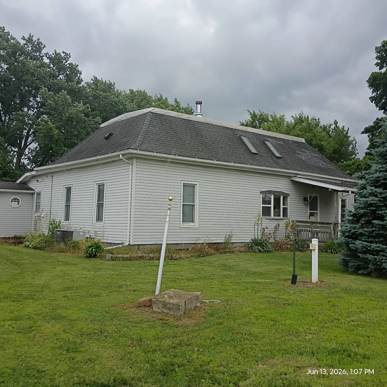
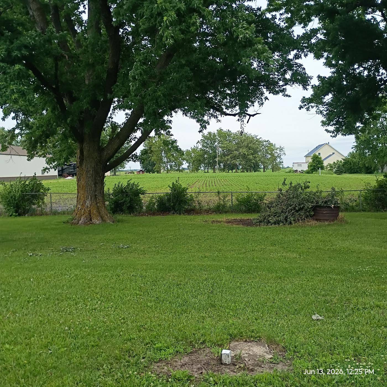
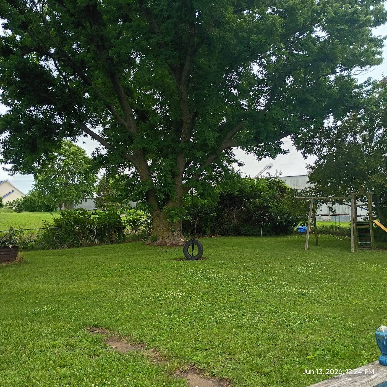
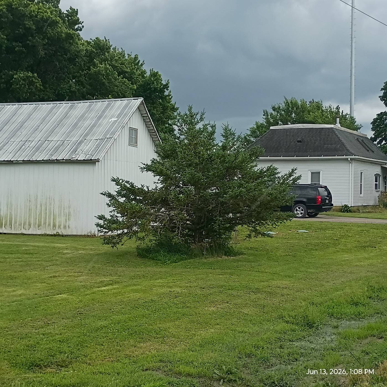
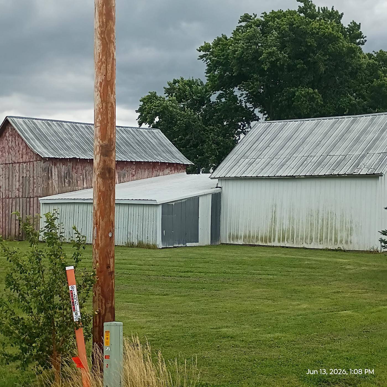
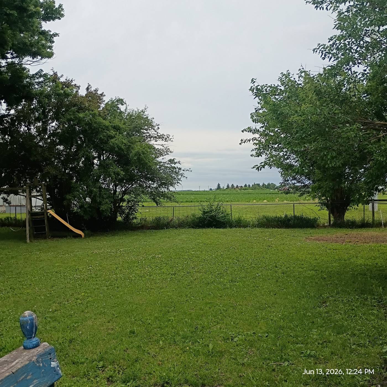
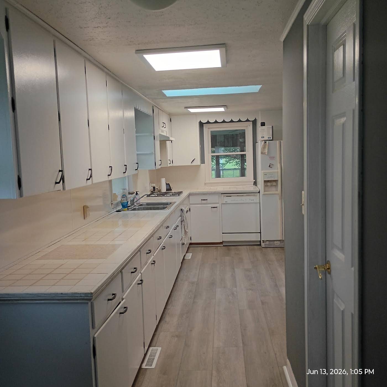
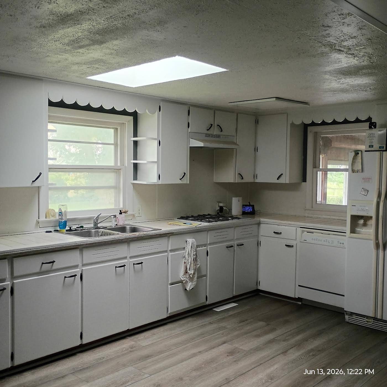
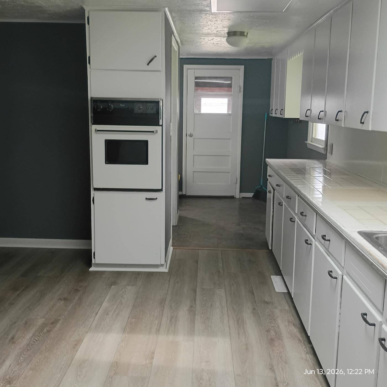
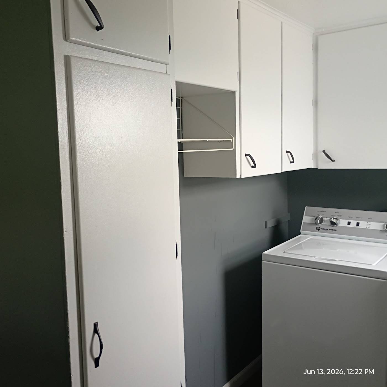
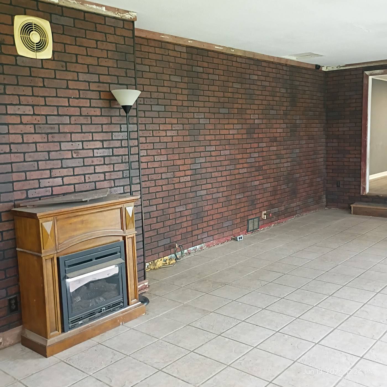
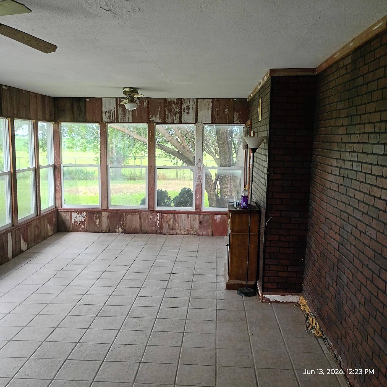
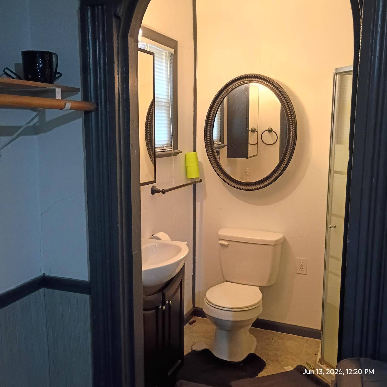
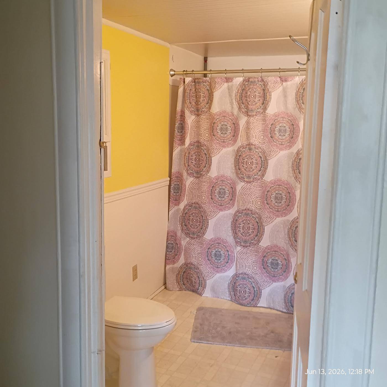
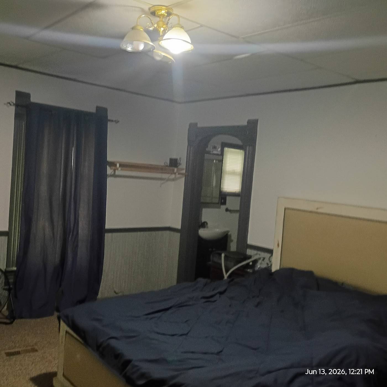
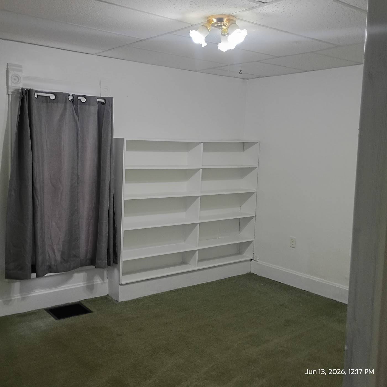
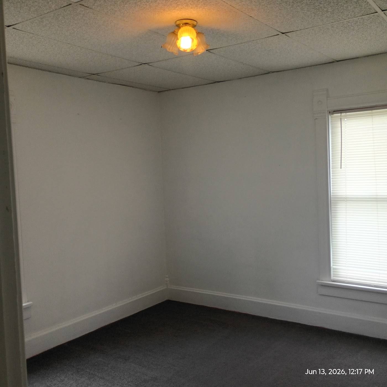
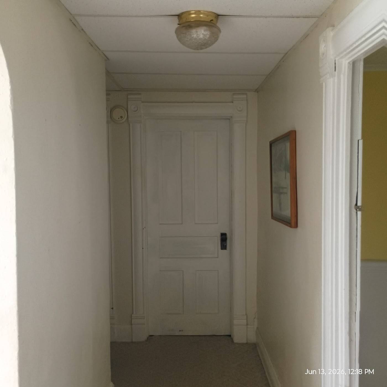
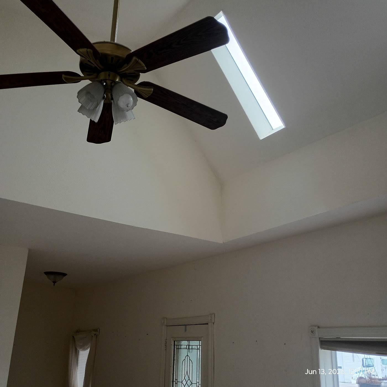
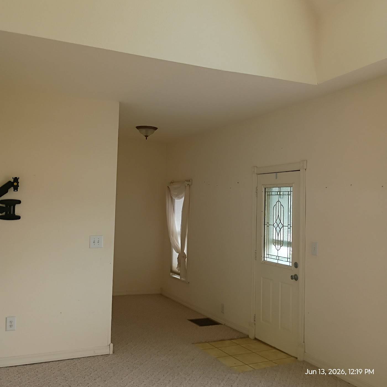
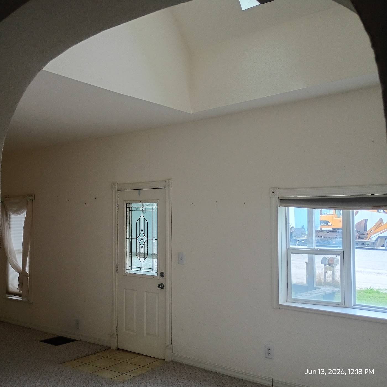
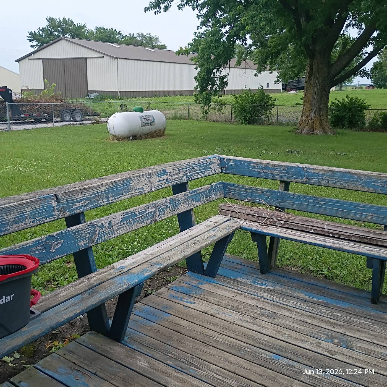
Discover the perfect blend of comfort, space, and privacy in this charming 3-bedroom, 2-bath home nestled in a serene rural setting. With no close neighbors, this property offers the tranquility and elbow room you've been seeking. Boasting a fenced backyard, the home is ideal for pets, gardening, or outdoor relaxation. A convenient doggie door provides easy access for your furry family member into the large sunroom. A free-standing fireplace for chilly evenings. 2/3+ stall garage, work space and dry storage in the four outbuildings (20 x 26, 26 x 32, 16 x 33, 18 x 28- according to county tax site) The large kitchen is a cook's dream, offering an abundance of cabinetry and storage for all your needs. Adjacent is a sunroom overlooking the fenced backyard-perfect for morning coffee, dining, or simply enjoying the peaceful views. The spacious living room features soaring tall ceilings and beautiful skylights that fill the space with natural light. The primary suite is thoughtfully separated from the other two bedrooms for maximum privacy and includes its own bathroom with corner shower. You'll appreciate the ample storage throughout home, with walk-in closets and multiple additional closets. Conveniently located close to Pekin Child Care Center and Pekin Community School is less than a mile away.
Property Details
  • 3 Total Bedrooms
  • 2 Full Baths
  • 1522 SF (AG)
  • 1522 SF (Total)
  • 0.75 Acres
  • Built in 1890
  • Available 6/14/2026
  • Ranch Style
  • Partial Basement
  • 572 Lower Level SF
  • Lower Level: Unfinished
Interior Features
  • Separate Kitchen
  • Tile Kitchen Counter
  • Oven/Range
  • Refrigerator
  • Dishwasher
  • Microwave
  • Carpet Flooring
  • Ceramic Tile Flooring
  • Laminate Flooring
  • Vinyl Flooring
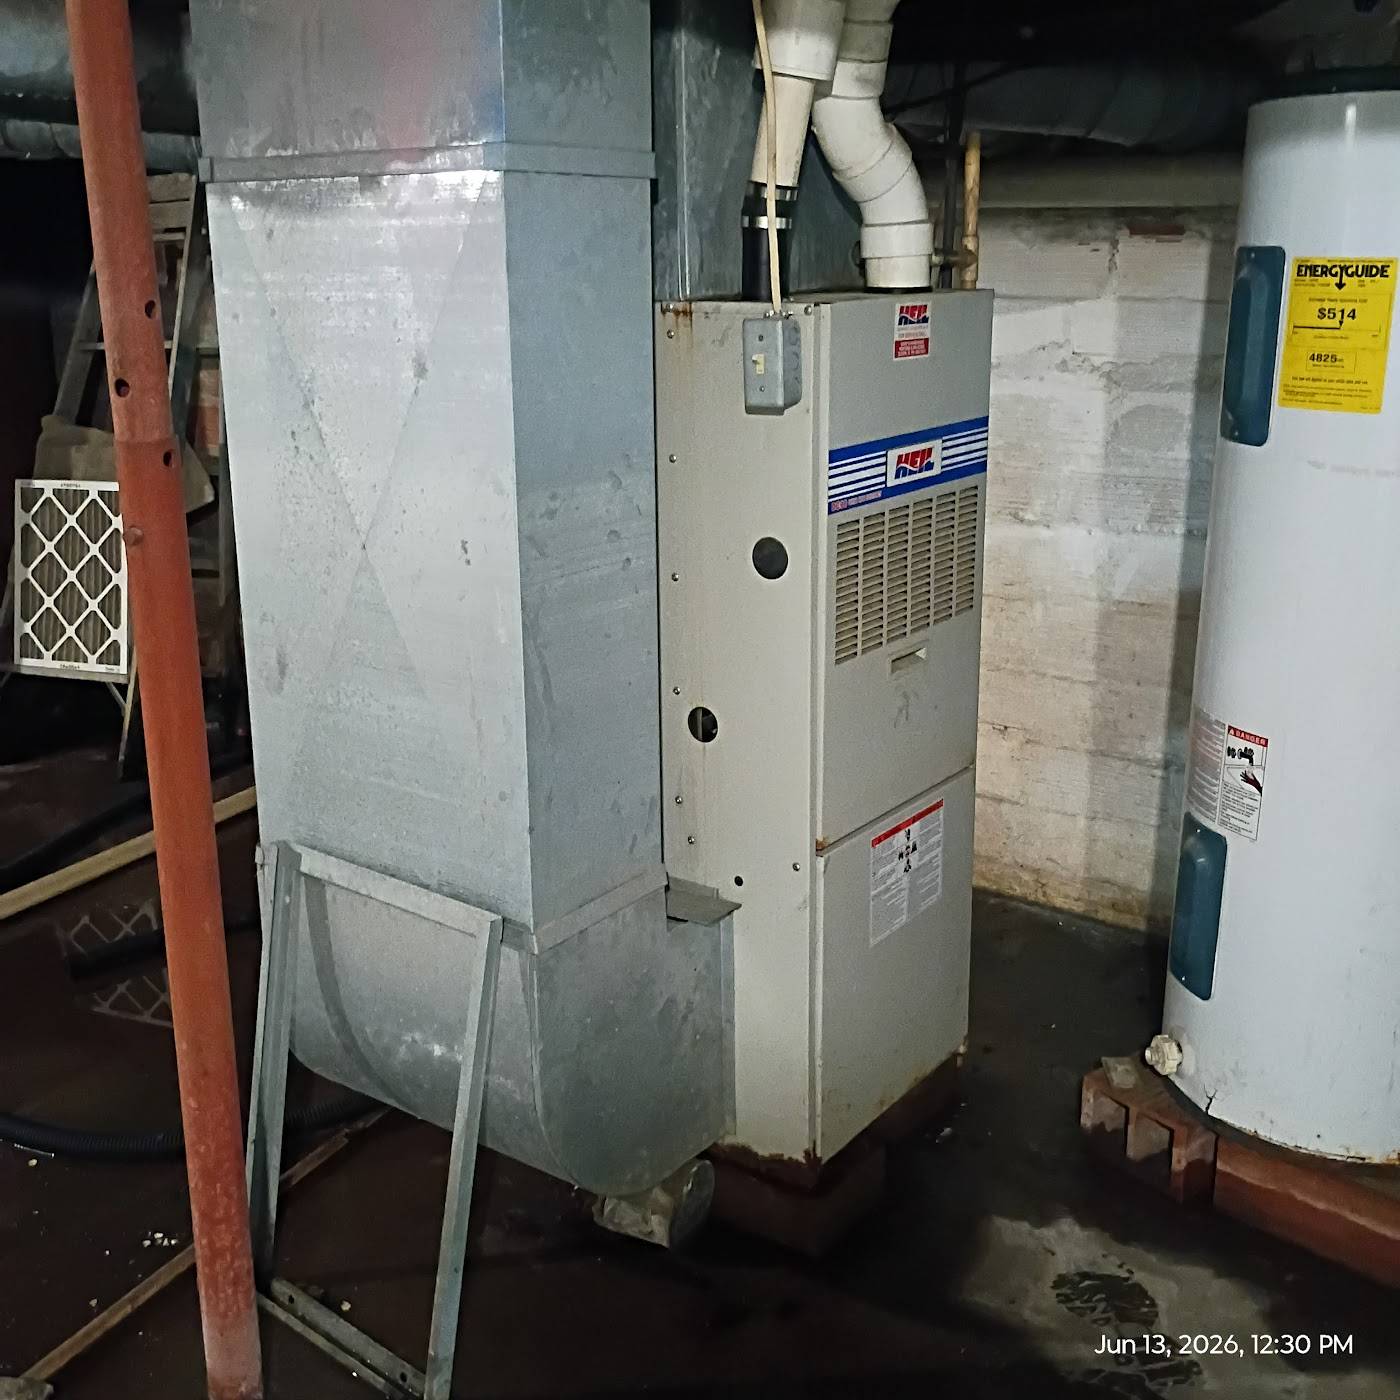
  • Forced Air
  • 2 Heat/AC Zones
  • Propane Fuel
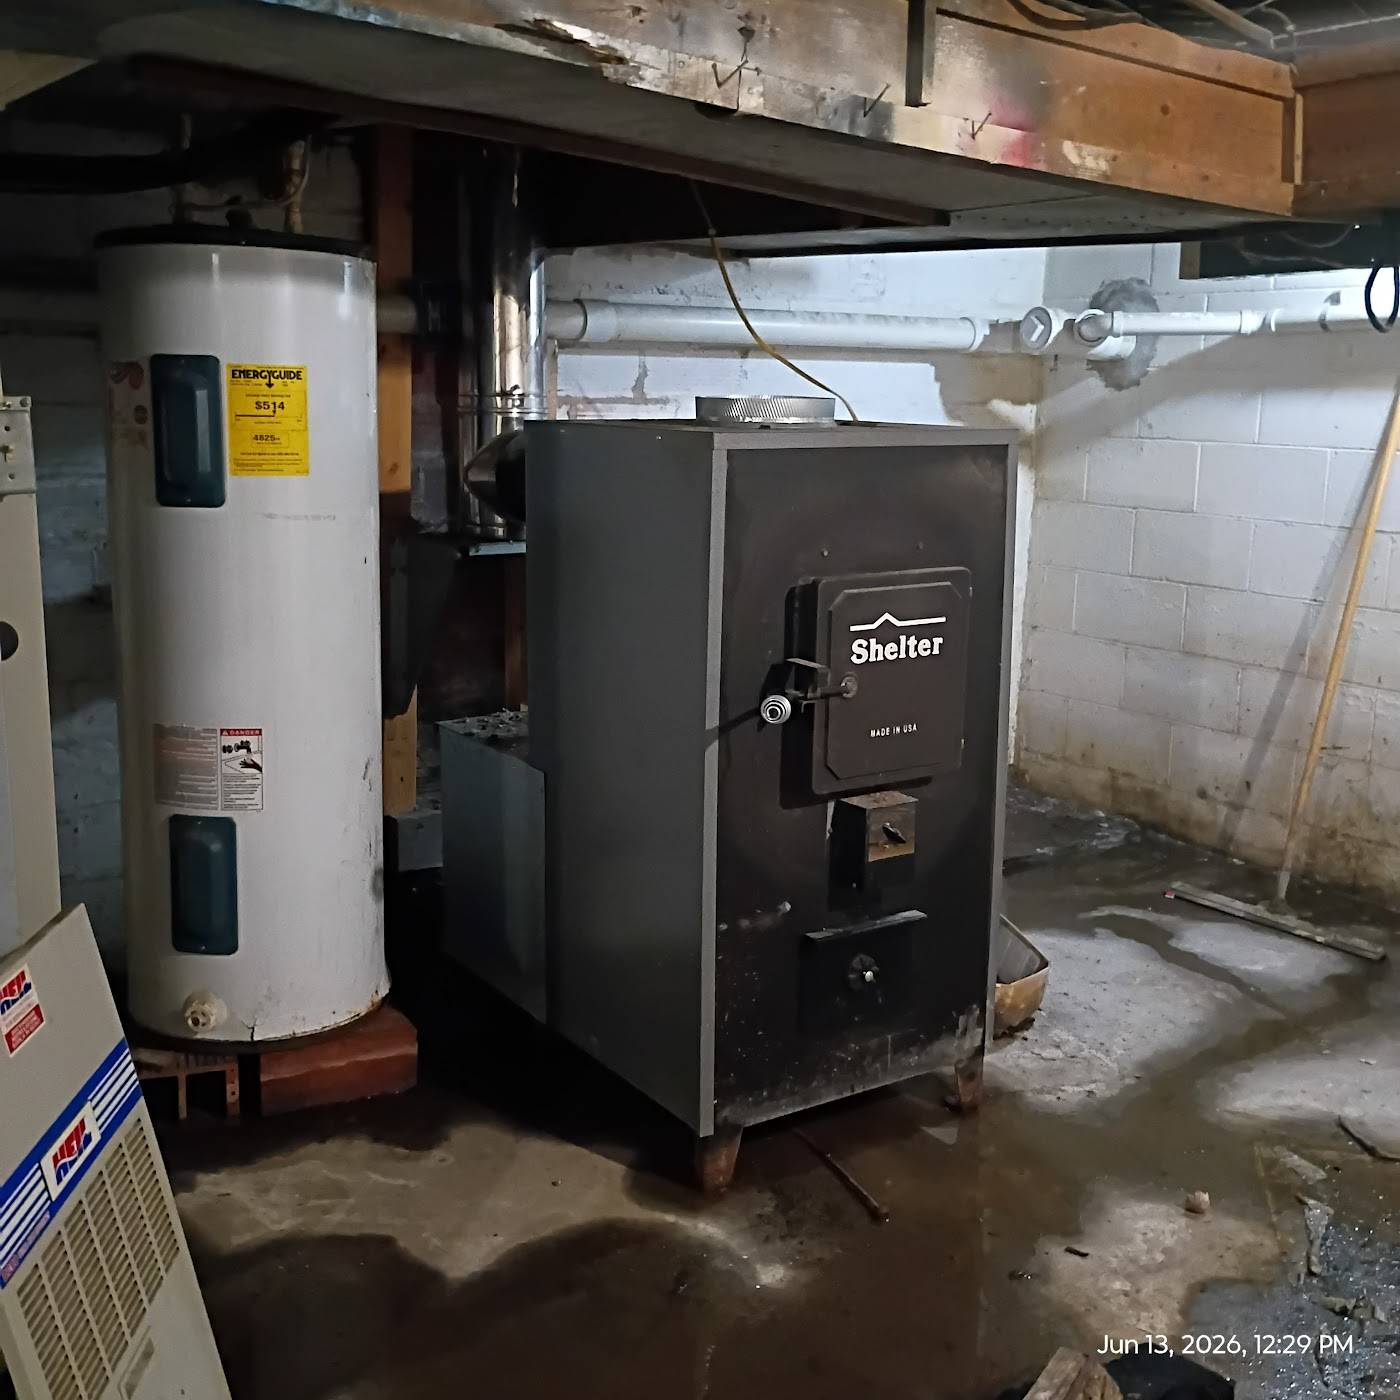
  • Wood Fuel
  • Central A/C
Exterior Features
  • Frame Construction
  • Vinyl Siding
  • Asphalt Shingles Roof
  • Detached Garage
  • 3 Garage Spaces
  • Community Water
  • Private Septic
  • Deck
  • Fence
  • Open Porch
  • Screened Porch
  • Barn
  • Shed
  • Workshop
Taxes and Fees
  • $1,588 Total Tax
  • Tax Year 2024
Listed By
Welcome Realty LLC
Office: 641-295-4457
Request More Information
Request Showing
Role Agent Buyer
Your Preferred Date & Time
Showing Type:
Request Cobroke

If you're not a member, fill in the following form to request cobroke participation.

Mortgage Calculator

Estimate your mortgage payment, including the principal and interest, taxes, insurance, HOA, and PMI.

The amount you plan to offer for a home.
Cash you can pay when you close.
Varies depending on lender and credit score.
Affects interest rates. 30- or 15-year loans are standard.
Amortization Schedule

Advanced Options

Percentage of home's value. Varies by area.
Based on average insurance costs nationally.
Required if down payment is less than 20%. Rate depends on lender and credit score.
Fees paid in some shared complexes for maintenance.
Listing data is deemed reliable but is NOT guaranteed accurate.
Contact Us
Who Would You Like to Contact Today?

I want to contact an agent about this property!

I wish to provide feedback about the website functionality

Contact Agent
Your Name:
Email:
Phone:
Message:
Security: What is 5 plus 2?