Print Page     Save As PDF     Email PDF
Email PDF
* Enter your name

* Enter your email address

* Enter email addresses

Send a note with the email

967 Horse Mountain Rd, #1E, Shelbyville, TN 37160

$329,900
Active for Sale
4 Beds
2.5 Baths
2054 SF
Built In 2023
 
Listing ID 11878122
Property Type Townhouse
County Bedford
Unit 1E
FEMA Flood Map fema.gov/portal
Year Built 2023
Virtual Tour
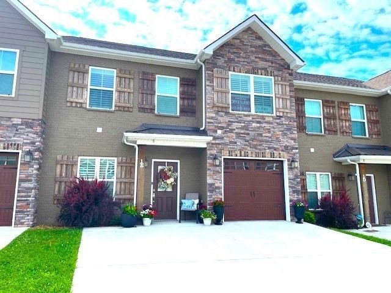
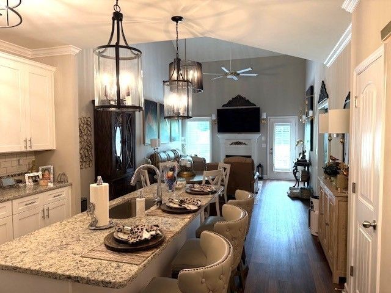
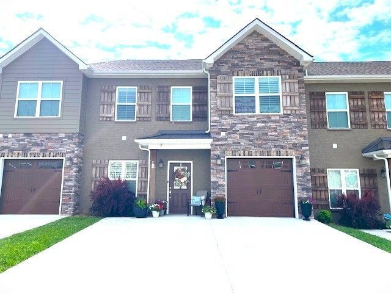
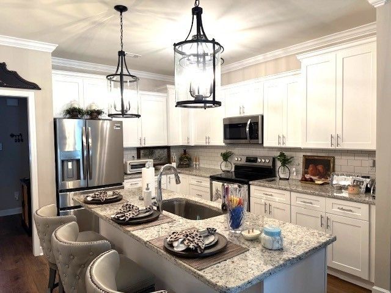
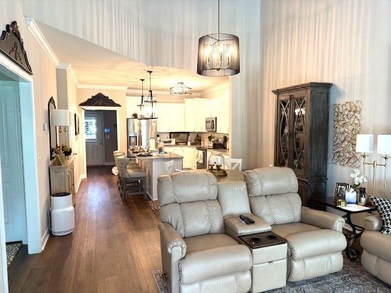
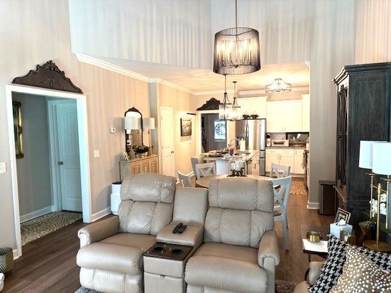
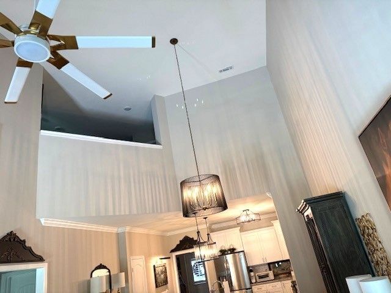
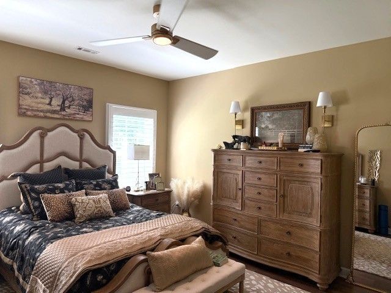
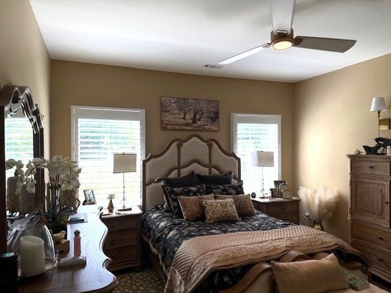
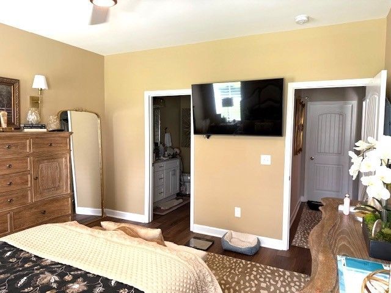
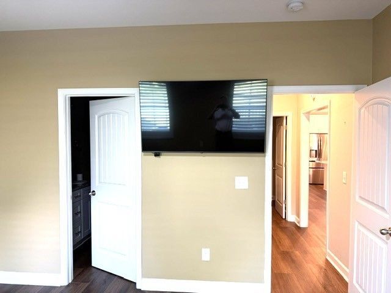
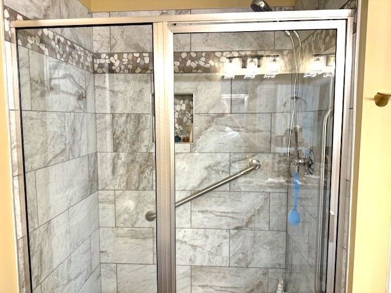
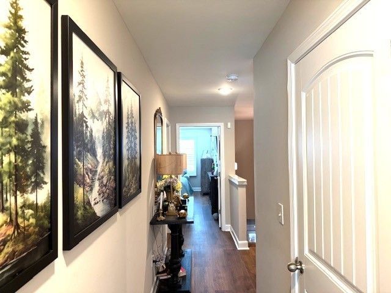
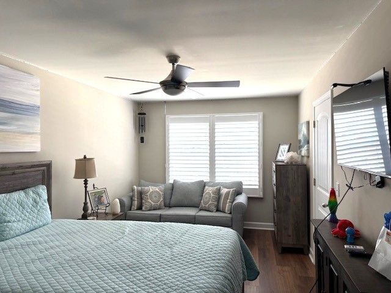
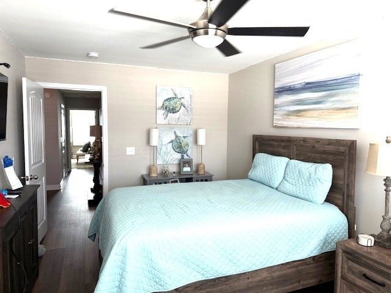
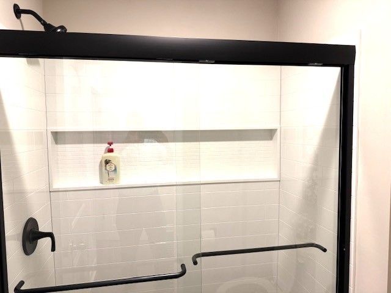
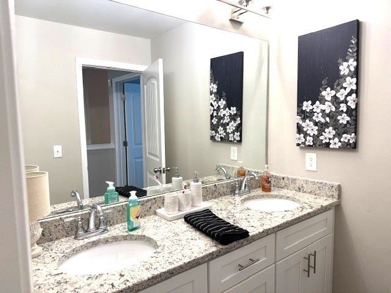
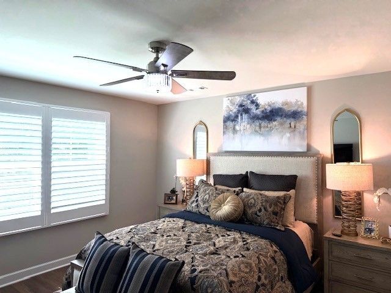
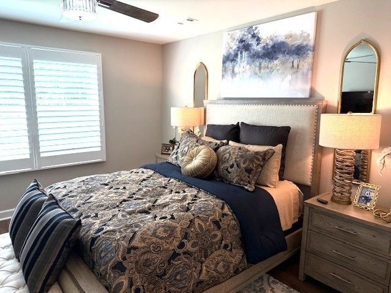
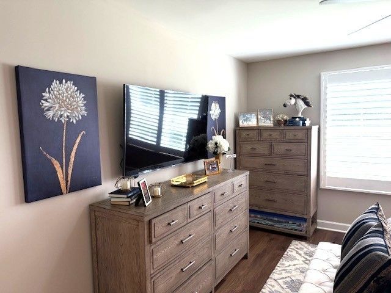
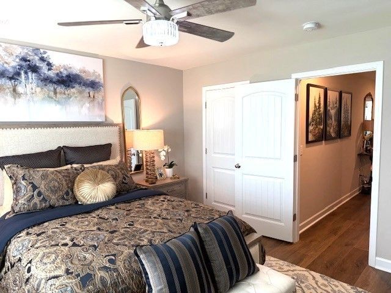
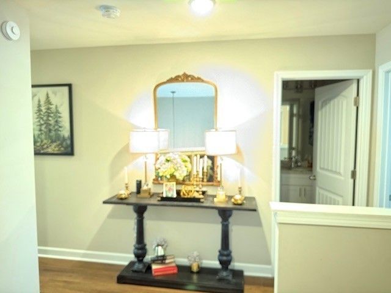
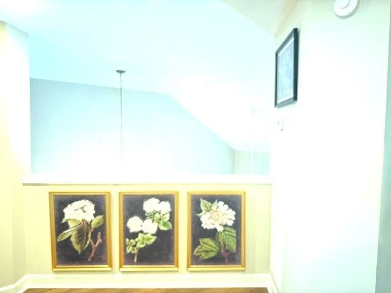
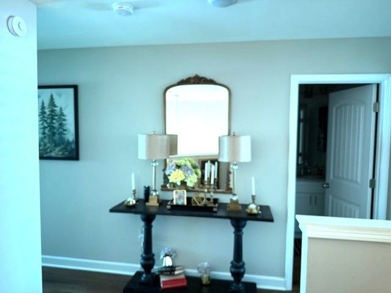
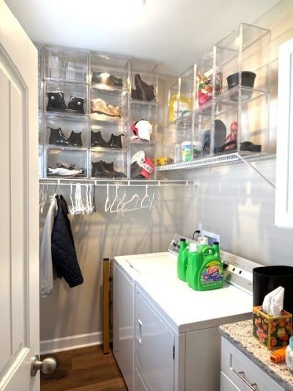
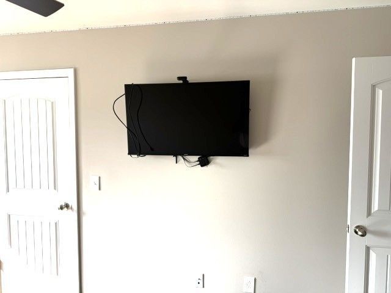
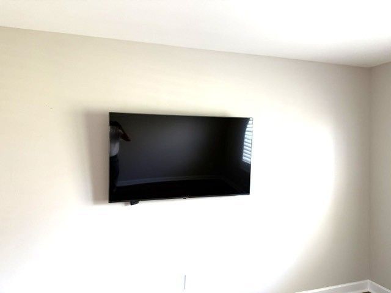
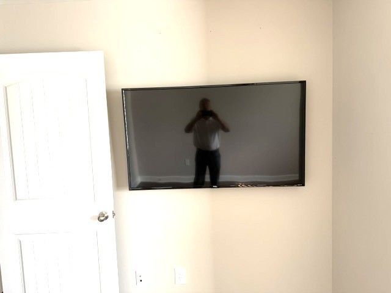
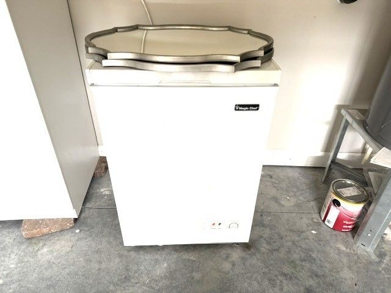
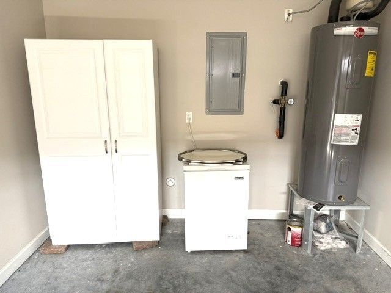
OWNER says BRING OFFERS!! A MUST SEE to APPRECIATE + BRING OFFERS!! MOVE IN READY NOW - POSSESSION at CLOSING!!! THIS UNIT is the LARGER 4 BEDROOM FLOOR PLAN for PARK PLACE with larger LIVING AREA & LARGER PRIMARY BEDROOM! ALL 4 BEDROOMS with approx 2023 SMART TV's that STAY WITH THE HOME! LIKE NEW 4 BEDROOM TOWN HOME built in 2023! PRIMARY SUITE is GROUND/FIRST LEVEL! NUMEROUS UPGRADES by owner ABOVE ORIGINAL STANDARD BUILDER GRADE including CUSTOM TILE WORK in BATHS! Unique home in PARK PLACE features 4 bedrooms & 2 1/2 baths, open floor plan kitchen, living, & dining area- largest floor plan in this community! The PRIMARY BEDROOM with en suite bath features DOUBLE SINK VANITY, CUSTOM TILE SHOWER with HANDICAP FEATURES, & WALK-IN closet! The electric FIREPLACE makes it a cozy Family Room in Winter, GRANITE kitchen counters & GORGEOUS GRANITE ISLAND, upgraded STAINLESS STEEL APPLIANCES, upgraded LIGHT FIXTURES & CEILING FANS, upgraded CUSTOM PLANTATION BLINDS, upgraded LVP FLOORING lower level, & PROFESSIONALLY DECORATED home that stands out above the others in this new development! GRANITE bath counters, BOTH FULL BATHS include double sink vanities, & upgraded CUSTOM BUILT TILE SHOWERS enhanced from original baths by the current owner! Kitchen PANTRY & separate laundry room, WALK-IN CLOSETS in ALL BEDROOMS! WALK to Shelbyville's CITY PARK - GRIFFIN PARK & recreation complex with swimming pool, ball fields, outdoor walking trails, indoor walking track, tennis, basketball, exercise facility, & more! TOTAL ELECTRIC & separate HVACs up & down! Open rear patio & ATTACHED GARAGE! MINI FREEZER & STORAGE CABINET in GARAGE remain!
Property Details
  • 4 Total Bedrooms
  • 2 Full Baths
  • 1 Half Bath
  • 2054 SF (AG)
  • 2054 SF (Total)
  • Built in 2023
  • 2 Stories
  • Unit 1E
  • Cape Cod Style
Interior Features
  • Oven/Range
  • Refrigerator
  • Dishwasher
  • Microwave
  • Garbage Disposal
  • Carpet Flooring
  • Ceramic Tile Flooring
  • Laminate Flooring
  • 1 Fireplace
  • Alarm System
  • Heat Pump
  • Electric Fuel
  • Central A/C
Exterior Features
  • Masonry - Brick Construction
  • Has Garage
  • 1 Garage Space
  • Community Water
  • Community Septic
  • Open Porch
  • Subdivision: Park Place Towhnomes
Community Details
  • Townhouse (Bldg. Style)
  • Gated
Listed By
Crye-Leike
Office: 615-895-9518
Listing data is deemed reliable but is NOT guaranteed accurate.
Contact Us
Who Would You Like to Contact Today?

I want to contact an agent about this property!

I wish to provide feedback about the website functionality

Contact Agent
Your Name:
Email:
Phone:
Message:
Security: What is 9 minus 3?