9623 Oaks St, #9623, Tampa, FL 33635
| Listing ID |
11622491 |
|
|
|
| Property Type |
Mobile/Manufactured |
|
|
|
| County |
Hillsborough |
|
|
|
| Neighborhood |
Town N Country Alliance |
|
|
|
|
| Unit |
9623 |
|
|
|
| School |
HILLSBOROUGH |
|
|
|
| FEMA Flood Map |
fema.gov/portal |
|
|
|
| Year Built |
1986 |
|
|
|
|
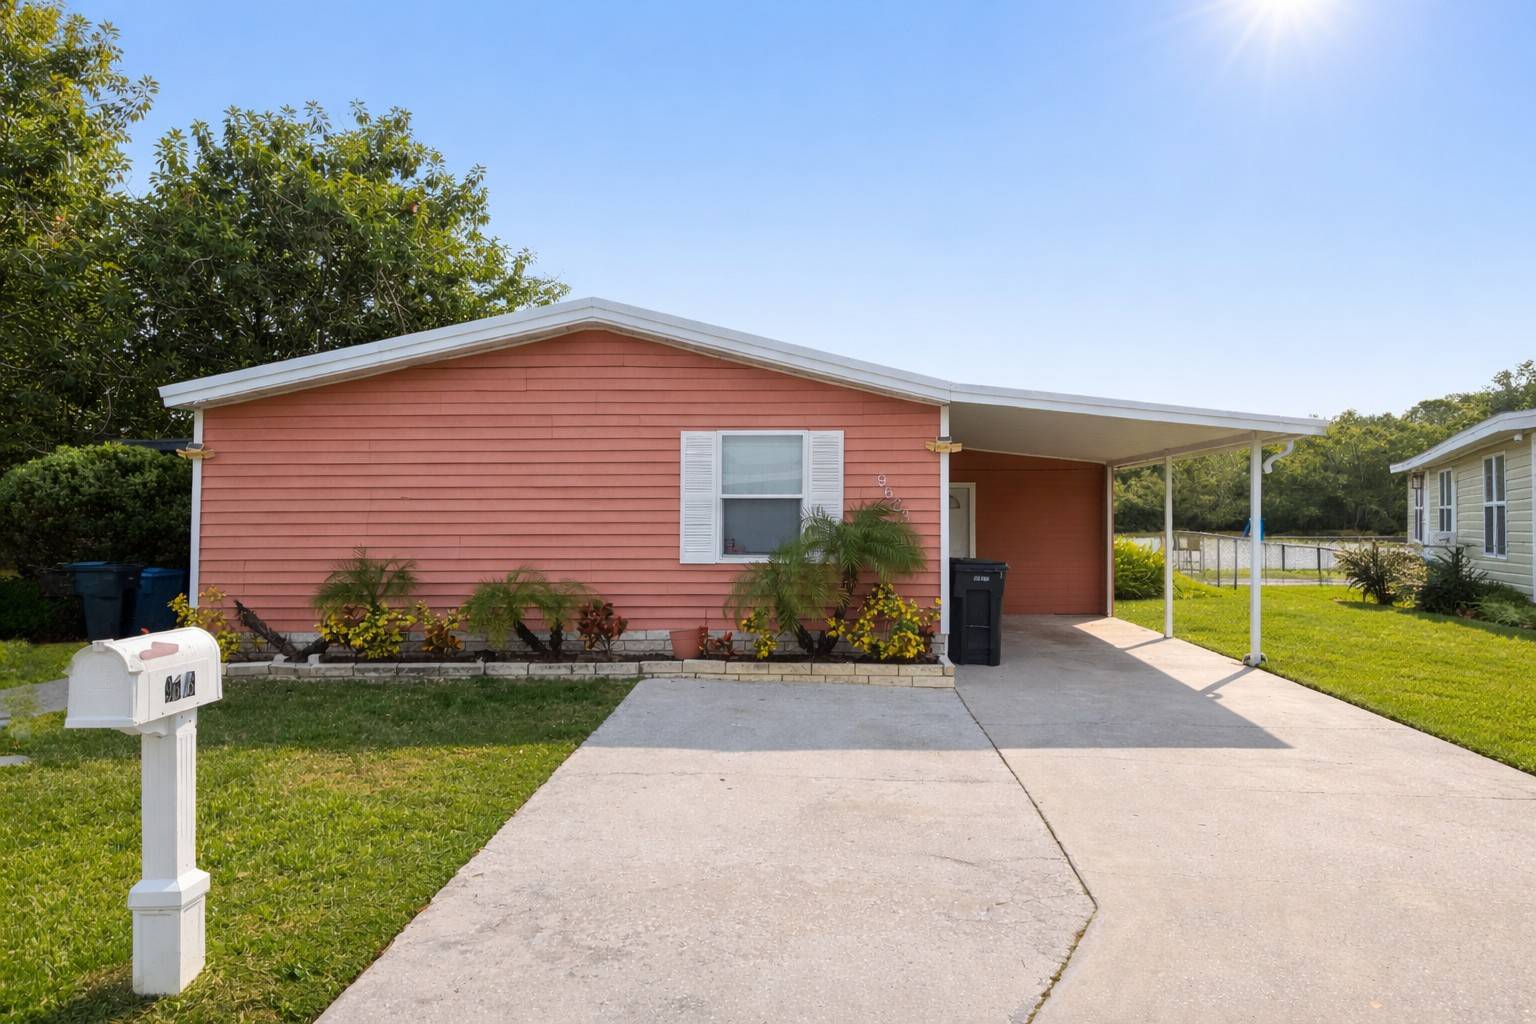
Luxurious 2091 Sq FT - LOW LOT RENT - ALL-AGE - 5/3 WATER FRONT!
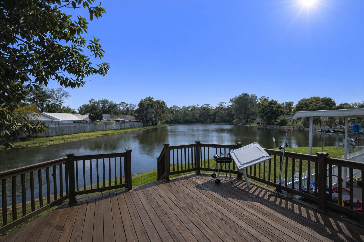
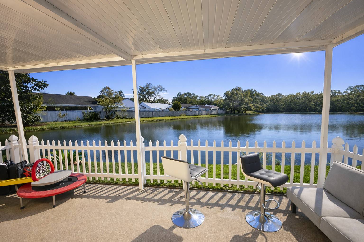
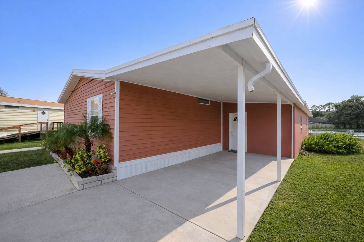
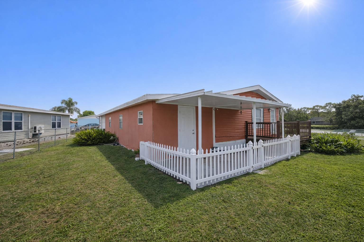
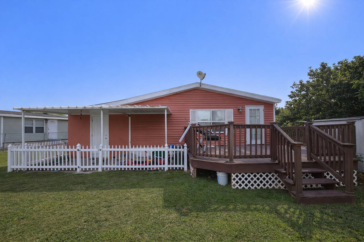
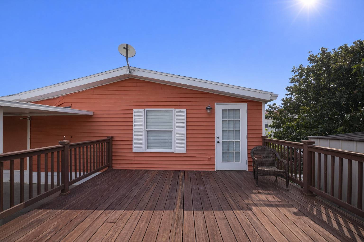
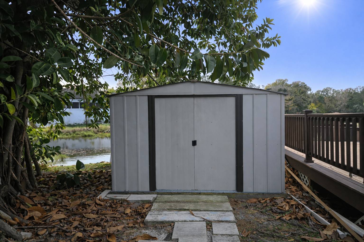
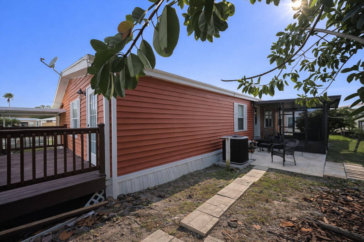
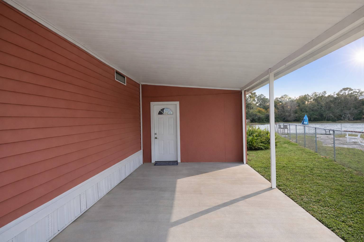
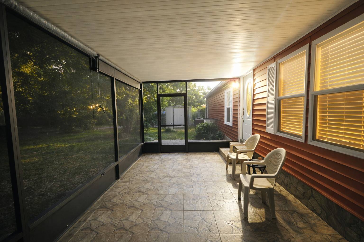
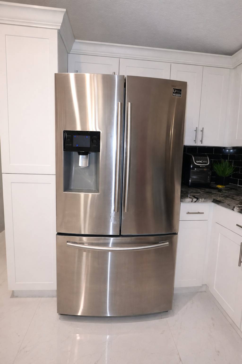
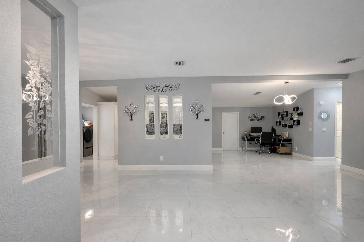
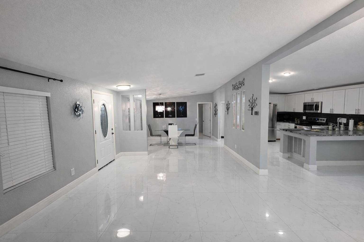
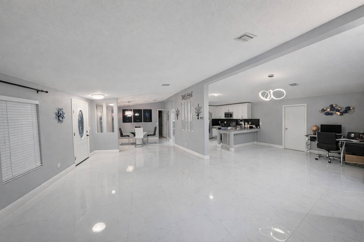
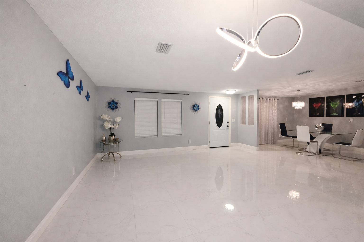
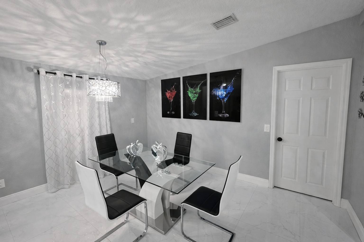
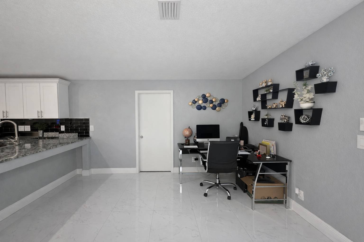
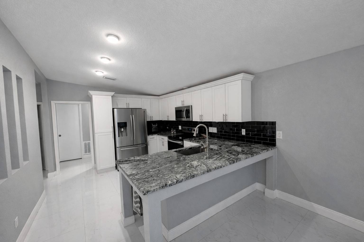
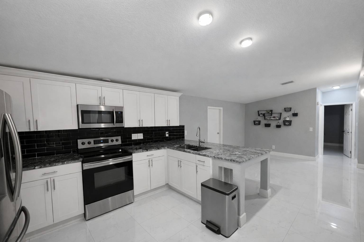
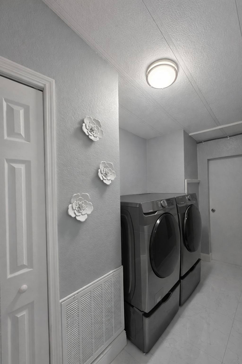
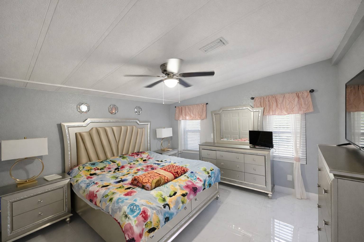
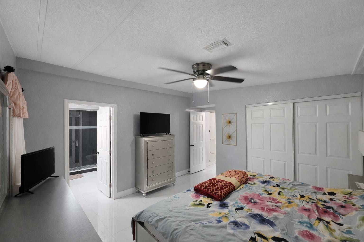
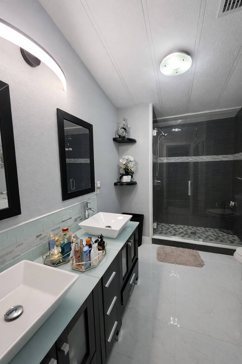
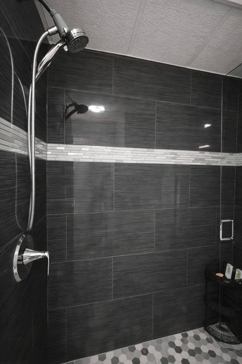
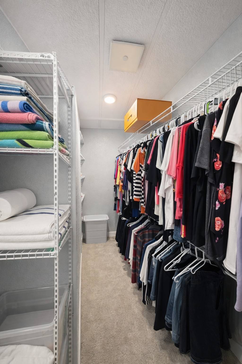
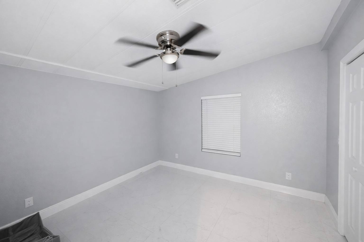
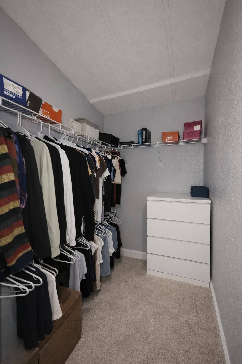
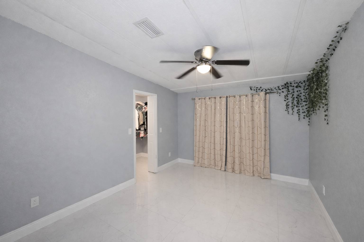
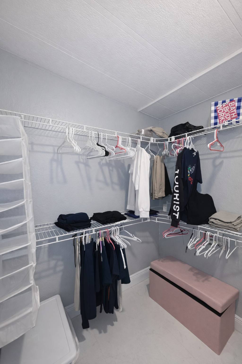
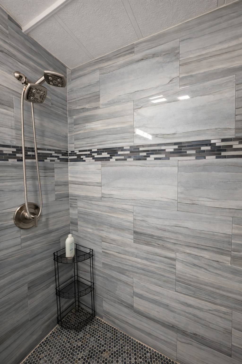
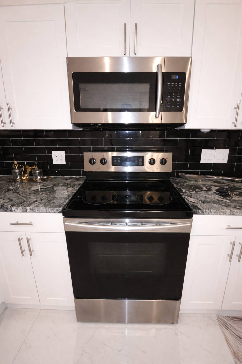
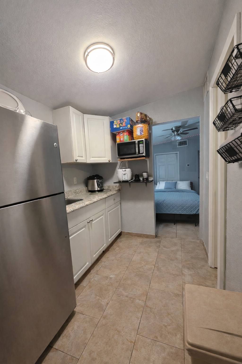
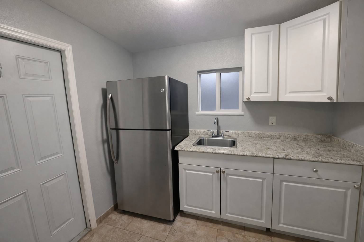
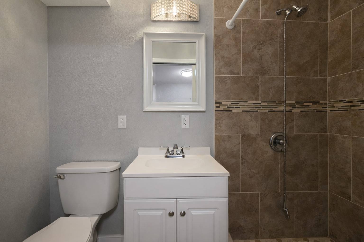
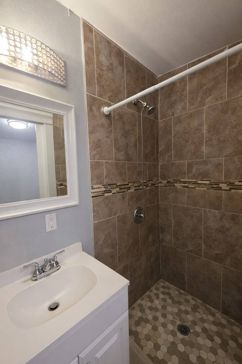
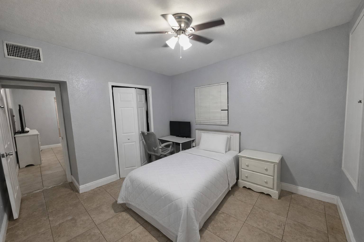
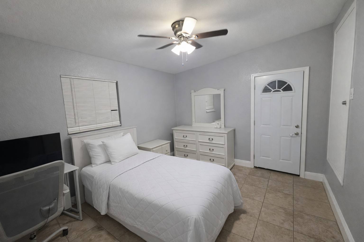
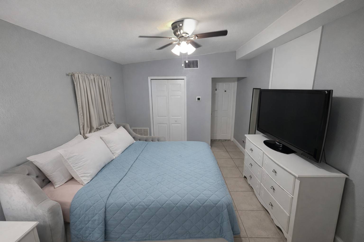
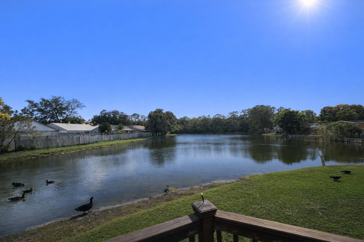
Welcome to Three Lakes Mobile Home Community, Tampa Bay's premier gated, ALL-AGE, family-friendly community, beautifully set among 7 scenic freshwater lakes. Residents enjoy an impressive array of amenities including a resort-style swimming pool, shuffleboard, basketball and volleyball courts, and a children's playground, offering something for every member of the family. This highly desirable community features LOW LOT RENT of ONLY $985 per month and is ideally located near everyday conveniences such as grocery stores, cafés, restaurants, and fitness centers, as well as nearby parks, golf courses, award-winning beaches, and major airports-making this community truly second to none. Now offered is a massive and luxurious 2,091-square-foot waterfront double-wide home, showcasing stucco and vinyl siding, a shingled roof, and exceptional indoor-outdoor living. This expansive 5-bedroom, 3-bath residence includes a private 451-square-foot mother-in-law suite with its own lakefront patio, making it ideal for multi-generational living, guests, or extended family. Outdoor living is unmatched with a 10x20 screened room, an 11x21 covered patio, and a custom backyard deck offering tranquil waterfront views. The home is equipped with two central A/C systems-one dedicated to the in-law suite and a three-ton system serving the main home. The mother-in-law suite is fully self-contained and beautifully appointed with ceramic tile flooring, a custom tiled walk-in shower, new vanity with overhead mirror, modern lighting, new toilet, finished drywall walls and ceilings, two ceiling fans, and a fully updated kitchen featuring new cabinets, countertops, a stainless-steel refrigerator, and microwave. The 200-square-foot ceramic-tiled screened entry foyer welcomes you into the main residence, where you are immediately greeted by a breathtaking open-concept layout. The oversized living room, formal dining area, kitchen, and office space are finished with crisp white drywall, bright white ceilings, shiny ceramic tile floors, and ultra-modern lighting throughout. The chef's kitchen is a showstopper, featuring new white cabinetry, a striking black tile backsplash, gray marble-style granite countertops, a stainless steel glass-top stove with overhead microwave, and a three-door stainless steel refrigerator with ice and water dispenser-perfect for entertaining and everyday living alike. A private indoor laundry room offers dual new stainless-steel front-loading washers and dryers, providing practical convenience for a busy household. The primary owner's suite easily accommodates a king-size bedroom set and includes a ceiling fan, a stunning en-suite bath with dual-sink vanity, his-and-hers mirrors, modern white fixtures, a custom glass-enclosed tiled walk-in shower, and a massive L-shaped walk-in closet fit for royalty. The additional bedrooms are generously sized, many suitable for king beds, and feature large walk-in closets with ample storage. The guest bathroom is equally impressive, offering a fully updated custom-tiled walk-in shower with rainfall showerhead, new vanity, new toilet, and modern fixtures. This turnkey, move-in-ready luxury waterfront home is truly a must-see. Financing options are available to qualified buyers. PARK APPROVAL is REQUIRED prior to closing. The PARK APPLICATION includes: - Background Check (No Felonies) - Income Verification - Rental Verification - No Evictions, NO Bankruptcies, or NO Foreclosures within the past seven years. If you meet these qualifications and are searching for a home that will bring comfort, joy, and lasting value for years to come, CALL TODAY to schedule your private walkthrough-this exceptional opportunity will not last!!
|
- 5 Total Bedrooms
- 3 Full Baths
- 2091 SF (AG)
- 2091 SF (Total)
- Built in 1986
- Renovated 2025
- Unit 9623
- Available 12/22/2025
- Mobile Home Style
- Make: STON
- Serial Number 1: FLFL2A/BF367906246
- Dimensions: 24X60, 11X41, 10X20
- Renovation: Complete Renovation!! Finished Drywall, Ceramic Tile, Modern Light Fixtures, New Kitchen Cabinets, Granite Counter-tops, Tile Back-splash, 5 Stainless Steel Appliances, All New Vanities, 3 Custom Tile Walk-In Showers, Custom Deck w/ Lakeviews, 2 Central AC
- Open Kitchen
- Granite Kitchen Counter
- Oven/Range
- Refrigerator
- Microwave
- Washer
- Dryer
- Stainless Steel
- Appliance Hot Water Heater
- Ceramic Tile Flooring
- Laundry in Unit
- Furnished
- 14 Rooms
- Entry Foyer
- Living Room
- Dining Room
- Family Room
- Den/Office
- Primary Bedroom
- en Suite Bathroom
- Bonus Room
- Kitchen
- Breakfast
- Laundry
- Private Guestroom
- First Floor Primary Bedroom
- First Floor Bathroom
- Hot Water
- Radiant
- 13 Heat/AC Zones
- Electric Fuel
- Central A/C
- Manufactured (Multi-Section) Construction
- Land Lease Fee $970
- Vinyl Siding
- Stucco Siding
- Asphalt Shingles Roof
- Community Water
- Municipal Sewer
- Pool: In Ground, Heated
- Pool Size: Large Pool
- Deck
- Patio
- Open Porch
- Screened Porch
- Covered Porch
- Driveway
- Shed
- Guest House
- Pool House
- Carport
- Street View
- Lake View
- Lake Waterfront
- Near Bus
- Community: Three Lakes MHC
- Laundry in Building
- Rec Room
- Pool
- Attended Lobby
- Pets Allowed
- Bike Storage
- Gated
- Clubhouse
- Playground
Listing data is deemed reliable but is NOT guaranteed accurate.
|

 5
Beds
5
Beds
 3
Baths
3
Baths
 2091
SF
2091
SF
 Built In
1986
Built In
1986



 ;
; ;
; ;
; ;
; ;
; ;
; ;
; ;
; ;
; ;
; ;
; ;
; ;
; ;
; ;
; ;
; ;
; ;
; ;
; ;
; ;
; ;
; ;
; ;
; ;
; ;
; ;
; ;
; ;
; ;
; ;
; ;
; ;
; ;
; ;
; ;
; ;
; ;
; ;
;