Print Page     Save As PDF     Email PDF
Email PDF
* Enter your name

* Enter your email address

* Enter email addresses

Send a note with the email

960 Heartridge Drive, Sagamore Hills, OH 44067

$659,900
Active for Sale
4 Beds
2.5 Baths
2098 SF
Built In 2026
 
Listing ID 11683682
Property Type Residential
County Summit
Township Sagamore Hills Twp
Tax ID 4505650
FEMA Flood Map fema.gov/portal
Year Built 2026
   
Virtual Tour
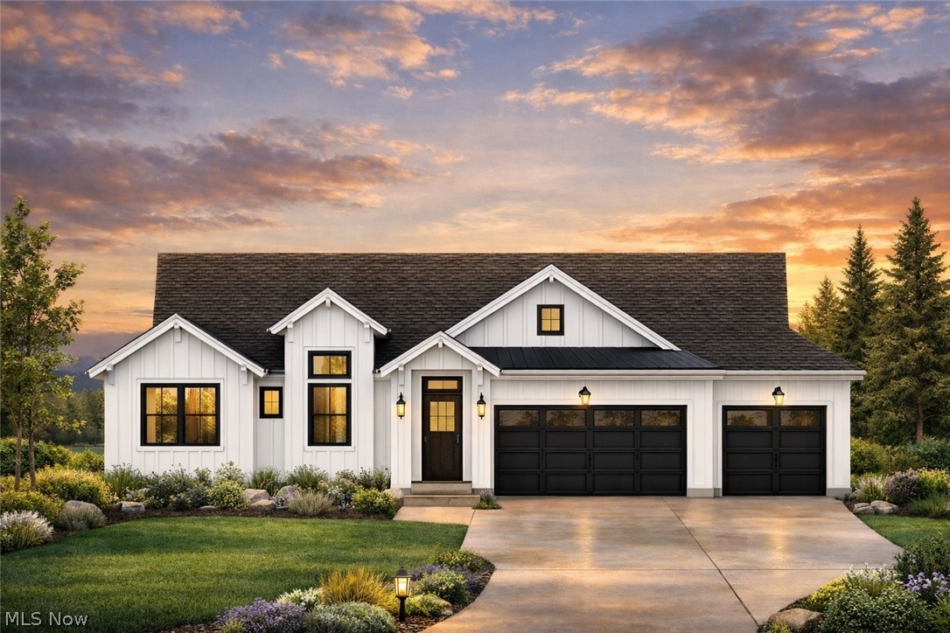
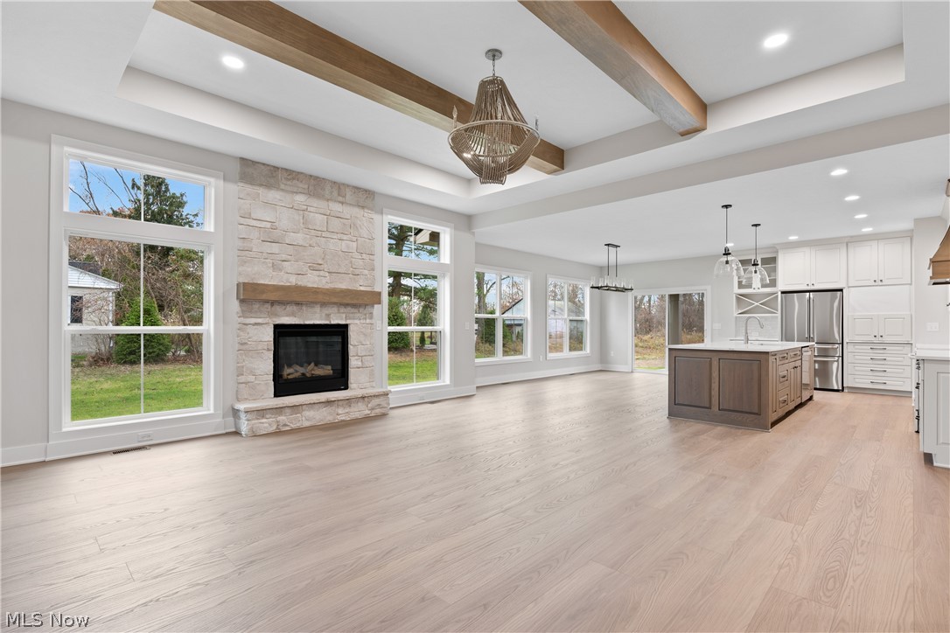
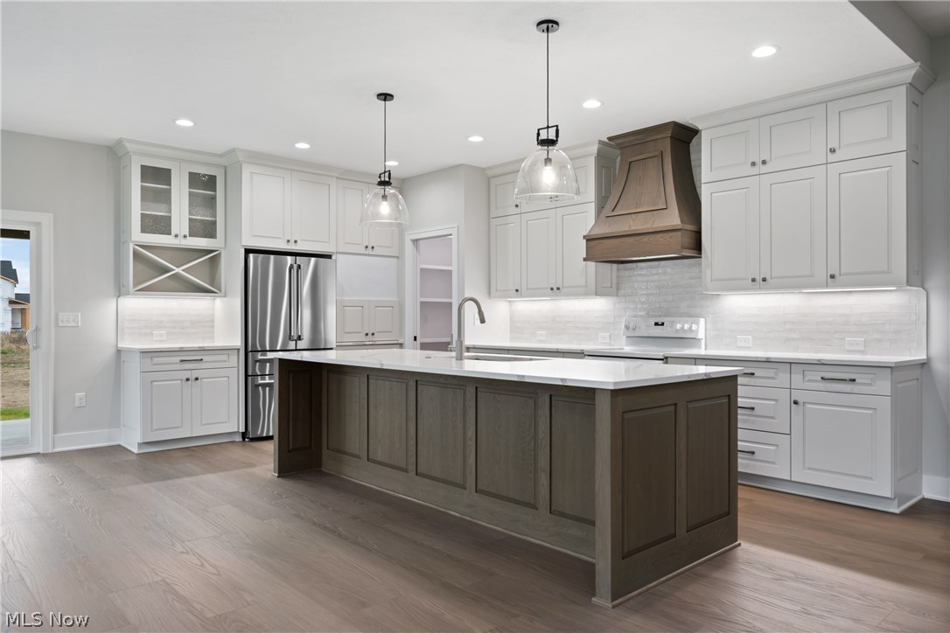
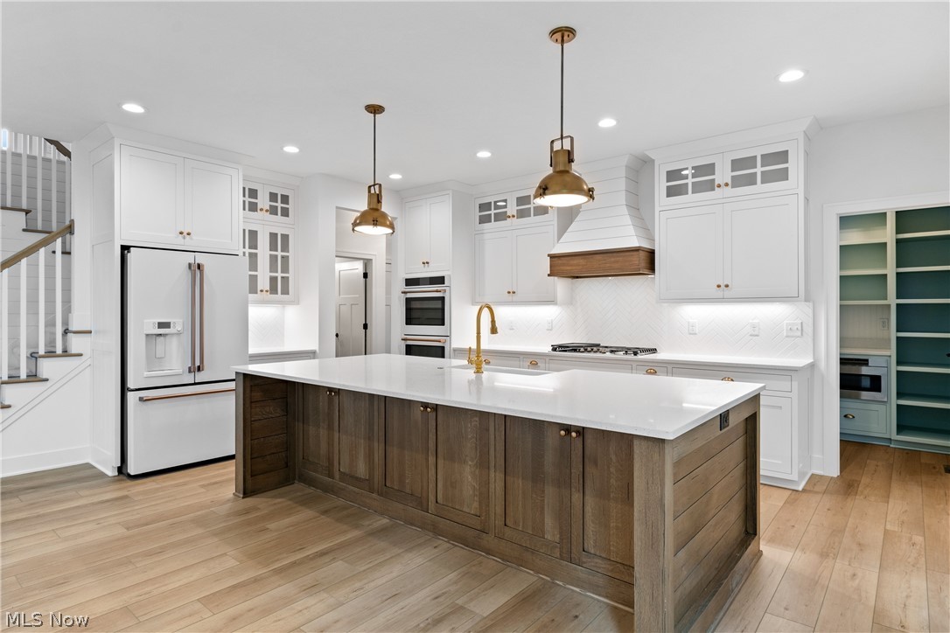
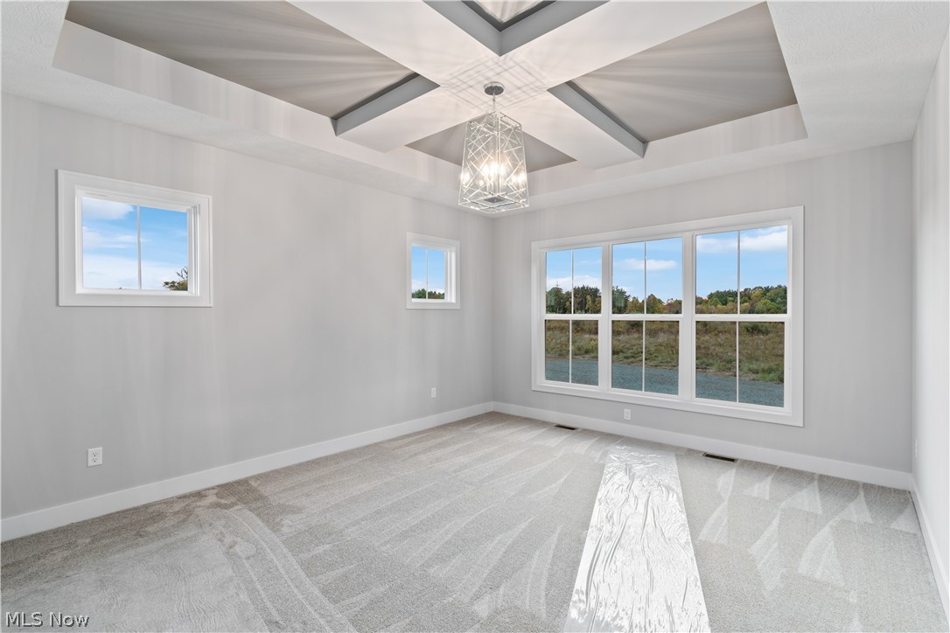
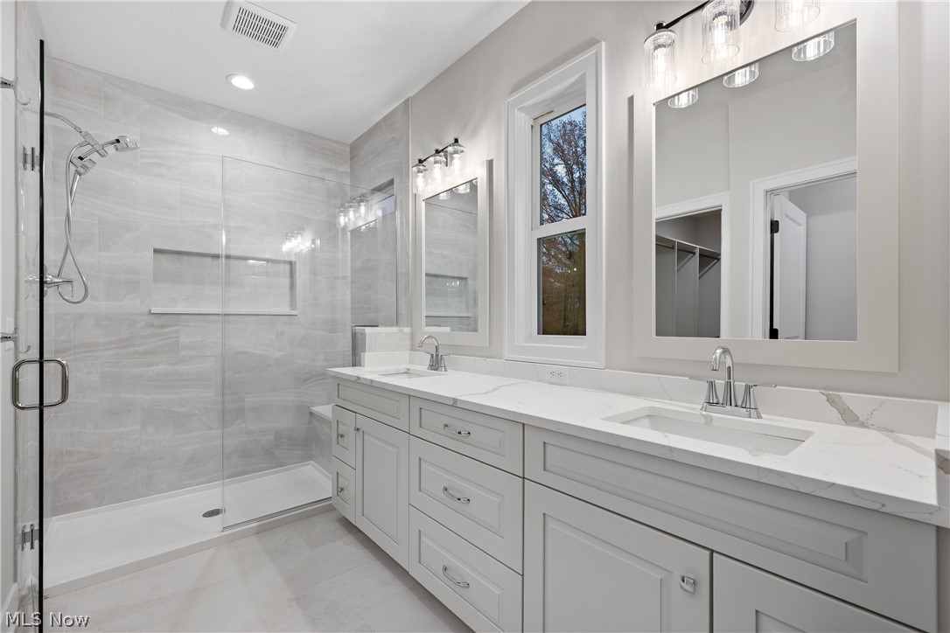
Welcome to 960 Heartridge Drive, a beautifully crafted ranch in the desirable Heartridge Subdivision in Sagamore Hills. This thoughtfully planned community will feature 100 homesites and offers a rare blend of convenience and natural surroundings, including access to the Metro Parks Bike-n-Hike Trail, sidewalks, street lighting, and over 50 acres of preserved open space. Situated on a .23-acre homesite (80' x 125'), this 2,098 sq ft home offers an open-concept layout with 3 bedrooms, 2.5 baths, and a 3-car front-load garage, priced at $659,900. The exterior features a refined mix of stone veneer and vinyl siding, a covered front entry with stone surround, and a metal roof accent. A full concrete driveway and garage man door add everyday convenience. Inside, the foyer welcomes you with a 12' tray ceiling with beams and an open stairway with wrought iron balusters. The spacious gathering room features a 10'6" tray ceiling, gas fireplace, and oversized windows for natural light. The kitchen flows seamlessly into the living space with custom cabinetry, a 10' island, granite countertops, stainless steel appliances, and a walk-in pantry. The dining area offers patio access for easy outdoor living. The private primary suite features a coffered ceiling and a luxurious bath with granite vanity, tiled shower with seat, water closet, and a large walk-in closet with direct bath access. Two additional bedrooms, a full bath, and a mudroom with custom lockers, built-ins, utility tub, and half bath complete the home. An exceptional opportunity in one of Sagamore Hills' most attractive new communities.
Property Details
  • 4 Total Bedrooms
  • 2 Full Baths
  • 1 Half Bath
  • 2098 SF (AG)
  • 2098 SF (Total)
  • 0.23 Acres
  • Built in 2026
  • 1 Story
  • Ranch Style
  • Owner Occupancy
  • Full Basement
Interior Features
  • Oven/Range
  • Dishwasher
  • Microwave
  • Entry Foyer
  • Walk-in Closet
  • 1 Fireplace
  • Forced Air
  • Central A/C
Exterior Features
  • Vinyl Siding
  • Asphalt Shingles Roof
  • Metal Roof
  • Attached Garage
  • 3 Garage Spaces
  • Community Water
  • Community Septic
  • Open Porch
  • Subdivision: Heartridge Sub Ph 2
  • New Construction
Taxes and Fees
  • Tax Year 2025
  • $19 per month Maintenance
  • HOA: Heartridge
Listed By
Howard Hanna
Office: 330-468-6833
Howard Hanna
Office: 330-468-6833
Listing data is deemed reliable but is NOT guaranteed accurate.
Contact Us
Who Would You Like to Contact Today?

I want to contact an agent about this property!

I wish to provide feedback about the website functionality

Contact Agent
Your Name:
Email:
Phone:
Message:
Security: What is 7 minus 4?