Print Page     Save As PDF     Email PDF
Email PDF
* Enter your name

* Enter your email address

* Enter email addresses

Send a note with the email

954 Bryce Avenue, Aurora, OH 44202

$265,000
Active for Sale
3 Beds
2 Baths
1326 SF
Built In 1954
 
Listing ID 11641343
Property Type Residential
County Portage
Township Aurora
Total Tax $2,980
Tax ID 03-001-32-00-048-000
FEMA Flood Map fema.gov/portal
Year Built 1954
Virtual Tour
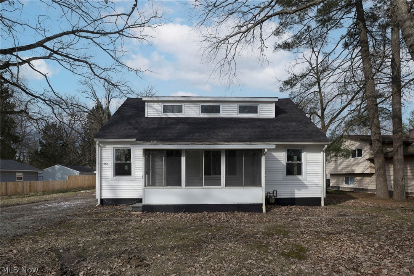
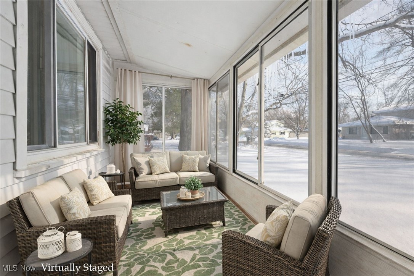
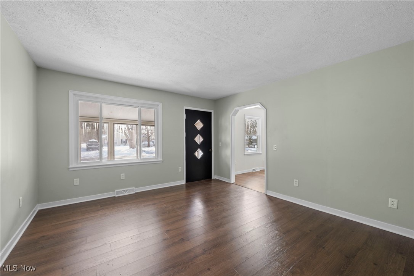
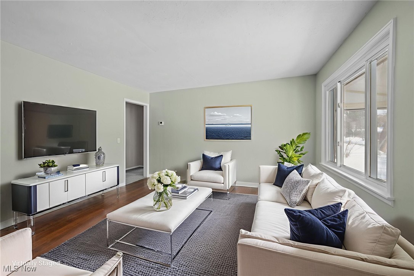
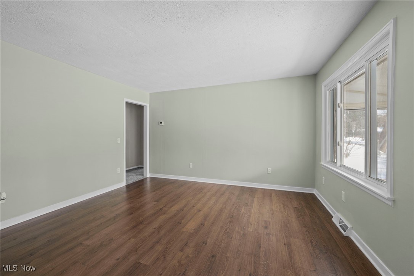
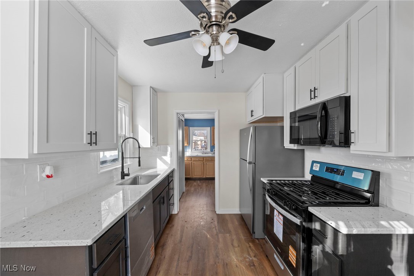
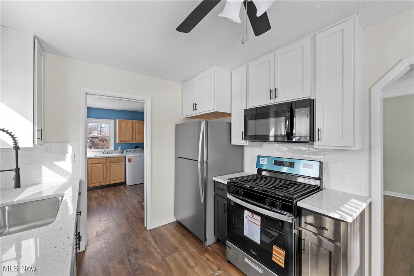
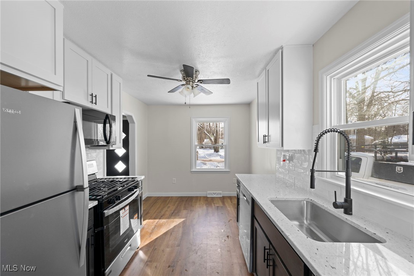
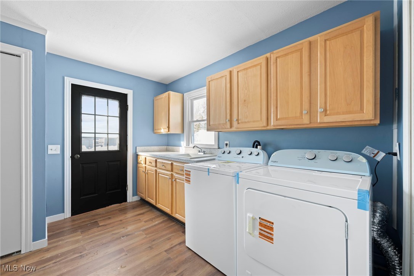
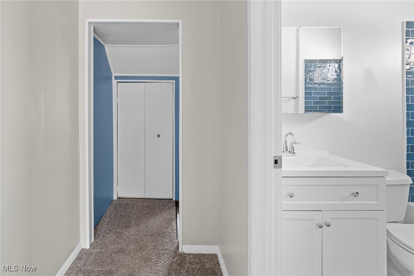
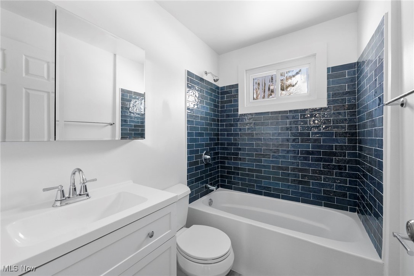
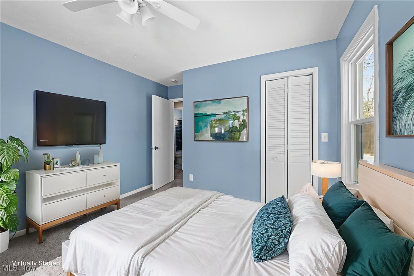
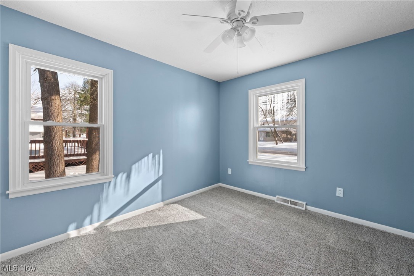
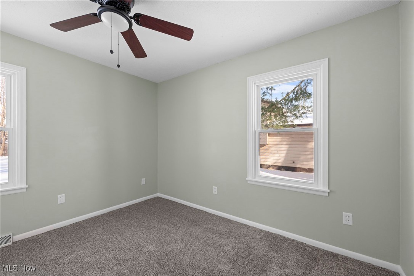
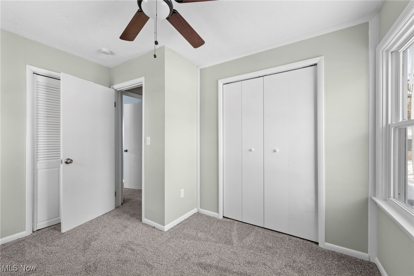
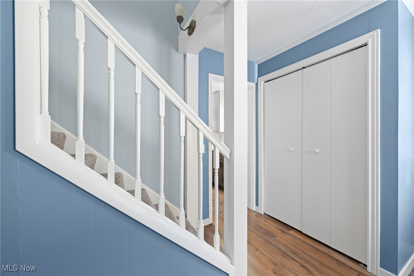
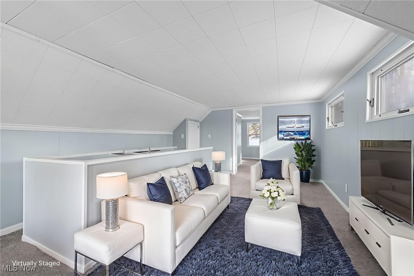
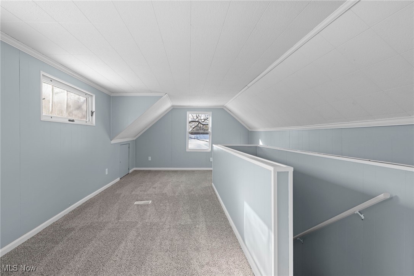
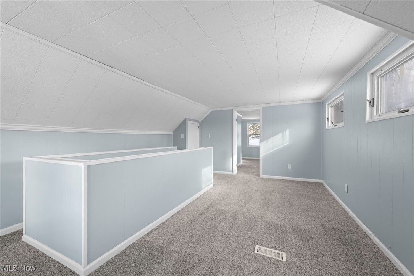
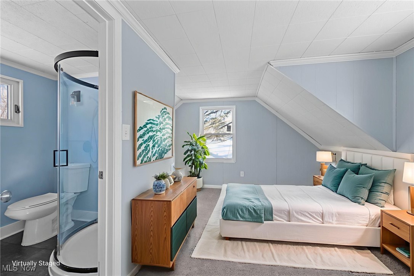
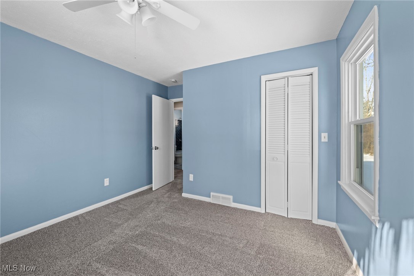
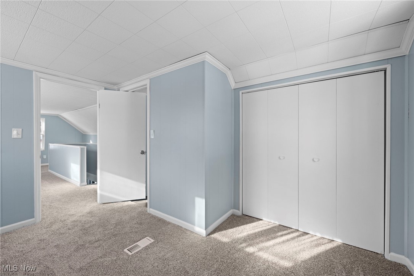
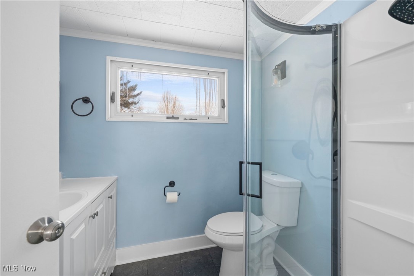
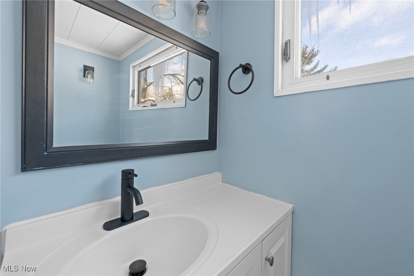
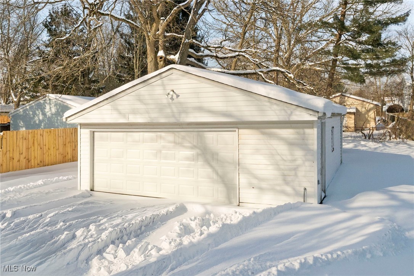
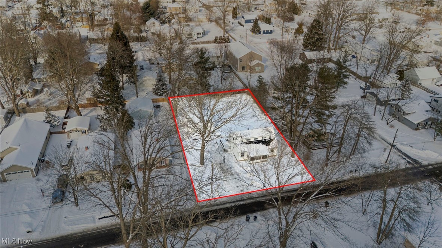
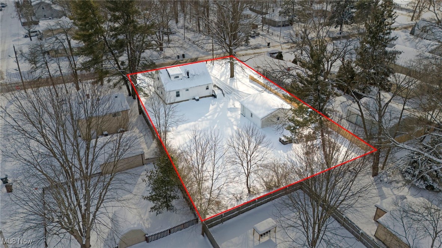
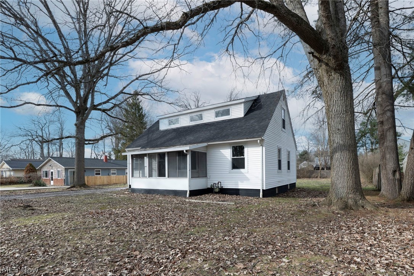
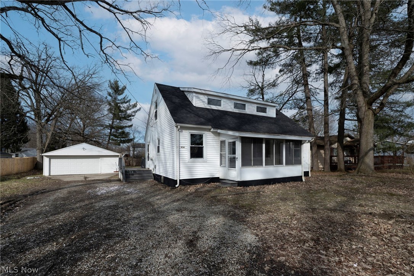
Welcome to this renovated Cape Cod that offers style and thoughtful upgrades throughout the home. This home features a spacious living room with large picture window, LVT flooring and front door opens to the enclosed porch. The eat-in kitchen which has been remodeled has LVT flooring, new cabinetry, granite counters, gas stove, microwave, dishwasher & refrigerator and ceiling fan. The kitchen opens to the Laundry/Mud room which has a cubby for coats and shoes, LVT flooring, additional cabinets and counter with sink for storage. There is also a washer/dryer. Two bedrooms on the main floor with new carpeting are good sized with closets. 2nd floor has a large 20x12 family room for additional living space. The primary bedroom is on the second floor has an ensuite bath. The home also has a deck at the side of the home, oversized 24x24 garage. The driveway has concrete in front of the garage and gravel from the deck to the street. Recent improvements include: New kitchen and appliances, new first floor bath, new furnace and central air, new electrical panel, new floor coverings, side storm door, new fixtures throughout, washer & dryer. Interior painting throughout the home, power washing the exterior, all double hung windows have been replaced. There is also a newer roof which was installed in June of 2024. Attic has been fully insulated with blown-in insulation. This home sits on two parcels of land and is ideal for entertaining. Close proximity to shopping, movie theatre, restaurants, Aurora schools and library. This makes this home a perfect blend of comfort, updates and location.
Property Details
  • 3 Total Bedrooms
  • 2 Full Baths
  • 1326 SF (AG)
  • 1326 SF (Total)
  • 0.36 Acres
  • Built in 1954
  • 2 Stories
  • Crawl Basement
Interior Features
  • Oven/Range
  • Refrigerator
  • Dishwasher
  • Microwave
  • Washer
  • Dryer
  • Laundry in Unit
  • 6 Rooms
  • Laundry
  • Forced Air
  • Gas Fuel
  • Central A/C
Exterior Features
  • Aluminum Siding
  • Asphalt Shingles Roof
  • Detached Garage
  • 2 Garage Spaces
  • Community Water
  • Community Septic
  • Deck
  • Patio
  • Open Porch
  • Covered Porch
  • Subdivision: Western Reserve Land Co
  • Wooded View
Taxes and Fees
  • $2,980 Total Tax
  • Tax Year 2025
Listed By
Howard Hanna
Office: 330-562-6188
Listing data is deemed reliable but is NOT guaranteed accurate.
Contact Us
Who Would You Like to Contact Today?

I want to contact an agent about this property!

I wish to provide feedback about the website functionality

Contact Agent
Your Name:
Email:
Phone:
Message:
Security: What is 5 minus 1?