Print Page     Save As PDF     Email PDF
Email PDF
* Enter your name

* Enter your email address

* Enter email addresses

Send a note with the email

953 Bryn Mawr Avenue, Wickliffe, OH 44092

$239,900
Active for Sale
3 Beds
2 Baths
1305 SF
Built In 1960
 
Listing ID 11672037
Property Type Residential
County Lake
Township Willowick
Total Tax $4,117
Tax ID 29-A-002-F-01-042-0
FEMA Flood Map fema.gov/portal
Year Built 1960
Virtual Tour
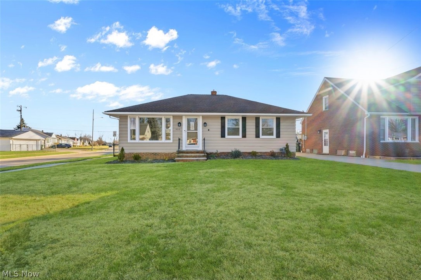
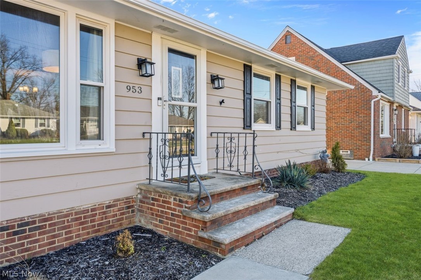
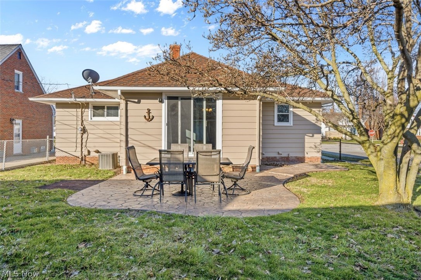
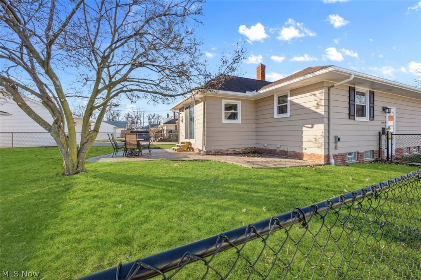
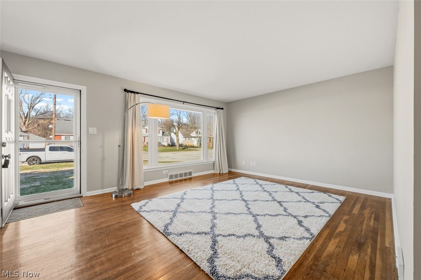
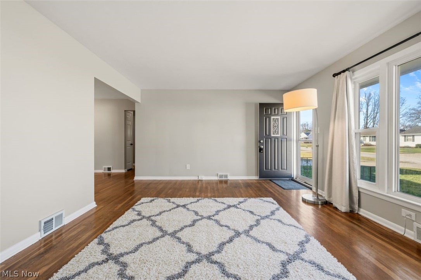
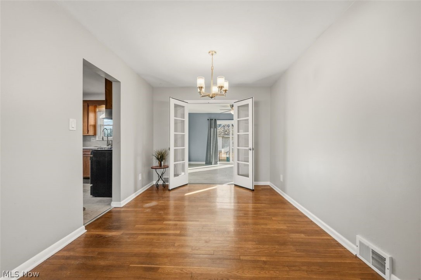
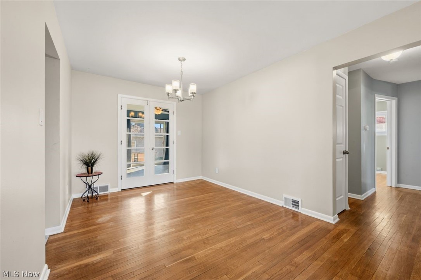
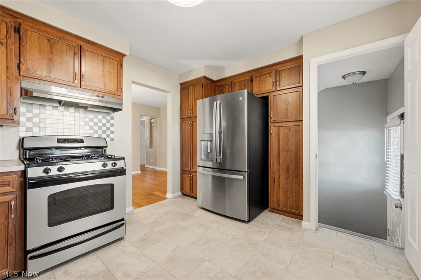
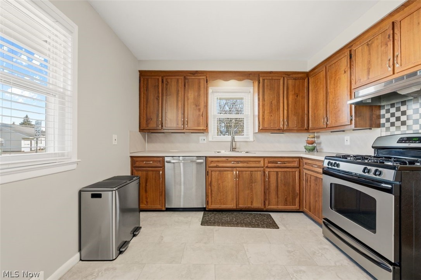
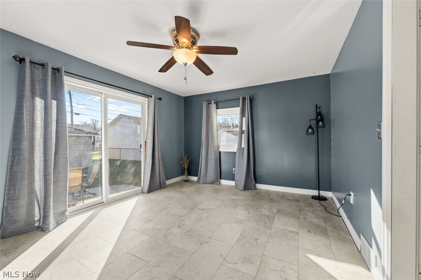
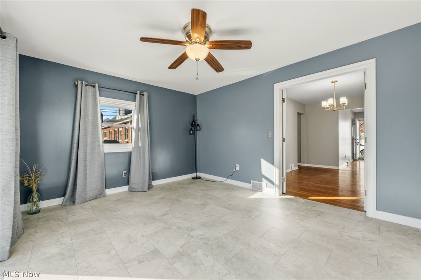
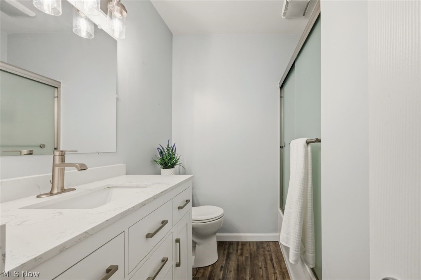
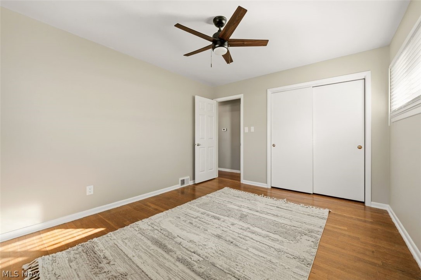
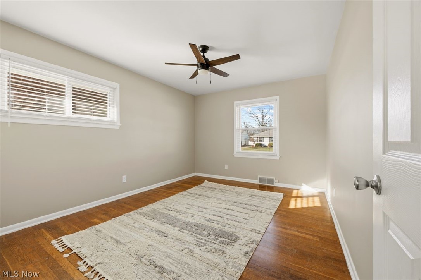
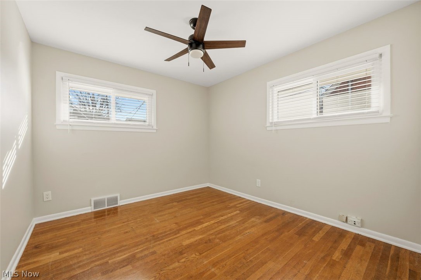
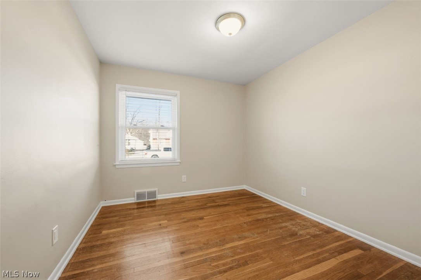
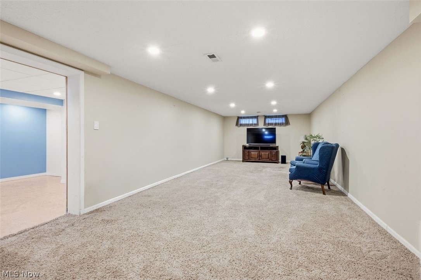
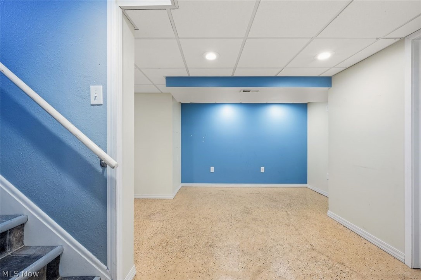
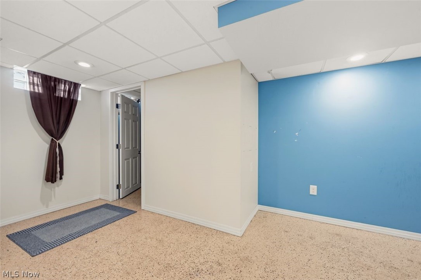
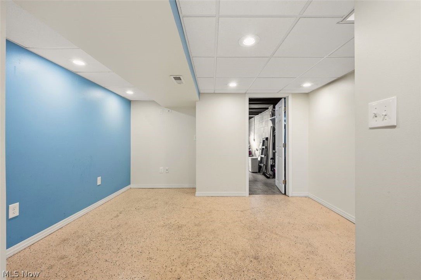
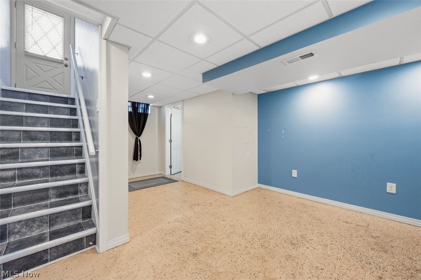
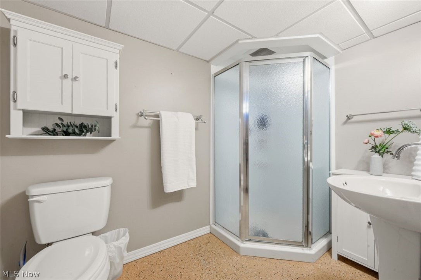
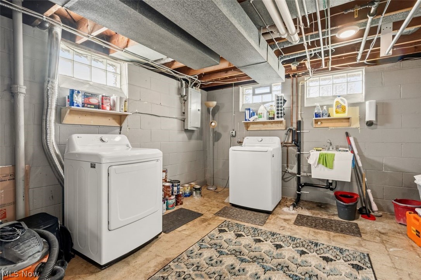
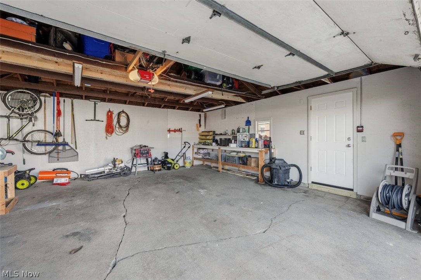
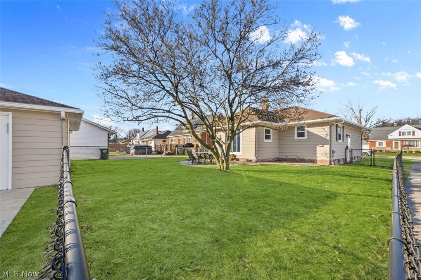
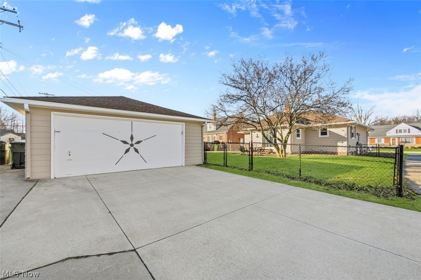
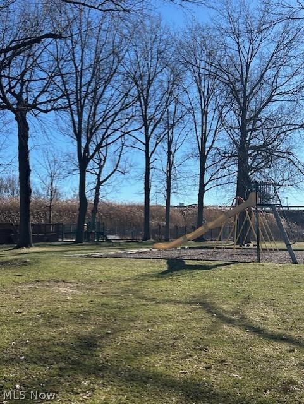
This meticulously updated ranch offers exceptional features throughout, and it's just a stone's throw from the park down the street! The newly installed landscaping and fresh exterior paint create a welcoming first impression. Inside, abundant natural light highlights the expansive windows and oak hardwood floors. Refurbished French doors separate the dining room from the bonus room, defining each space with style. You can also appreciate that all the interior doors have been replaced with white-paneled doors. The kitchen provides generous wood cabinets with ample storage and includes newer stainless-steel appliances. Outside, a large stamped concrete patio sits beneath a mature magnolia tree, offering an inviting outdoor retreat. All bedrooms received a fresh coat of paint very recently. Another added feature is that lighting has been added to all bedroom closets. The basement is both functional and comfortable, featuring newer carpeting ideal for movie nights. A second full bathroom downstairs with a stand-up shower adds convenience to growing families. New furnace and hot water tank in 2025. Ample storage space and a brand-new washer and dryer complete the lower level. The garage has ALSO been updated installing a man-door leading to the house. More updates are additional storage shelving, peg boards, as well as lighting. Included are: (3) ring cameras: side door, front door and sliding door. New Blinds throughout entire home stay. Schedule your showing today; this one won't last long!
Property Details
  • 3 Total Bedrooms
  • 2 Full Baths
  • 1305 SF (AG)
  • 1305 SF (Total)
  • 0.17 Acres
  • Built in 1960
  • 1 Story
  • Ranch Style
  • Full Basement
  • Lower Level: Partly Finished
Interior Features
  • Oven/Range
  • Refrigerator
  • Dishwasher
  • Garbage Disposal
  • Washer
  • Dryer
  • 7 Rooms
  • Gas Fuel
  • Central A/C
Exterior Features
  • Wood Siding
  • Asphalt Shingles Roof
  • Detached Garage
  • 2 Garage Spaces
  • Community Water
  • Community Septic
  • Patio
  • Corner
  • Subdivision: Schwartz & Zaremskys Inc Sub 2
Community Details
  • Playground
Taxes and Fees
  • $4,117 Total Tax
  • Tax Year 2025
Listed By
Howard Hanna
Office: 330-650-0101
Howard Hanna
Office: 330-650-0101
Listing data is deemed reliable but is NOT guaranteed accurate.
Contact Us
Who Would You Like to Contact Today?

I want to contact an agent about this property!

I wish to provide feedback about the website functionality

Contact Agent
Your Name:
Email:
Phone:
Message:
Security: What is 5 minus 5?