Print Page     Save As PDF     Email PDF
Email PDF
* Enter your name

* Enter your email address

* Enter email addresses

Send a note with the email

943 Heartridge Drive, Sagamore Hills, OH 44067

$749,900
Active for Sale
4 Beds
2.5 Baths
2768 SF
Built In 2026
 
Listing ID 11687634
Property Type Residential
County Summit
Township Sagamore Hills Twp
Tax ID 4505652
FEMA Flood Map fema.gov/portal
Year Built 2026
   
Virtual Tour
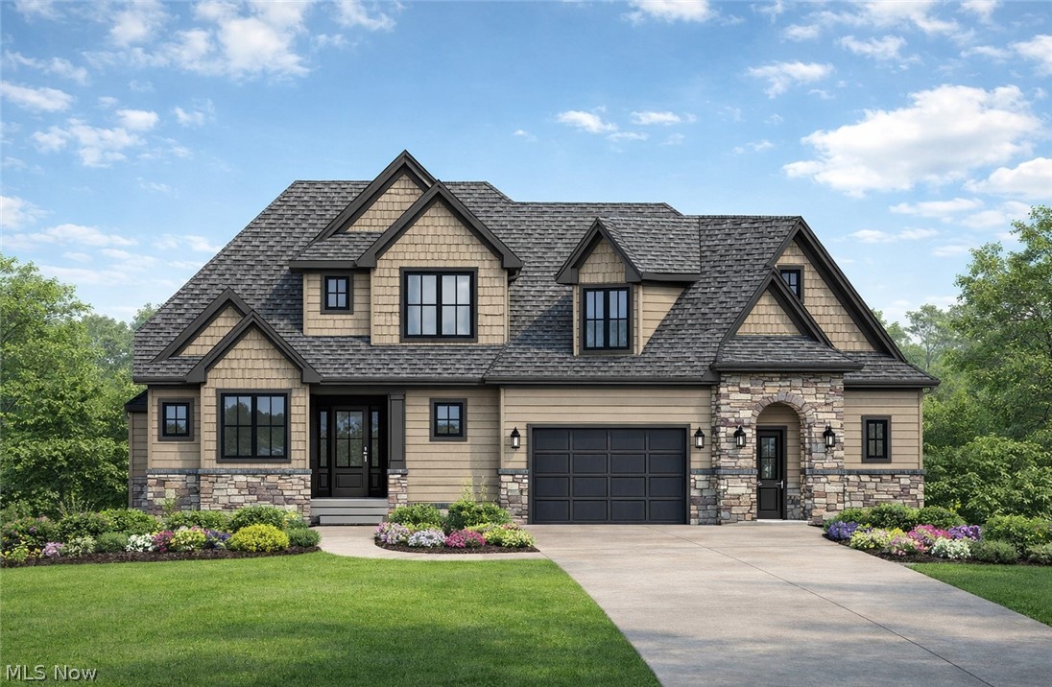
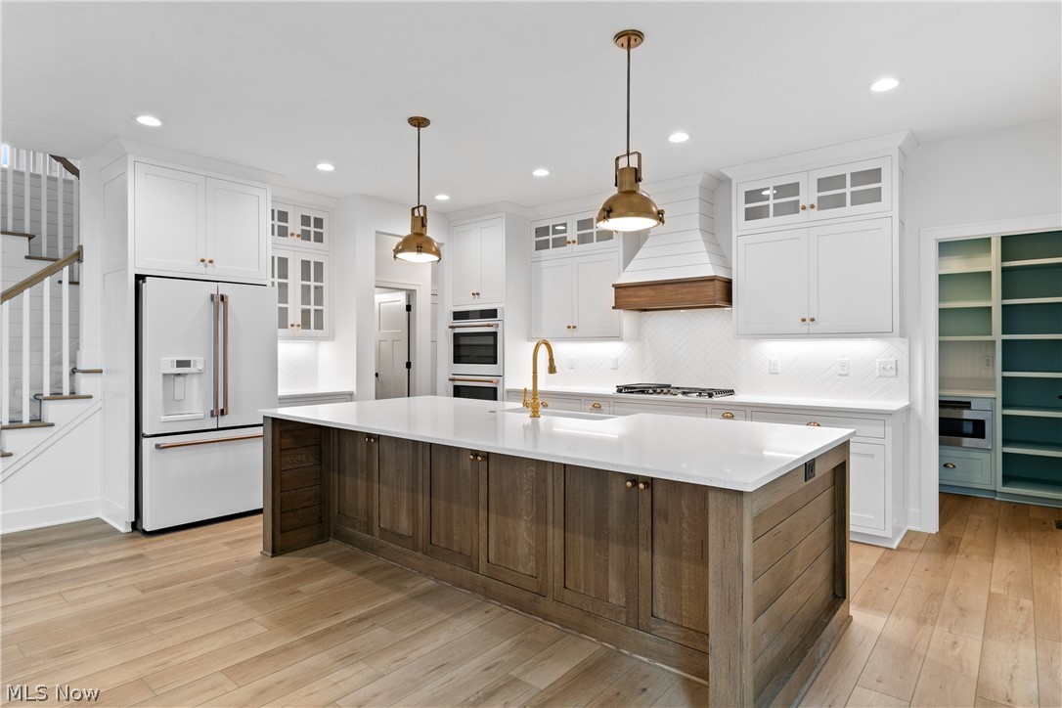
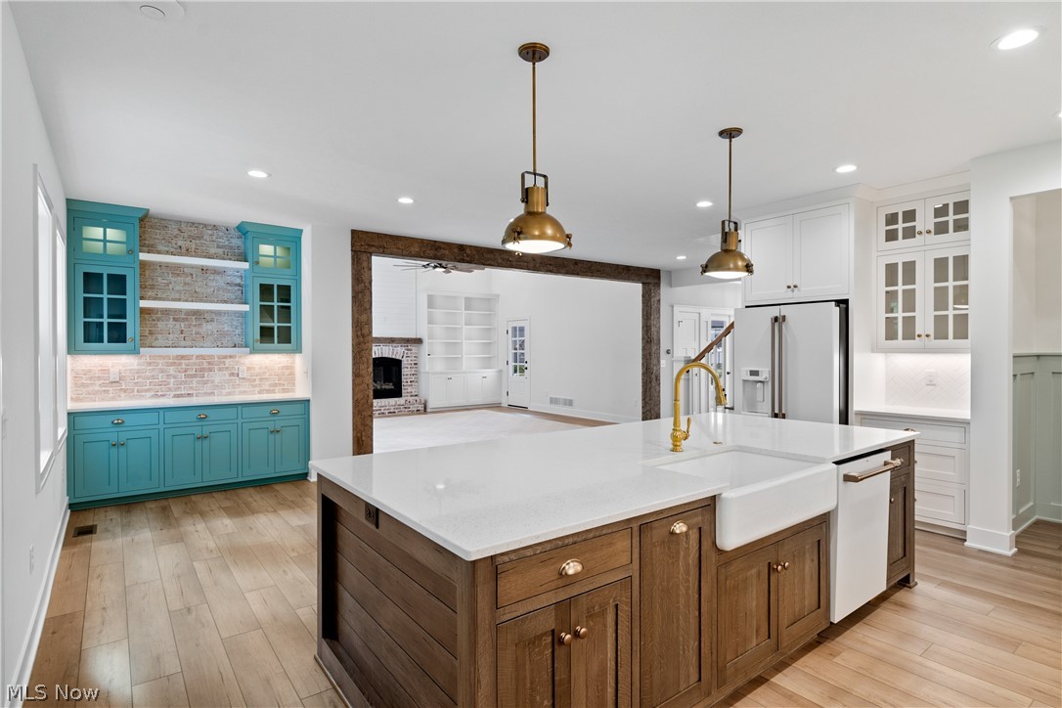
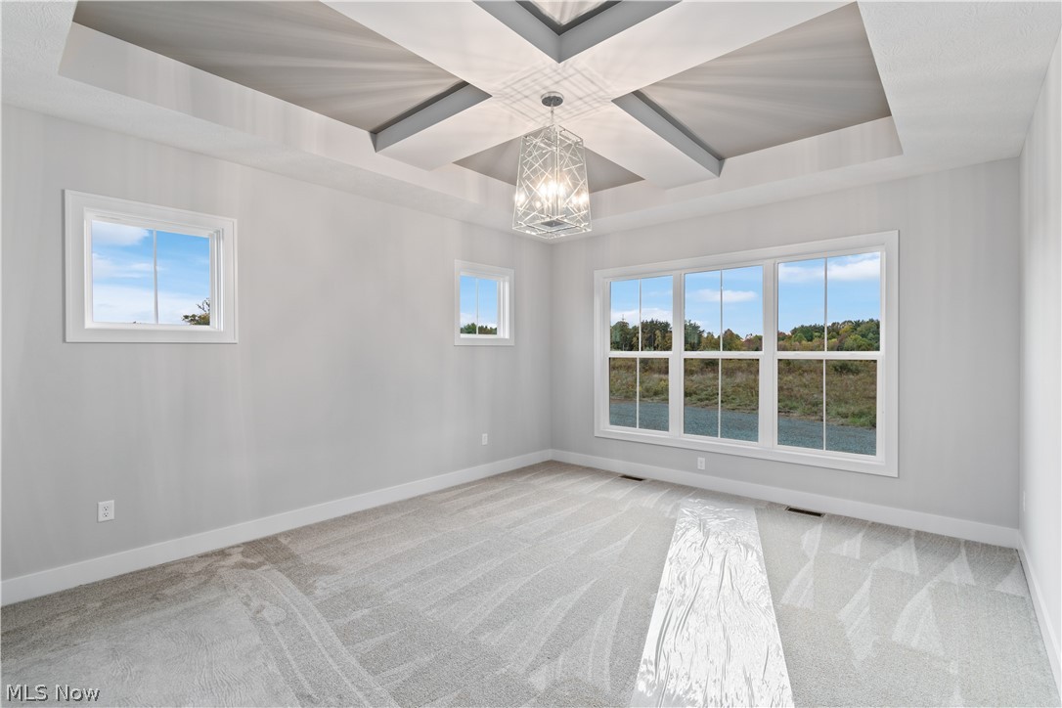
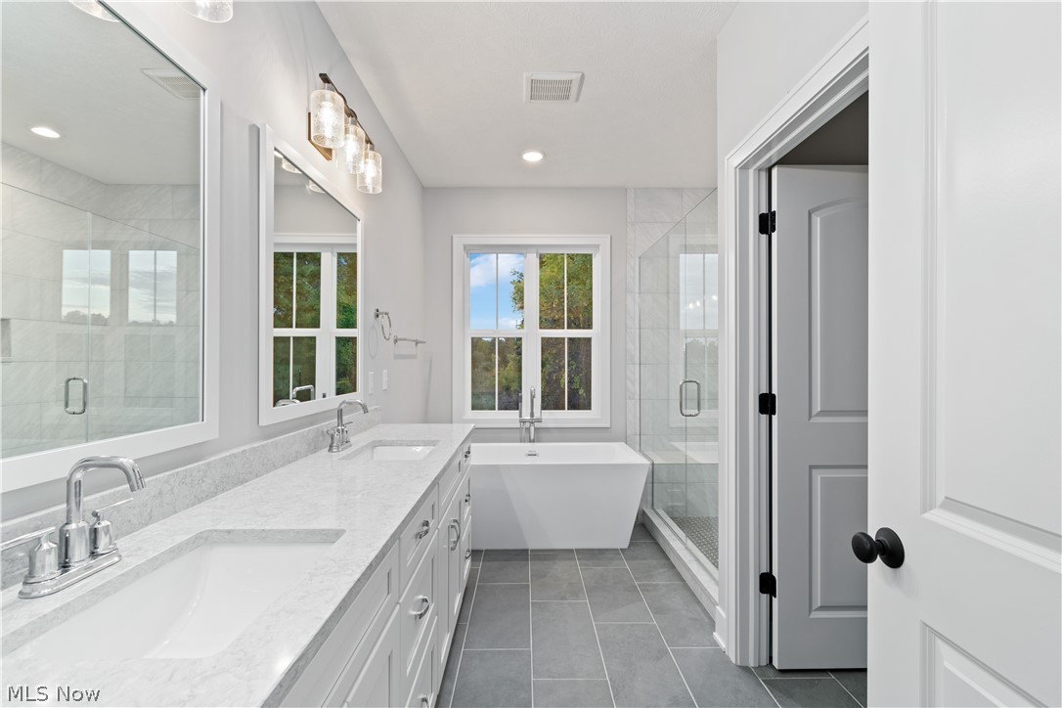
Welcome to the Mayla Model in the highly desirable Heartridge Subdivision of Sagamore Hills. This beautifully designed 2-story home with a first-floor owner's suite offers 2,768 sq ft, 4 bedrooms, 2.5 baths, and a 3-car angled-load garage on a spacious .24-acre homesite (99' x 125') in a thoughtfully planned community with sidewalks, streetlights, and 60+ acres of open space. Ideally located adjacent to the Metro Parks Bike & Hike Trail. The exterior showcases timeless curb appeal with stone veneer accents, vinyl siding, a covered front porch with stone pier detail, and a distinctive stone arch entry at the garage. A rear covered porch with a gas fireplace creates the perfect outdoor retreat. Inside, the welcoming foyer features a tray ceiling and wainscoting, along with a private office with French doors. The open-concept kitchen, dining, and gathering room is ideal for entertaining, featuring custom cabinetry, granite countertops, stainless steel appliances, a walk-in pantry, and a 10' x 4' island. The dining area includes a dry bar with beverage cooler and access to the rear porch. The gathering room offers a 12' ceiling, gas fireplace, and a wall of windows with transoms for natural light. The first-floor owner's suite features a coffered tray ceiling and a luxurious bath with soaking tub, tiled shower, dual vanity, private water closet, and walk-in closet. A functional mudroom/laundry area includes built-ins, utility tub, folding counter, and half bath. Upstairs offers 3 additional bedrooms and a full bath with skylight. Bedroom 4 features a vaulted ceiling and flexible use as a bonus room, guest suite, or office. A rare opportunity in one of Sagamore Hills' most exciting new communities.
Property Details
  • 4 Total Bedrooms
  • 2 Full Baths
  • 1 Half Bath
  • 2768 SF (AG)
  • 2768 SF (Total)
  • 0.24 Acres
  • Built in 2026
  • 2 Stories
  • Colonial Style
  • Owner Occupancy
  • Full Basement
Interior Features
  • Oven/Range
  • Dishwasher
  • Microwave
  • Garbage Disposal
  • 1 Fireplace
  • Forced Air
Exterior Features
  • Vinyl Siding
  • Asphalt Shingles Roof
  • Attached Garage
  • 3 Garage Spaces
  • Community Water
  • Community Septic
  • Subdivision: Heartridge Sub Ph 2
Taxes and Fees
  • Tax Year 2025
  • $19 per month Maintenance
  • HOA: Heartridge
Listed By
Howard Hanna
Office: 330-468-6833
Howard Hanna
Office: 330-468-6833
Listing data is deemed reliable but is NOT guaranteed accurate.
Contact Us
Who Would You Like to Contact Today?

I want to contact an agent about this property!

I wish to provide feedback about the website functionality

Contact Agent
Your Name:
Email:
Phone:
Message:
Security: What is 6 minus 1?