931 Pleasant Hill Road, Marshall, PA 15090
$2,200,000
Active for Sale
 6
Beds
6
Beds
 7.5
Baths
7.5
Baths
 Built In
2014
Built In
2014
| Listing ID |
11774882 |
|
|
|
| Property Type |
House |
|
|
|
| County |
Allegheny |
|
|
|
|
|
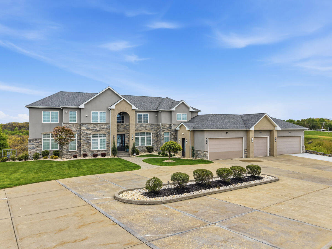
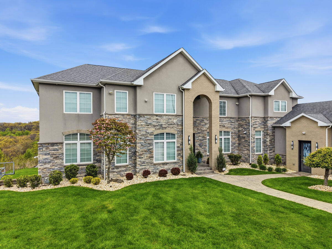
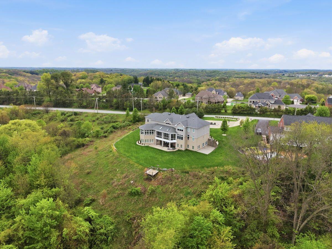
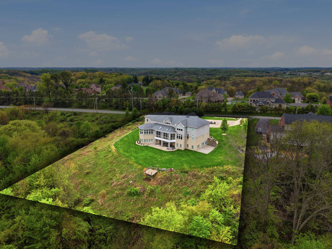
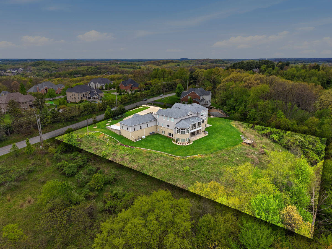
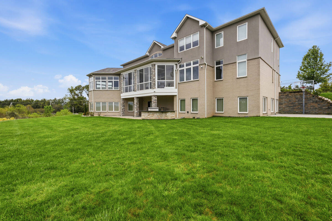
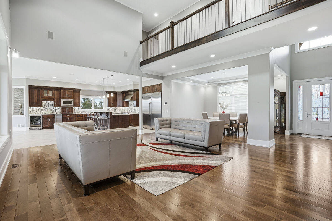
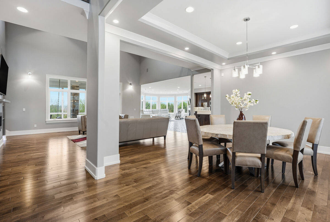
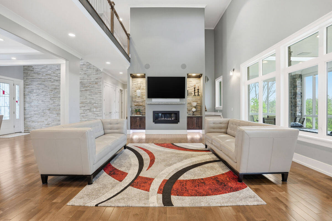
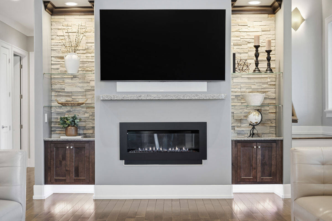
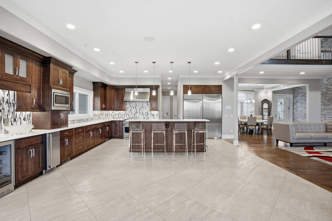
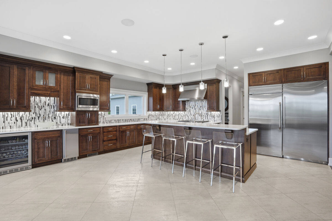
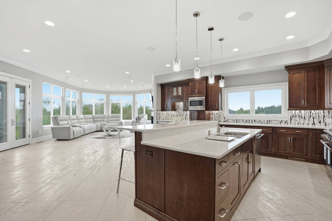
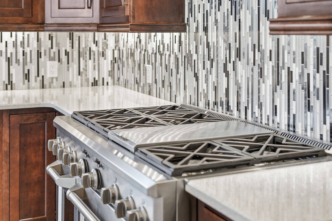
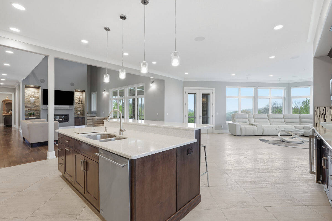
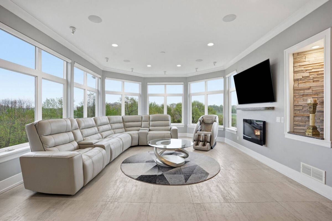
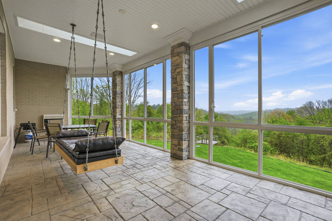
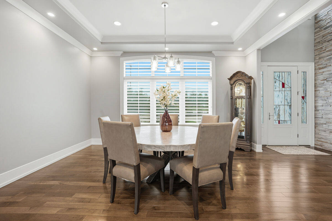
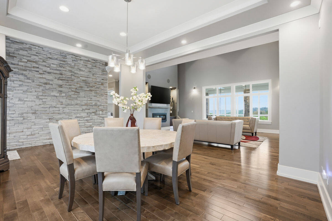
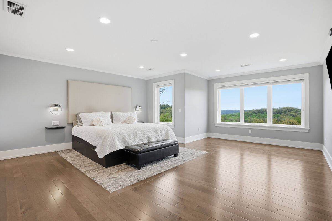
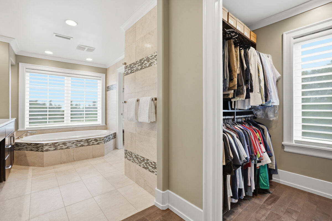
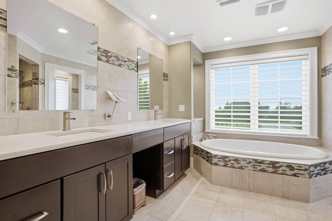
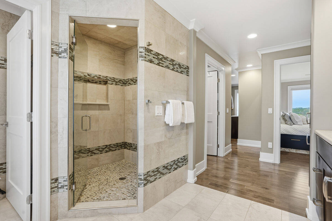
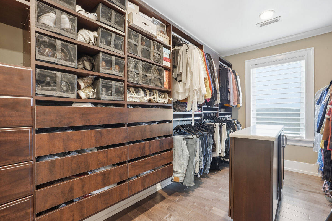
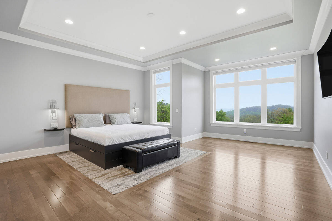
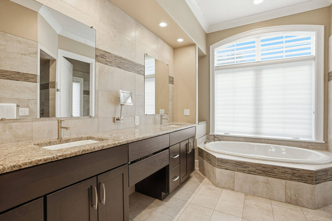
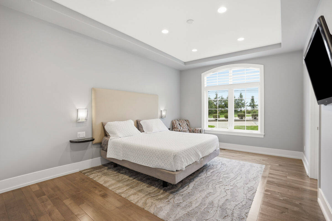
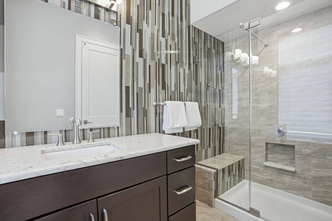
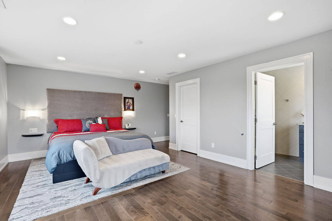
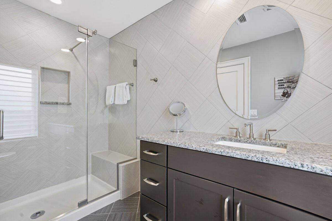
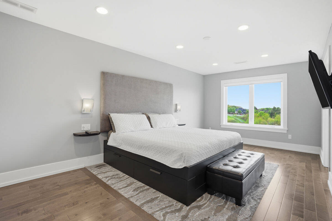
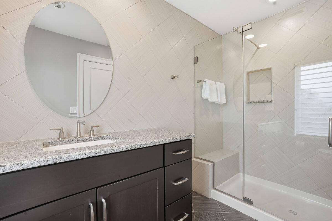
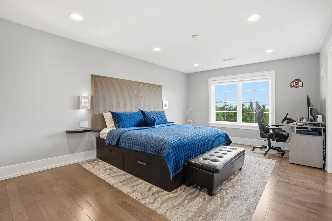
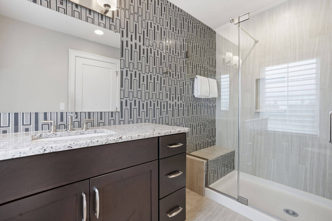
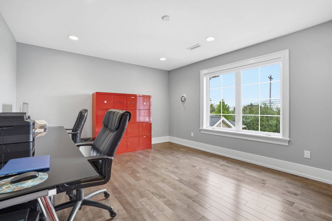
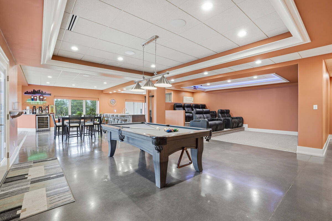
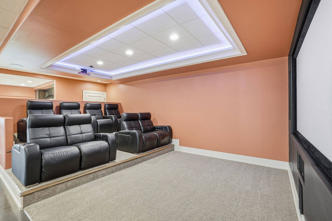
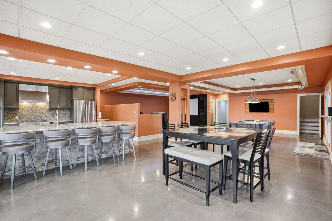
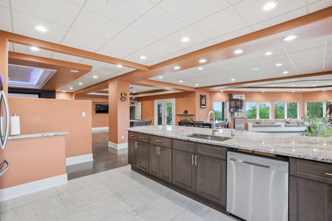
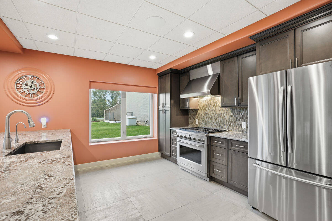
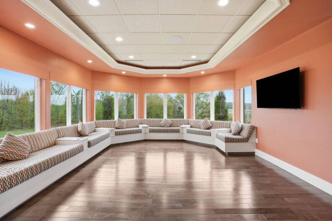
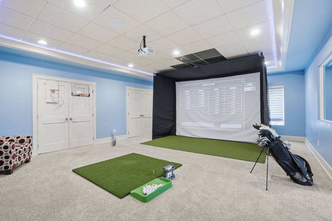
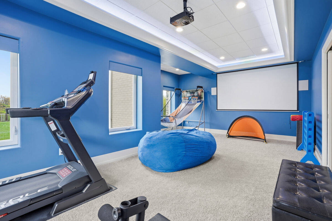
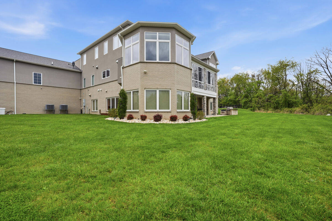
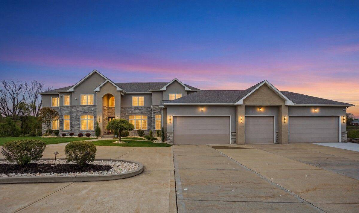
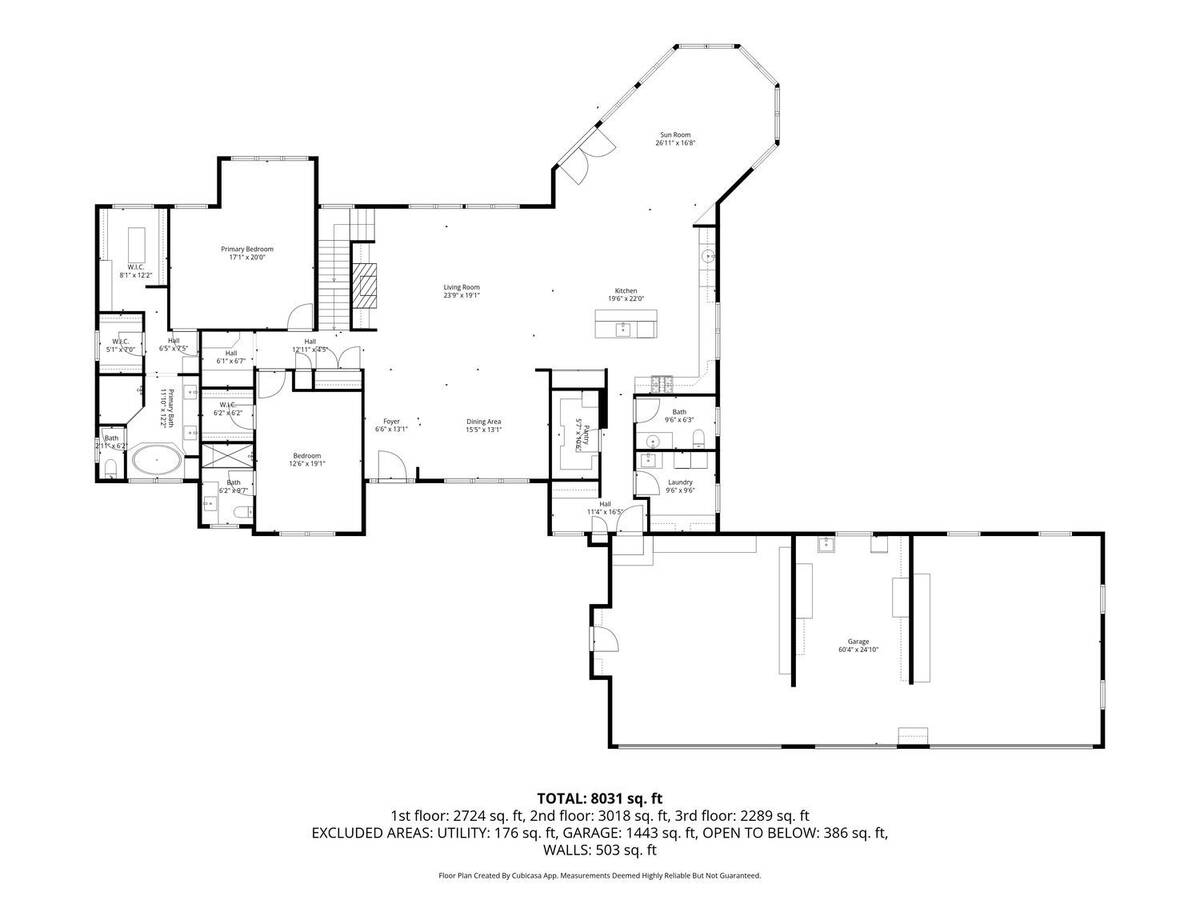
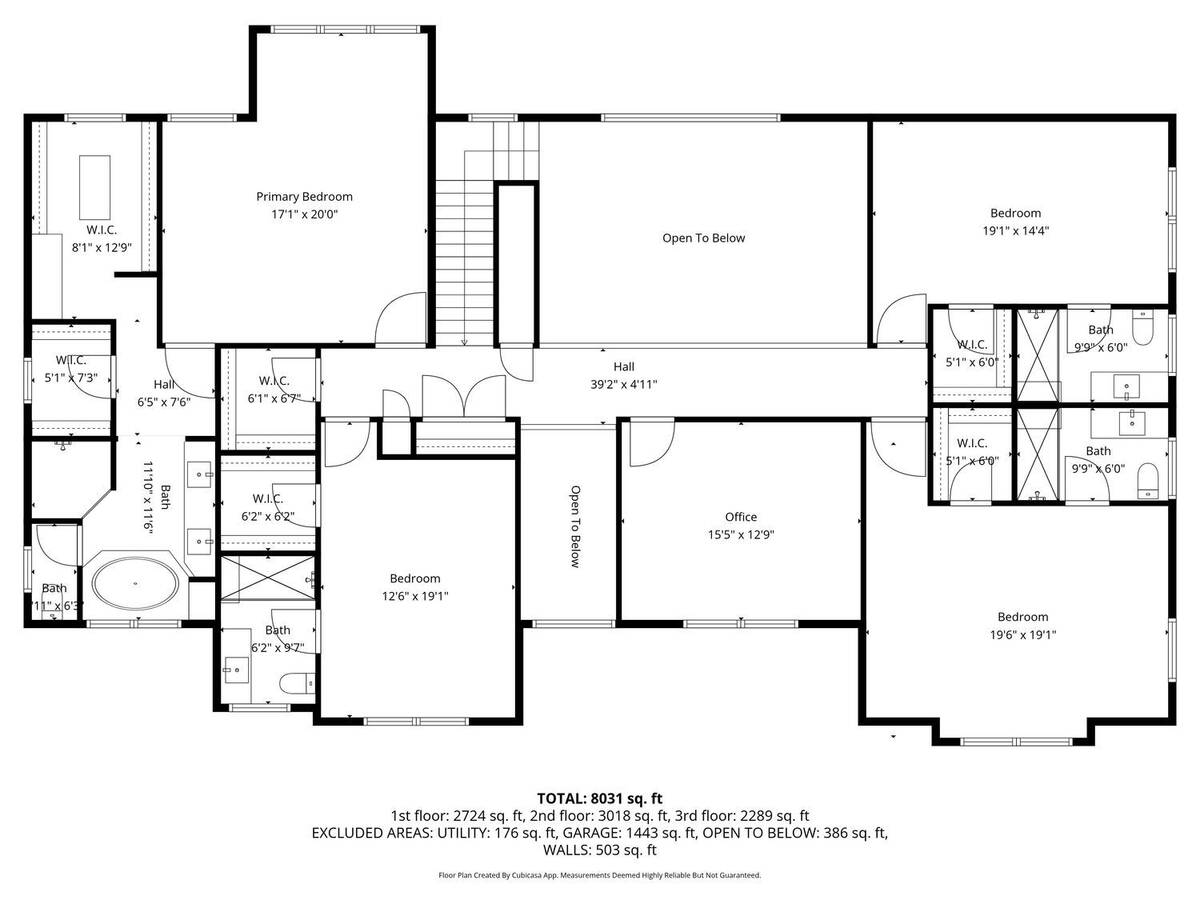
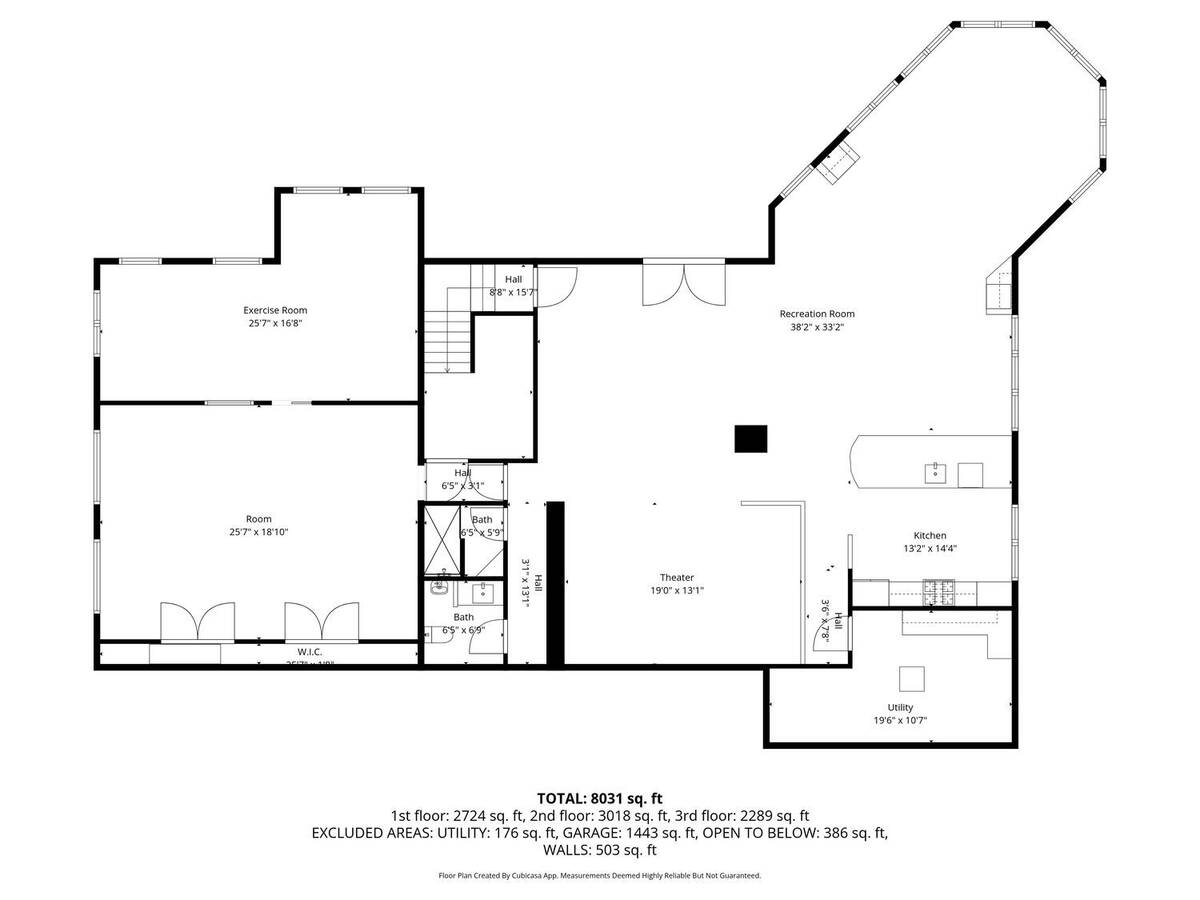
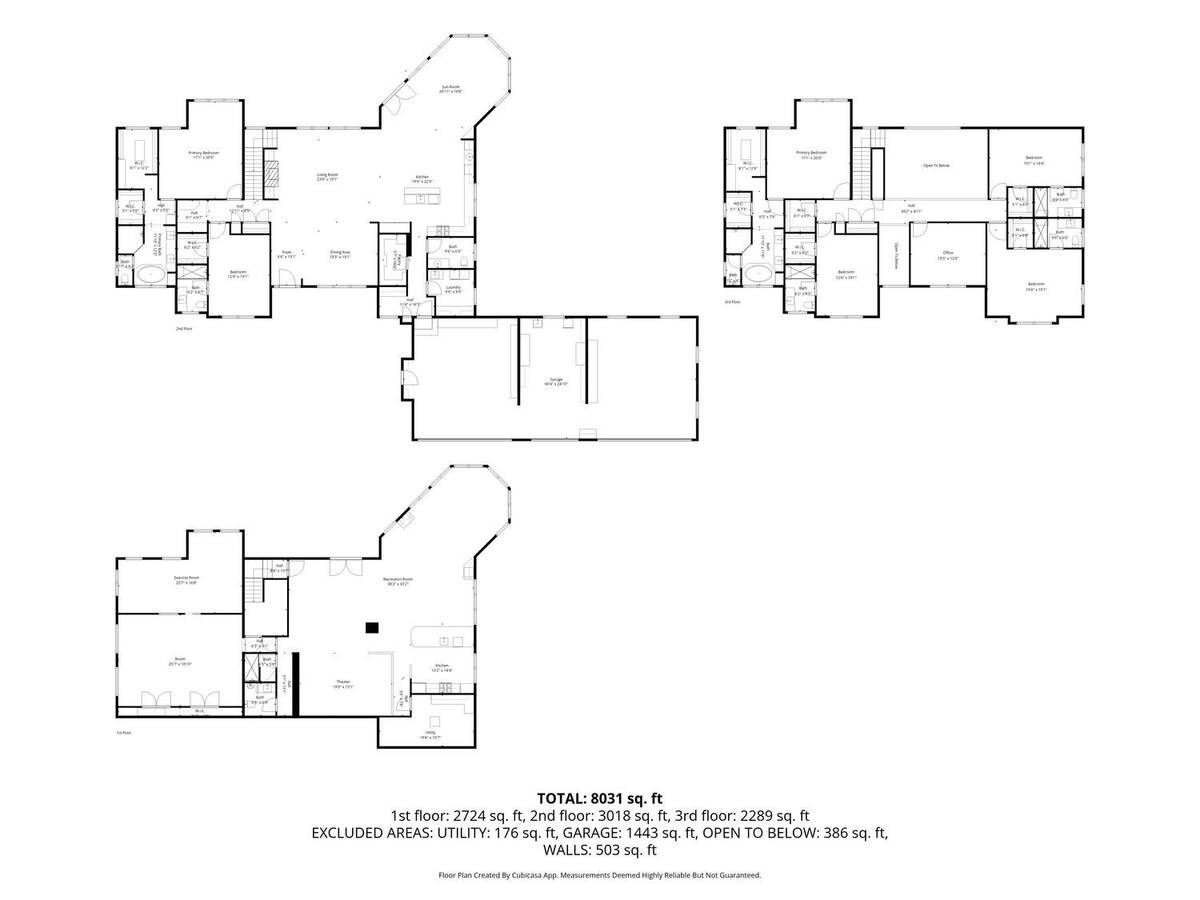
A contemporary masterpiece in Marshall Township,in the heart of Wexford within North Allegheny SD.This custom-built residence showcases a striking brick & stone façade,delivering strong architectural presence & modern luxury.Privately set against wooded views,a grand governor's driveway leads to a 5-car garage.Inside,soaring ceilings,radiant heated floors on the main & lower levels,elegant hardwood flooring throughout both the main & upper levels,multiple fireplaces create a warm,sophisticated,light-filled living experience.A sunroom & enclosed patio provide stunning picturesque views, seamlessly bringing the outdoors indoors.Offering 6 bedrooms,including 2 owner's suites,one on the main level & one on the upper level,& 7.5 baths,the home is designed for comfort & flexibility.Each bedroom features its own ensuite, ideal for multigenerational living or long-term guests.The gourmet kitchen anchors the home with expansive counter space, premium appliances,& seamless flow into the main living & entertaining areas.Both owner's suites offer spa-inspired baths with soaking tubs,tiled walk-in showers,dual vanities,& custom walk-in closets with built-ins & center islands.The walk-out lower level is an entertainer's dream with a full bar,kitchen,game room,lounge,theater,fitness area,& golf simulator,with the scale to function as a private secondary living space.Outdoor living features a covered patio with built-in grill.A sprawling backyard & prime Wexford location complete this one-of-a-kind offering.
|
- 6 Total Bedrooms
- 7 Full Baths
- 1 Half Bath
- 1.05 Acres
- Built in 2014
- 2 Stories
- Colonial Style
- Lower Level: Finished, Walk Out
- Oven/Range
- Refrigerator
- Dishwasher
- Microwave
- Garbage Disposal
- Washer
- Dryer
- Ceramic Tile Flooring
- Hardwood Flooring
- 16 Rooms
- 2 Fireplaces
- Gas Fuel
- Central A/C
- Frame Construction
- Asphalt Shingles Roof
- Attached Garage
- Community Water
- Community Septic
|
|
HOWARD HANNA REAL ESTATE SERVICES
|
Listing data is deemed reliable but is NOT guaranteed accurate.
|




 ;
; ;
; ;
; ;
; ;
; ;
; ;
; ;
; ;
; ;
; ;
; ;
; ;
; ;
; ;
; ;
; ;
; ;
; ;
; ;
; ;
; ;
; ;
; ;
; ;
; ;
; ;
; ;
; ;
; ;
; ;
; ;
; ;
; ;
; ;
; ;
; ;
; ;
; ;
; ;
; ;
; ;
; ;
; ;
; ;
; ;
; ;
; ;
; ;
;